Your email has been sent.

300 Spectrum Center Dr 11,376 - 35,680 SF of 4-Star Office Space Available in Irvine, CA 92618
Sublease Highlights
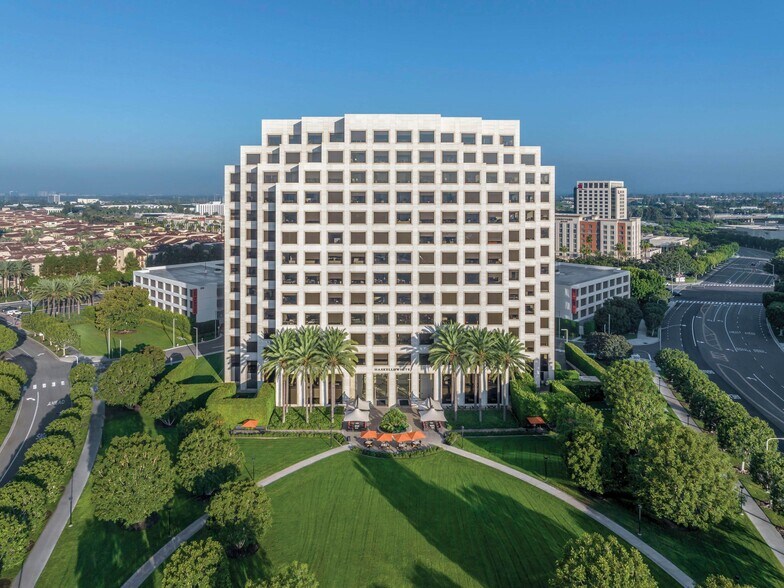
- Prestigious corporate address in Irvine Spectrum
- Walking distance to restaurants and retail options
- French limestone-clad exterior with panoramic views
- Easy access to I-405 and I-5 freeways
All Available Spaces(2)
Display Rental Rate as
- Space
- Size
- Term
- Rental Rate
- Space Use
- Build-Out
- Available
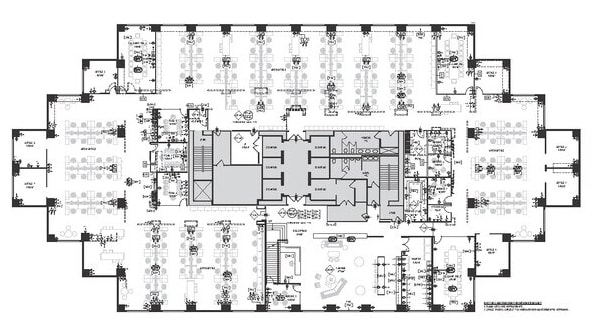


Full-floor layout offering six conference rooms, private offices, workstations, and collaborative spaces. Features include a reception area, wellness room, break room, and IT infrastructure fully built out for immediate occupancy. Modern finishes and open workstations enhance flexibility for a range of corporate uses.
- Sublease space available from current tenant
- Mostly Open Floor Plan Layout
- 6 Conference Rooms
- Space is in Excellent Condition
- Central Air Conditioning
- Drop Ceilings
- Natural Light
- Private offices with natural light
- Fully Built-Out as Standard Office
- 7 Private Offices
- 152 Workstations
- Can be combined with additional space(s) for up to 35,680 SF of adjacent space
- Reception Area
- Recessed Lighting
- Accent Lighting
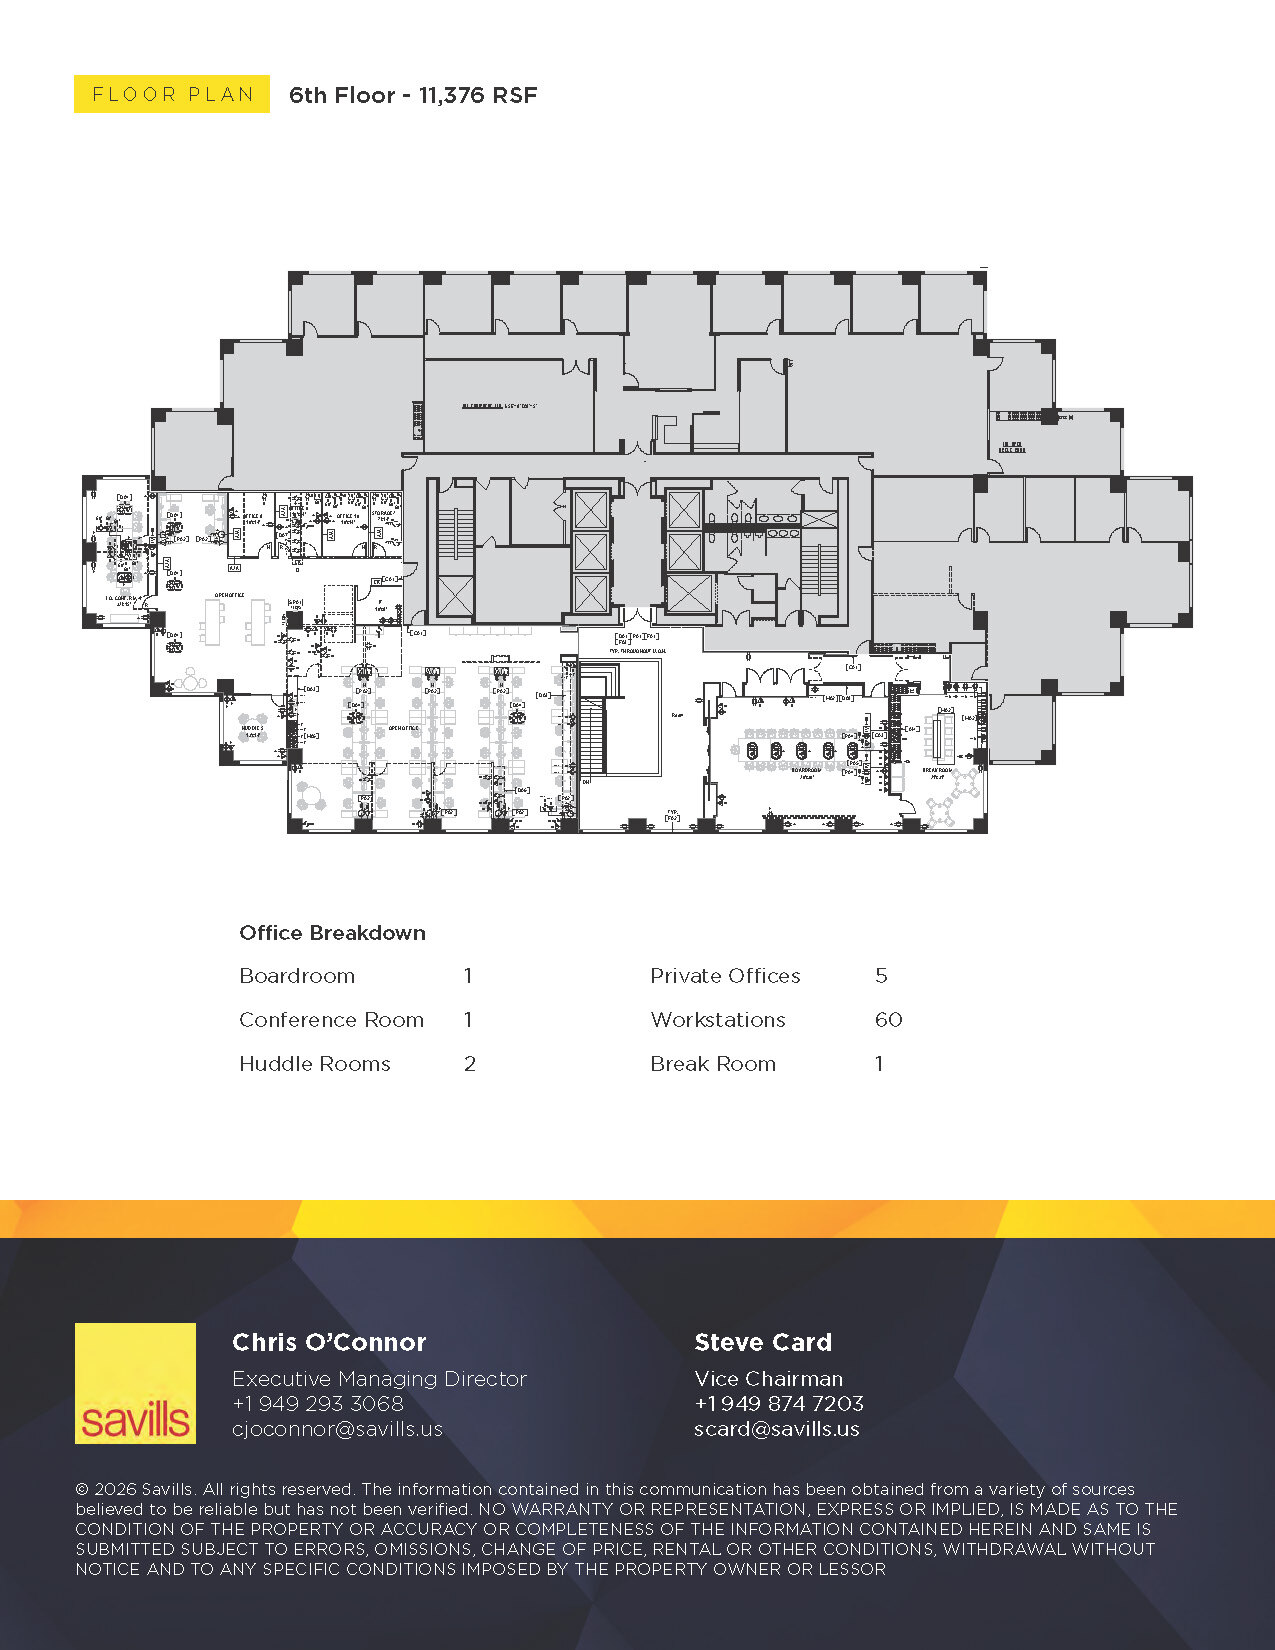

Partial sixth-floor space includes a boardroom, two huddle rooms, five private offices, and 60 workstations. A modern break area and open plan design encourage collaboration. With upgraded finishes and views of Irvine Spectrum, this space functions well for executive or team-oriented work environments.
- Sublease space available from current tenant
- Mostly Open Floor Plan Layout
- 1 Conference Room
- Can be combined with additional space(s) for up to 35,680 SF of adjacent space
- Drop Ceilings
- Boardroom and huddle rooms available
- Fully Built-Out as Standard Office
- 5 Private Offices
- 60 Workstations
- Central Air Conditioning
- Natural Light
| Space | Size | Term | Rental Rate | Space Use | Build-Out | Available |
| 5th Floor, Ste Suite 500 | 24,304 SF | May 2029 | Upon Request Upon Request Upon Request Upon Request | Office | Full Build-Out | 60 Days |
| 6th Floor | 11,376 SF | May 2029 | Upon Request Upon Request Upon Request Upon Request | Office | Full Build-Out | 60 Days |
5th Floor, Ste Suite 500
| Size |
| 24,304 SF |
| Term |
| May 2029 |
| Rental Rate |
| Upon Request Upon Request Upon Request Upon Request |
| Space Use |
| Office |
| Build-Out |
| Full Build-Out |
| Available |
| 60 Days |
6th Floor
| Size |
| 11,376 SF |
| Term |
| May 2029 |
| Rental Rate |
| Upon Request Upon Request Upon Request Upon Request |
| Space Use |
| Office |
| Build-Out |
| Full Build-Out |
| Available |
| 60 Days |
5th Floor, Ste Suite 500
| Size | 24,304 SF |
| Term | May 2029 |
| Rental Rate | Upon Request |
| Space Use | Office |
| Build-Out | Full Build-Out |
| Available | 60 Days |
Full-floor layout offering six conference rooms, private offices, workstations, and collaborative spaces. Features include a reception area, wellness room, break room, and IT infrastructure fully built out for immediate occupancy. Modern finishes and open workstations enhance flexibility for a range of corporate uses.
- Sublease space available from current tenant
- Fully Built-Out as Standard Office
- Mostly Open Floor Plan Layout
- 7 Private Offices
- 6 Conference Rooms
- 152 Workstations
- Space is in Excellent Condition
- Can be combined with additional space(s) for up to 35,680 SF of adjacent space
- Central Air Conditioning
- Reception Area
- Drop Ceilings
- Recessed Lighting
- Natural Light
- Accent Lighting
- Private offices with natural light
6th Floor
| Size | 11,376 SF |
| Term | May 2029 |
| Rental Rate | Upon Request |
| Space Use | Office |
| Build-Out | Full Build-Out |
| Available | 60 Days |
Partial sixth-floor space includes a boardroom, two huddle rooms, five private offices, and 60 workstations. A modern break area and open plan design encourage collaboration. With upgraded finishes and views of Irvine Spectrum, this space functions well for executive or team-oriented work environments.
- Sublease space available from current tenant
- Fully Built-Out as Standard Office
- Mostly Open Floor Plan Layout
- 5 Private Offices
- 1 Conference Room
- 60 Workstations
- Can be combined with additional space(s) for up to 35,680 SF of adjacent space
- Central Air Conditioning
- Drop Ceilings
- Natural Light
- Boardroom and huddle rooms available
Property Overview
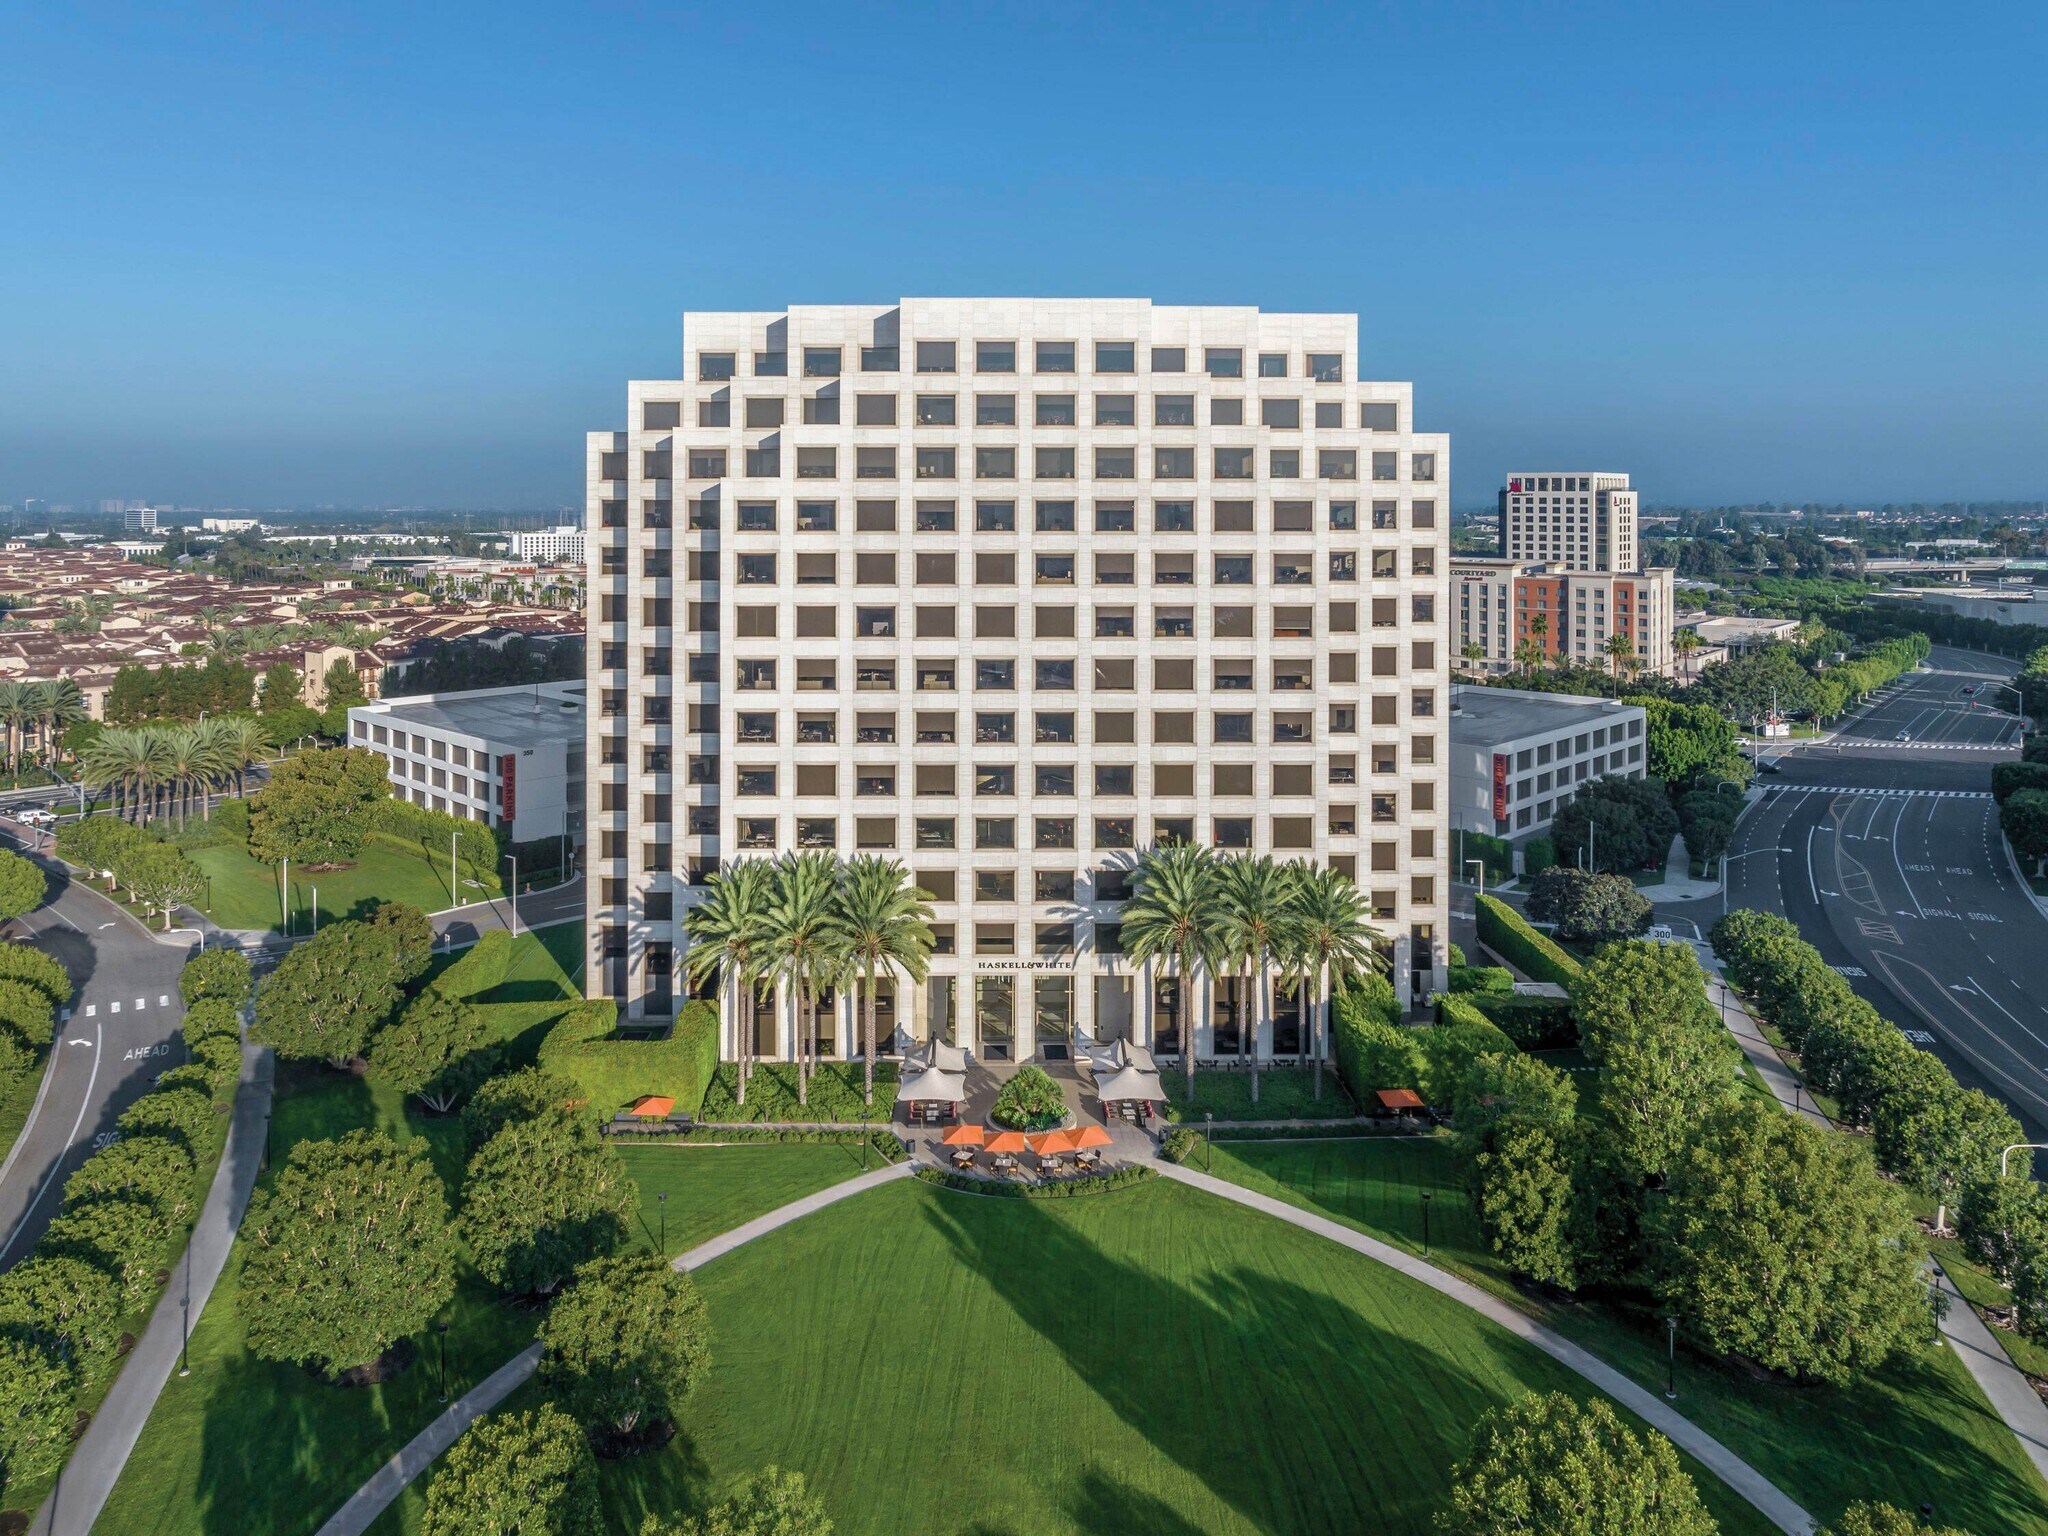
300 Spectrum Center Drive stands as a premier Class A office tower in the heart of Irvine Spectrum, one of Orange County’s most active business hubs. Rising 15 stories with striking French limestone-clad architecture, the building delivers a prestigious presence and exceptional corporate identity. Tenants enjoy panoramic views and direct connectivity to major transportation routes, including I-405 and I-5. Its prime location offers unmatched access to an amenity-rich environment, with walkable proximity to over 30 dining, retail, and entertainment destinations at Irvine Spectrum Center. Designed by the renowned WATG architecture firm, the property blends innovative design with functional elegance, including a signature interconnecting stairway. With a modern infrastructure and convenient freeway accessibility, 300 Spectrum Center supports dynamic business operations in one of Southern California’s most desirable office corridors.
- Conferencing Facility
- Courtyard
- Fitness Center
- Food Service
- Property Manager on Site
- Car Charging Station
- Air Conditioning
Property Facts
Select Tenants
- Floor
- Tenant Name
- Industry
- 6th
- ASR Microelectronics International Inc.
- Manufacturing
- 14th
- Cosentus
- Professional, Scientific, and Technical Services
- 3rd
- Haskell & White
- Professional, Scientific, and Technical Services
- 12th
- Mortenson Taggart Adams LLP
- Professional, Scientific, and Technical Services
- 2nd
- MVML Inc
- -
- 5th
- Q Cells Usa Inc
- Utilities
- 4th
- Regus
- Real Estate
- 15th
- Slalom
- Professional, Scientific, and Technical Services
- 12th
- Turtle Rock Studios Inc
- Information
- 15th
- Zeppos Law Group LLP
- Professional, Scientific, and Technical Services
Sustainability

Sustainability
LEED Certification Developed by the U.S. Green Building Council (USGBC), the Leadership in Energy and Environmental Design (LEED) is a green building certification program focused on the design, construction, operation, and maintenance of green buildings, homes, and neighborhoods, which aims to help building owners and operators be environmentally responsible and use resources efficiently. LEED certification is a globally recognized symbol of sustainability achievement and leadership. To achieve LEED certification, a project earns points by adhering to prerequisites and credits that address carbon, energy, water, waste, transportation, materials, health and indoor environmental quality. Projects go through a verification and review process and are awarded points that correspond to a level of LEED certification: Platinum (80+ points) Gold (60-79 points) Silver (50-59 points) Certified (40-49 points)




Presented by
300 Spectrum Center Dr
Hmm, there seems to have been an error sending your message. Please try again.
Thanks! Your message was sent.