Log In/Sign Up
Your email has been sent.
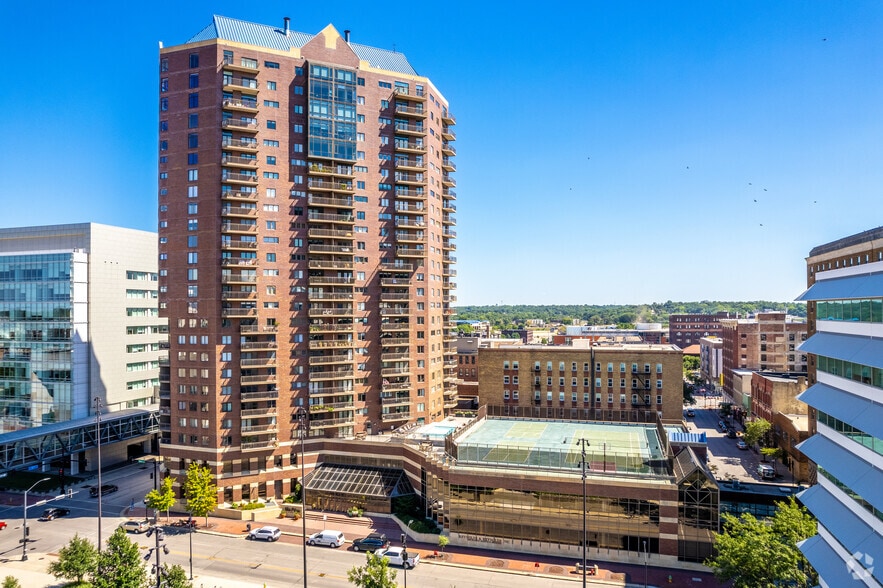
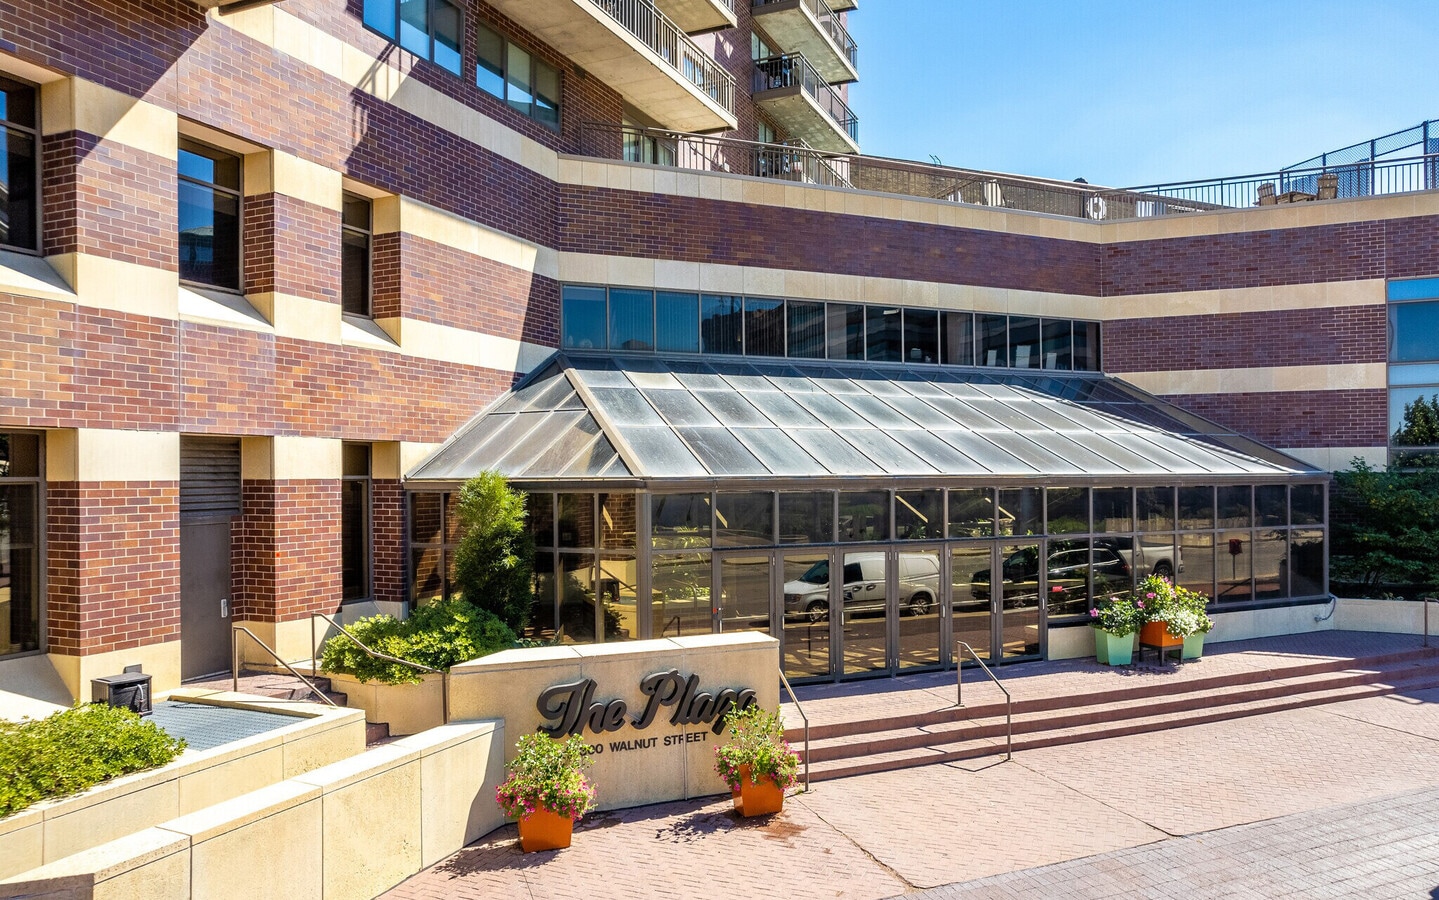
300 Walnut St - The Plaza 1,467 SF Office Condo Unit Offered at $177,883 CAD in Des Moines, IA 50309
Investment Highlights
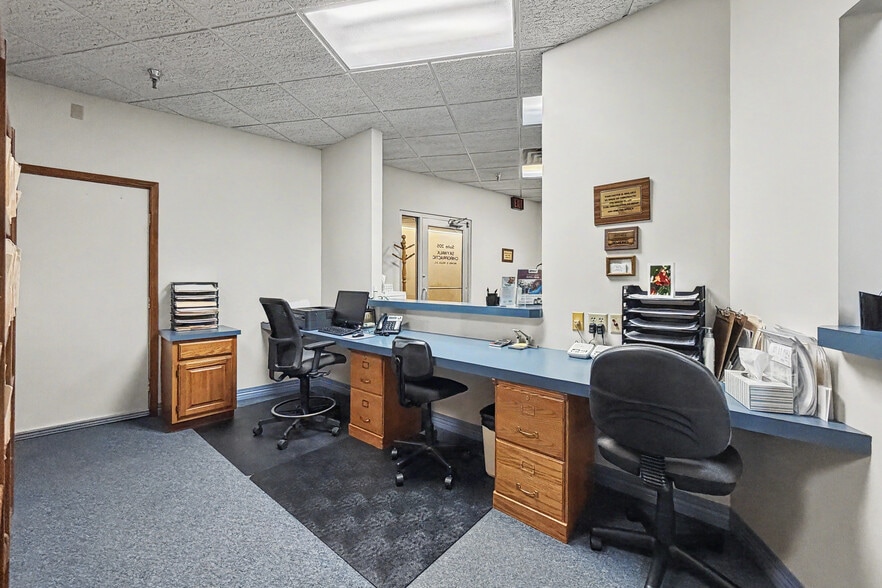
- Reception Area
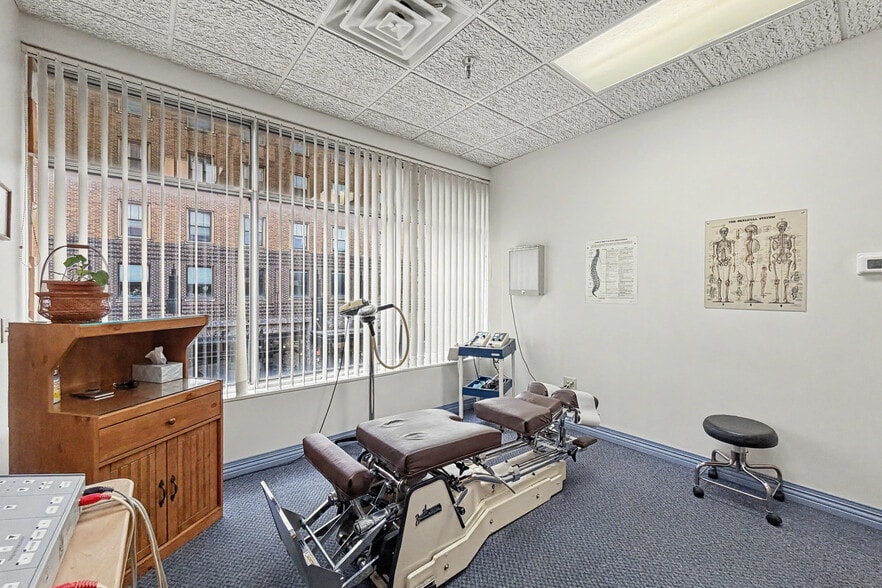
- 4 Private Offices
- Storage Space
- Large front office area
- Private Restroom
- Two underground parking spaces available at $30,000/stall
1 Unit Available
- Unit
- Unit Size
- Condo Use
- Price
- NOI
| Sale Type | Owner User | No. Parking Spaces | 2 |
| Sale Type | Owner User |
| No. Parking Spaces | 2 |
Description
Former Chiropractic Office
Sale Notes
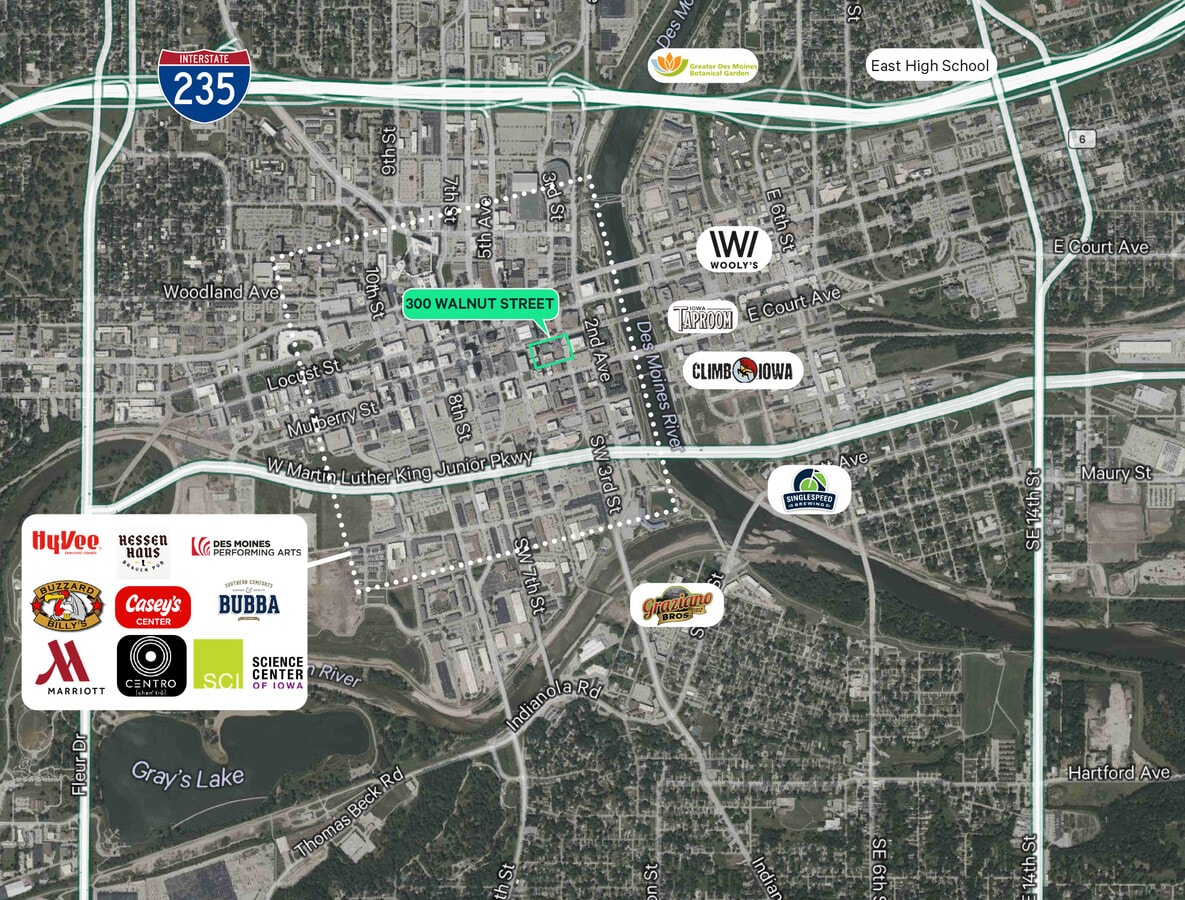
Office Condo with parking for sale at 300 Walnut Street in downtown Des Moines. This property is positioned in the heart of Des Moines with direct access from the skywalk and offers two exclusive heated underground parking stalls. Nearby also includes the Court Avenue entertainment district, dining options and other attractions.
| Unit | Unit Size | Condo Use | Price | NOI |
| Unit 205 | 1,467 SF | Office | $177,883 CAD ($121.26 CAD/SF) | - |
Unit 205
| Unit Size |
| 1,467 SF |
| Condo Use |
| Office |
| Price |
| $177,883 CAD ($121.26 CAD/SF) |
| NOI |
| - |
1 of 7
Videos
Matterport 3D Exterior
Matterport 3D Tour
Photos
Street View
Street
Map
Unit 205
| Unit Size | 1,467 SF |
| Condo Use | Office |
| Price | $177,883 CAD ($121.26 CAD/SF) |
| NOI | - |
| Sale Type | Owner User |
| No. Parking Spaces | 2 |
| Description | |
| Former Chiropractic Office | |
| Sale Notes | |
| Office Condo with parking for sale at 300 Walnut Street in downtown Des Moines. This property is positioned in the heart of Des Moines with direct access from the skywalk and offers two exclusive heated underground parking stalls. Nearby also includes the Court Avenue entertainment district, dining options and other attractions. |
Property Facts
The following property facts and amenities apply to the entire building. Details for individual condo units may vary and are listed in the unit information above.
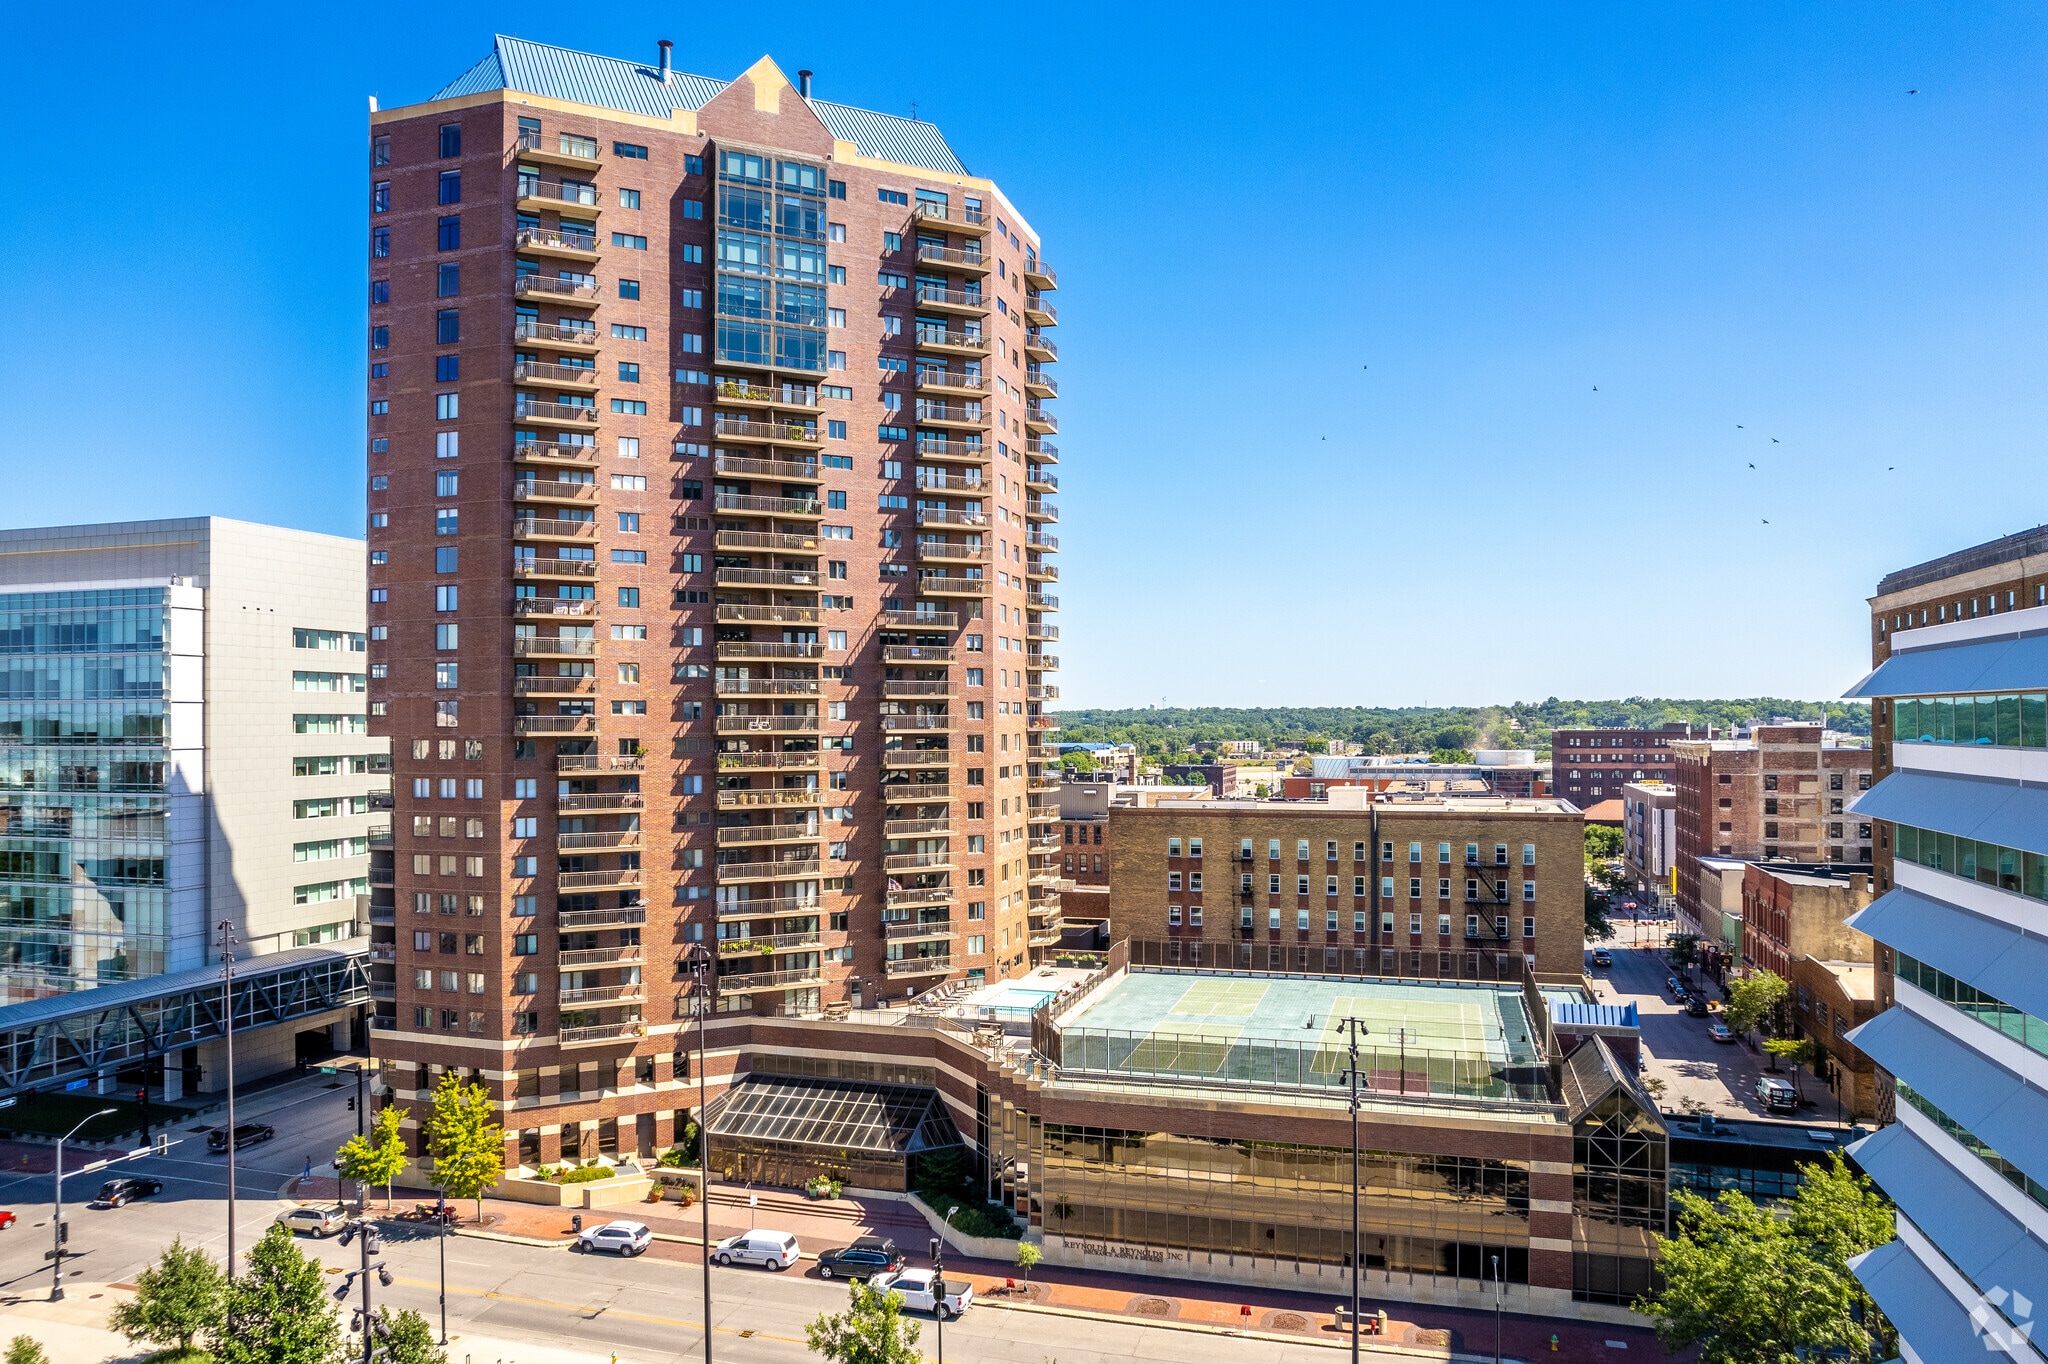
| Total Building Size | 246,022 SF | Typical Floor Size | 12,600 SF |
| Property Type | Multifamily (Condo) | Year Built | 1985 |
| Property Subtype | Apartment | Lot Size | 1.11 AC |
| Building Class | B | Parking Ratio | 0.15/1,000 SF |
| Floors | 25 | ||
| Zoning | C-3 | ||
| Total Building Size | 246,022 SF |
| Property Type | Multifamily (Condo) |
| Property Subtype | Apartment |
| Building Class | B |
| Floors | 25 |
| Typical Floor Size | 12,600 SF |
| Year Built | 1985 |
| Lot Size | 1.11 AC |
| Parking Ratio | 0.15/1,000 SF |
| Zoning | C-3 |
Amenities
Site Amenities
- Clubhouse
- Fitness Center
- Pool
- Sauna
- Security System
- Basketball Court
- Elevator
Unit Mix Information
| Description | No. Units | Avg. Rent/Mo | SF |
|---|---|---|---|
| Studios | 183 | - | - |


Very walkable
80/100
Moderately drivable
70/100
Good public transit
70/100
Exceptionally bikeable
90/100


1 of 13
Videos
Matterport 3D Exterior
Matterport 3D Tour
Photos
Street View
Street
Map

Presented by

300 Walnut St - The Plaza
Already a member? Log In
Hmm, there seems to have been an error sending your message. Please try again.
Thanks! Your message was sent.