Your email has been sent.

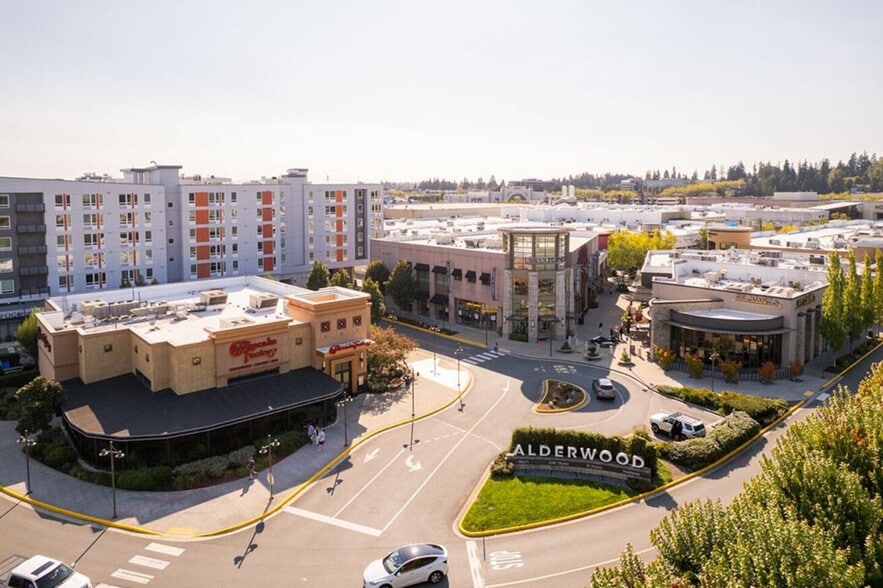
Alderwood 3000 184th St SW 1,341 - 19,288 SF of Retail Space Available in Lynnwood, WA 98037
Space Availability (3)
Display Rental Rate as
- Space
- Size
- Term
- Rental Rate
- Rent Type
| Space | Size | Term | Rental Rate | Rent Type | ||
| 1st Floor, Ste 290 | 1,341 SF | Negotiable | Upon Request Upon Request Upon Request Upon Request | TBD | ||
| 1st Floor, Ste 900 | 12,500 SF | Negotiable | Upon Request Upon Request Upon Request Upon Request | TBD | ||
| 1st Floor, Ste 986 | 5,447 SF | Negotiable | Upon Request Upon Request Upon Request Upon Request | TBD |
3000 184th St SW - 1st Floor - Ste 290
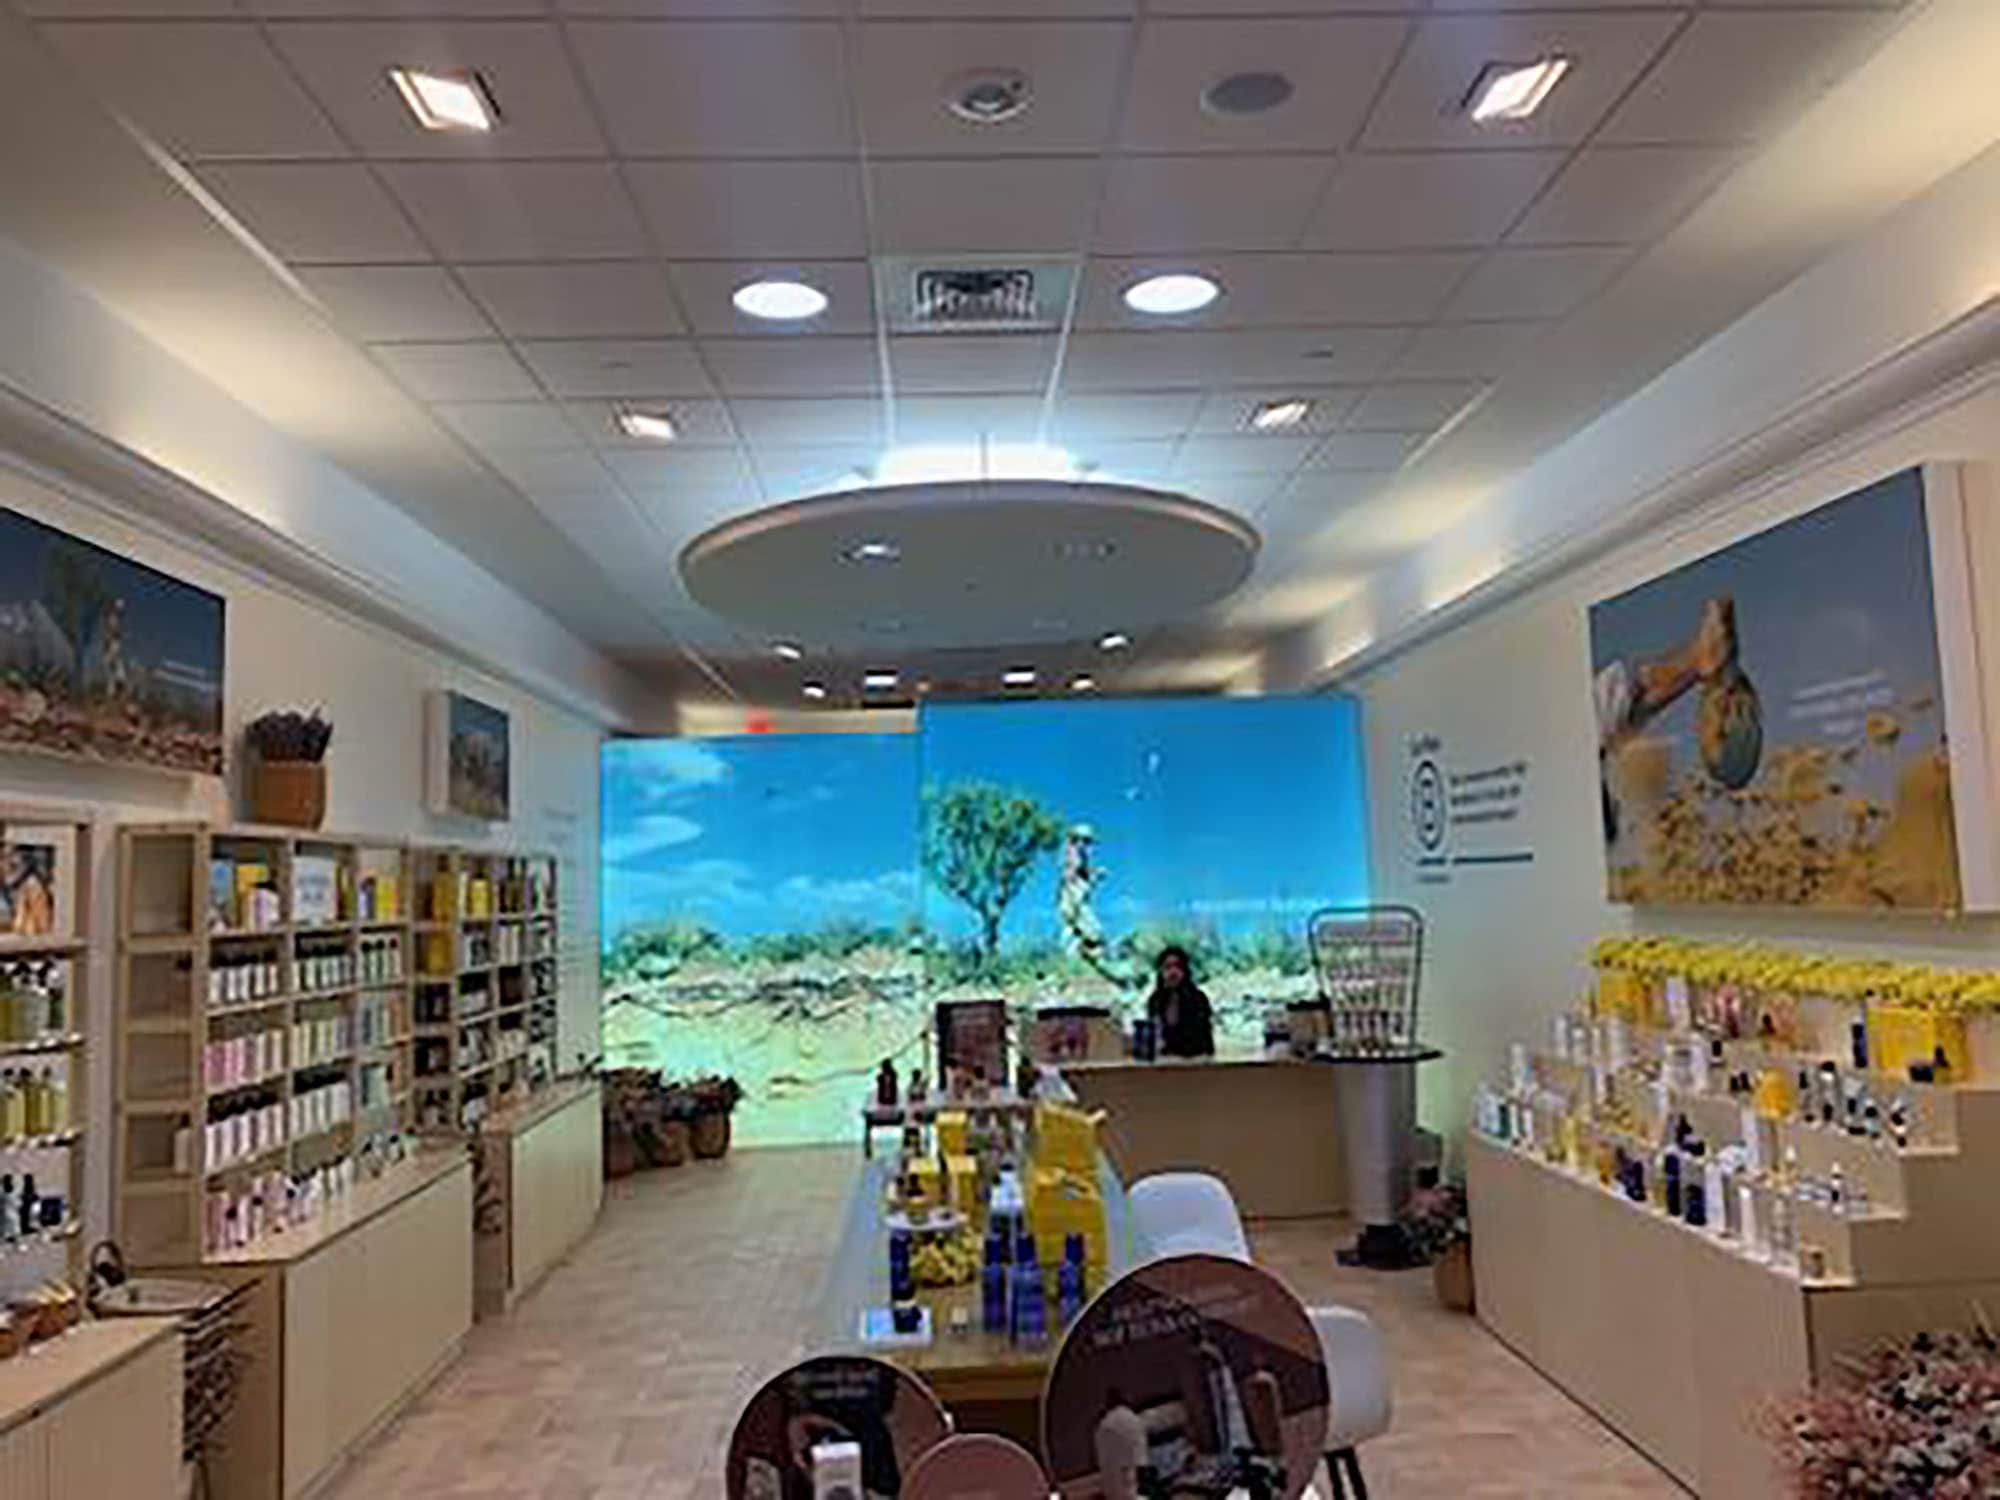
Unit 290 at Alderwood Mall offers an inline opportunity adjacent to the highly trafficked Center Court, positioned within one of the Seattle area’s fastest-growing retail corridors. This 1,323 SF interior space features a glass storefront, tile flooring, and overhead lighting, with a layout well-suited for specialty retail or beauty concepts. Surrounded by strong co-tenancy and steady foot traffic, it’s a flexible, turnkey space that can be easily adapted to your brand. With LeaseOn, you can easily browse, evaluate, and lease space through a simple, self-service platform with flexible terms.
3000 184th St SW - 1st Floor - Ste 900
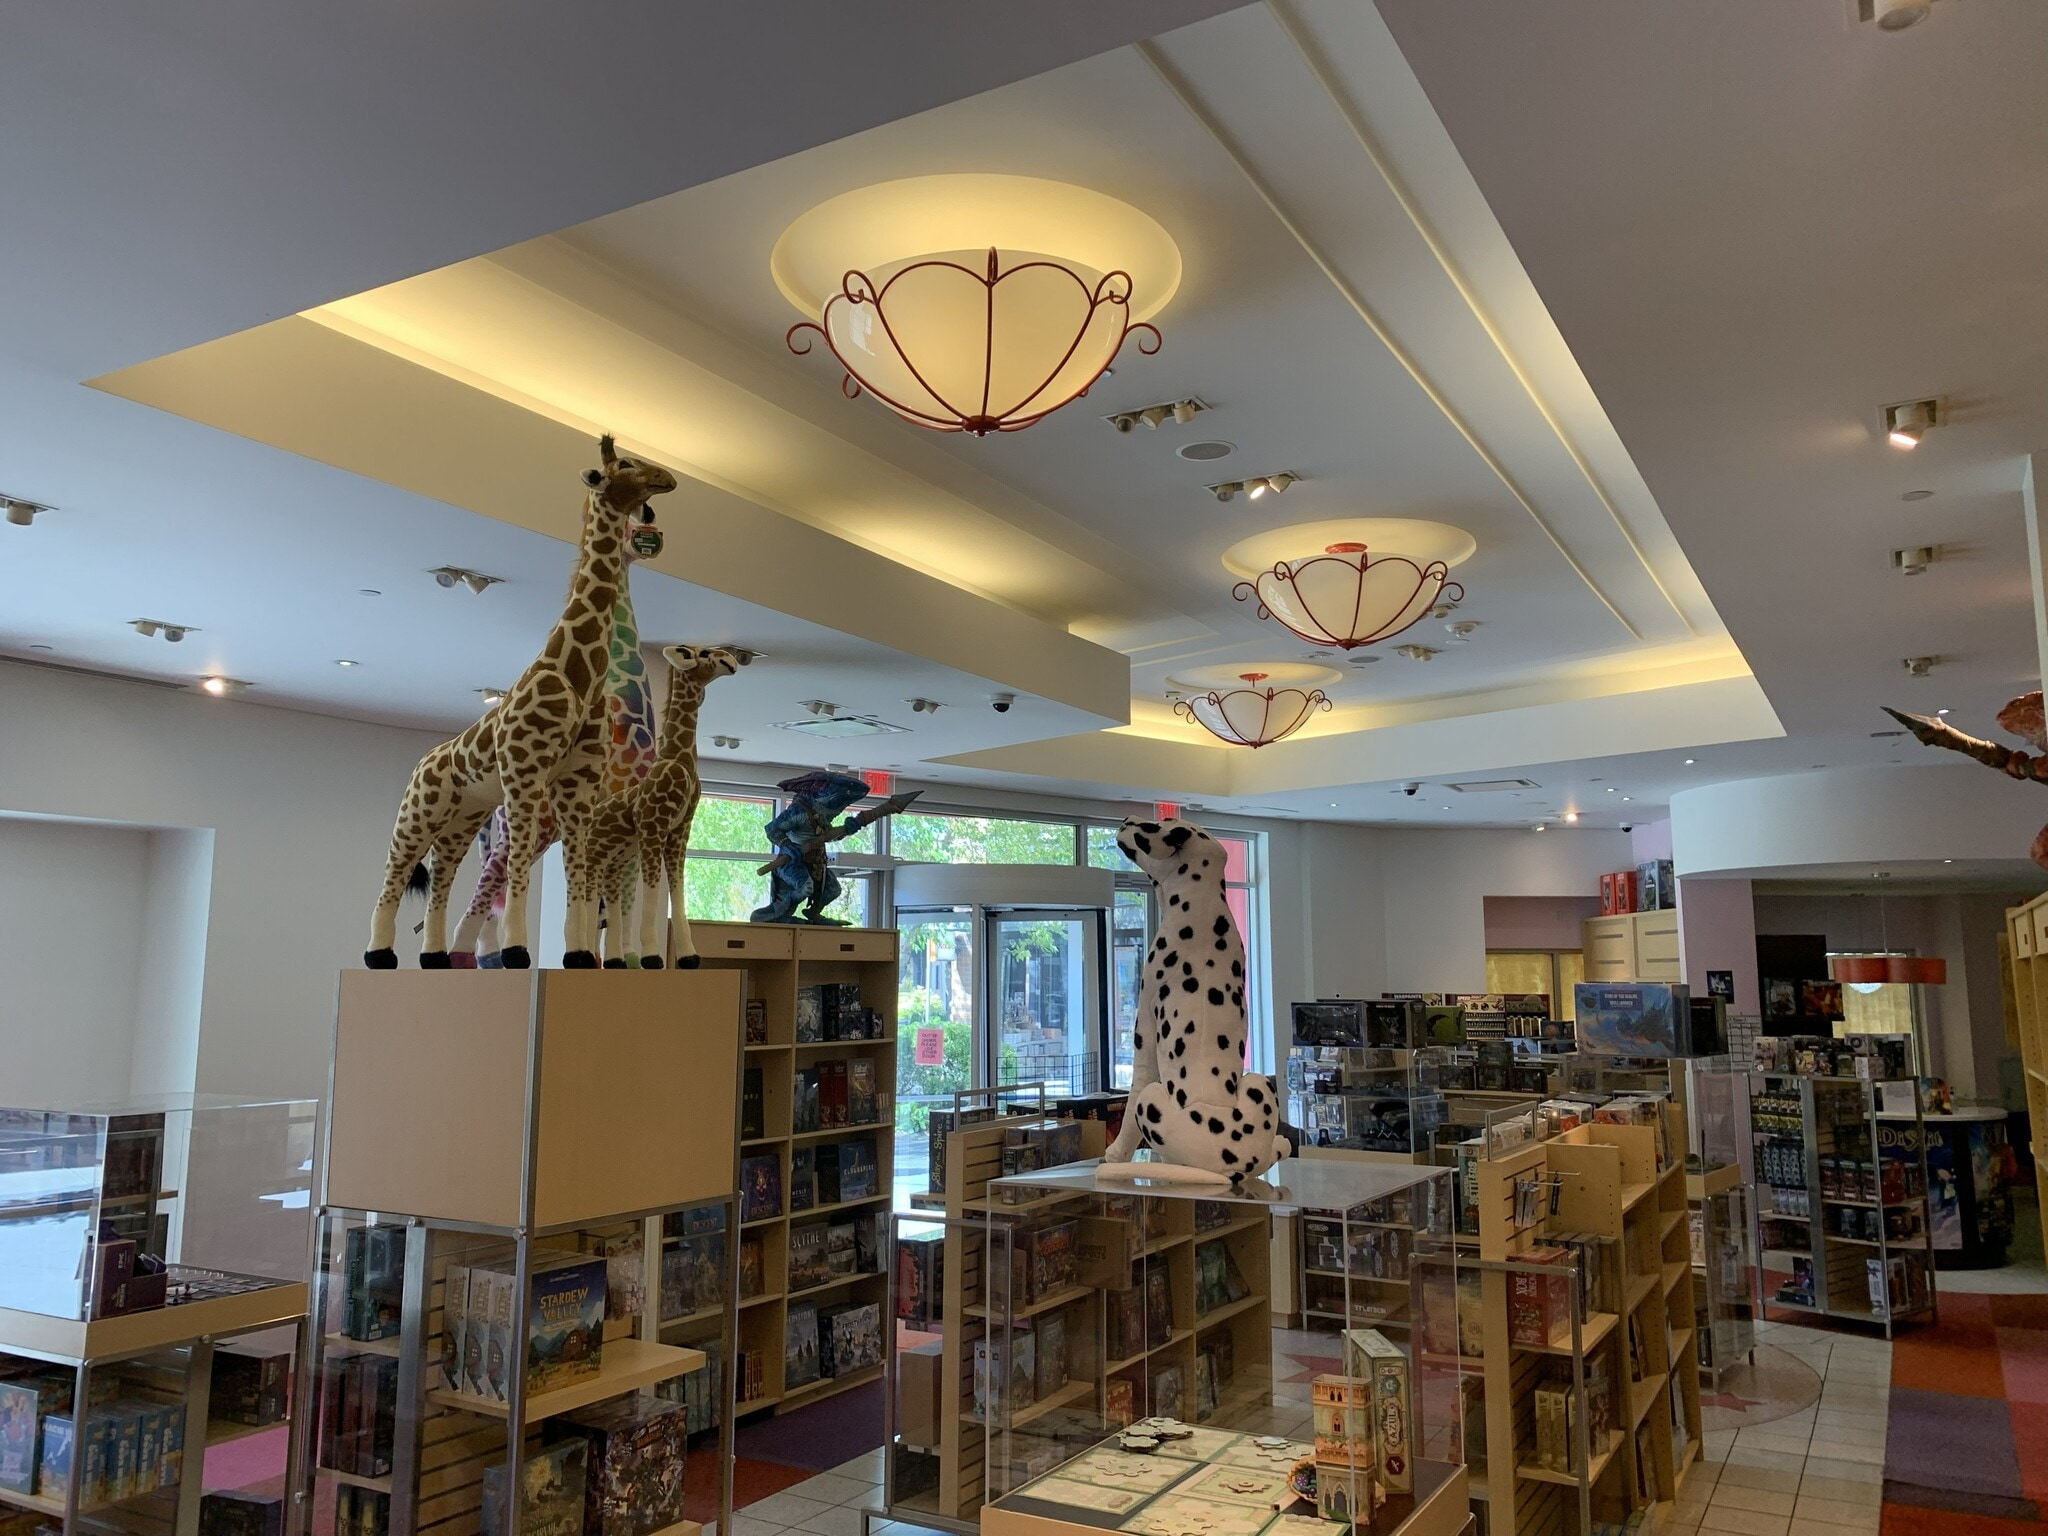
Unit 900 at Alderwood Mall offers a large-format inline opportunity in the open-air Lifestyle wing, with both interior and exterior access for added visibility and convenience. This 12,500 SF space features high ceilings with decorative details, statement overhead lighting, and abundant natural light from exterior windows, along with a revolving door entrance from the lifestyle center. Formerly home to the American Girl store, the space includes a built-out café component with a full kitchen and dedicated seating area, paired with a large open retail sales floor. The layout is highly flexible—well-suited for traditional retail, experiential concepts, or hybrid retail + dining uses, without requiring use of the existing food infrastructure. The expansive footprint provides ample room to customize and make the space your own.
3000 184th St SW - 1st Floor - Ste 986
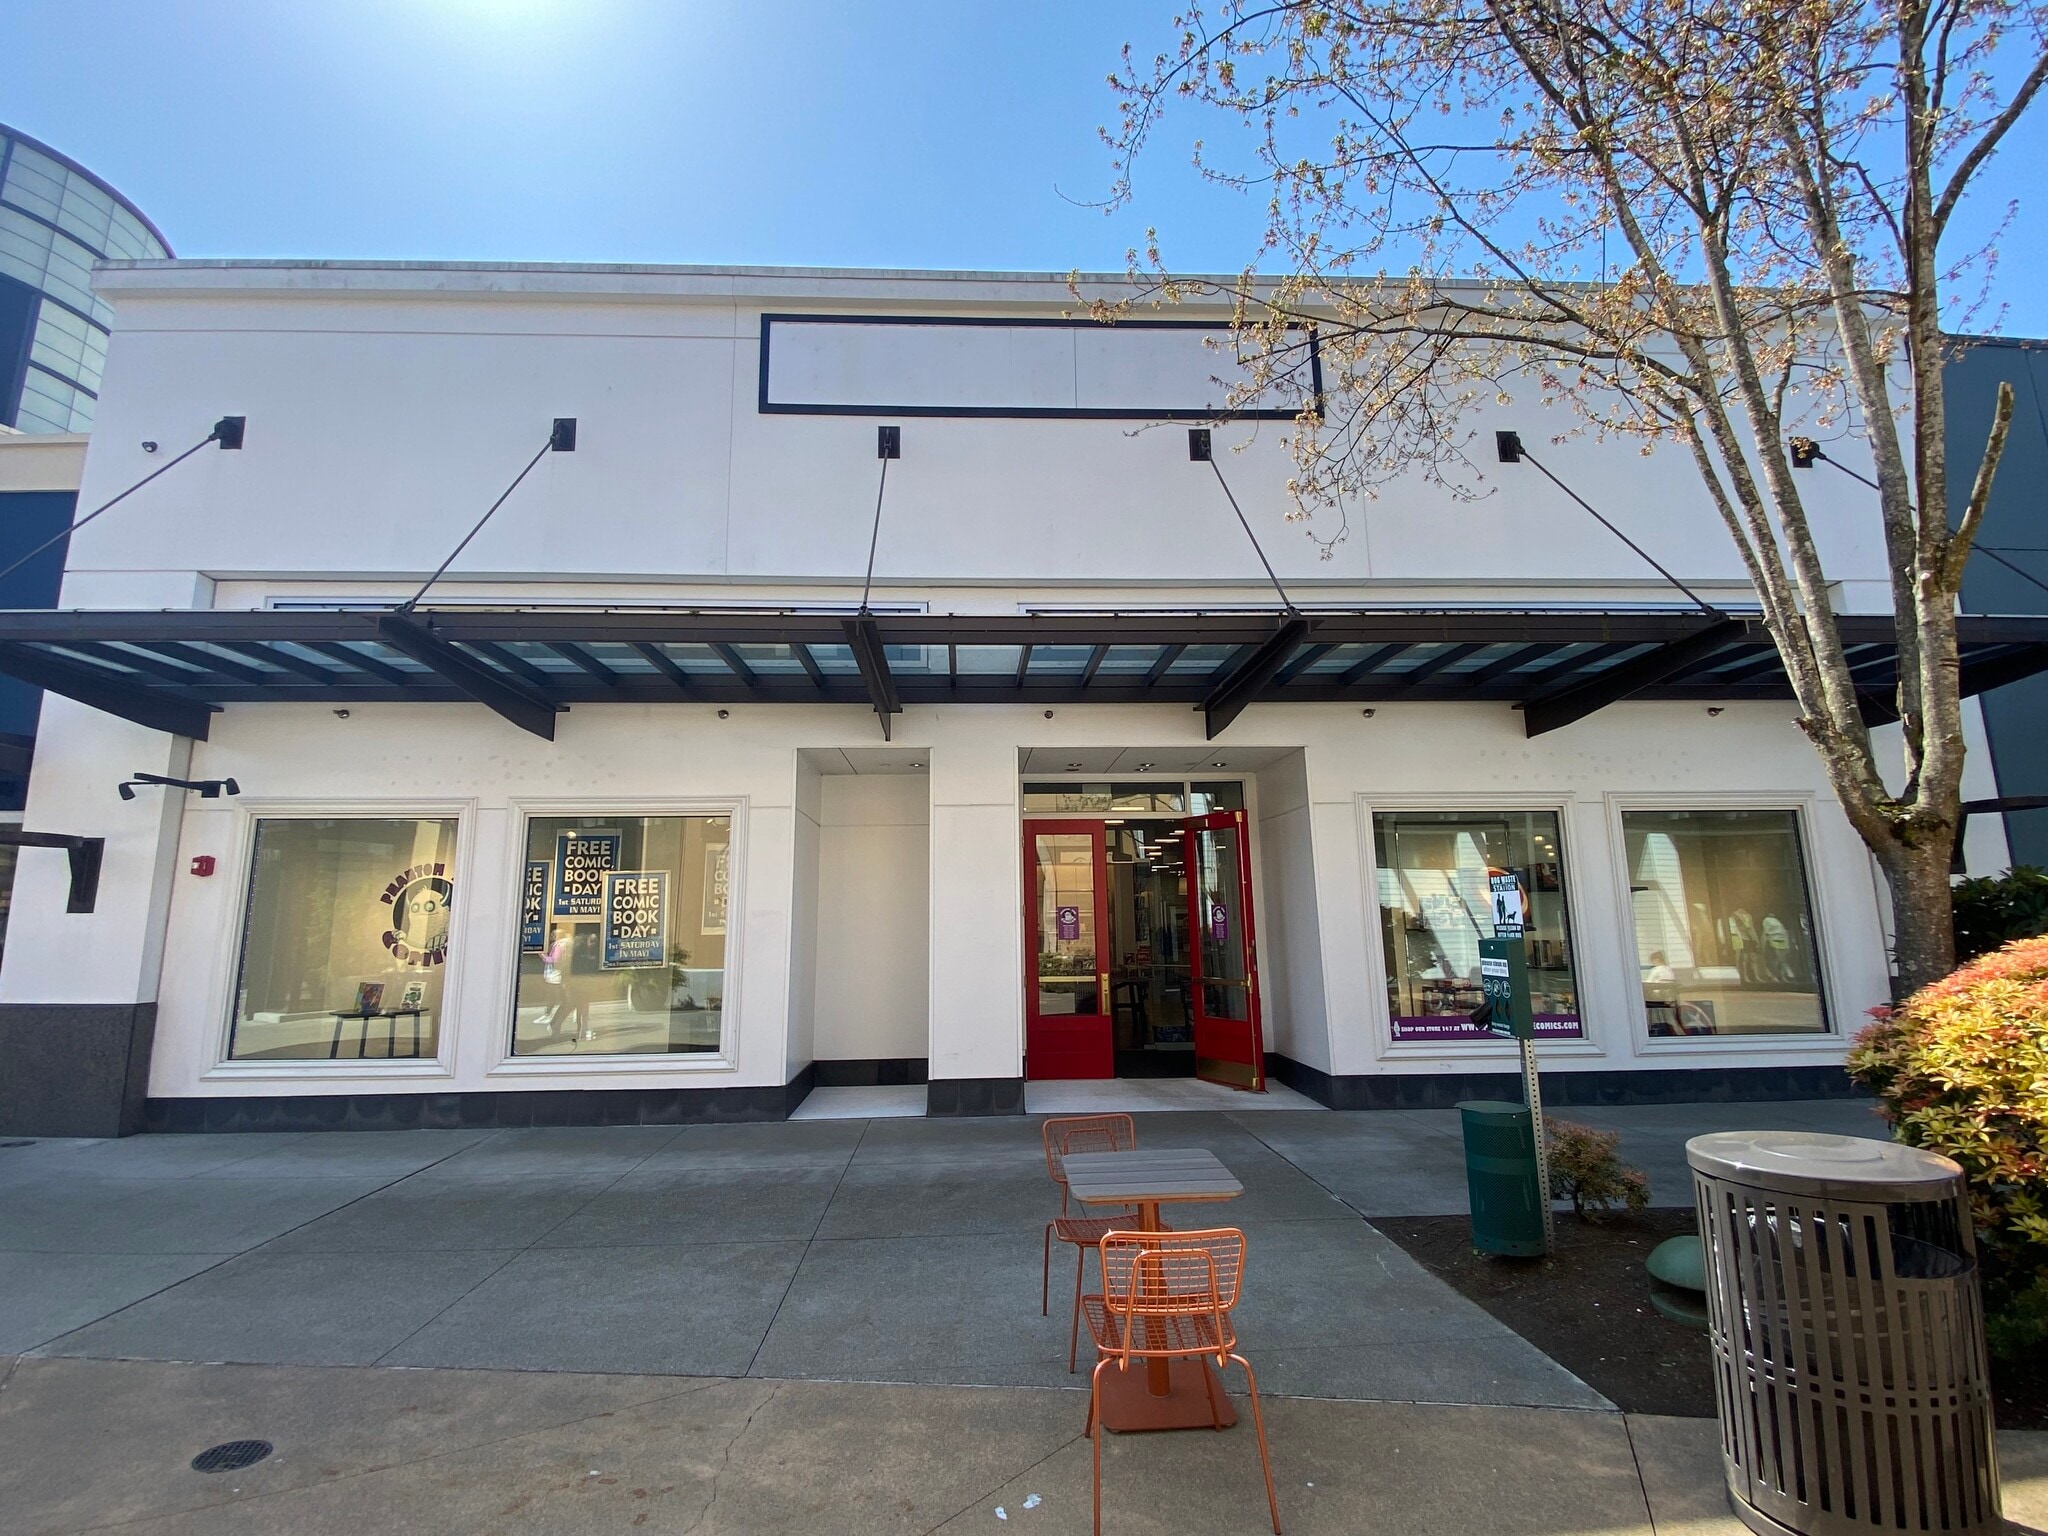
Space 986 at Alderwood Mall offers an exterior-facing inline opportunity in the open-air Lifestyle wing, designed to capture strong foot traffic and visibility. This 5,447 SF space features multiple product display windows, wood flooring, and an interior buildout with overhead track lighting, built-in display shelving, drop ceilings, and a dedicated cash wrap/POS area. The existing layout supports a range of retail concepts while allowing flexibility to tailor the space to your brand.
Rent Types
The rent amount and type that the tenant (lessee) will be responsible to pay to the landlord (lessor) throughout the lease term is negotiated prior to both parties signing a lease agreement. The rent type will vary depending upon the services provided. For example, triple net rents are typically lower than full service rents due to additional expenses the tenant is required to pay in addition to the base rent. Contact the listing broker for a full understanding of any associated costs or additional expenses for each rent type.
1. Full Service: A rental rate that includes normal building standard services as provided by the landlord within a base year rental.
2. Double Net (NN): Tenant pays for only two of the building expenses; the landlord and tenant determine the specific expenses prior to signing the lease agreement.
3. Triple Net (NNN): A lease in which the tenant is responsible for all expenses associated with their proportional share of occupancy of the building.
4. Modified Gross: Modified Gross is a general type of lease rate where typically the tenant will be responsible for their proportional share of one or more of the expenses. The landlord will pay the remaining expenses. See the below list of common Modified Gross rental rate structures: 4. Plus All Utilities: A type of Modified Gross Lease where the tenant is responsible for their proportional share of utilities in addition to the rent. 4. Plus Cleaning: A type of Modified Gross Lease where the tenant is responsible for their proportional share of cleaning in addition to the rent. 4. Plus Electric: A type of Modified Gross Lease where the tenant is responsible for their proportional share of the electrical cost in addition to the rent. 4. Plus Electric & Cleaning: A type of Modified Gross Lease where the tenant is responsible for their proportional share of the electrical and cleaning cost in addition to the rent. 4. Plus Utilities and Char: A type of Modified Gross Lease where the tenant is responsible for their proportional share of the utilities and cleaning cost in addition to the rent. 4. Industrial Gross: A type of Modified Gross lease where the tenant pays one or more of the expenses in addition to the rent. The landlord and tenant determine these prior to signing the lease agreement.
5. Tenant Electric: The landlord pays for all services and the tenant is responsible for their usage of lights and electrical outlets in the space they occupy.
6. Negotiable or Upon Request: Used when the leasing contact does not provide the rent or service type.
7. TBD: To be determined; used for buildings for which no rent or service type is known, commonly utilized when the buildings are not yet built.
Select Tenants at Alderwood
- Tenant
- Description
- US Locations
- Reach
- H&M
- Unisex Apparel
- 552
- International
- Pottery Barn
- Home Accessories
- 187
- International
- Teso Life
- Other Retail
- 39
- National
- UNIQLO
- Unisex Apparel
- 98
- International
- Urban Outfitters
- Unisex Apparel
- 250
- International
- Zara
- Unisex Apparel
- 109
- International
| Tenant | Description | US Locations | Reach |
| H&M | Unisex Apparel | 552 | International |
| Pottery Barn | Home Accessories | 187 | International |
| Teso Life | Other Retail | 39 | National |
| UNIQLO | Unisex Apparel | 98 | International |
| Urban Outfitters | Unisex Apparel | 250 | International |
| Zara | Unisex Apparel | 109 | International |
Property Facts
About the Property
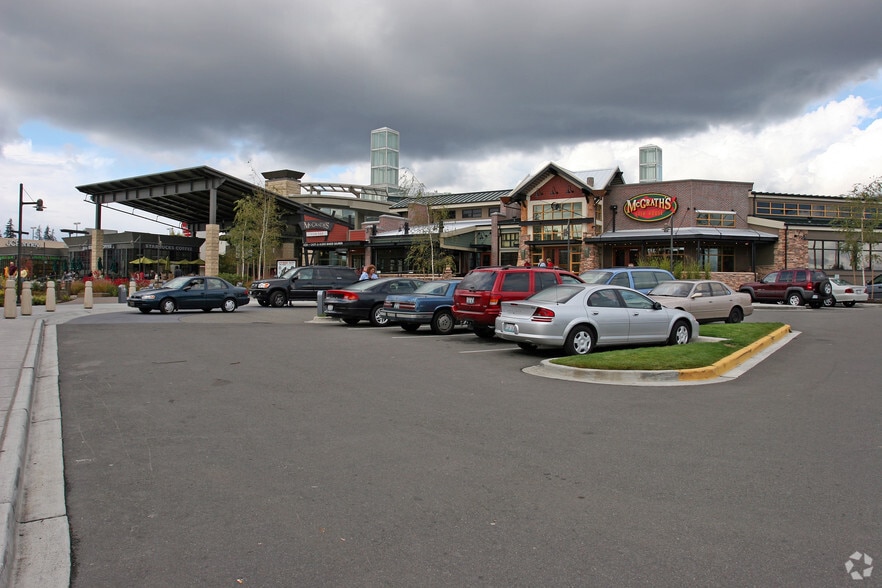
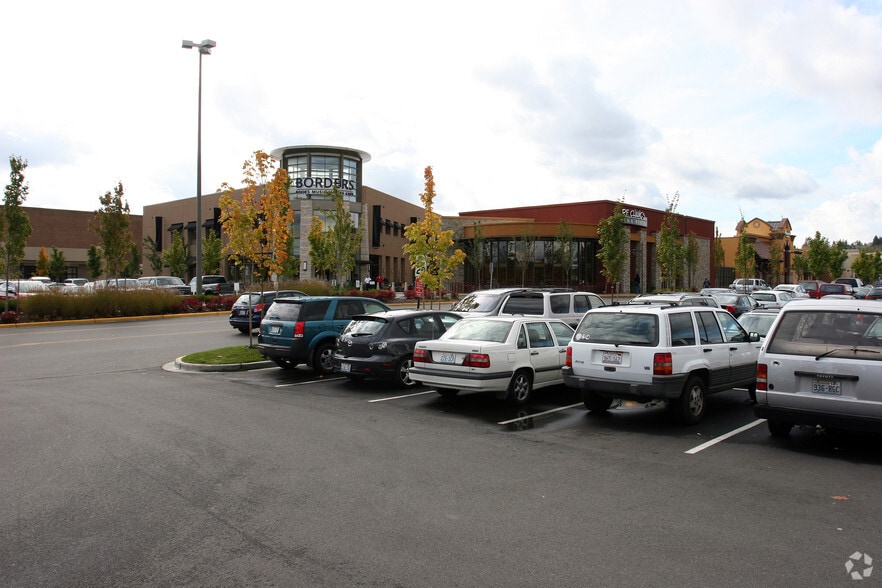

Alderwood is a unique shopping center in the northern suburbs of Seattle. This accessible, superregional destination is situated at the intersection of I-5 and I-405 — the two most heavily traveled freeways in the state. Alderwood is ideally located in the fastest-growing part of the Seattle trade area, with primary drivers being near the popular Northshore School District and the light rail station. At Alderwood, affluent suburban shoppers enjoy a strong merchandise mix of more than 130 retail, entertainment, and dining options that span over 1.1 million square feet. Large interior and exterior fireplaces welcome visitors to The Terraces, a garden-like environment complete with restaurants and a 16-screen, state-of-the-art AMC Theatres.
- Food Court
- Freeway Visibility
- Pylon Sign
- Signage
- Signalized Intersection
- Kiosk/Cart Space
- Enclosed Mall
Nearby Major Retailers











Presented by
Alderwood | 3000 184th St SW
Hmm, there seems to have been an error sending your message. Please try again.
Thanks! Your message was sent.