Your email has been sent.

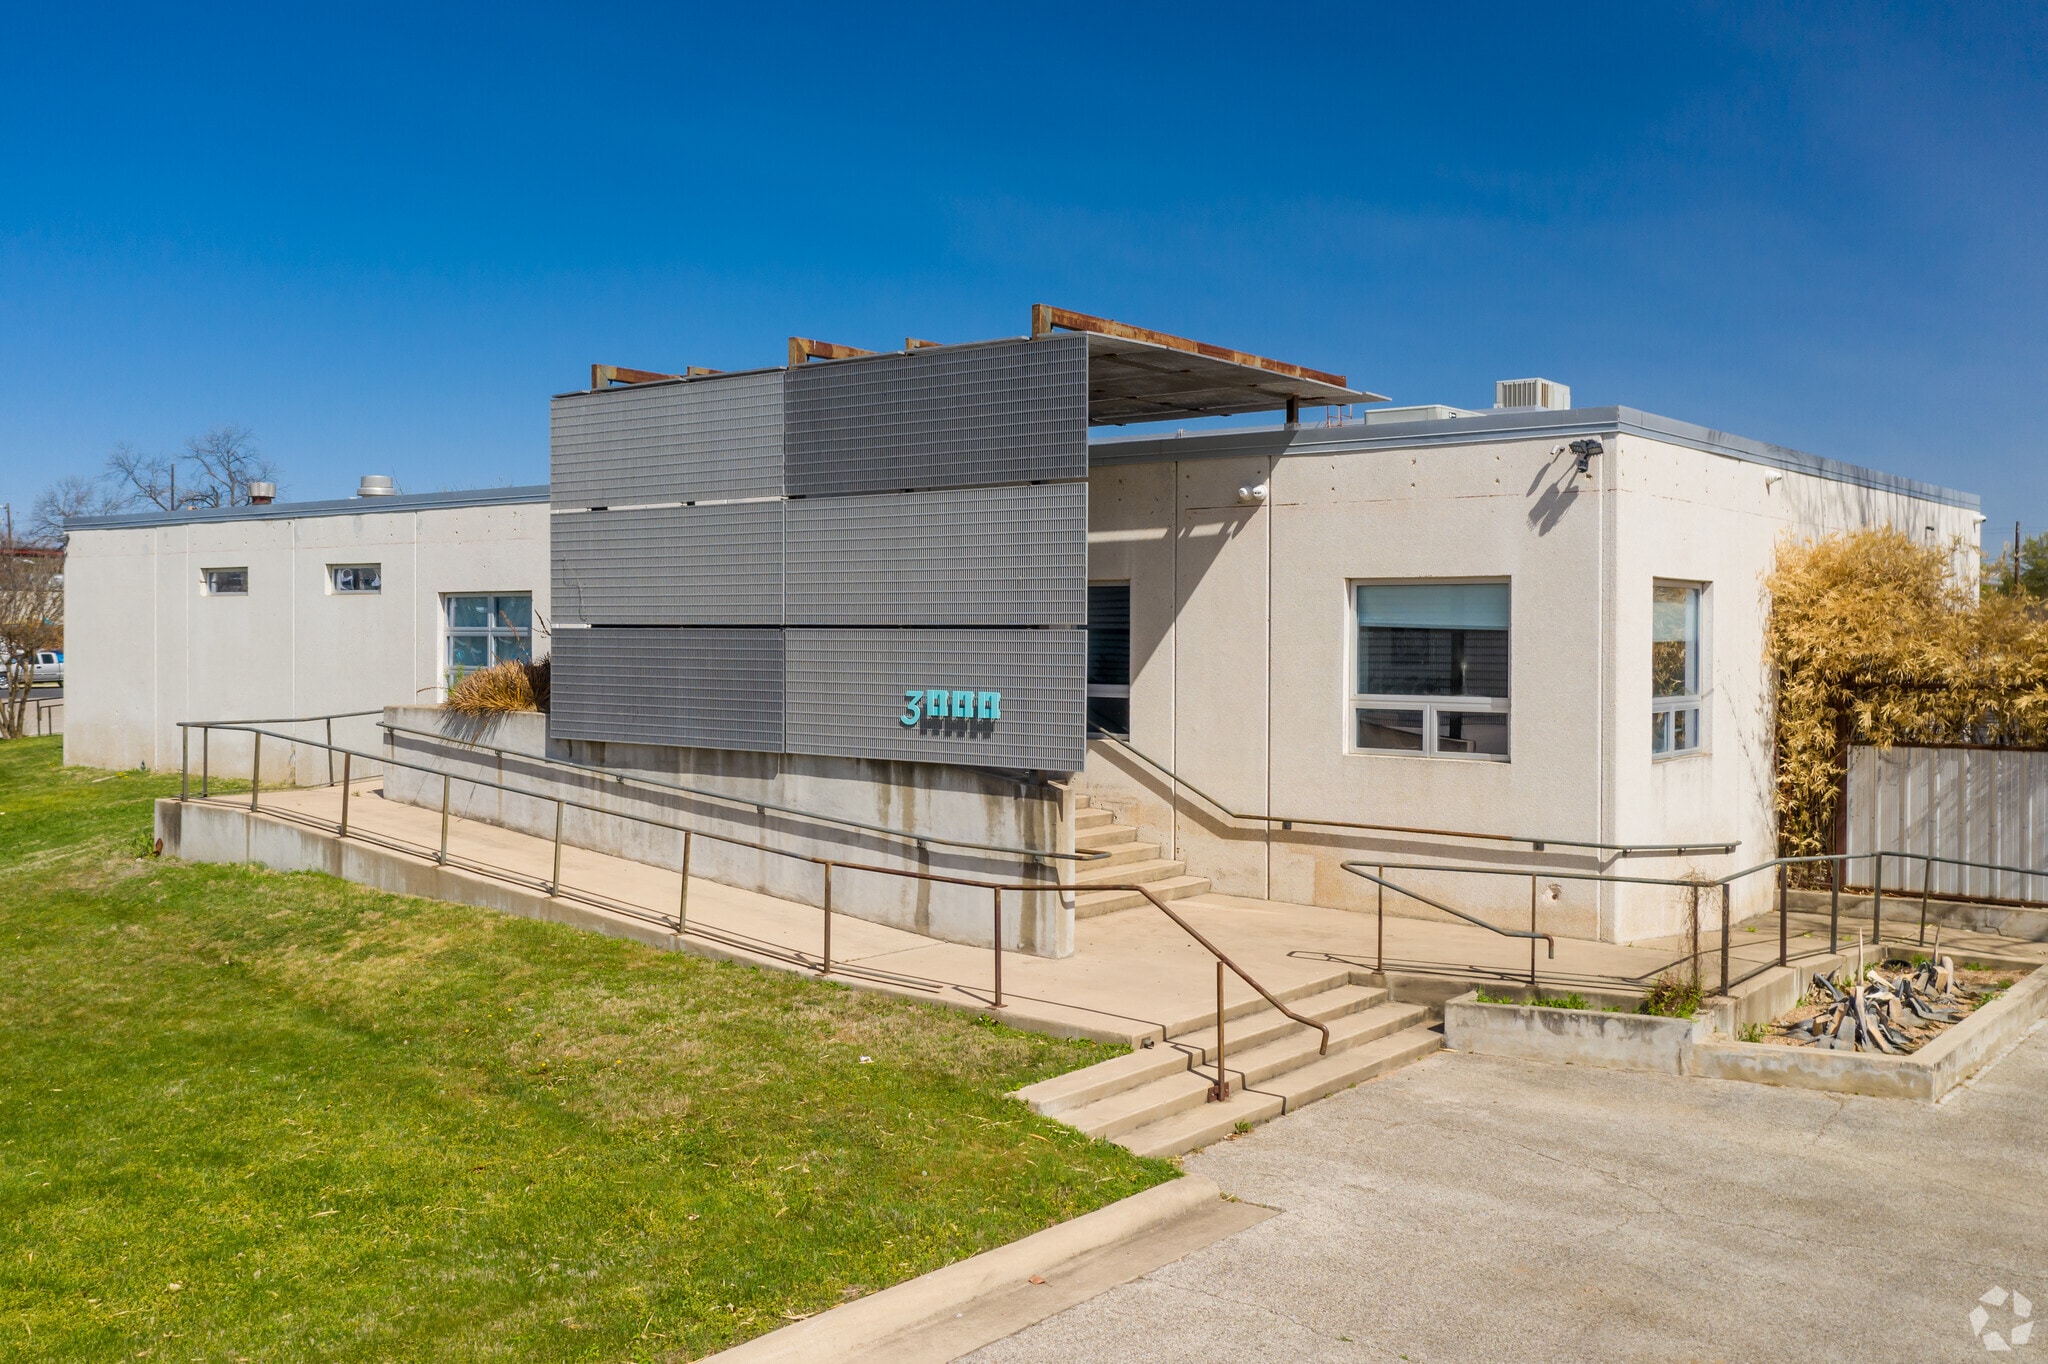
3000 E Cesar Chavez St 4,503 - 14,403 SF of Office Space Available in Austin, TX 78702
Highlights
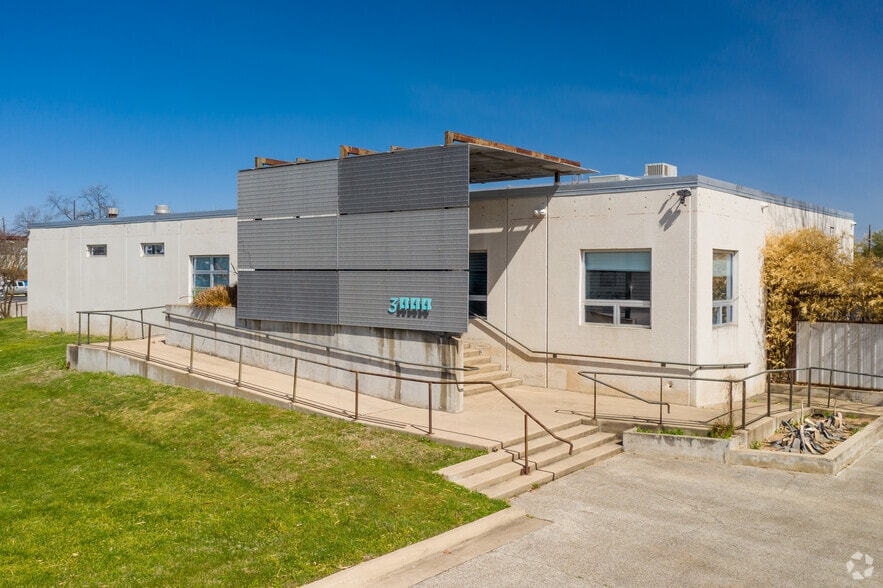
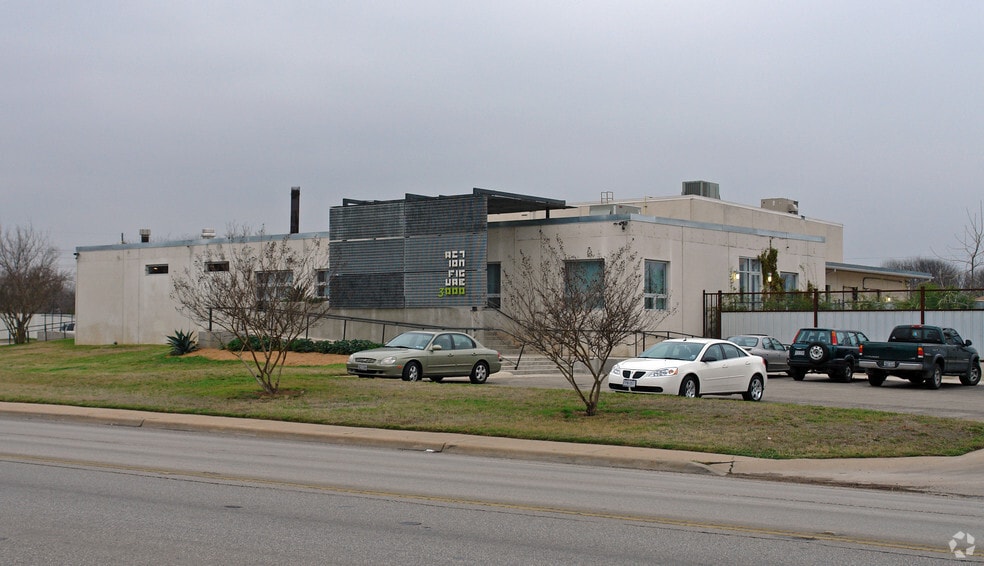
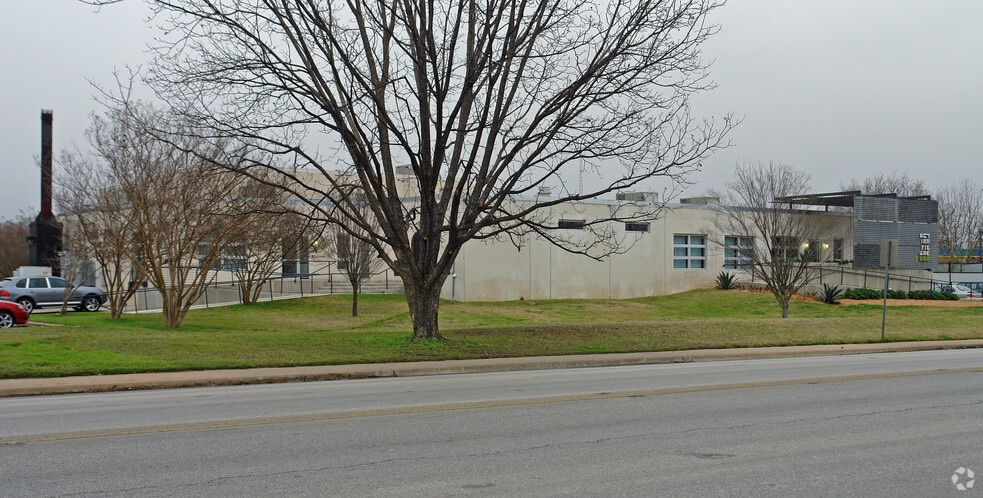
- Located in Austin’s East Side with convenient access to Downtown and major city routes.
- Move-in ready with furniture available to minimize downtime and cost.
- Common areas and on-site amenities designed to support collaborative work environments.
- Two-story suite offering a mix of open workspace and private offices for versatile planning.
- Walking distance to a variety of acclaimed local restaurants and cafes.
All Available Spaces(3)
Display Rental Rate as
- Space
- Size
- Term
- Rental Rate
- Space Use
- Build-Out
- Available
- Lease rate does not include utilities, property expenses or building services
- Mostly Open Floor Plan Layout
- Fully Built-Out as Standard Office
- Fits 12 - 37 People
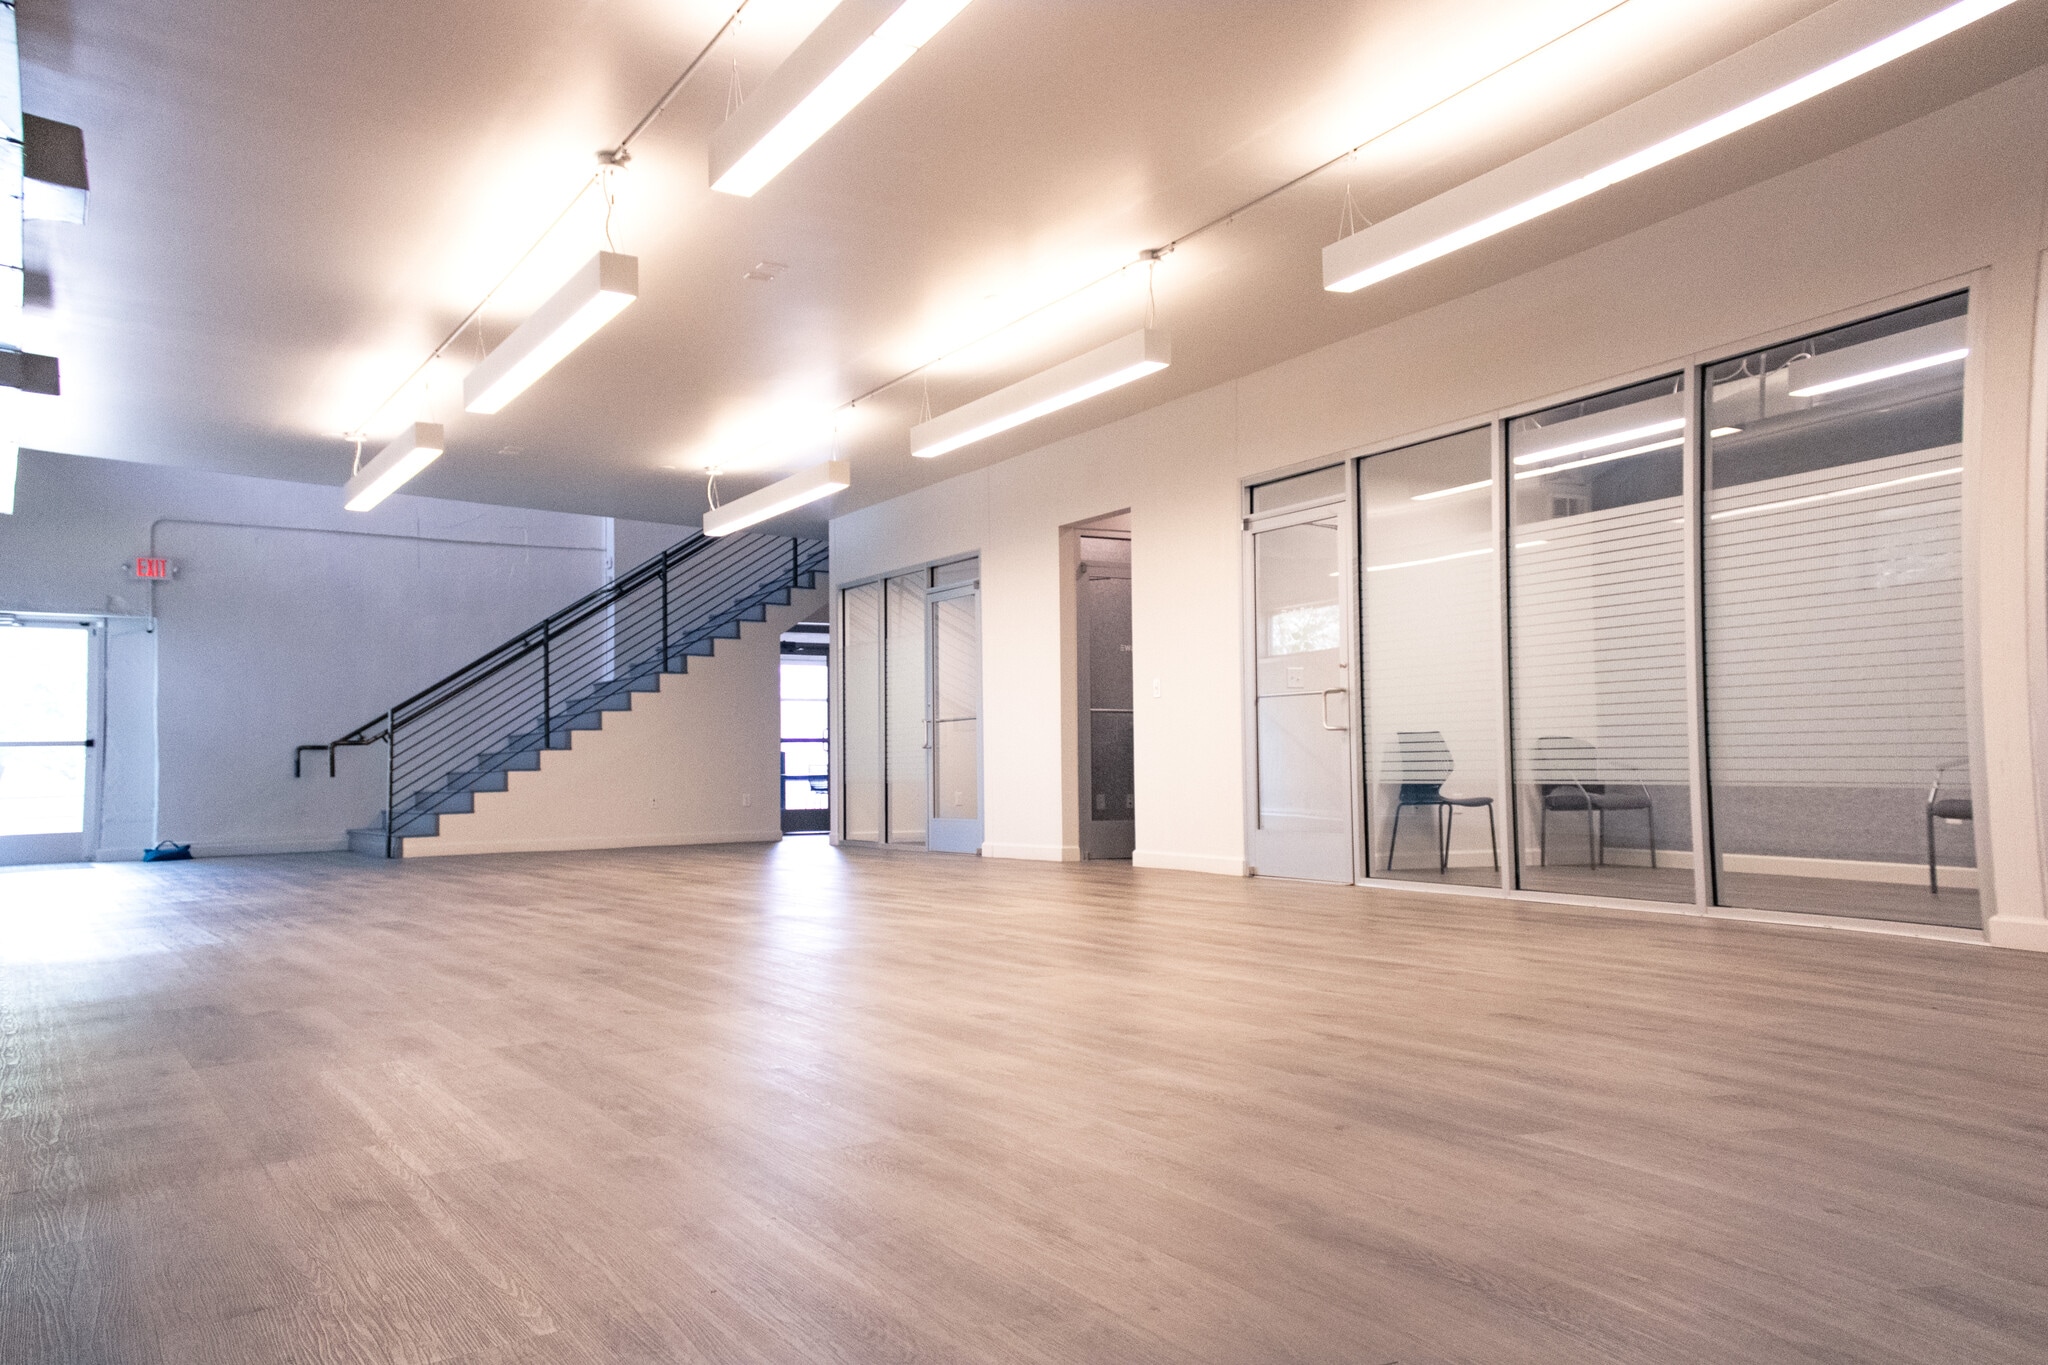


Suite 400 is 2 floors of a primarily open floor concept with 6 private offices which can also be used as conference rooms. Additionally there are 4 private phone booths for individuals to step away on phone calls. There is a server room with code access in the suite. The unit has private access from both the east and west parking lots. The interior entrance opens up to a common space with kitchenette, restrooms equipped with showers, and dining area. There is significant private parking on site as well as street parking surrounding the property. CCTV security cameras monitor the site 24/7. There is an automated gate leading to a private parking area. Each exterior door uses a keycard system provided by building ops for security of each company.
- Lease rate does not include utilities, property expenses or building services
- Mostly Open Floor Plan Layout
- 4 Private Offices
- 25 Workstations
- Can be combined with additional space(s) for up to 9,900 SF of adjacent space
- Private Restrooms
- Security System
- High Ceilings
- After Hours HVAC Available
- Shower Facilities
- Wheelchair Accessible
- Fully Built-Out as Standard Office
- Fits 13 - 40 People
- 2 Conference Rooms
- Finished Ceilings: 10’ - 14’
- Central Air and Heating
- Fully Carpeted
- Closed Circuit Television Monitoring (CCTV)
- Recessed Lighting
- Bicycle Storage
- Smoke Detector
- 10 minutes from ABIA & 10 minutes from downtown.
Suite 400 is 2 floors of a primarily open floor concept with 6 private offices which can also be used as conference rooms. Additionally there are 4 private phone booths for individuals to step away on phone calls. There is a server room with code access in the suite. The unit has private access from both the east and west parking lots. The interior entrance opens up to a common space with kitchenette, restrooms equipped with showers, and dining area. There is significant private parking on site as well as street parking surrounding the property. CCTV security cameras monitor the site 24/7. There is an automated gate leading to a private parking area. Each exterior door uses a keycard system provided by building ops for security of each company.
- Lease rate does not include utilities, property expenses or building services
- Mostly Open Floor Plan Layout
- 4 Private Offices
- 25 Workstations
- Can be combined with additional space(s) for up to 9,900 SF of adjacent space
- Private Restrooms
- Security System
- High Ceilings
- After Hours HVAC Available
- Shower Facilities
- Wheelchair Accessible
- Fully Built-Out as Standard Office
- Fits 13 - 40 People
- 2 Conference Rooms
- Finished Ceilings: 10’ - 14’
- Central Air and Heating
- Fully Carpeted
- Closed Circuit Television Monitoring (CCTV)
- Recessed Lighting
- Bicycle Storage
- Smoke Detector
- 10 minutes from ABIA & 10 minutes from downtown.
| Space | Size | Term | Rental Rate | Space Use | Build-Out | Available |
| 1st Floor, Ste 200 | 4,503 SF | Negotiable | $34.61 CAD/SF/YR $2.88 CAD/SF/MO $155,867 CAD/YR $12,989 CAD/MO | Office | Full Build-Out | Now |
| 1st Floor, Ste 300 | 4,900 SF | Negotiable | $34.61 CAD/SF/YR $2.88 CAD/SF/MO $169,609 CAD/YR $14,134 CAD/MO | Office | Full Build-Out | Now |
| 1st Floor, Ste 400 | 5,000 SF | Negotiable | $34.61 CAD/SF/YR $2.88 CAD/SF/MO $173,070 CAD/YR $14,422 CAD/MO | Office | Full Build-Out | Now |
1st Floor, Ste 200
| Size |
| 4,503 SF |
| Term |
| Negotiable |
| Rental Rate |
| $34.61 CAD/SF/YR $2.88 CAD/SF/MO $155,867 CAD/YR $12,989 CAD/MO |
| Space Use |
| Office |
| Build-Out |
| Full Build-Out |
| Available |
| Now |
1st Floor, Ste 300
| Size |
| 4,900 SF |
| Term |
| Negotiable |
| Rental Rate |
| $34.61 CAD/SF/YR $2.88 CAD/SF/MO $169,609 CAD/YR $14,134 CAD/MO |
| Space Use |
| Office |
| Build-Out |
| Full Build-Out |
| Available |
| Now |
1st Floor, Ste 400
| Size |
| 5,000 SF |
| Term |
| Negotiable |
| Rental Rate |
| $34.61 CAD/SF/YR $2.88 CAD/SF/MO $173,070 CAD/YR $14,422 CAD/MO |
| Space Use |
| Office |
| Build-Out |
| Full Build-Out |
| Available |
| Now |
1st Floor, Ste 200
| Size | 4,503 SF |
| Term | Negotiable |
| Rental Rate | $34.61 CAD/SF/YR |
| Space Use | Office |
| Build-Out | Full Build-Out |
| Available | Now |
- Lease rate does not include utilities, property expenses or building services
- Fully Built-Out as Standard Office
- Mostly Open Floor Plan Layout
- Fits 12 - 37 People
1st Floor, Ste 300
| Size | 4,900 SF |
| Term | Negotiable |
| Rental Rate | $34.61 CAD/SF/YR |
| Space Use | Office |
| Build-Out | Full Build-Out |
| Available | Now |
Suite 400 is 2 floors of a primarily open floor concept with 6 private offices which can also be used as conference rooms. Additionally there are 4 private phone booths for individuals to step away on phone calls. There is a server room with code access in the suite. The unit has private access from both the east and west parking lots. The interior entrance opens up to a common space with kitchenette, restrooms equipped with showers, and dining area. There is significant private parking on site as well as street parking surrounding the property. CCTV security cameras monitor the site 24/7. There is an automated gate leading to a private parking area. Each exterior door uses a keycard system provided by building ops for security of each company.
- Lease rate does not include utilities, property expenses or building services
- Fully Built-Out as Standard Office
- Mostly Open Floor Plan Layout
- Fits 13 - 40 People
- 4 Private Offices
- 2 Conference Rooms
- 25 Workstations
- Finished Ceilings: 10’ - 14’
- Can be combined with additional space(s) for up to 9,900 SF of adjacent space
- Central Air and Heating
- Private Restrooms
- Fully Carpeted
- Security System
- Closed Circuit Television Monitoring (CCTV)
- High Ceilings
- Recessed Lighting
- After Hours HVAC Available
- Bicycle Storage
- Shower Facilities
- Smoke Detector
- Wheelchair Accessible
- 10 minutes from ABIA & 10 minutes from downtown.
1st Floor, Ste 400
| Size | 5,000 SF |
| Term | Negotiable |
| Rental Rate | $34.61 CAD/SF/YR |
| Space Use | Office |
| Build-Out | Full Build-Out |
| Available | Now |
Suite 400 is 2 floors of a primarily open floor concept with 6 private offices which can also be used as conference rooms. Additionally there are 4 private phone booths for individuals to step away on phone calls. There is a server room with code access in the suite. The unit has private access from both the east and west parking lots. The interior entrance opens up to a common space with kitchenette, restrooms equipped with showers, and dining area. There is significant private parking on site as well as street parking surrounding the property. CCTV security cameras monitor the site 24/7. There is an automated gate leading to a private parking area. Each exterior door uses a keycard system provided by building ops for security of each company.
- Lease rate does not include utilities, property expenses or building services
- Fully Built-Out as Standard Office
- Mostly Open Floor Plan Layout
- Fits 13 - 40 People
- 4 Private Offices
- 2 Conference Rooms
- 25 Workstations
- Finished Ceilings: 10’ - 14’
- Can be combined with additional space(s) for up to 9,900 SF of adjacent space
- Central Air and Heating
- Private Restrooms
- Fully Carpeted
- Security System
- Closed Circuit Television Monitoring (CCTV)
- High Ceilings
- Recessed Lighting
- After Hours HVAC Available
- Bicycle Storage
- Shower Facilities
- Smoke Detector
- Wheelchair Accessible
- 10 minutes from ABIA & 10 minutes from downtown.
Property Overview
The property at 3000 E Cesar Chavez Street is located in the East Austin neighborhood and offers proximity to local amenities, including restaurants, cafes, and shops. It is near Downtown Austin and has access to major roadways such as I-35. The building consists of two floors, with suites noted for sublease. Available parking is indicated at a ratio of 2.27 per 1,000 RSF.
- Kitchen
Property Facts
Select Tenants
- Floor
- Tenant Name
- Industry
- 1st
- Viasomatic
- Services



Presented by
3000 E Cesar Chavez St
Hmm, there seems to have been an error sending your message. Please try again.
Thanks! Your message was sent.