Your email has been sent.

3000 V St NE 28,634 SF of Industrial Space Available in Washington, DC 20018
Highlights
- Immediate access to Route 50 (New York Avenue).
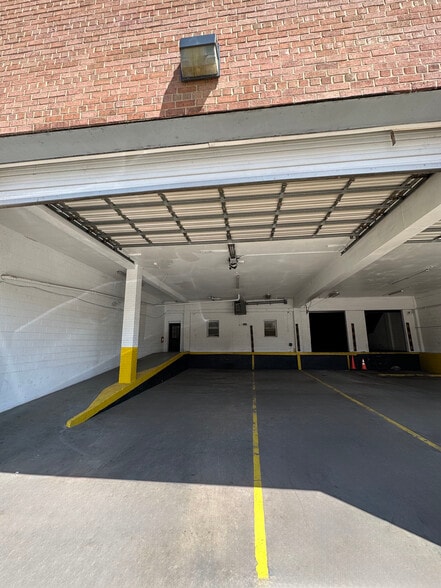
- Multiple dock-high loading positions support warehouse operations.
- Approximately 20-foot clear heights support a variety of industrial uses.
- Convenient connectivity to I-495/I-95 and the Baltimore-Washington Parkway.
- Oversized 14' x 14' drive-in door accommodates larger vehicles and equipment.
- Fenced and paved outdoor storage and parking area is available on-site.
Features
All Available Space(1)
Display Rental Rate as
- Space
- Size
- Term
- Rental Rate
- Space Use
- Build-Out
- Available
The space includes finished office areas on the first and second floors integrated with a warehouse layout. The configuration supports warehousing, light manufacturing, distribution, and service operations with dock-high loading and drive-in access.
- Includes 6,847 SF of dedicated office space
- Convenient connectivity to I-495/I-95
- Oversized 14' x 14' drive-in door
- Immediate access to Route 50
- Multiple dock-high loading positions
| Space | Size | Term | Rental Rate | Space Use | Build-Out | Available |
| 1st Floor | 28,634 SF | Negotiable | Upon Request Upon Request Upon Request Upon Request | Industrial | Full Build-Out | Now |
1st Floor
| Size |
| 28,634 SF |
| Term |
| Negotiable |
| Rental Rate |
| Upon Request Upon Request Upon Request Upon Request |
| Space Use |
| Industrial |
| Build-Out |
| Full Build-Out |
| Available |
| Now |
1st Floor
| Size | 28,634 SF |
| Term | Negotiable |
| Rental Rate | Upon Request |
| Space Use | Industrial |
| Build-Out | Full Build-Out |
| Available | Now |
The space includes finished office areas on the first and second floors integrated with a warehouse layout. The configuration supports warehousing, light manufacturing, distribution, and service operations with dock-high loading and drive-in access.
- Includes 6,847 SF of dedicated office space
- Immediate access to Route 50
- Convenient connectivity to I-495/I-95
- Multiple dock-high loading positions
- Oversized 14' x 14' drive-in door
Property Overview
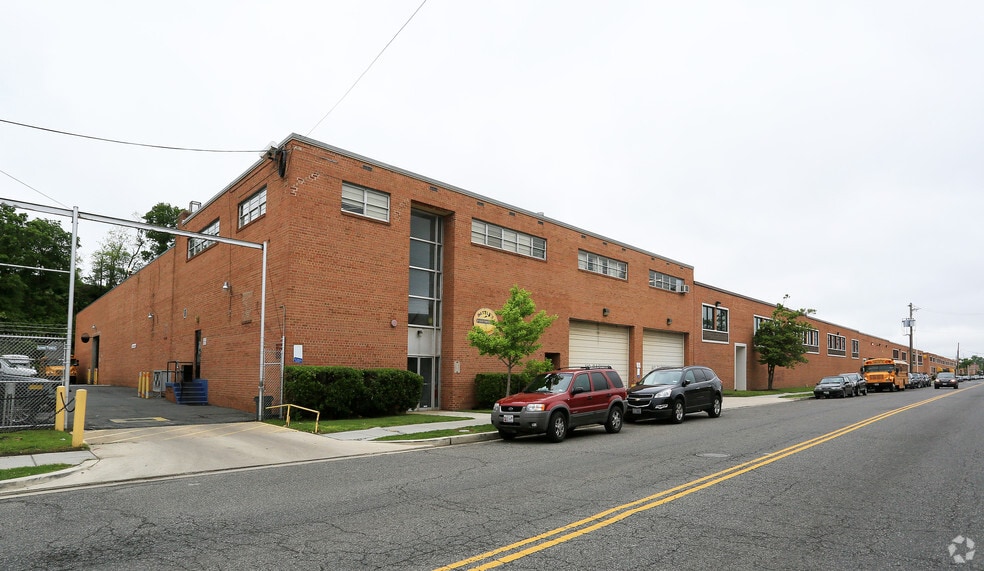
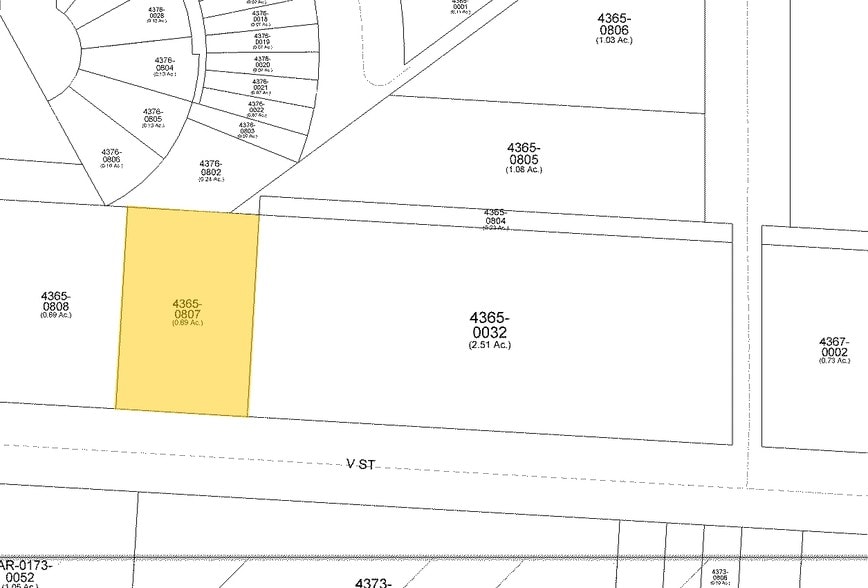
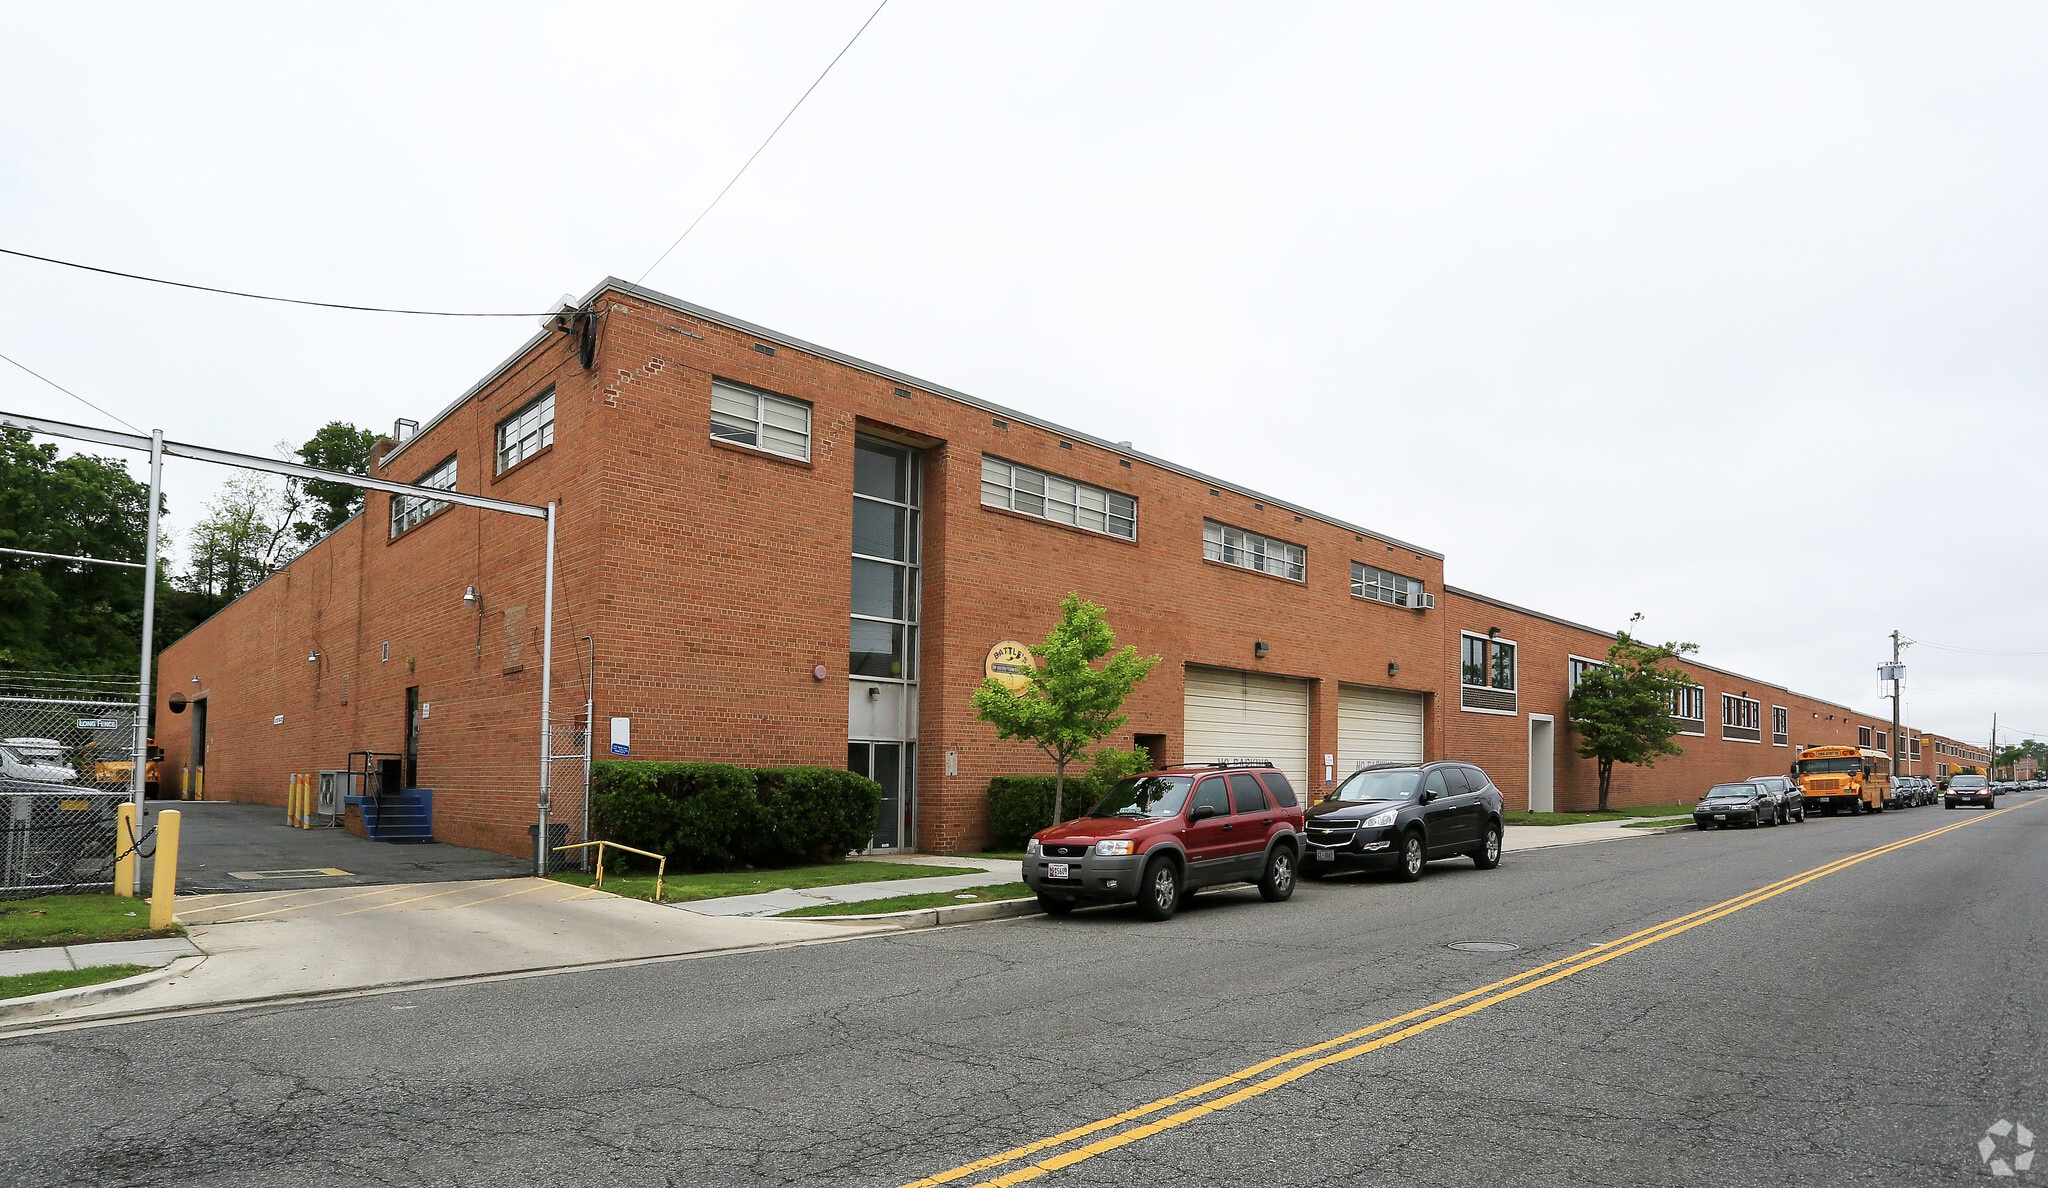
3000 V Street NE is an industrial property located in Washington, DC within Gateway Business Park. The building contains approximately 28,634 square feet and includes finished office space on the first and second floors. Features include dock-high loading positions, one 14' x 14' drive-in door, approximately 20-foot clear heights, and approximately 0.25 acres of fenced and paved outdoor storage or parking area. The property has access to Route 50, the Baltimore-Washington Parkway, and I-495/I-95.
Warehouse Facility Facts




Presented by
3000 V St NE

Hmm, there seems to have been an error sending your message. Please try again.
Thanks! Your message was sent.