Your email has been sent.

Perimeter Park Business Park Morrisville, NC 27560 8,475 - 325,359 SF of Office Space Available
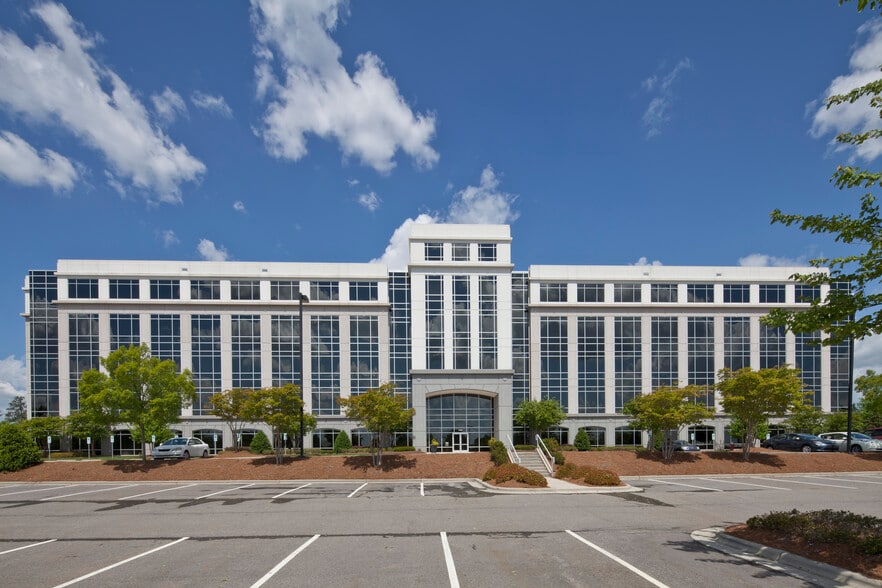
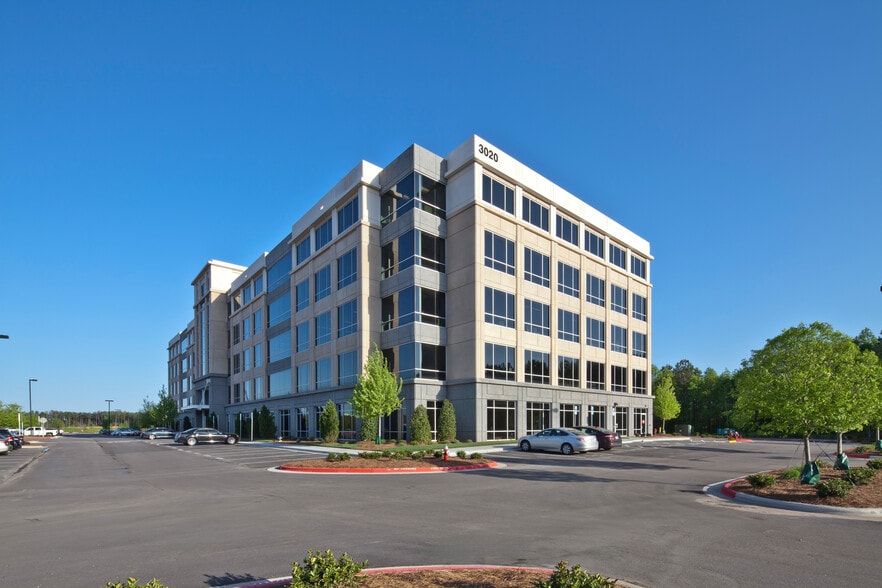
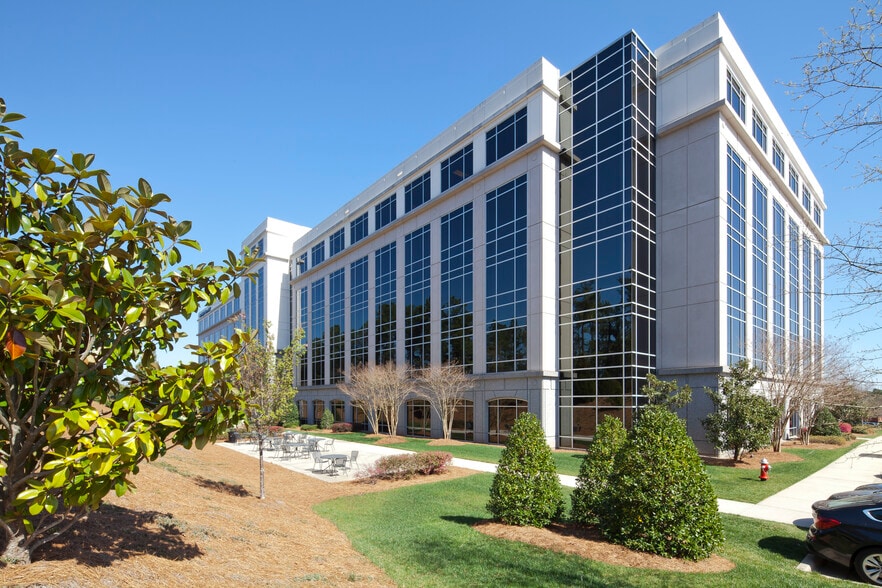
Park Highlights
- The Green pocket-park with bocce court and putting green.
- The Patio - new expansive outdoor lounge just outside The Perk Café.
- Conveniently located just off I-40 and I-540.
- Ample parking.
- This property is steps away from the park’s finest amenities.
- Located off I-40 and I-540 and just 3 minutes away from Raleigh-Durham International Airport.
- Responsive, pro-active on-site property management.
- The Perk Café equipped with Wi-Fi and laptop hookups.
- Meeting Space with 16-person boardroom & training room for up to 60.
- Located off I-40 and I-540 and just 3 minutes away from Raleigh-Durham International Airport.
- Surrounded by abundant retail and dining options for all.
- Located just off I-40 and I-540, and only 3 minutes from RDU International Airport.
- Building branding opportunities.
Park Facts
| Total Space Available | 325,359 SF | Park Type | Office Park |
| Max. Contiguous | 100,254 SF |
| Total Space Available | 325,359 SF |
| Max. Contiguous | 100,254 SF |
| Park Type | Office Park |
All Available Spaces(13)
Display Rental Rate as
- Space
- Size
- Term
- Rental Rate
- Space Use
- Build-Out
- Available
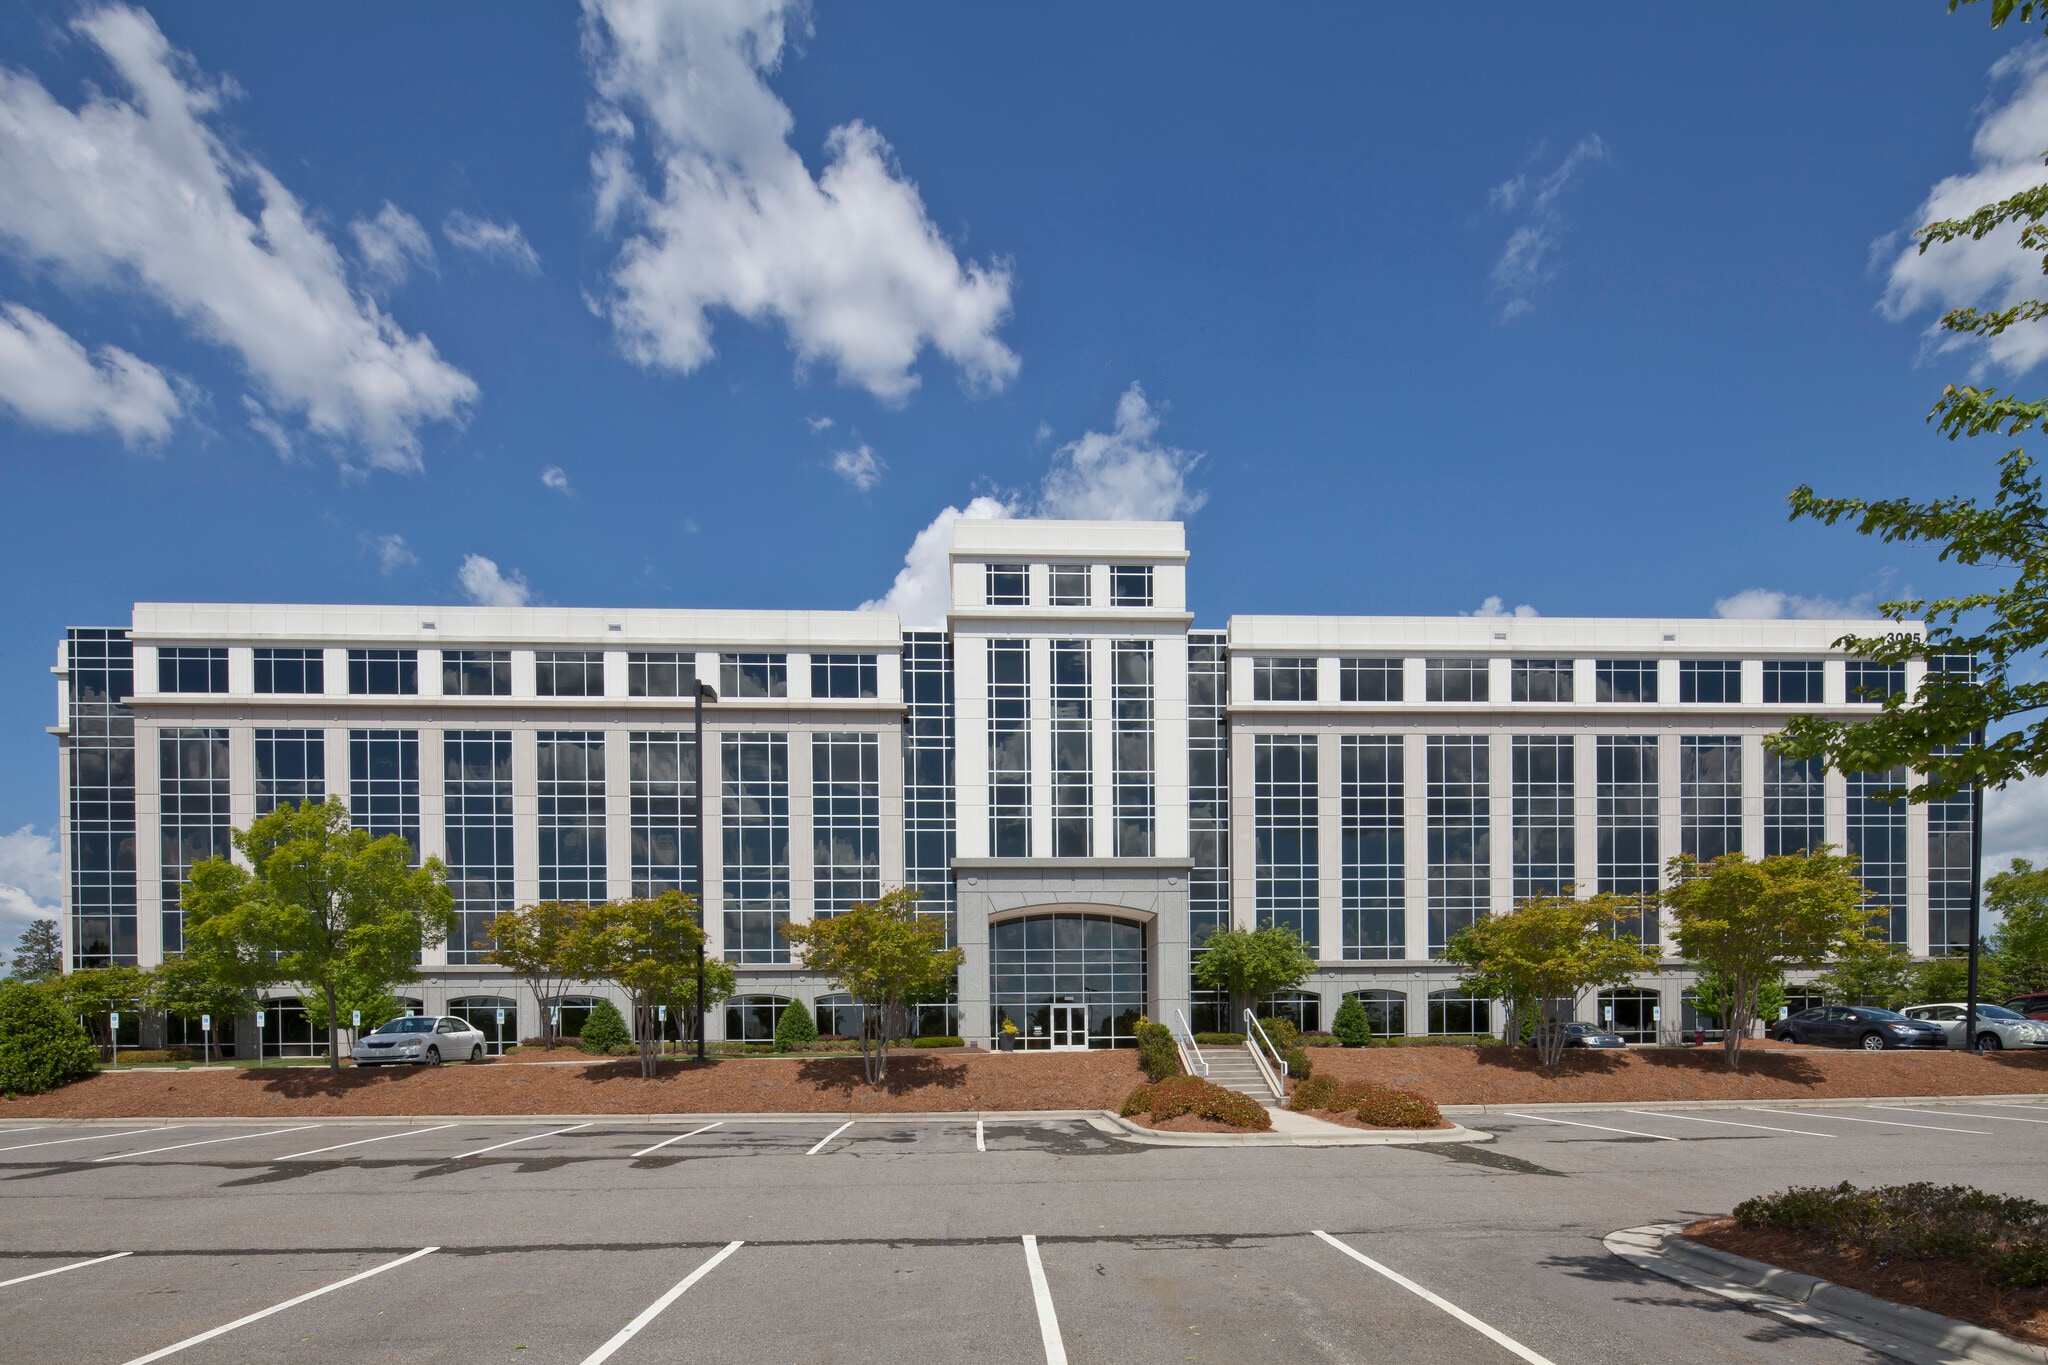
Featuring efficient floorplates, impressive lobby, and striking glass lines.
- Rate includes utilities, building services and property expenses
- Mostly Open Floor Plan Layout
- Fully Built-Out as Standard Office
- Space is in Excellent Condition
- Rate includes utilities, building services and property expenses
- Rate includes utilities, building services and property expenses
- Can be combined with additional space(s) for up to 100,254 SF of adjacent space
- Space is in Excellent Condition
Featuring efficient floorplates, impressive lobby, and striking glassines.
- Rate includes utilities, building services and property expenses
- Mostly Open Floor Plan Layout
- Fully Built-Out as Standard Office
- Can be combined with additional space(s) for up to 100,254 SF of adjacent space
- Rate includes utilities, building services and property expenses
- Mostly Open Floor Plan Layout
- Can be combined with additional space(s) for up to 100,254 SF of adjacent space
- Fully Built-Out as Standard Office
- Space is in Excellent Condition
| Space | Size | Term | Rental Rate | Space Use | Build-Out | Available |
| 1st Floor, Ste 100 | 11,718 SF | Negotiable | $45.85 CAD/SF/YR $3.82 CAD/SF/MO $537,319 CAD/YR $44,777 CAD/MO | Office | Full Build-Out | Now |
| 2nd Floor, Ste 200 | 39,776 SF | Negotiable | $45.85 CAD/SF/YR $3.82 CAD/SF/MO $1,823,895 CAD/YR $151,991 CAD/MO | Office | - | Now |
| 3rd Floor, Ste 300 | 19,466 SF | Negotiable | $45.85 CAD/SF/YR $3.82 CAD/SF/MO $892,597 CAD/YR $74,383 CAD/MO | Office | - | Now |
| 4th Floor, Ste 400 | 40,173 SF | Negotiable | $45.85 CAD/SF/YR $3.82 CAD/SF/MO $1,842,099 CAD/YR $153,508 CAD/MO | Office | Full Build-Out | Now |
| 5th Floor, Ste 500 | 40,615 SF | Negotiable | $45.85 CAD/SF/YR $3.82 CAD/SF/MO $1,862,367 CAD/YR $155,197 CAD/MO | Office | Full Build-Out | Now |
3025 Carrington Mill Blvd - 1st Floor - Ste 100
3025 Carrington Mill Blvd - 2nd Floor - Ste 200
3025 Carrington Mill Blvd - 3rd Floor - Ste 300
3025 Carrington Mill Blvd - 4th Floor - Ste 400
3025 Carrington Mill Blvd - 5th Floor - Ste 500
- Space
- Size
- Term
- Rental Rate
- Space Use
- Build-Out
- Available
- Rate includes utilities, building services and property expenses
- Mostly Open Floor Plan Layout
- Partially Built-Out as Standard Office
- Can be combined with additional space(s) for up to 63,327 SF of adjacent space
First floor lounge & patio provide tenants with inviting indoor + outdoor spaces to work, enjoy lunch, or meet with visitors. UNPARALLELED ACCESS TO PERIMETER AMENITIES Two fitness centers with locker rooms and showers • Marketplace shops + restaurants • 7 miles of walking trails •The Green pocket-park with bocce court and putting green • The Perk Café equipped with Wi-Fi and laptop hookups • The Patio - new expansive outdoor lounge just outside The Perk Café • Meeting Space with 16-person boardroom & training room for up to 60
- Rate includes utilities, building services and property expenses
- Rate includes utilities, building services and property expenses
- Mostly Open Floor Plan Layout
- Fully Built-Out as Standard Office
- Can be combined with additional space(s) for up to 63,327 SF of adjacent space
Spectacular spec suite - move-in ready prebuilt suite. Space Also Available as Suite 150, 11,924 sf available at 32.00 psf.
- Rate includes utilities, building services and property expenses
- Conference Rooms
- Central Air Conditioning
- Private Restrooms
- Natural Light
- Mostly Open Floor Plan Layout
- Space is in Excellent Condition
- Reception Area
- High Ceilings
| Space | Size | Term | Rental Rate | Space Use | Build-Out | Available |
| 1st Floor, Ste 100 | 20,699 SF | Negotiable | $44.46 CAD/SF/YR $3.71 CAD/SF/MO $920,374 CAD/YR $76,698 CAD/MO | Office | Partial Build-Out | Now |
| 1st Floor, Ste 150 | 11,924 SF | Negotiable | $44.46 CAD/SF/YR $3.71 CAD/SF/MO $530,196 CAD/YR $44,183 CAD/MO | Office | - | Now |
| 2nd Floor, Ste 200 | 42,628 SF | Negotiable | $44.46 CAD/SF/YR $3.71 CAD/SF/MO $1,895,439 CAD/YR $157,953 CAD/MO | Office | Full Build-Out | 30 Days |
| 5th Floor, Ste Entire Floor | 43,137 SF | Negotiable | $44.46 CAD/SF/YR $3.71 CAD/SF/MO $1,918,071 CAD/YR $159,839 CAD/MO | Office | Spec Suite | Now |
3020 Carrington Mill Blvd - 1st Floor - Ste 100
3020 Carrington Mill Blvd - 1st Floor - Ste 150
3020 Carrington Mill Blvd - 2nd Floor - Ste 200
3020 Carrington Mill Blvd - 5th Floor - Ste Entire Floor
- Space
- Size
- Term
- Rental Rate
- Space Use
- Build-Out
- Available
Two on-site fitness centers.
- Rate includes utilities, building services and property expenses
- Office intensive layout
- Fully Built-Out as Standard Office
- Two on-site fitness centers.
| Space | Size | Term | Rental Rate | Space Use | Build-Out | Available |
| 1st Floor, Ste 115 | 8,475 SF | 1-10 Years | $44.46 CAD/SF/YR $3.71 CAD/SF/MO $376,838 CAD/YR $31,403 CAD/MO | Office | Full Build-Out | Now |
3005 Carrington Mill Blvd - 1st Floor - Ste 115
- Space
- Size
- Term
- Rental Rate
- Space Use
- Build-Out
- Available
- Rate includes utilities, building services and property expenses
- Fits 48 - 152 People
- Rate includes utilities, building services and property expenses
- Fits 47 - 149 People
| Space | Size | Term | Rental Rate | Space Use | Build-Out | Available |
| 1st Floor, Ste 150 | 18,954 SF | Negotiable | $37.52 CAD/SF/YR $3.13 CAD/SF/MO $711,098 CAD/YR $59,258 CAD/MO | Office | - | Now |
| 1st Floor, Ste 175 | 18,623 SF | Negotiable | $37.52 CAD/SF/YR $3.13 CAD/SF/MO $698,680 CAD/YR $58,223 CAD/MO | Office | - | Now |
5200 W Paramount Pky - 1st Floor - Ste 150
5200 W Paramount Pky - 1st Floor - Ste 175
- Space
- Size
- Term
- Rental Rate
- Space Use
- Build-Out
- Available
- Rate includes utilities, building services and property expenses
- Mostly Open Floor Plan Layout
- Fully Built-Out as Standard Office
- Space is in Excellent Condition
| Space | Size | Term | Rental Rate | Space Use | Build-Out | Available |
| 4th Floor, Ste 450 | 9,171 SF | Negotiable | $44.46 CAD/SF/YR $3.71 CAD/SF/MO $407,785 CAD/YR $33,982 CAD/MO | Office | Full Build-Out | Now |
3015 Carrington Mill Blvd - 4th Floor - Ste 450
3025 Carrington Mill Blvd - 1st Floor - Ste 100
| Size | 11,718 SF |
| Term | Negotiable |
| Rental Rate | $45.85 CAD/SF/YR |
| Space Use | Office |
| Build-Out | Full Build-Out |
| Available | Now |
Featuring efficient floorplates, impressive lobby, and striking glass lines.
- Rate includes utilities, building services and property expenses
- Fully Built-Out as Standard Office
- Mostly Open Floor Plan Layout
- Space is in Excellent Condition
3025 Carrington Mill Blvd - 2nd Floor - Ste 200
| Size | 39,776 SF |
| Term | Negotiable |
| Rental Rate | $45.85 CAD/SF/YR |
| Space Use | Office |
| Build-Out | - |
| Available | Now |
- Rate includes utilities, building services and property expenses
3025 Carrington Mill Blvd - 3rd Floor - Ste 300
| Size | 19,466 SF |
| Term | Negotiable |
| Rental Rate | $45.85 CAD/SF/YR |
| Space Use | Office |
| Build-Out | - |
| Available | Now |
- Rate includes utilities, building services and property expenses
- Space is in Excellent Condition
- Can be combined with additional space(s) for up to 100,254 SF of adjacent space
3025 Carrington Mill Blvd - 4th Floor - Ste 400
| Size | 40,173 SF |
| Term | Negotiable |
| Rental Rate | $45.85 CAD/SF/YR |
| Space Use | Office |
| Build-Out | Full Build-Out |
| Available | Now |
Featuring efficient floorplates, impressive lobby, and striking glassines.
- Rate includes utilities, building services and property expenses
- Fully Built-Out as Standard Office
- Mostly Open Floor Plan Layout
- Can be combined with additional space(s) for up to 100,254 SF of adjacent space
3025 Carrington Mill Blvd - 5th Floor - Ste 500
| Size | 40,615 SF |
| Term | Negotiable |
| Rental Rate | $45.85 CAD/SF/YR |
| Space Use | Office |
| Build-Out | Full Build-Out |
| Available | Now |
- Rate includes utilities, building services and property expenses
- Fully Built-Out as Standard Office
- Mostly Open Floor Plan Layout
- Space is in Excellent Condition
- Can be combined with additional space(s) for up to 100,254 SF of adjacent space
3020 Carrington Mill Blvd - 1st Floor - Ste 100
| Size | 20,699 SF |
| Term | Negotiable |
| Rental Rate | $44.46 CAD/SF/YR |
| Space Use | Office |
| Build-Out | Partial Build-Out |
| Available | Now |
- Rate includes utilities, building services and property expenses
- Partially Built-Out as Standard Office
- Mostly Open Floor Plan Layout
- Can be combined with additional space(s) for up to 63,327 SF of adjacent space
3020 Carrington Mill Blvd - 1st Floor - Ste 150
| Size | 11,924 SF |
| Term | Negotiable |
| Rental Rate | $44.46 CAD/SF/YR |
| Space Use | Office |
| Build-Out | - |
| Available | Now |
First floor lounge & patio provide tenants with inviting indoor + outdoor spaces to work, enjoy lunch, or meet with visitors. UNPARALLELED ACCESS TO PERIMETER AMENITIES Two fitness centers with locker rooms and showers • Marketplace shops + restaurants • 7 miles of walking trails •The Green pocket-park with bocce court and putting green • The Perk Café equipped with Wi-Fi and laptop hookups • The Patio - new expansive outdoor lounge just outside The Perk Café • Meeting Space with 16-person boardroom & training room for up to 60
- Rate includes utilities, building services and property expenses
3020 Carrington Mill Blvd - 2nd Floor - Ste 200
| Size | 42,628 SF |
| Term | Negotiable |
| Rental Rate | $44.46 CAD/SF/YR |
| Space Use | Office |
| Build-Out | Full Build-Out |
| Available | 30 Days |
- Rate includes utilities, building services and property expenses
- Fully Built-Out as Standard Office
- Mostly Open Floor Plan Layout
- Can be combined with additional space(s) for up to 63,327 SF of adjacent space
3020 Carrington Mill Blvd - 5th Floor - Ste Entire Floor
| Size | 43,137 SF |
| Term | Negotiable |
| Rental Rate | $44.46 CAD/SF/YR |
| Space Use | Office |
| Build-Out | Spec Suite |
| Available | Now |
Spectacular spec suite - move-in ready prebuilt suite. Space Also Available as Suite 150, 11,924 sf available at 32.00 psf.
- Rate includes utilities, building services and property expenses
- Mostly Open Floor Plan Layout
- Conference Rooms
- Space is in Excellent Condition
- Central Air Conditioning
- Reception Area
- Private Restrooms
- High Ceilings
- Natural Light
3005 Carrington Mill Blvd - 1st Floor - Ste 115
| Size | 8,475 SF |
| Term | 1-10 Years |
| Rental Rate | $44.46 CAD/SF/YR |
| Space Use | Office |
| Build-Out | Full Build-Out |
| Available | Now |
Two on-site fitness centers.
- Rate includes utilities, building services and property expenses
- Fully Built-Out as Standard Office
- Office intensive layout
- Two on-site fitness centers.
5200 W Paramount Pky - 1st Floor - Ste 150
| Size | 18,954 SF |
| Term | Negotiable |
| Rental Rate | $37.52 CAD/SF/YR |
| Space Use | Office |
| Build-Out | - |
| Available | Now |
- Rate includes utilities, building services and property expenses
- Fits 48 - 152 People
5200 W Paramount Pky - 1st Floor - Ste 175
| Size | 18,623 SF |
| Term | Negotiable |
| Rental Rate | $37.52 CAD/SF/YR |
| Space Use | Office |
| Build-Out | - |
| Available | Now |
- Rate includes utilities, building services and property expenses
- Fits 47 - 149 People
3015 Carrington Mill Blvd - 4th Floor - Ste 450
| Size | 9,171 SF |
| Term | Negotiable |
| Rental Rate | $44.46 CAD/SF/YR |
| Space Use | Office |
| Build-Out | Full Build-Out |
| Available | Now |
- Rate includes utilities, building services and property expenses
- Fully Built-Out as Standard Office
- Mostly Open Floor Plan Layout
- Space is in Excellent Condition
Park Overview
One of Perimeter Park’s most modern Class A office buildings. Five-stories, 209,629 SF, located just off I-40 and I-540, and only 3 minutes from RDU International Airport. * Efficient floorplates and high ceilings * Striking glass lines * Wellness Room * Beautifully landscaped grounds and ample parking * Steps away from the Park's finest amenities * Surrounded by abundant retail and dining options Expansive lobby renovations and patio refresh just completed! The brand new first floor lounge & patio provide tenants with inviting indoor + outdoor spaces to work, enjoy lunch, or meeting with visitors. The 5th floor offers a spectacular spec suite - 43,137 RSF, Premier Move-in Ready Space. Breathtaking full-floor office space with one of Perimeter Park's most modern Class A buildings. Unparalleled Access To Perimeter Amenities • Two fitness centers with locker rooms and showers • Marketplace shops + restaurants • 7 miles of walking trails • The Green pocket-park with bocce court and putting green • The Perk Café equipped with Wi-Fi and laptop hookups • The Patio - new expansive outdoor lounge just outside The Perk Café • Meeting Space with 16-person boardroom & training room for up to 60 Tenants also appreciate the sense of community created by responsive, pro-active onsite property management and curated tenant engagement events throughout the year. • Weekly food trucks • Community drives, walks, and fundraisers • Group fitness classes • Live entertainment • Skill-based workshops and more




Presented by
Perimeter Park Business Park | Morrisville, NC 27560
Hmm, there seems to have been an error sending your message. Please try again.
Thanks! Your message was sent.