Your email has been sent.

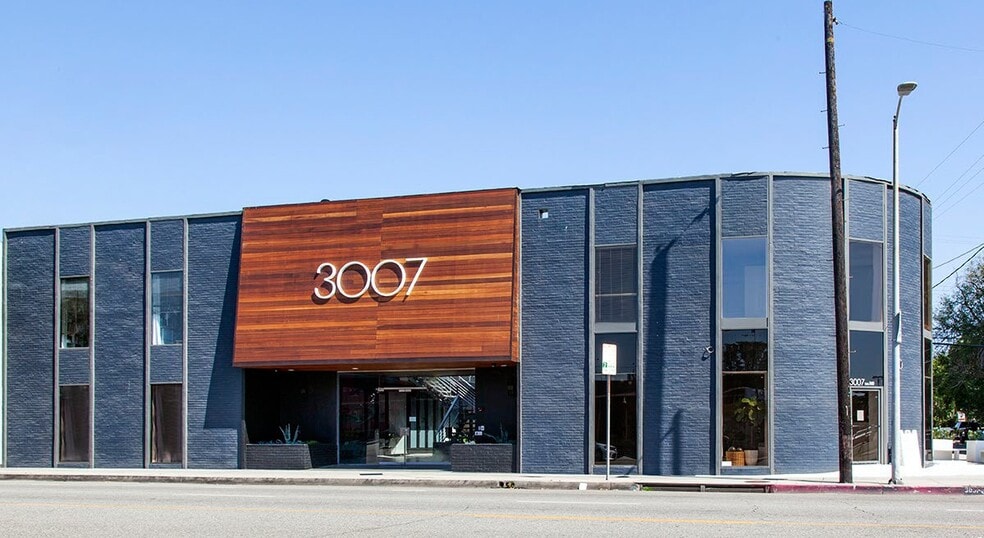
3007 Washington Blvd 934 - 3,025 SF of Space Available in Marina del Rey, CA 90292
Highlights
- Abbot Kinney Blvd. adjacent
- One mile to the beach and the Venice Boardwalk.
- Minutes to the Pacific Ocean and Venice Pier.
- Short drive to FedEx, UPS, & USPS
- Nearby the Venice canals & Marina bike paths.
- Walkable to world-class restaurants and shops.
All Available Spaces(2)
Display Rental Rate as
- Space
- Size
- Term
- Rental Rate
- Space Use
- Build-Out
- Available
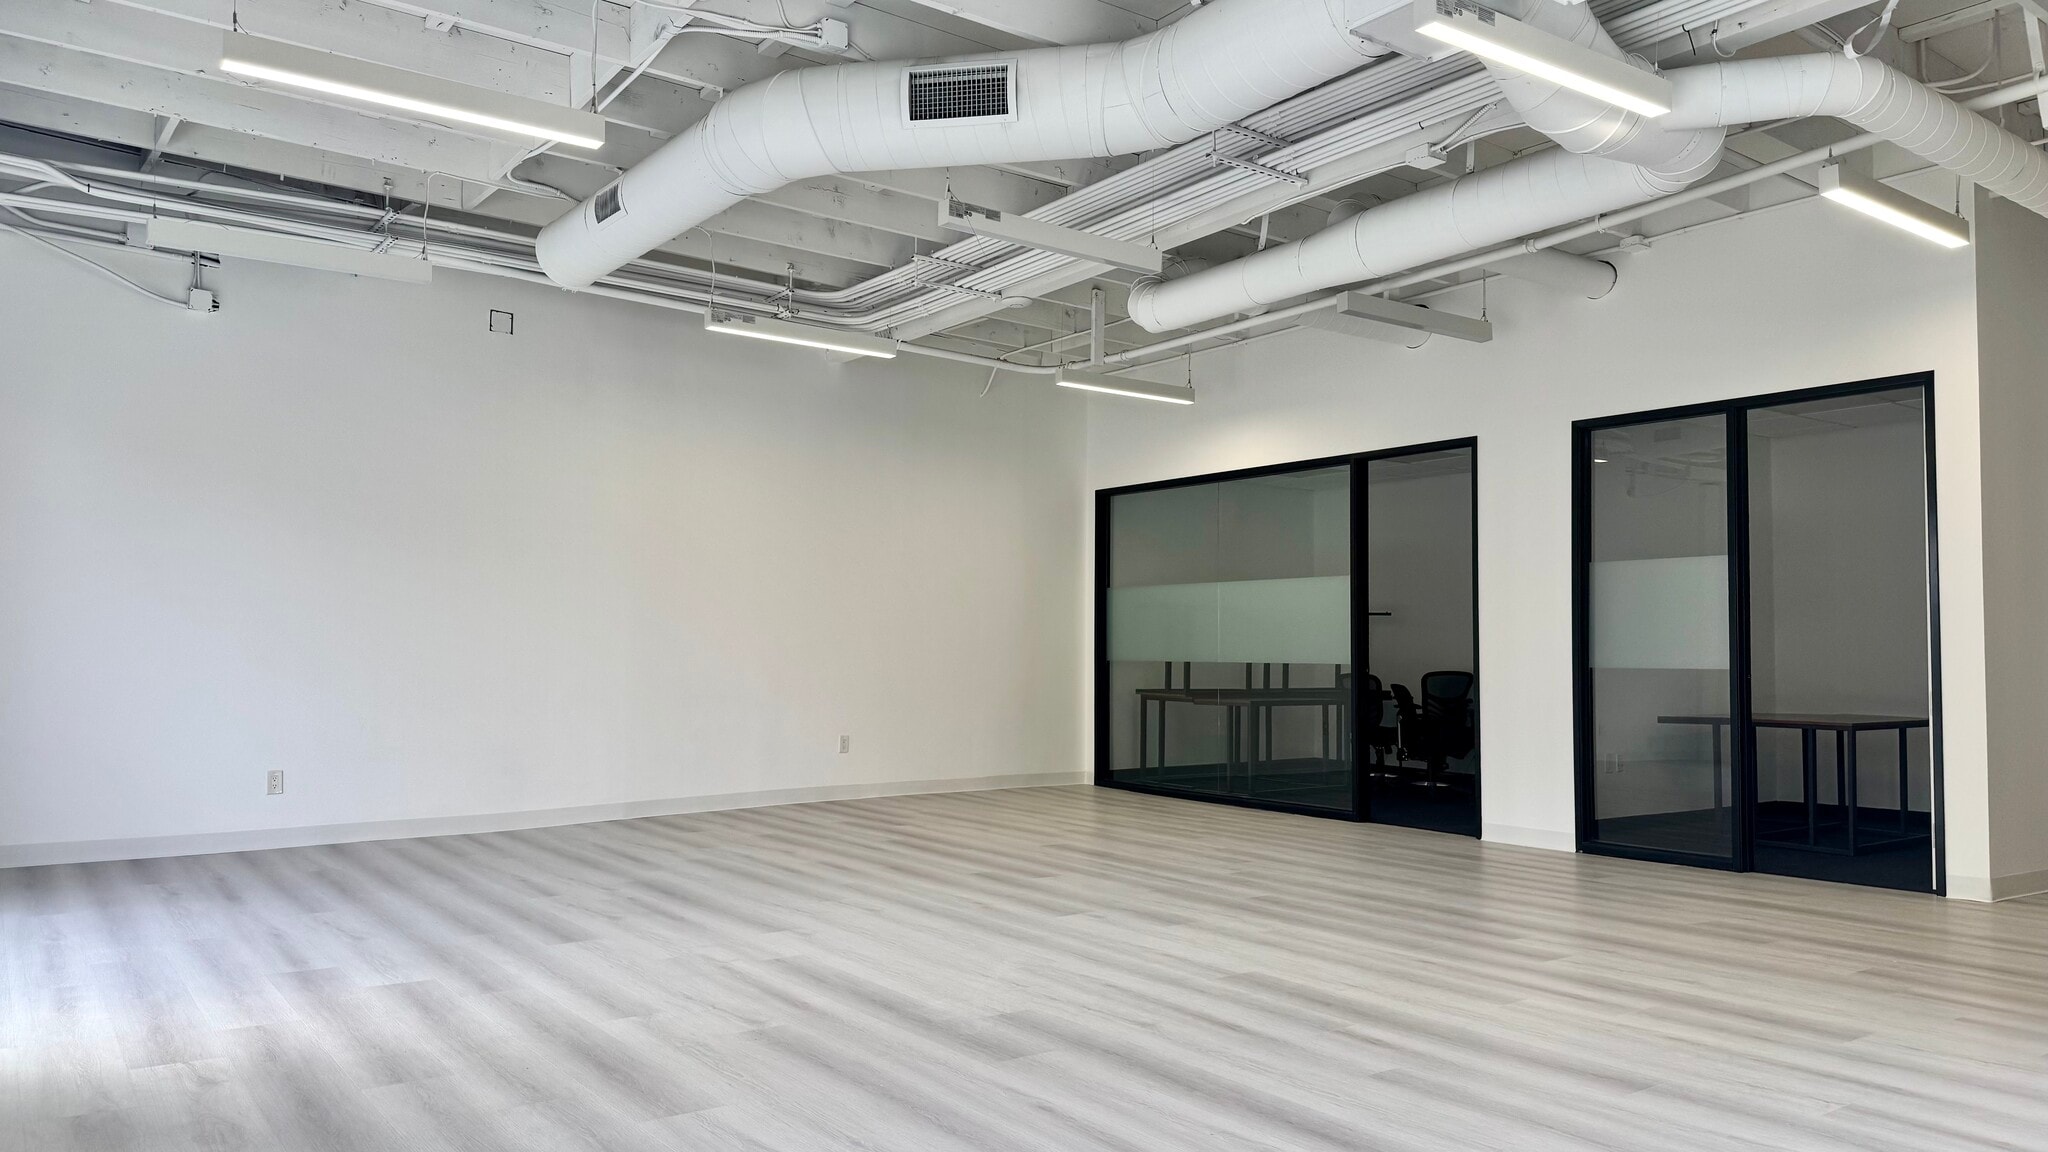


Creative space! Corner suite with high exposed ceilings, abundant natural light and floor-to-ceiling windows. Open area, conference room, private office, storage closet, and kitchenette, along with a large private patio. Plug & play fully furnished suite available!!
- Rate includes utilities, building services and property expenses
- Plug & Play
- Corner Space
- Exposed Ceiling
- After Hours HVAC Available
- Creative space with exposed ceiling
- Two glass sliding doors
- Glass walled office and conference room
- Mostly Open Floor Plan Layout
- Central Air Conditioning
- High Ceilings
- Natural Light
- Private outdoor patio
- Lots of natural light
- Kitchenette
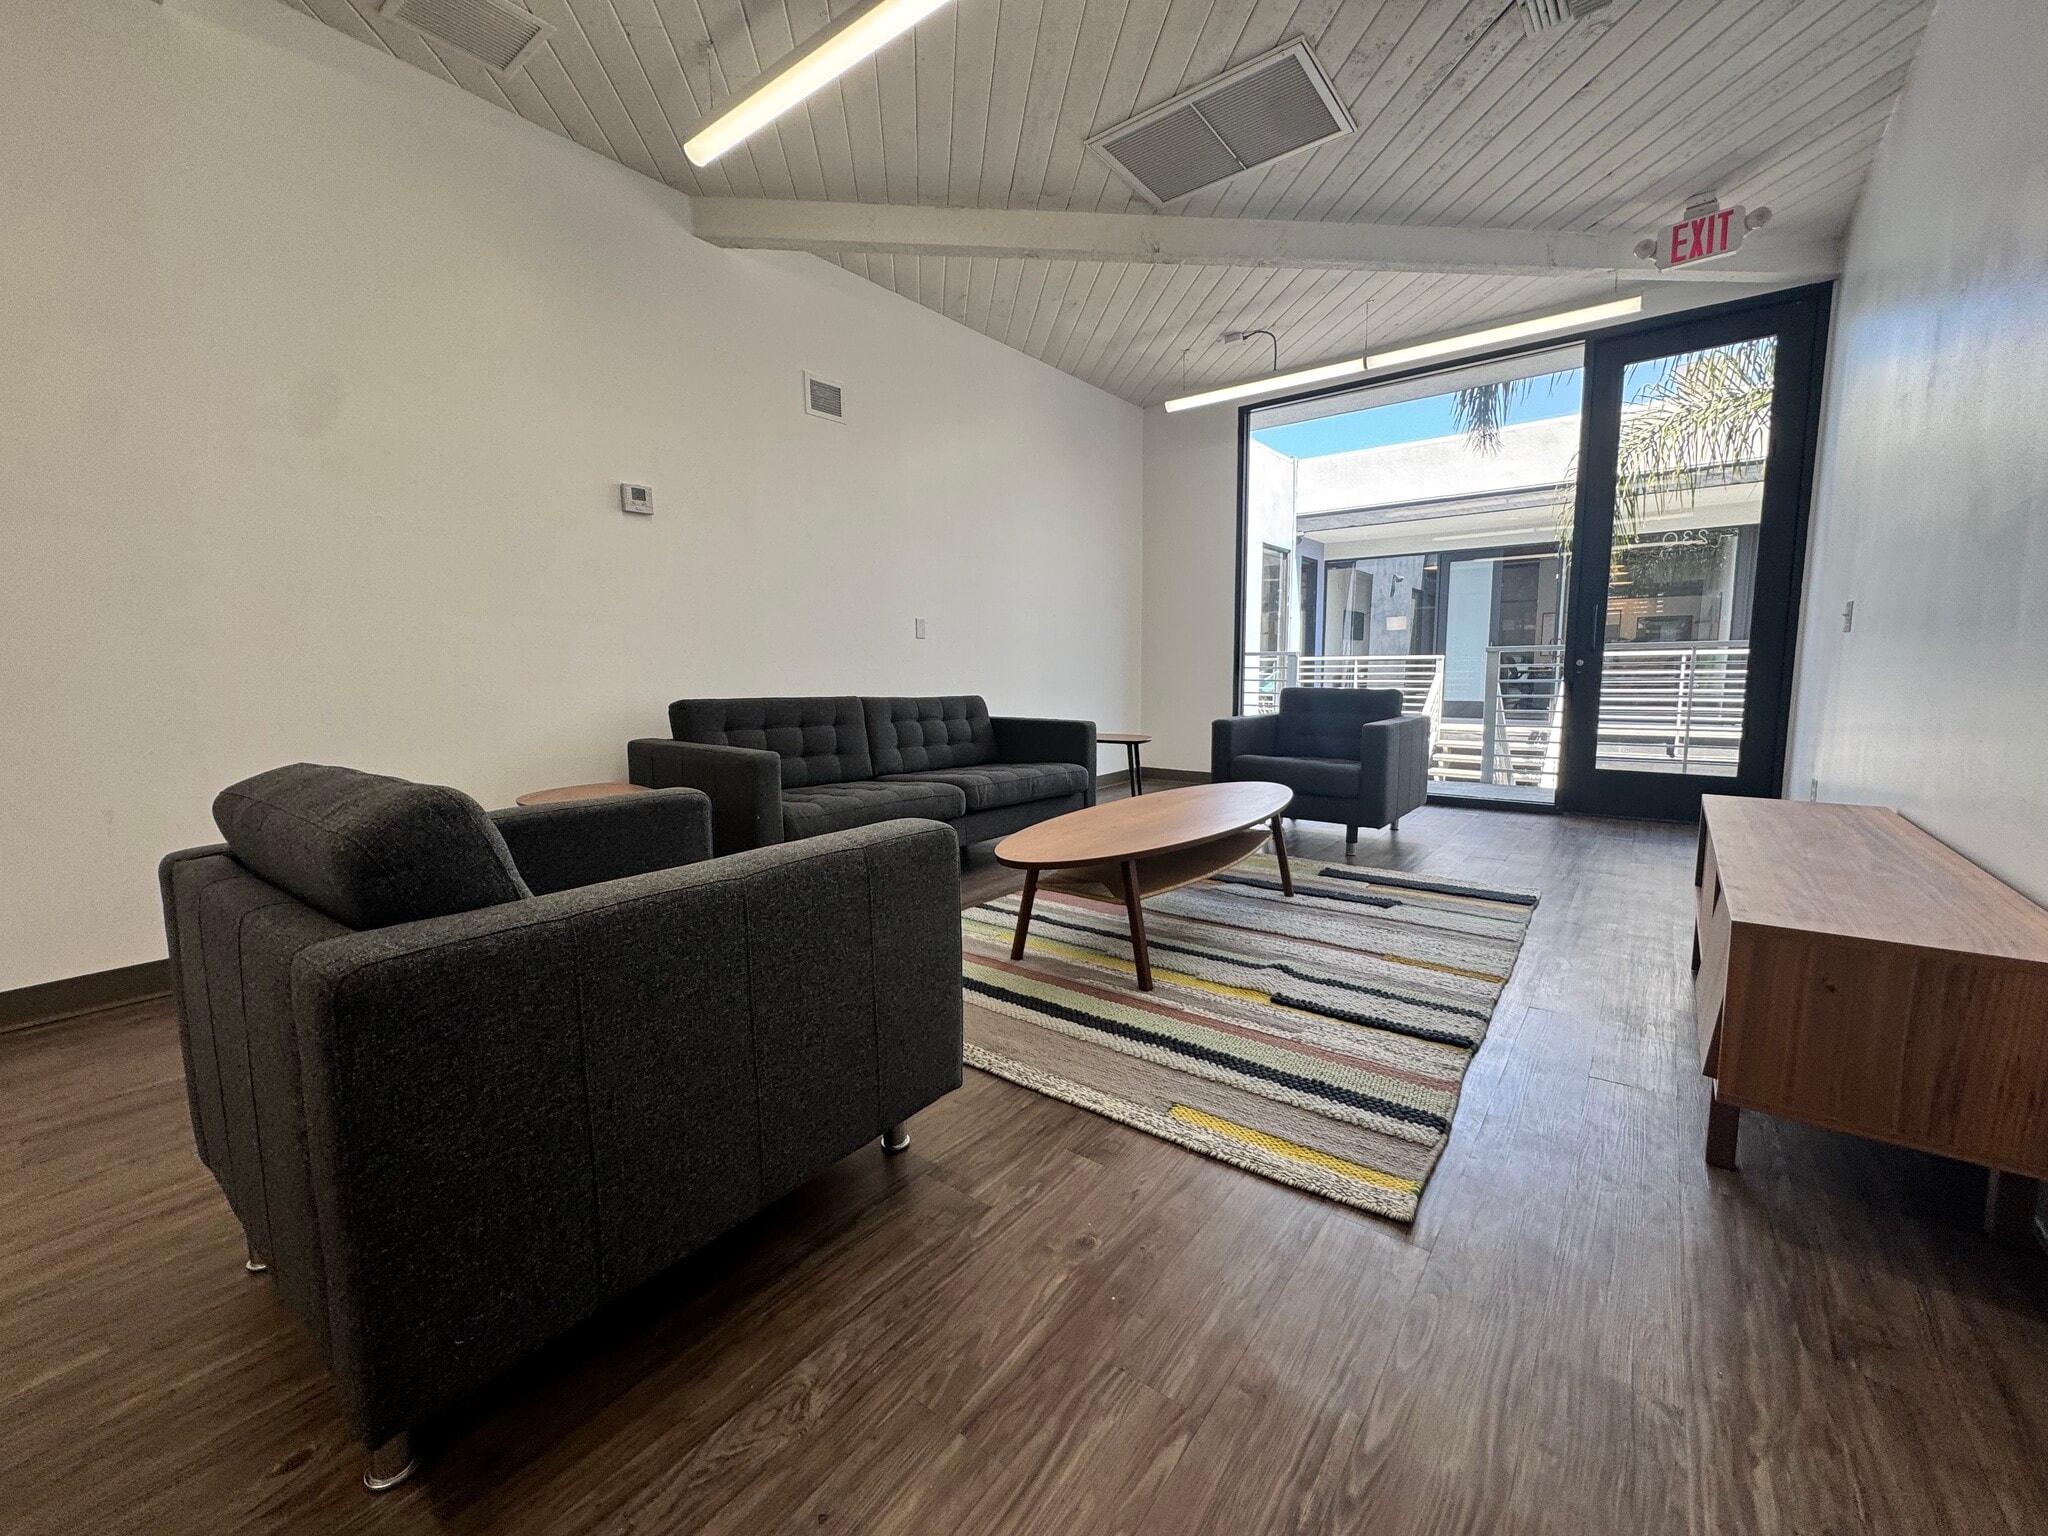


Top floor corner suite with west facing views. The suite features natural light, wood ceiling, large windows, store front glass entrance. Options for plug and play fully furnished suites.
- Rate includes utilities, building services and property expenses
- Space is in Excellent Condition
- Corner Space
- Exposed Ceiling
- Open-Plan
- Natural light
- Storefront glass entrance
- Top floor corner suite
- Mostly Open Floor Plan Layout
- Central Air Conditioning
- High Ceilings
- Natural Light
- Hardwood Floors
- Large windows
- Wood ceiling
- West facing views
| Space | Size | Term | Rental Rate | Space Use | Build-Out | Available |
| 2nd Floor, Ste 225 | 2,091 SF | Negotiable | $59.09 CAD/SF/YR $4.92 CAD/SF/MO $123,566 CAD/YR $10,297 CAD/MO | Office | - | 2026-08-01 |
| 2nd Floor, Ste 230 | 934 SF | Negotiable | $71.76 CAD/SF/YR $5.98 CAD/SF/MO $67,021 CAD/YR $5,585 CAD/MO | Office/Retail | - | 2026-09-01 |
2nd Floor, Ste 225
| Size |
| 2,091 SF |
| Term |
| Negotiable |
| Rental Rate |
| $59.09 CAD/SF/YR $4.92 CAD/SF/MO $123,566 CAD/YR $10,297 CAD/MO |
| Space Use |
| Office |
| Build-Out |
| - |
| Available |
| 2026-08-01 |
2nd Floor, Ste 230
| Size |
| 934 SF |
| Term |
| Negotiable |
| Rental Rate |
| $71.76 CAD/SF/YR $5.98 CAD/SF/MO $67,021 CAD/YR $5,585 CAD/MO |
| Space Use |
| Office/Retail |
| Build-Out |
| - |
| Available |
| 2026-09-01 |
2nd Floor, Ste 225
| Size | 2,091 SF |
| Term | Negotiable |
| Rental Rate | $59.09 CAD/SF/YR |
| Space Use | Office |
| Build-Out | - |
| Available | 2026-08-01 |
Creative space! Corner suite with high exposed ceilings, abundant natural light and floor-to-ceiling windows. Open area, conference room, private office, storage closet, and kitchenette, along with a large private patio. Plug & play fully furnished suite available!!
- Rate includes utilities, building services and property expenses
- Mostly Open Floor Plan Layout
- Plug & Play
- Central Air Conditioning
- Corner Space
- High Ceilings
- Exposed Ceiling
- Natural Light
- After Hours HVAC Available
- Private outdoor patio
- Creative space with exposed ceiling
- Lots of natural light
- Two glass sliding doors
- Kitchenette
- Glass walled office and conference room
2nd Floor, Ste 230
| Size | 934 SF |
| Term | Negotiable |
| Rental Rate | $71.76 CAD/SF/YR |
| Space Use | Office/Retail |
| Build-Out | - |
| Available | 2026-09-01 |
Top floor corner suite with west facing views. The suite features natural light, wood ceiling, large windows, store front glass entrance. Options for plug and play fully furnished suites.
- Rate includes utilities, building services and property expenses
- Mostly Open Floor Plan Layout
- Space is in Excellent Condition
- Central Air Conditioning
- Corner Space
- High Ceilings
- Exposed Ceiling
- Natural Light
- Open-Plan
- Hardwood Floors
- Natural light
- Large windows
- Storefront glass entrance
- Wood ceiling
- Top floor corner suite
- West facing views
Property Overview
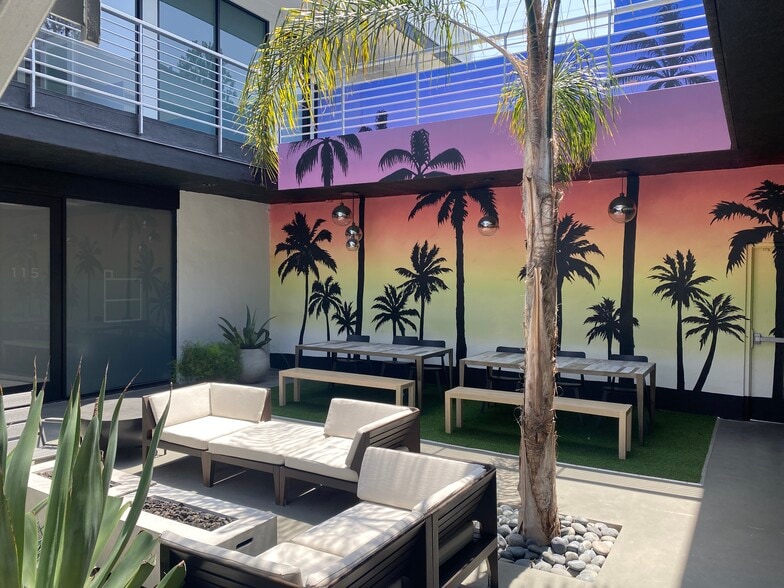
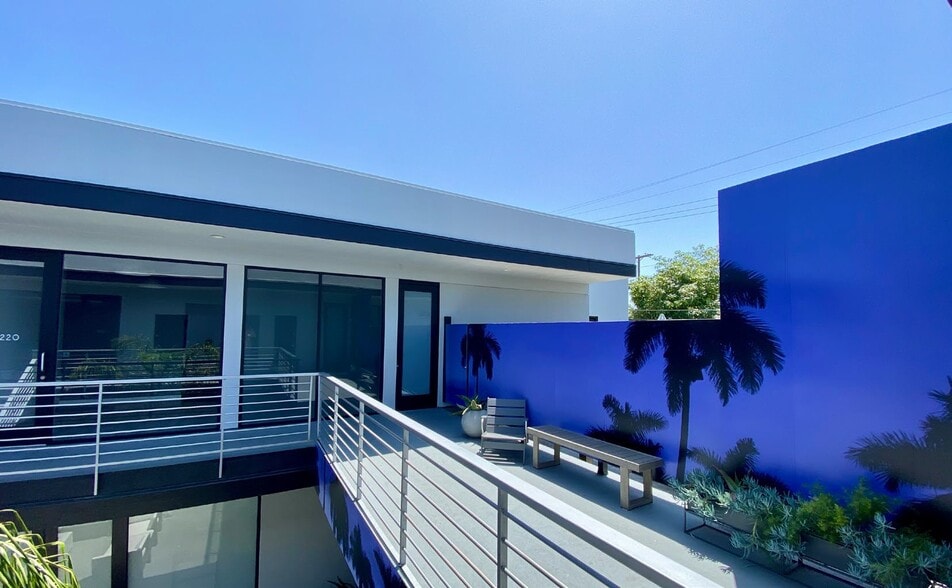
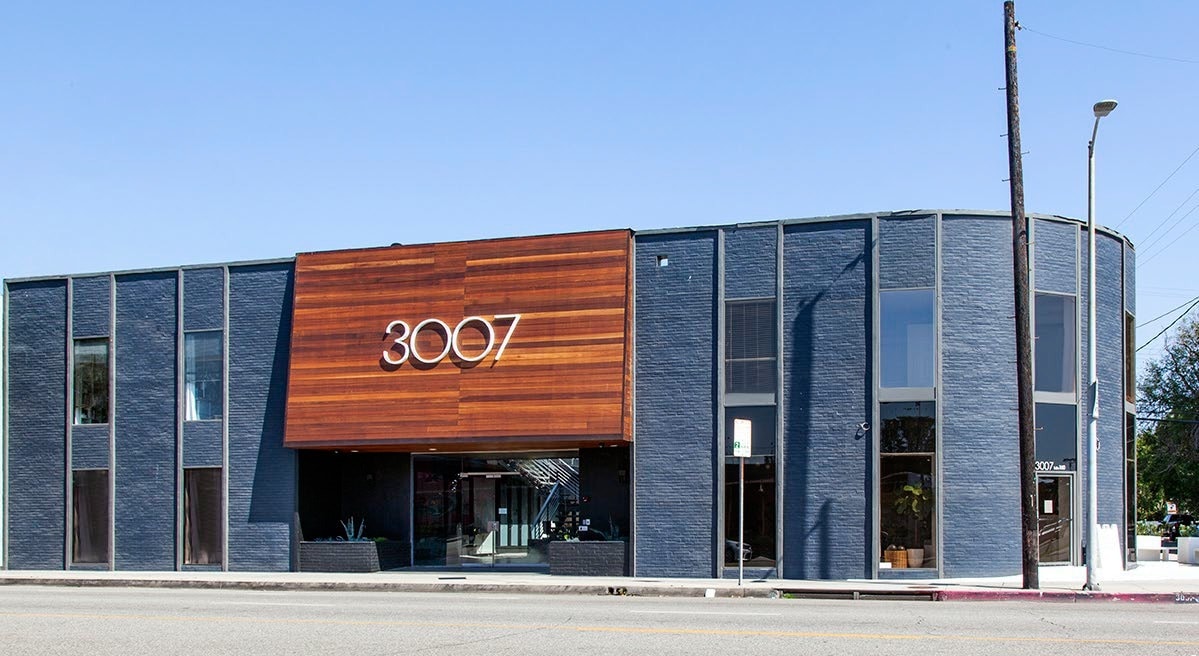
Renovated in 2021. Open air common area courtyard space with landscaping, lounge and bench seating, fire pit, artist mural, and a water installation. Creative office space featuring exposed ceilings and ducting, concrete floors, storefront glass windows, and kitchenettes.
- 24 Hour Access
- Bus Line
- Controlled Access
- Courtyard
- Signage
- Kitchen
- Bicycle Storage
- High Ceilings
- Natural Light
- Outdoor Seating
- Fire Pits
- Air Conditioning
- Balcony
Property Facts



Presented by
3007 Washington Blvd
Hmm, there seems to have been an error sending your message. Please try again.
Thanks! Your message was sent.