Log In/Sign Up
Your email has been sent.

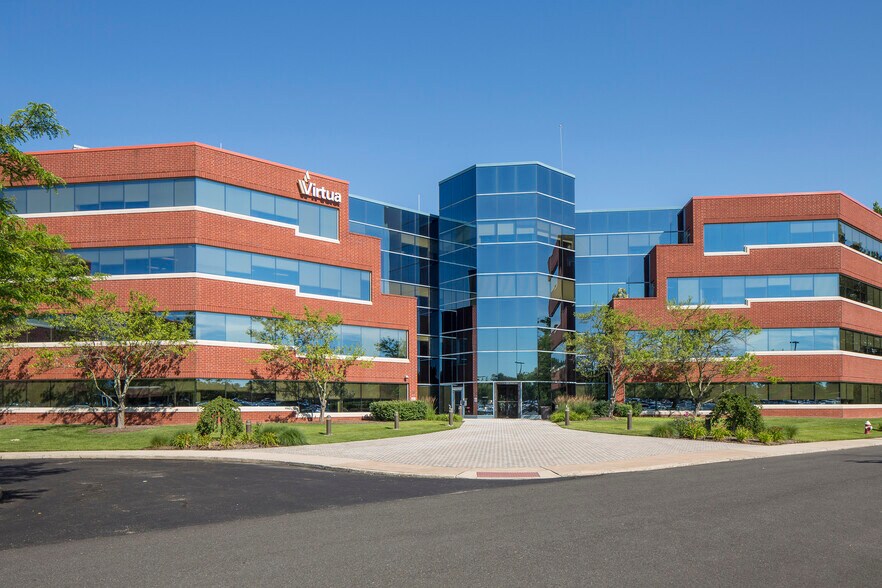
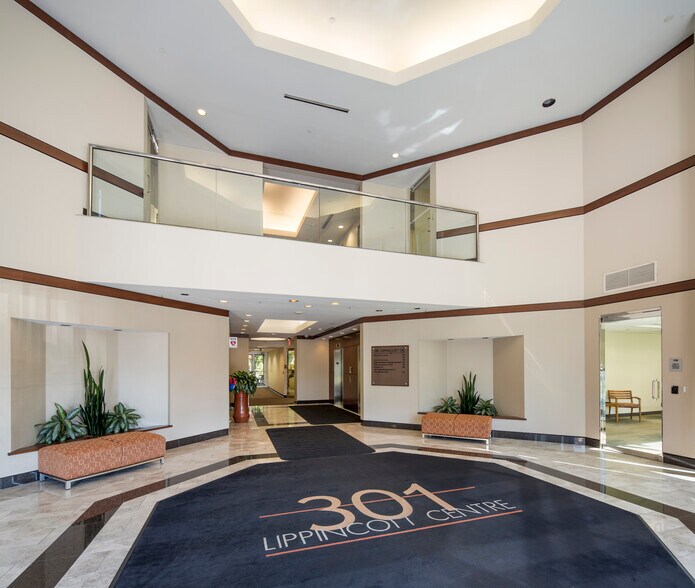

301 Lippincott Dr 4,000 - 14,764 SF of 4-Star Office Space Available in Marlton, NJ 08053
Highlights

- Provides for shaded and sheltered carparking in addition to lower energy costs
- Newly installed solar panels in parking lot
All Available Space(1)
Display Rental Rate as
- Space
- Size
- Term
- Rental Rate
- Space Use
- Build-Out
- Available
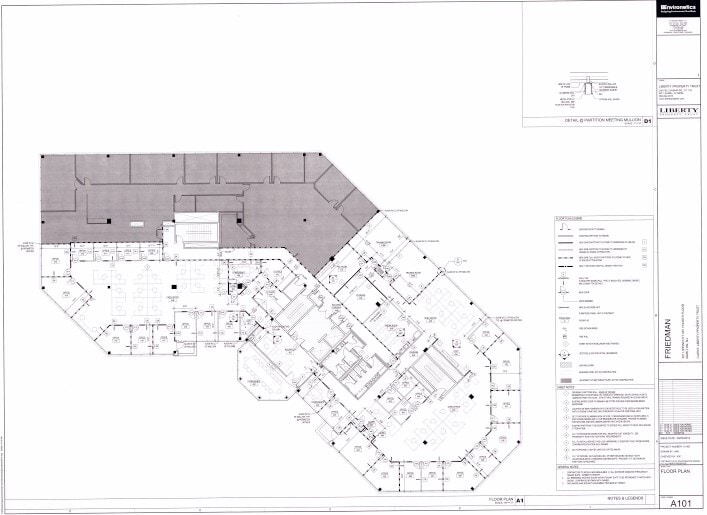
Suite 400 on 4th Floor is available for lease - office space is move in ready for up to 120 employees.
- Fully Built-Out as Standard Office
- Fits 37 - 119 People
- Suite 400 on 4th Floor
- High end finishes
- Mostly Open Floor Plan Layout
- Space is in Excellent Condition
- Office space is move in ready for up to 120 employ
| Space | Size | Term | Rental Rate | Space Use | Build-Out | Available |
| 4th Floor, Ste 400 | 4,000-14,764 SF | Negotiable | Upon Request Upon Request Upon Request Upon Request | Office | Full Build-Out | Now |
4th Floor, Ste 400
| Size |
| 4,000-14,764 SF |
| Term |
| Negotiable |
| Rental Rate |
| Upon Request Upon Request Upon Request Upon Request |
| Space Use |
| Office |
| Build-Out |
| Full Build-Out |
| Available |
| Now |
1 of 1
Videos
Matterport 3D Exterior
Matterport 3D Tour
Photos
Street View
Street
Map
4th Floor, Ste 400
| Size | 4,000-14,764 SF |
| Term | Negotiable |
| Rental Rate | Upon Request |
| Space Use | Office |
| Build-Out | Full Build-Out |
| Available | Now |
Suite 400 on 4th Floor is available for lease - office space is move in ready for up to 120 employees.
- Fully Built-Out as Standard Office
- Mostly Open Floor Plan Layout
- Fits 37 - 119 People
- Space is in Excellent Condition
- Suite 400 on 4th Floor
- Office space is move in ready for up to 120 employ
- High end finishes
Property Overview
This property has easy access to Route 73 & Route 70.
- Restaurant
Property Facts
Building Type
Office
Year Built
1988
LoopNet Rating
4 Star
Building Height
4 Stories
Building Size
82,482 SF
Building Class
A
Typical Floor Size
20,621 SF
Unfinished Ceiling Height
14’
Parking
400 Surface Parking Spaces
Covered Parking

Moderately walkable
60/100
Exceptionally drivable
100/100
Fairly bikeable
40/100

1 of 16
Videos
Matterport 3D Exterior
Matterport 3D Tour
Photos
Street View
Street
Map

Presented by
301 Lippincott Dr
Already a member? Log In
Hmm, there seems to have been an error sending your message. Please try again.
Thanks! Your message was sent.