Log In/Sign Up
Your email has been sent.

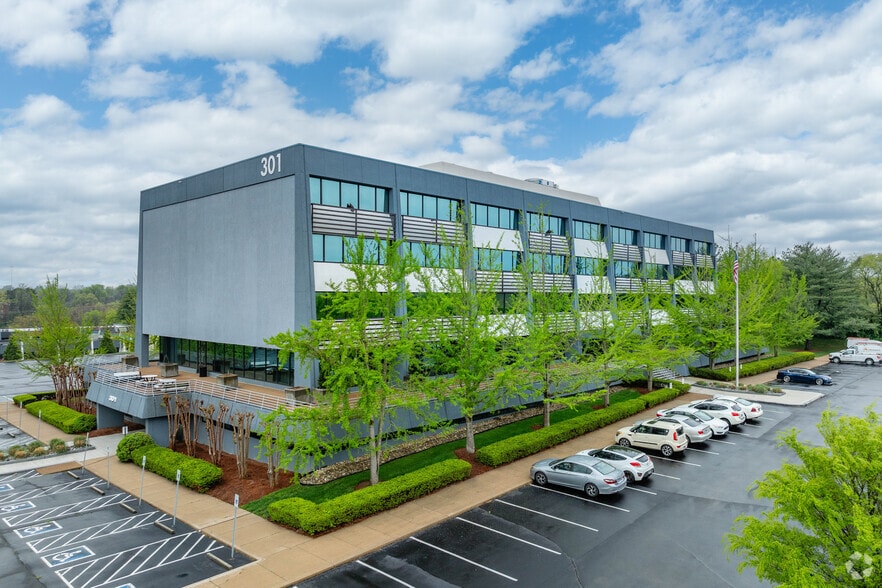
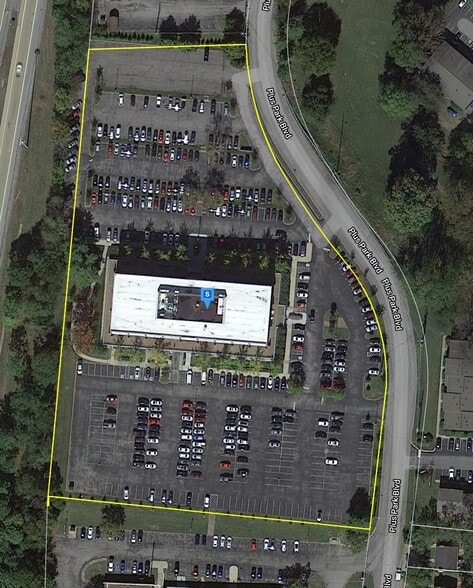
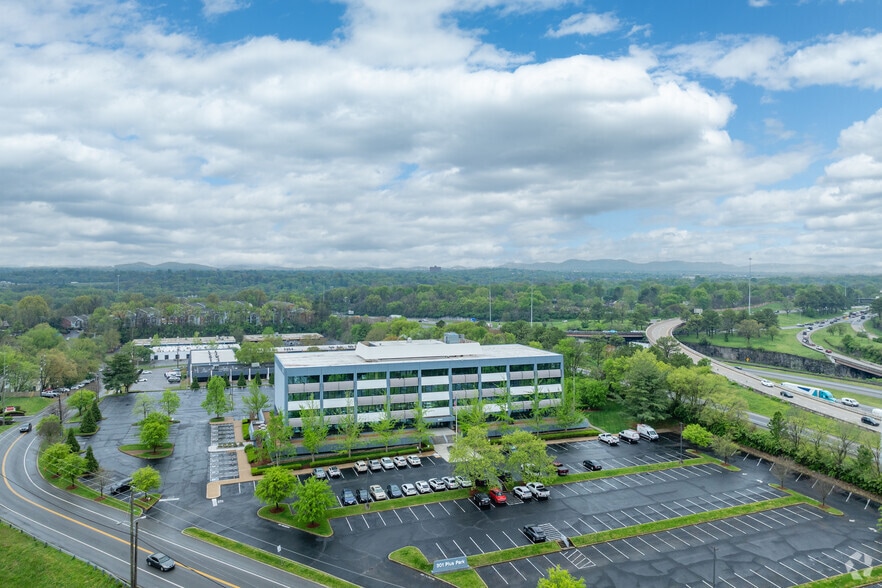
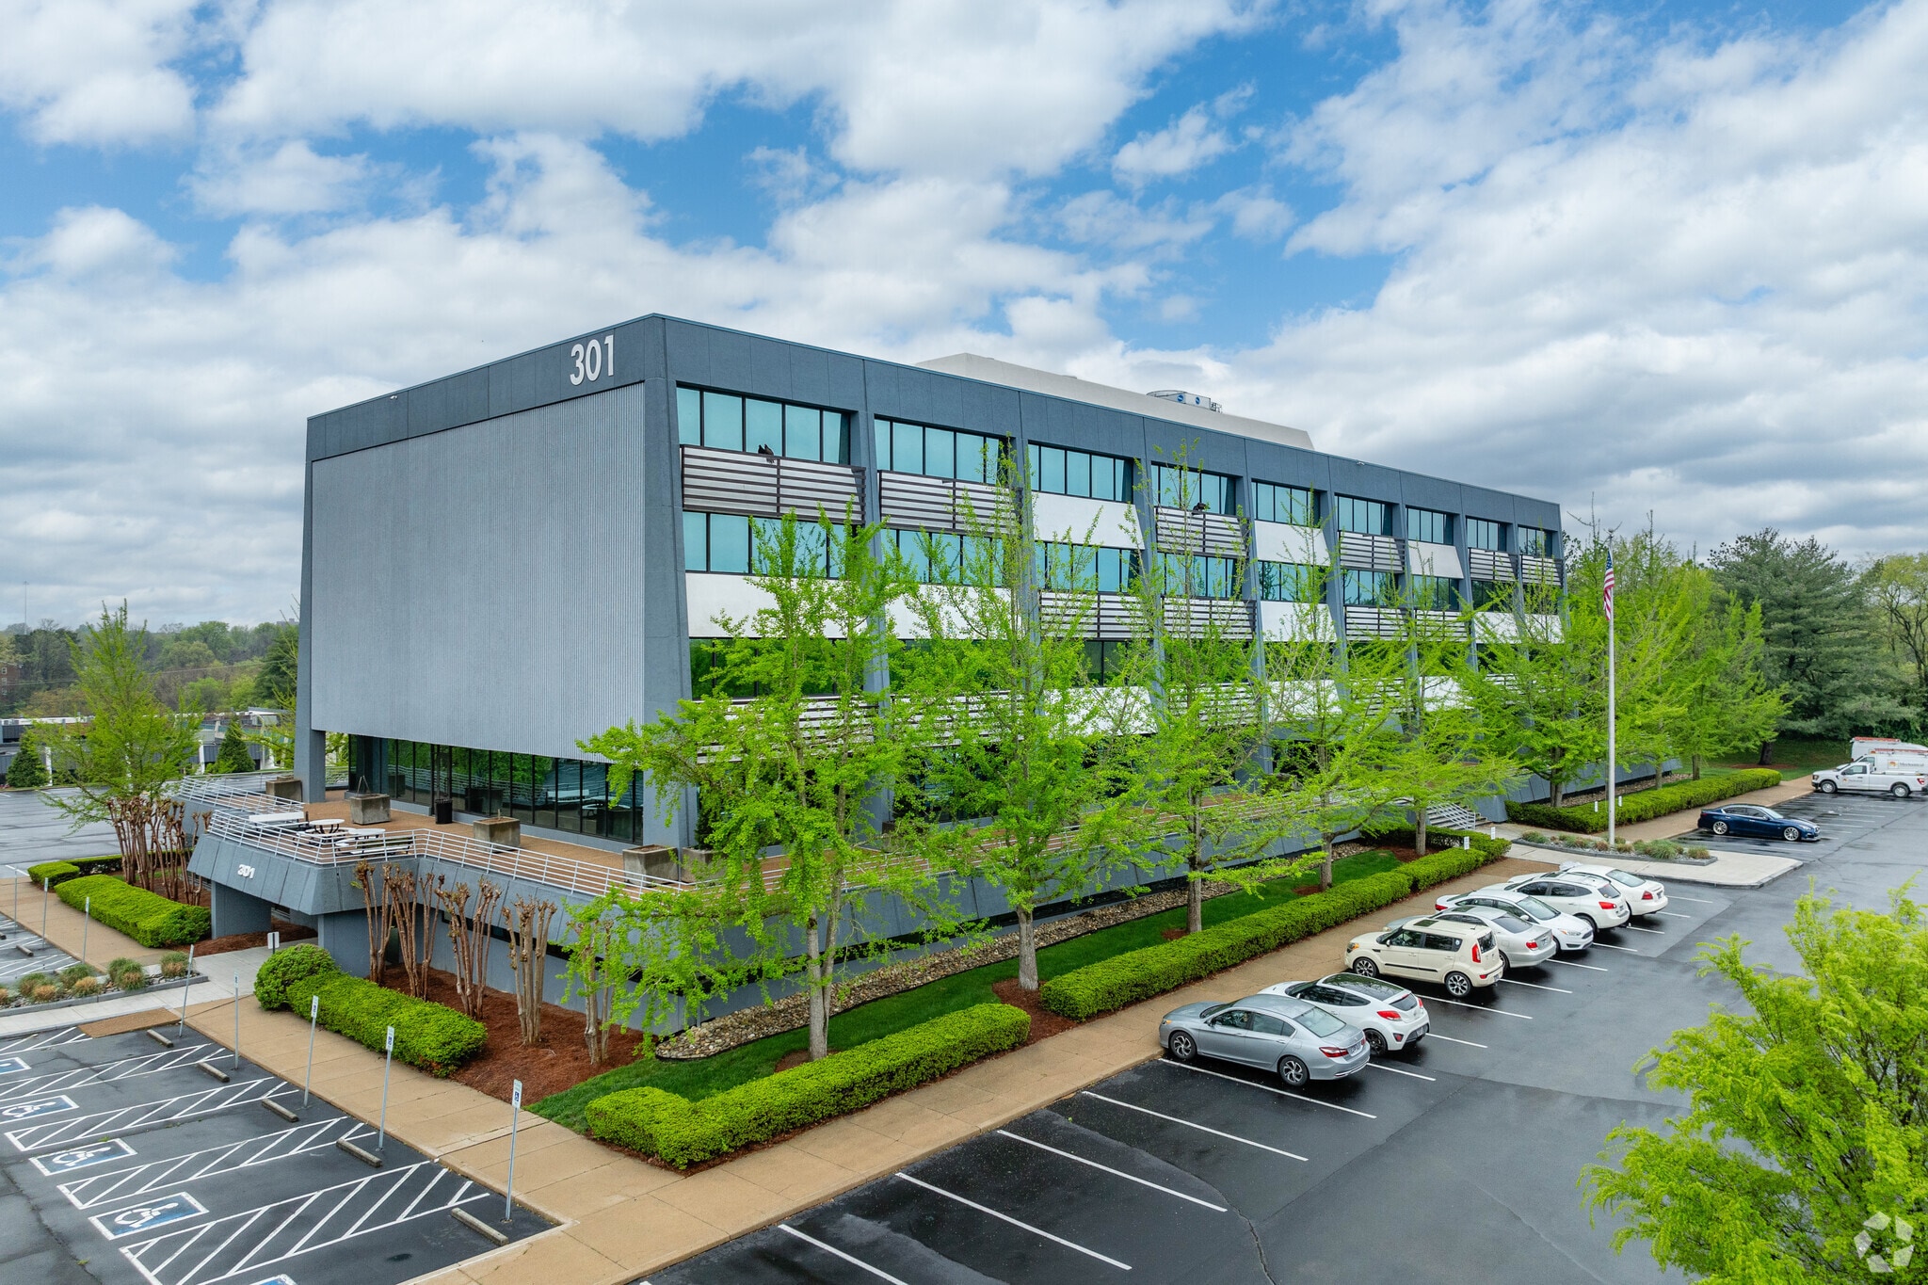
301 Center 301 Plus Park Blvd 1,910 - 51,554 SF of Office Space Available in Nashville, TN 37217
All Available Spaces(6)
Display Rental Rate as
- Space
- Size
- Term
- Rental Rate
- Space Use
- Build-Out
- Available
- Rate includes utilities, building services and property expenses
- Rate includes utilities, building services and property expenses
- Rate includes utilities, building services and property expenses
- Rate includes utilities, building services and property expenses
- Rate includes utilities, building services and property expenses
- Rate includes utilities, building services and property expenses
| Space | Size | Term | Rental Rate | Space Use | Build-Out | Available |
| 1st Floor, Ste 100 | 5,000 SF | Negotiable | $32.38 CAD/SF/YR $2.70 CAD/SF/MO $161,915 CAD/YR $13,493 CAD/MO | Office | - | Now |
| 1st Floor, Ste 102 | 1,910 SF | Negotiable | $32.38 CAD/SF/YR $2.70 CAD/SF/MO $61,852 CAD/YR $5,154 CAD/MO | Office | - | Now |
| 1st Floor, Ste 110 | 11,247 SF | Negotiable | $32.38 CAD/SF/YR $2.70 CAD/SF/MO $364,212 CAD/YR $30,351 CAD/MO | Office | - | Now |
| 3rd Floor, Ste Floor 3 | 19,832 SF | Negotiable | $32.38 CAD/SF/YR $2.70 CAD/SF/MO $642,220 CAD/YR $53,518 CAD/MO | Office | - | Now |
| 4th Floor, Ste 405 | 3,896 SF | Negotiable | $32.38 CAD/SF/YR $2.70 CAD/SF/MO $126,164 CAD/YR $10,514 CAD/MO | Office | - | Now |
| 5th Floor, Ste 500 | 9,669 SF | Negotiable | $32.38 CAD/SF/YR $2.70 CAD/SF/MO $313,111 CAD/YR $26,093 CAD/MO | Office | - | Now |
1st Floor, Ste 100
| Size |
| 5,000 SF |
| Term |
| Negotiable |
| Rental Rate |
| $32.38 CAD/SF/YR $2.70 CAD/SF/MO $161,915 CAD/YR $13,493 CAD/MO |
| Space Use |
| Office |
| Build-Out |
| - |
| Available |
| Now |
1st Floor, Ste 102
| Size |
| 1,910 SF |
| Term |
| Negotiable |
| Rental Rate |
| $32.38 CAD/SF/YR $2.70 CAD/SF/MO $61,852 CAD/YR $5,154 CAD/MO |
| Space Use |
| Office |
| Build-Out |
| - |
| Available |
| Now |
1st Floor, Ste 110
| Size |
| 11,247 SF |
| Term |
| Negotiable |
| Rental Rate |
| $32.38 CAD/SF/YR $2.70 CAD/SF/MO $364,212 CAD/YR $30,351 CAD/MO |
| Space Use |
| Office |
| Build-Out |
| - |
| Available |
| Now |
3rd Floor, Ste Floor 3
| Size |
| 19,832 SF |
| Term |
| Negotiable |
| Rental Rate |
| $32.38 CAD/SF/YR $2.70 CAD/SF/MO $642,220 CAD/YR $53,518 CAD/MO |
| Space Use |
| Office |
| Build-Out |
| - |
| Available |
| Now |
4th Floor, Ste 405
| Size |
| 3,896 SF |
| Term |
| Negotiable |
| Rental Rate |
| $32.38 CAD/SF/YR $2.70 CAD/SF/MO $126,164 CAD/YR $10,514 CAD/MO |
| Space Use |
| Office |
| Build-Out |
| - |
| Available |
| Now |
5th Floor, Ste 500
| Size |
| 9,669 SF |
| Term |
| Negotiable |
| Rental Rate |
| $32.38 CAD/SF/YR $2.70 CAD/SF/MO $313,111 CAD/YR $26,093 CAD/MO |
| Space Use |
| Office |
| Build-Out |
| - |
| Available |
| Now |
1st Floor, Ste 100
| Size | 5,000 SF |
| Term | Negotiable |
| Rental Rate | $32.38 CAD/SF/YR |
| Space Use | Office |
| Build-Out | - |
| Available | Now |
- Rate includes utilities, building services and property expenses
1st Floor, Ste 102
| Size | 1,910 SF |
| Term | Negotiable |
| Rental Rate | $32.38 CAD/SF/YR |
| Space Use | Office |
| Build-Out | - |
| Available | Now |
- Rate includes utilities, building services and property expenses
1st Floor, Ste 110
| Size | 11,247 SF |
| Term | Negotiable |
| Rental Rate | $32.38 CAD/SF/YR |
| Space Use | Office |
| Build-Out | - |
| Available | Now |
- Rate includes utilities, building services and property expenses
3rd Floor, Ste Floor 3
| Size | 19,832 SF |
| Term | Negotiable |
| Rental Rate | $32.38 CAD/SF/YR |
| Space Use | Office |
| Build-Out | - |
| Available | Now |
- Rate includes utilities, building services and property expenses
4th Floor, Ste 405
| Size | 3,896 SF |
| Term | Negotiable |
| Rental Rate | $32.38 CAD/SF/YR |
| Space Use | Office |
| Build-Out | - |
| Available | Now |
- Rate includes utilities, building services and property expenses
5th Floor, Ste 500
| Size | 9,669 SF |
| Term | Negotiable |
| Rental Rate | $32.38 CAD/SF/YR |
| Space Use | Office |
| Build-Out | - |
| Available | Now |
- Rate includes utilities, building services and property expenses
Features and Amenities
- 24 Hour Access
- Controlled Access
- Conferencing Facility
- Security System
- Central Heating
- Outdoor Seating
- Air Conditioning
Property Facts
Building Type
Office
Year Built/Renovated
1972/1996
Building Height
5 Stories
Building Size
104,261 SF
Building Class
C
Typical Floor Size
20,820 SF
Parking
503 Surface Parking Spaces
Select Tenants
- Floor
- Tenant Name
- Industry
- 2nd
- American Income Life-rick
- Finance and Insurance
- 1st
- Aspire Wellness Llc
- Health Care and Social Assistance
- 5th
- City Title
- Finance and Insurance
- Multiple
- Icon Mechanical Construction and Engineering, LLC
- Professional, Scientific, and Technical Services
- 1st
- Nashville Premier Health Insurance
- Finance and Insurance
- 5th
- PR3NTER
- Manufacturing

Somewhat walkable
30/100
Exceptionally drivable
100/100
Minimal public transit
10/100
Not bikeable
10/100


1 of 12
Videos
Matterport 3D Exterior
Matterport 3D Tour
Photos
Street View
Street
Map

Presented by
301 Center | 301 Plus Park Blvd
Already a member? Log In
Hmm, there seems to have been an error sending your message. Please try again.
Thanks! Your message was sent.