Your email has been sent.

301 S Franklin St 3,710 SF Vacant Retail Building Holland, TX 76534 $1,037,617 CAD ($279.68 CAD/SF)
Investment Highlights
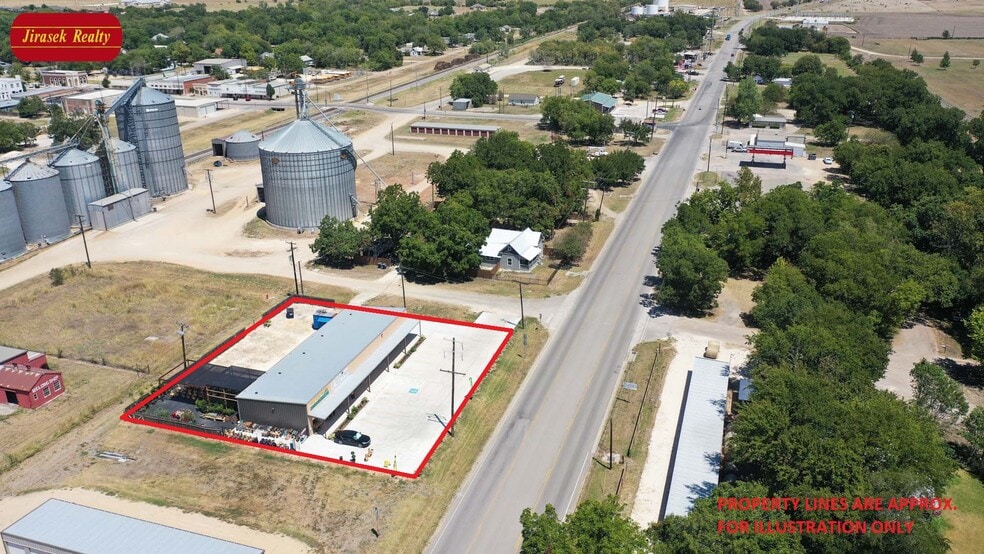
- Highly visible location along State Highway 95 with direct frontage and exposure to daily traffic.
- Modern construction completed in 2019 with attractive storefront design and covered walkway.
- Ample on-site parking provides convenient customer and employee access.
- Five-suite retail center offers flexibility for owner-users or multi-tenant occupancy.
- Each suite features a rear roll-up door, supporting a variety of retail and service uses.
- Positioned in the center of Holland's commercial corridor near local businesses and community services.
Executive Summary
Cashflowing Five Tenant Retail Center
City of Holland
0.45 Acre Parcel
Highly visible SH 95 access
Owner/User Opportunity
Year Built: 2019
Zoning: Commercial
Parking: 20 total parking spaces with Flex Parking
Parking Ratio: 5.4 : 1,000
OH Roll up exterior doors: Five existing (one on each Suite)
Square Lot Shape
WCAD ID: R021413
Legal Description: Holland Original, Block 024, Lot 17 20
Seller Financing Potential
Property Facts
Space Availability
- Space
- Size
- Space Use
- Position
- Available
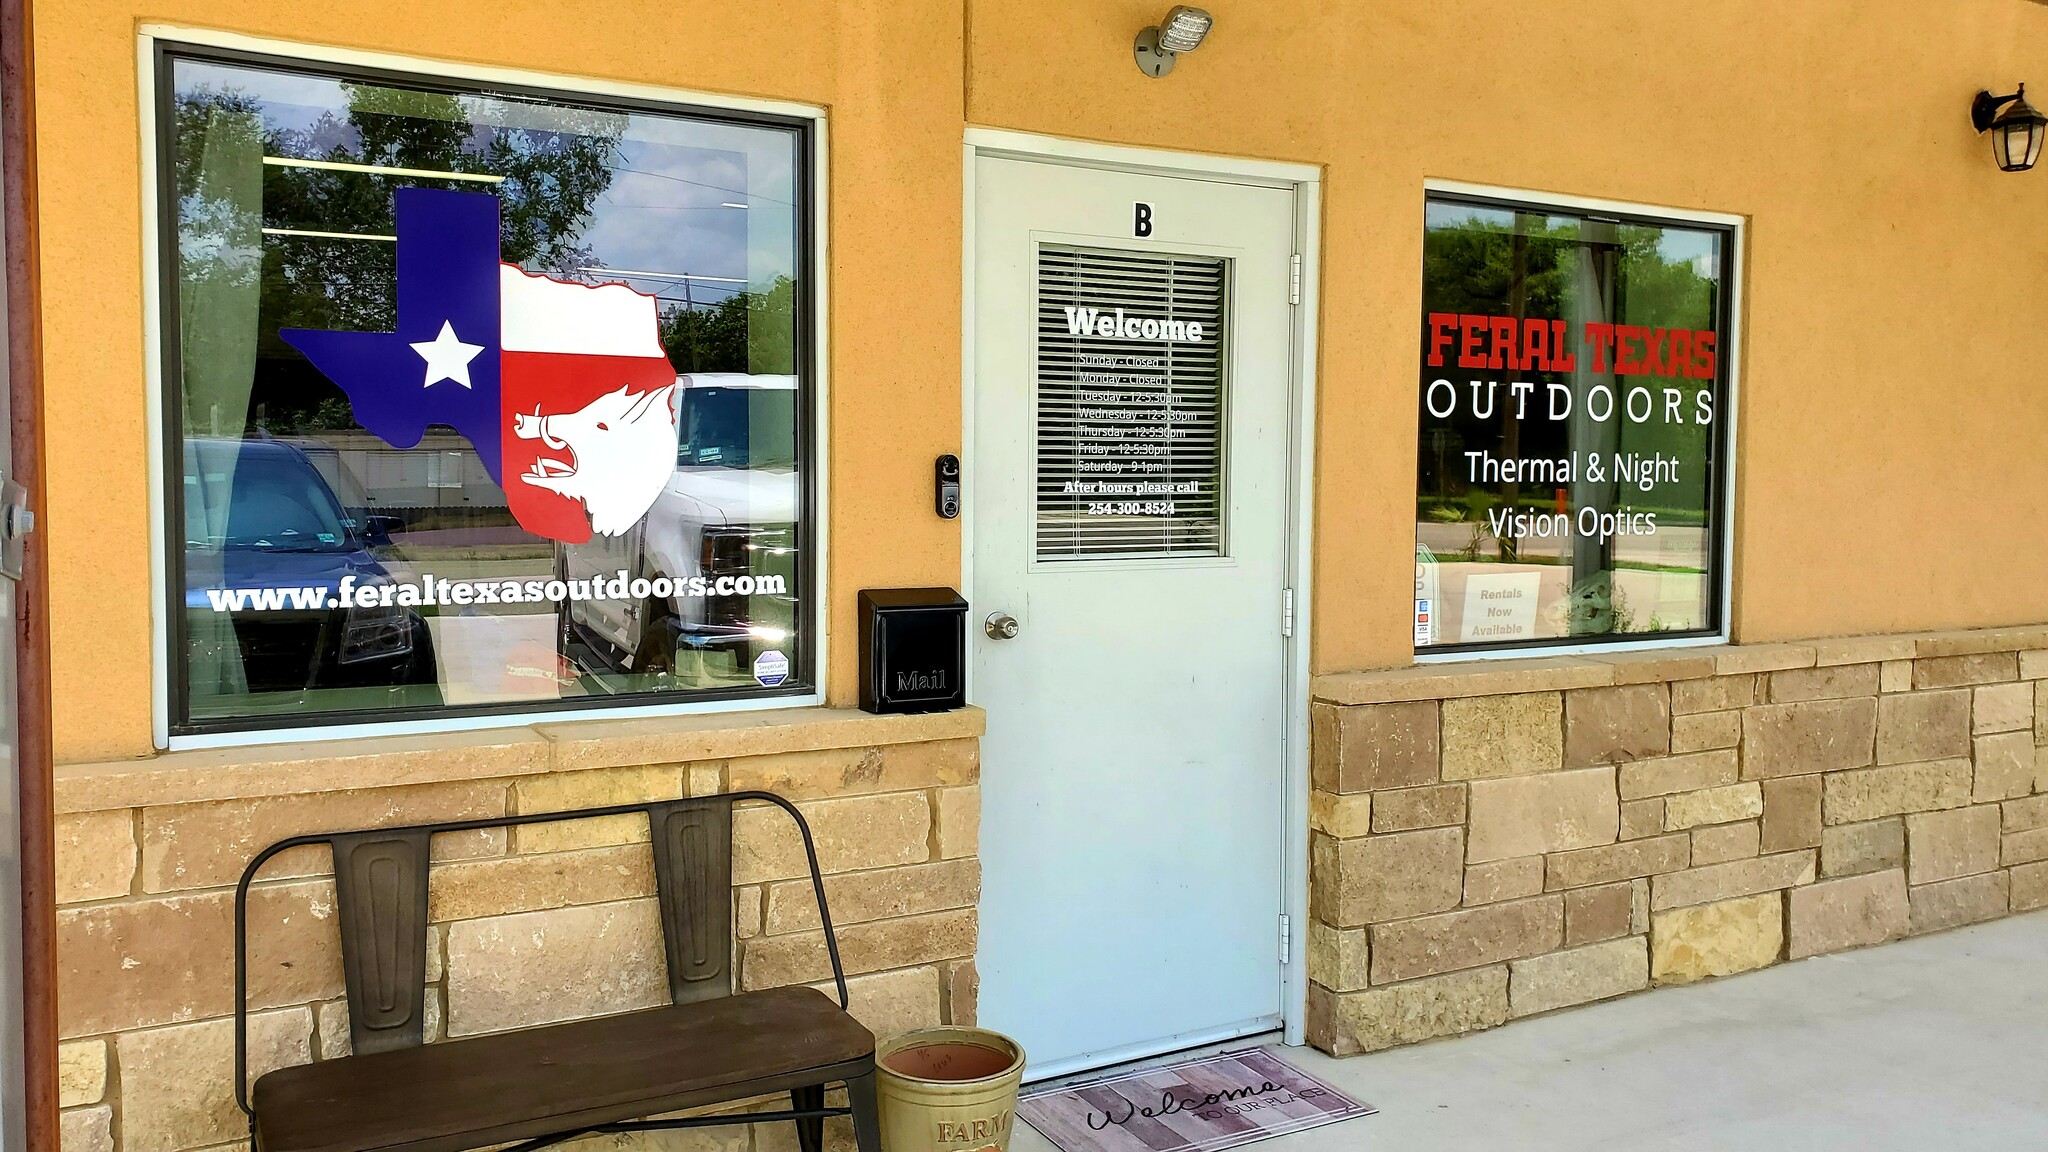

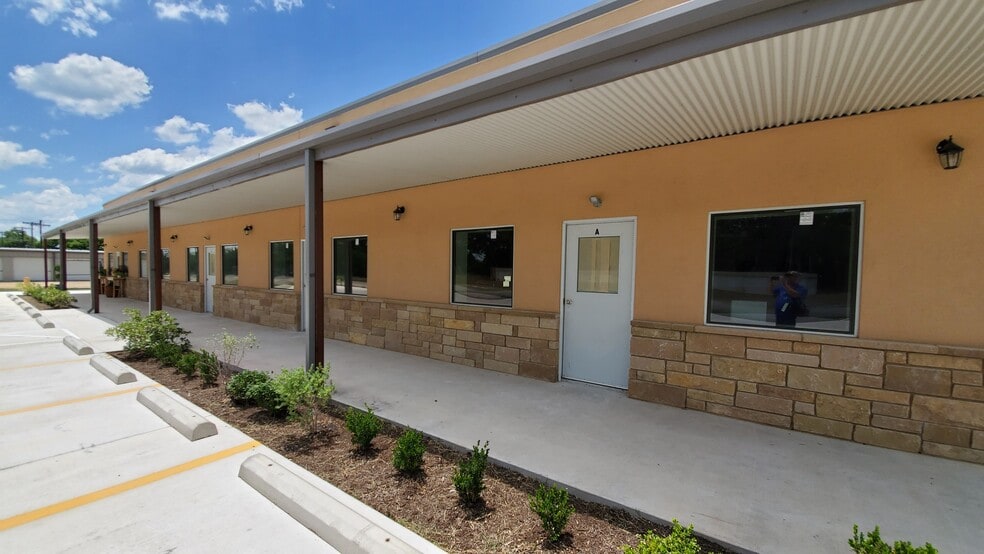
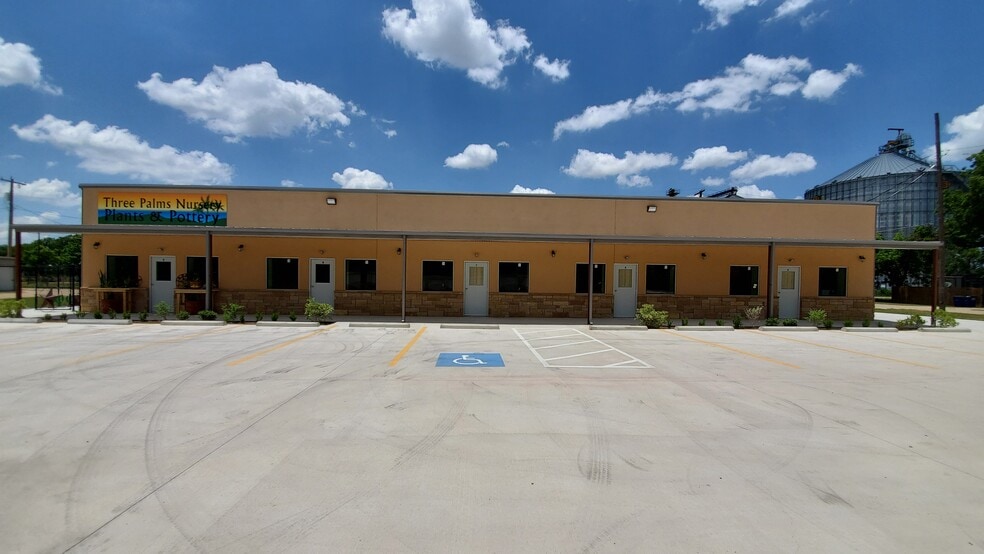
Each suite has a retail store front entry, facing Hwy 95 with a walk-thru door and two large glass windows as well as a 10' garage door at the rear of the building. Flexible Open Space Concepts, Ideal for General Retail or Office. The face of the building features a Stone Façade and 8' Covered Walk Way. Paved Front Concrete Parking Lot with 12 total parking spaces. Each unit has a single restroom with the exception of Suite A, which has two.
| Space | Size | Space Use | Position | Available |
| B | 700 SF | Retail | In-Line | Now |
B
| Size |
| 700 SF |
| Space Use |
| Retail |
| Position |
| In-Line |
| Available |
| Now |
B
| Size | 700 SF |
| Space Use | Retail |
| Position | In-Line |
| Available | Now |
Each suite has a retail store front entry, facing Hwy 95 with a walk-thru door and two large glass windows as well as a 10' garage door at the rear of the building. Flexible Open Space Concepts, Ideal for General Retail or Office. The face of the building features a Stone Façade and 8' Covered Walk Way. Paved Front Concrete Parking Lot with 12 total parking spaces. Each unit has a single restroom with the exception of Suite A, which has two.


Property Taxes
| Parcel Number | 470995 | Improvements Assessment | $517,582 CAD |
| Land Assessment | $66,520 CAD | Total Assessment | $584,102 CAD |
Property Taxes


Presented by
301 S Franklin St
Hmm, there seems to have been an error sending your message. Please try again.
Thanks! Your message was sent.