Log In/Sign Up
Your email has been sent.

30101 Town Center Dr 1,443 SF of Office Space Available in Laguna Niguel, CA 92677
Highlights
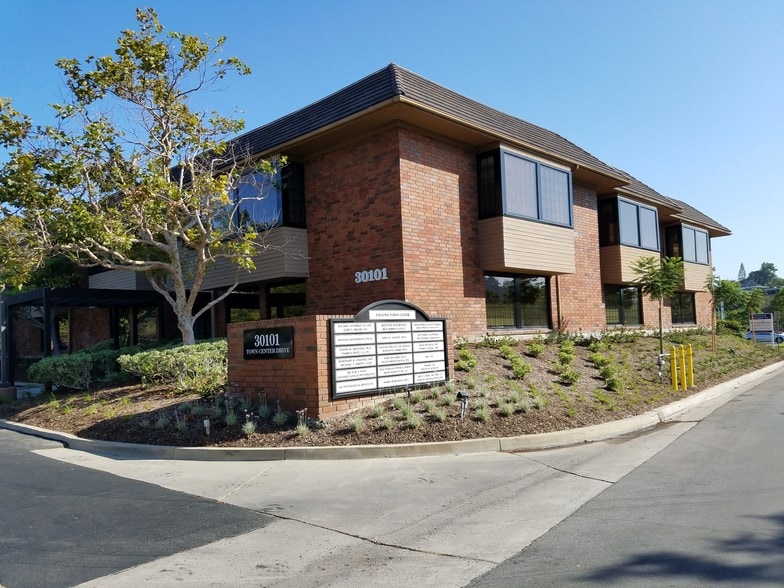
- Situated in the heart of Laguna Niguel, offering excellent visibility and convenient access to major thoroughfares.
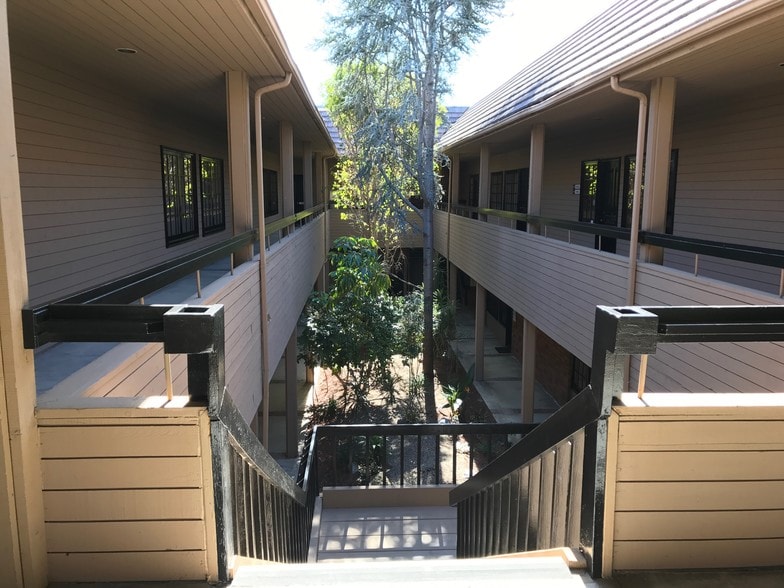
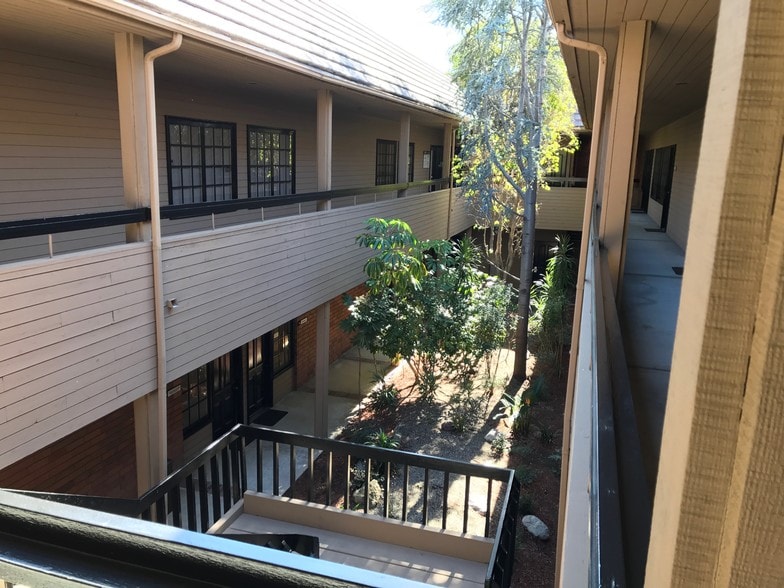
- Open-air central atrium with mature landscaping creates a pleasant and professional environment.
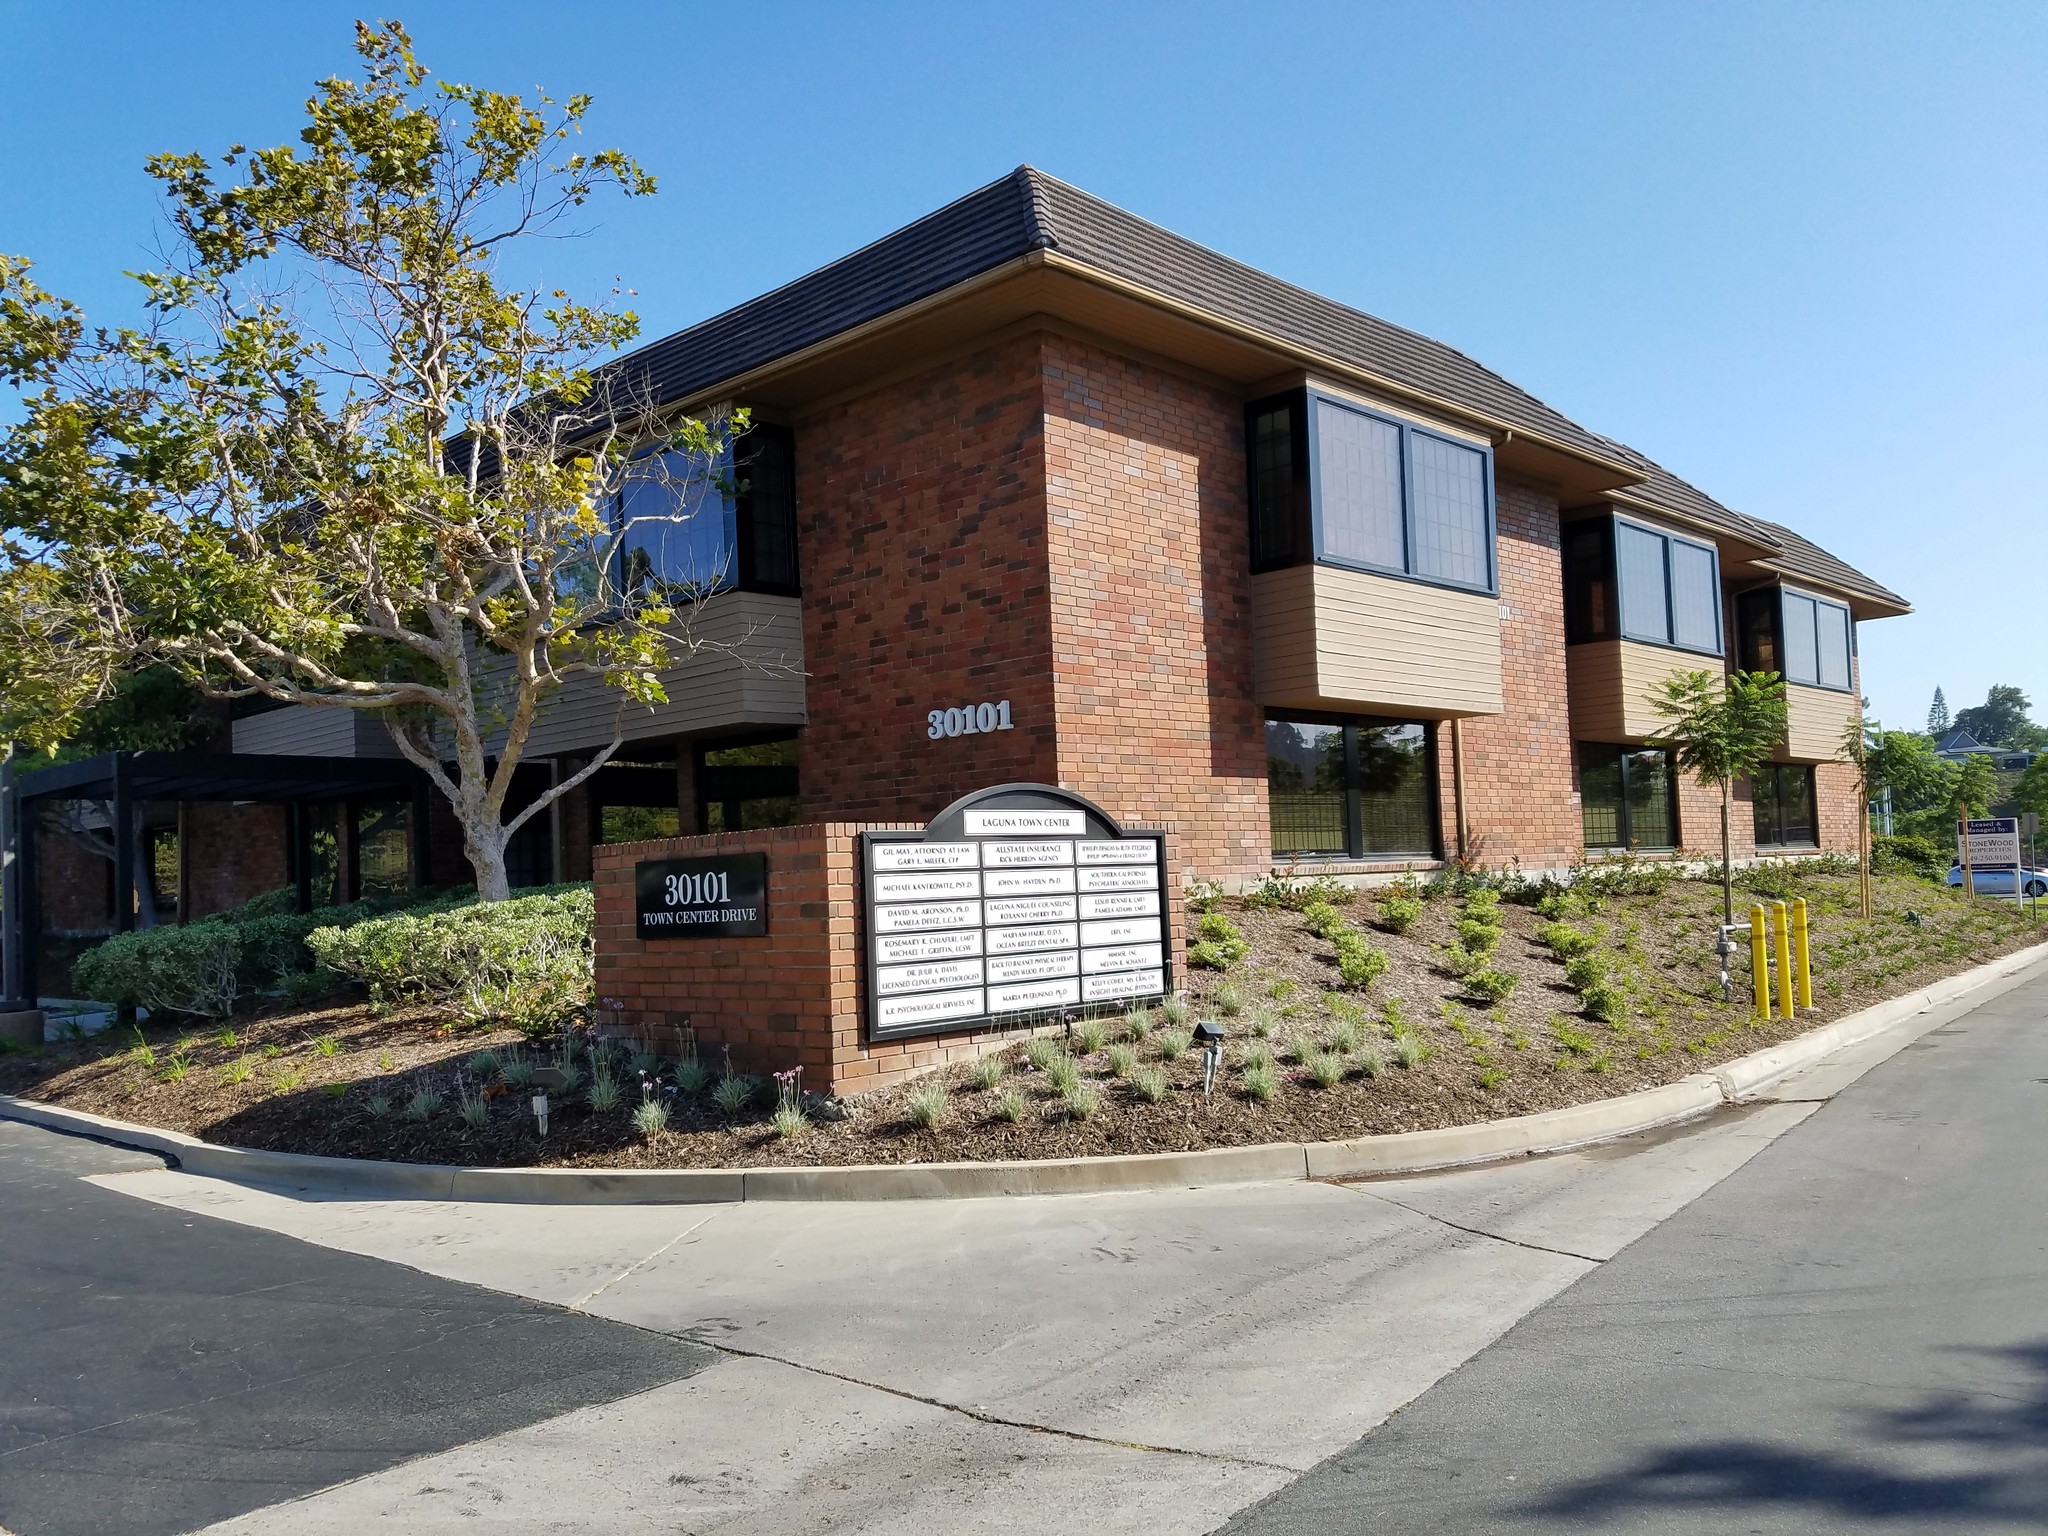
- Two-story brick building with modern architectural accents and large windows for abundant natural light.
- Prominent monument signage at the entrance for tenant branding.
All Available Space(1)
Display Rental Rate as
- Space
- Size
- Term
- Rental Rate
- Space Use
- Build-Out
- Available
Office space available immediately. Call to show.
- Rate includes utilities, building services and property expenses
- Office intensive layout
- Fully Built-Out as Standard Office
| Space | Size | Term | Rental Rate | Space Use | Build-Out | Available |
| 2nd Floor, Ste 213 | 1,443 SF | Negotiable | $42.37 CAD/SF/YR $3.53 CAD/SF/MO $61,136 CAD/YR $5,095 CAD/MO | Office | Full Build-Out | Now |
2nd Floor, Ste 213
| Size |
| 1,443 SF |
| Term |
| Negotiable |
| Rental Rate |
| $42.37 CAD/SF/YR $3.53 CAD/SF/MO $61,136 CAD/YR $5,095 CAD/MO |
| Space Use |
| Office |
| Build-Out |
| Full Build-Out |
| Available |
| Now |
2nd Floor, Ste 213
| Size | 1,443 SF |
| Term | Negotiable |
| Rental Rate | $42.37 CAD/SF/YR |
| Space Use | Office |
| Build-Out | Full Build-Out |
| Available | Now |
Office space available immediately. Call to show.
- Rate includes utilities, building services and property expenses
- Fully Built-Out as Standard Office
- Office intensive layout
Property Overview
The property at 14465 Main Street, Hesperia, California, consists of a single-story retail structure with surface parking and additional land area included. It is set within the NC zoning district on Main Street, a significant commercial artery in the Hesperia submarket. The site includes parcels identified by multiple parcel numbers totaling over 1.4 acres combined. The building was constructed in 1981 and maintains multiple tenant occupancy.
- 24 Hour Access
- Atrium
- Courtyard
- Signage
- Skylights
- Fully Carpeted
- Natural Light
- Hardwood Floors
- Outdoor Seating
- Balcony
Property Facts
Building Type
Office
Year Built
1982
Building Height
2 Stories
Building Size
19,999 SF
Building Class
B
Typical Floor Size
9,999 SF
Unfinished Ceiling Height
11’
Parking
84 Surface Parking Spaces
Covered Parking
Select Tenants
- Floor
- Tenant Name
- Industry
- 2nd
- Activideo
- Information
- 1st
- AGX Real Estate
- Real Estate
- 1st
- Allstate Insurance Company
- Finance and Insurance
- 1st
- Beta Foster Care
- Health Care and Social Assistance
- Unknown
- Feeling Checkers Co
- Retailer
- 1st
- Global Delivery Services Com
- Transportation and Warehousing
- 1st
- Harcourts Elite
- -
- 1st
- Institute For Relationship Dev
- Health Care and Social Assistance
- 1st
- Jewelry Designs By Ruth
- Retailer
- Multiple
- State Farm
- Finance and Insurance
1 1
Moderately walkable
60/100
Moderately drivable
70/100
Limited public transit
30/100
Moderately bikeable
60/100


1 of 21
Videos
Matterport 3D Exterior
Matterport 3D Tour
Photos
Street View
Street
Map
1 of 1

Presented by
30101 Town Center Dr
Already a member? Log In
Hmm, there seems to have been an error sending your message. Please try again.
Thanks! Your message was sent.