Your email has been sent.

Silverhawk Business Park Murrieta, CA 92563 1,685 - 6,383 SF of Office Space Available
Park Highlights
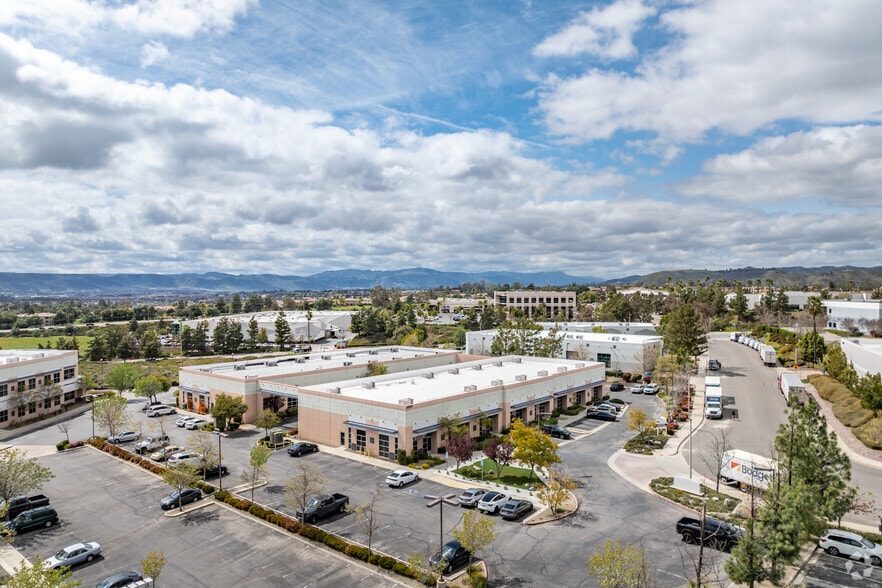
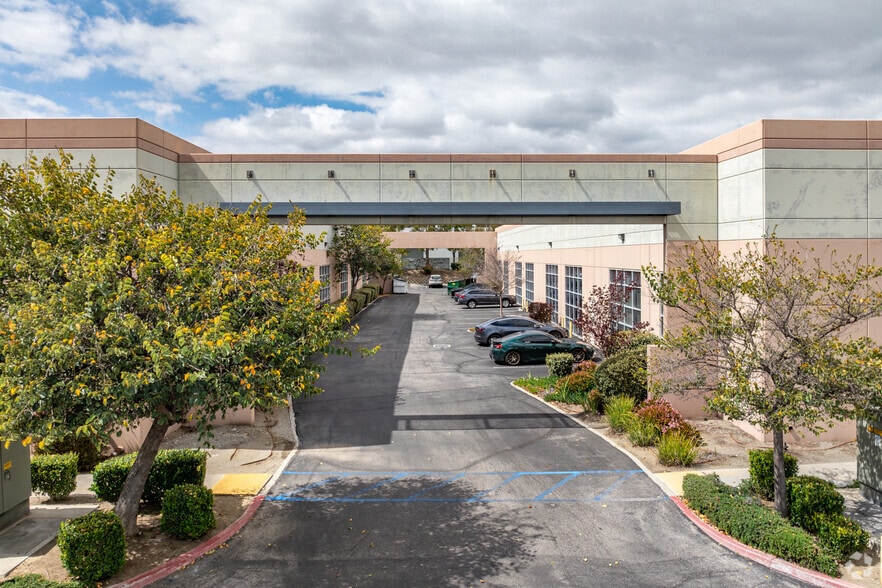
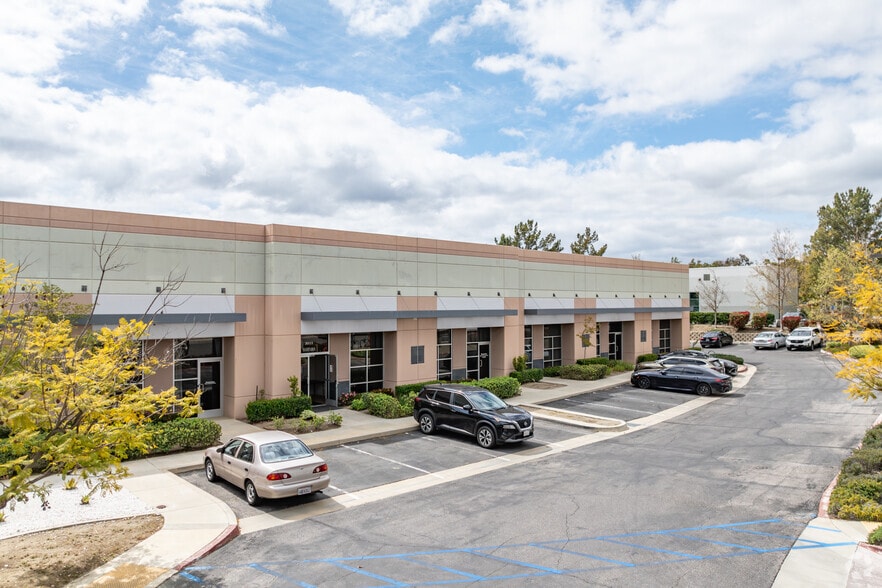
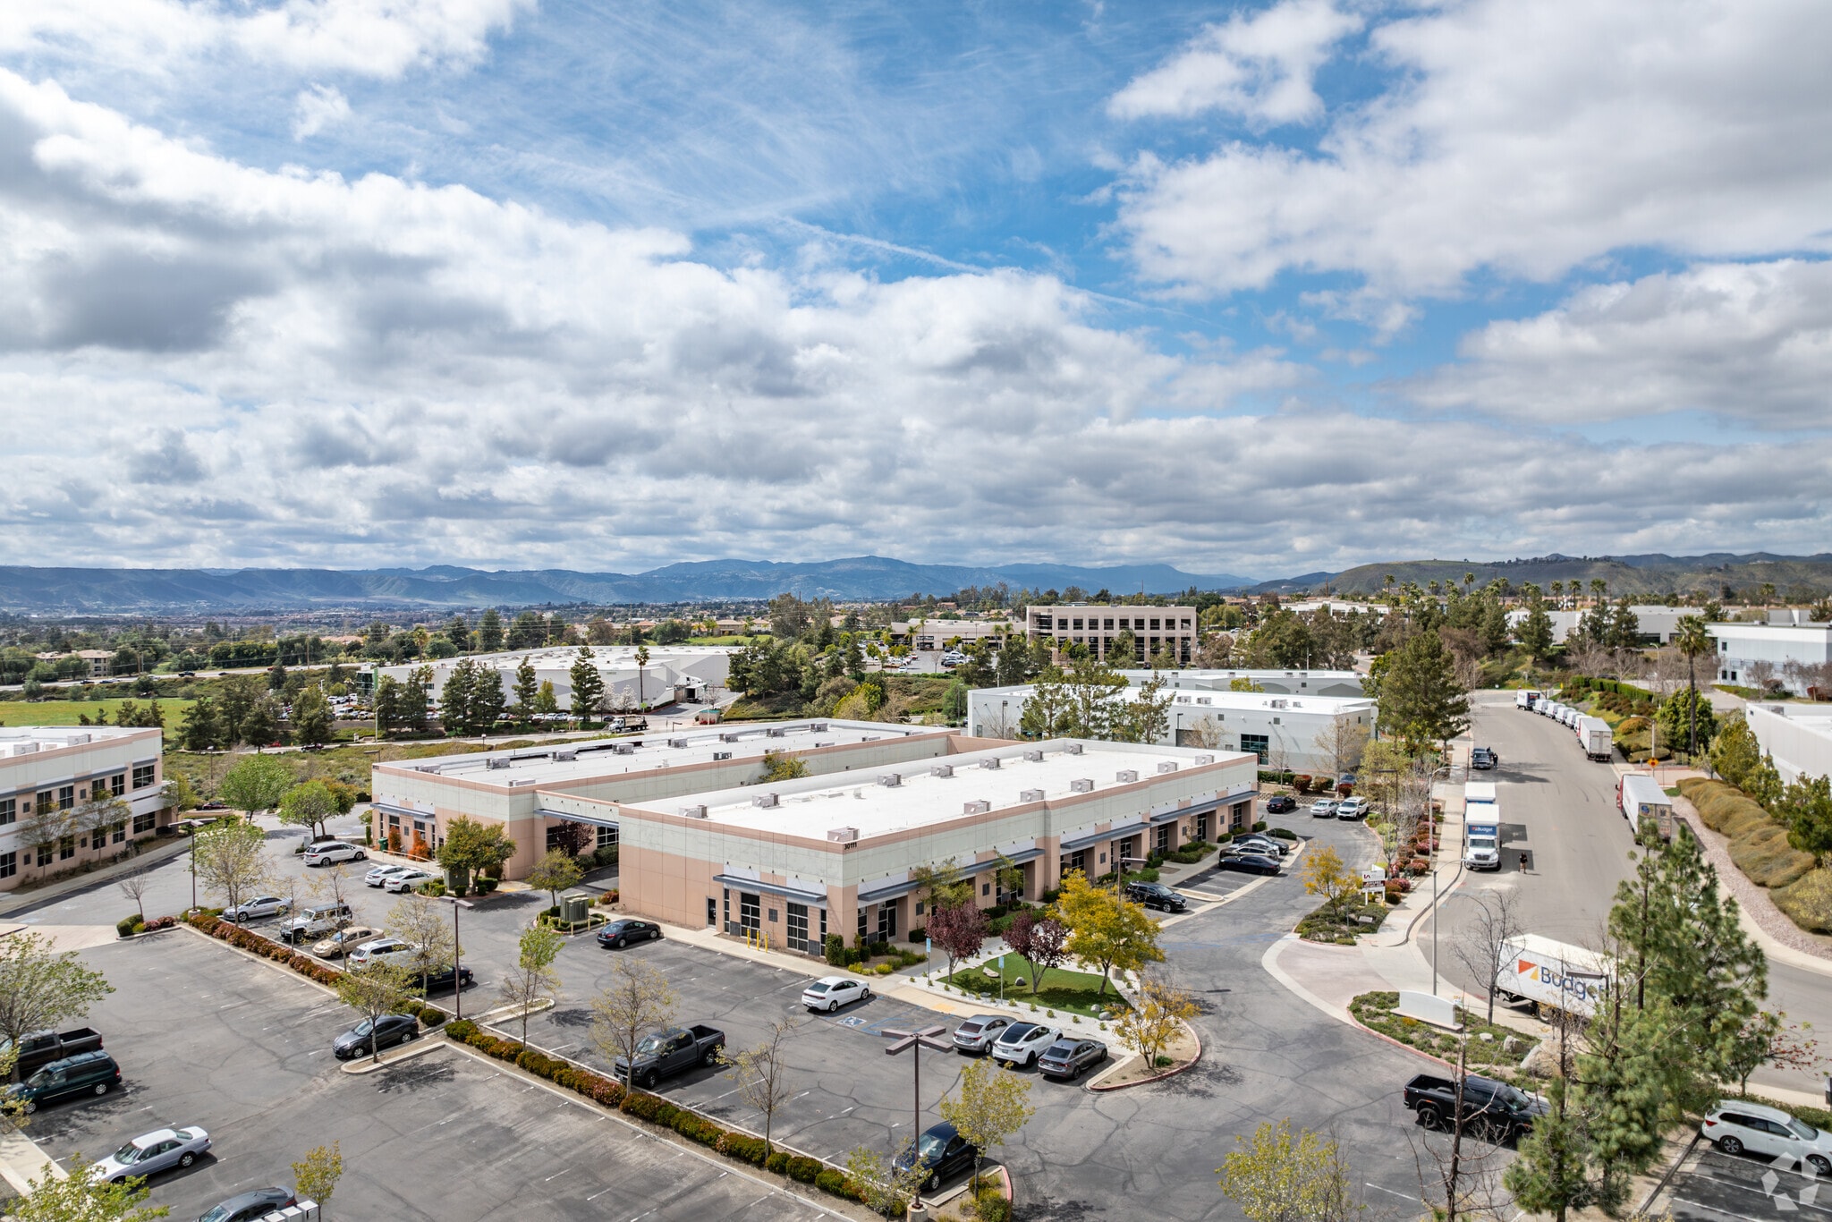
- Professional office park with modern design and landscaping.
- Elevator-served buildings for tenant convenience.
- Ample surface parking throughout the property.
- Convenient access to I-15 and I-215 freeways.
- Fully improved office suites ready for occupancy.
- Close to retail, dining, and service amenities.
Park Facts
| Total Space Available | 6,383 SF | Park Type | Office Park |
| Max. Contiguous | 3,370 SF | Cross Streets | Innovation Ct |
| Total Space Available | 6,383 SF |
| Max. Contiguous | 3,370 SF |
| Park Type | Office Park |
| Cross Streets | Innovation Ct |
All Available Spaces(3)
Display Rental Rate as
- Space
- Size
- Term
- Rental Rate
- Space Use
- Build-Out
- Available
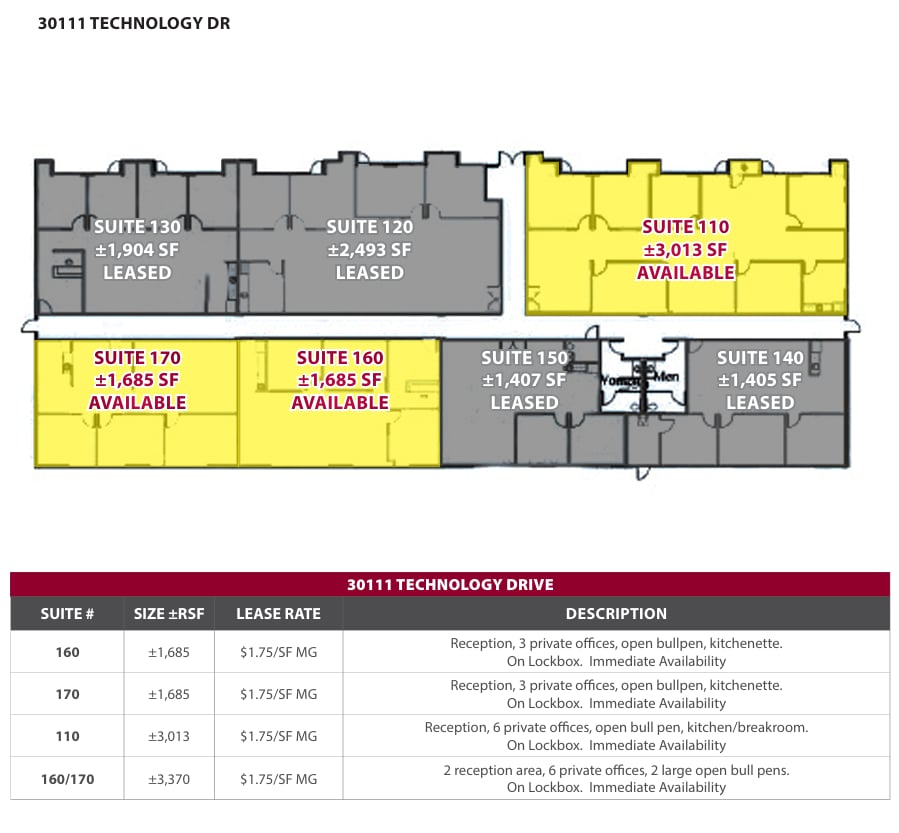
Includes reception, six private offices, open bullpen, and kitchen/breakroom. Immediate availability with lockbox access.
- Listed rate may not include certain utilities, building services and property expenses
- Fits 8 - 25 People
- Six private offices
- Open bullpen space
- Fully Built-Out as Standard Office
- 6 Private Offices
- Kitchen/breakroom included
Reception area, three private offices, open bullpen, and kitchenette. Immediate availability with lockbox access.
- Listed rate may not include certain utilities, building services and property expenses
- Fits 5 - 14 People
- Can be combined with additional space(s) for up to 3,370 SF of adjacent space
- Reception and private offices
- Kitchenette included
- Fully Built-Out as Standard Office
- 3 Private Offices
- Reception Area
- Open bullpen layout
Features reception, three private offices, open bullpen, and kitchenette. Immediate availability with lockbox access.
- Listed rate may not include certain utilities, building services and property expenses
- Fits 5 - 14 People
- Can be combined with additional space(s) for up to 3,370 SF of adjacent space
- Reception and private offices
- Kitchenette included
- Fully Built-Out as Standard Office
- 3 Private Offices
- Reception Area
- Open bullpen layout
| Space | Size | Term | Rental Rate | Space Use | Build-Out | Available |
| 1st Floor, Ste 110 | 3,013 SF | Negotiable | $28.96 CAD/SF/YR $2.41 CAD/SF/MO $87,250 CAD/YR $7,271 CAD/MO | Office | Full Build-Out | Now |
| 1st Floor, Ste 160 | 1,685 SF | Negotiable | $28.96 CAD/SF/YR $2.41 CAD/SF/MO $48,794 CAD/YR $4,066 CAD/MO | Office | Full Build-Out | Now |
| 1st Floor, Ste 170 | 1,685 SF | Negotiable | $28.96 CAD/SF/YR $2.41 CAD/SF/MO $48,794 CAD/YR $4,066 CAD/MO | Office | Full Build-Out | Now |
30111 Technology Dr - 1st Floor - Ste 110
30111 Technology Dr - 1st Floor - Ste 160
30111 Technology Dr - 1st Floor - Ste 170
30111 Technology Dr - 1st Floor - Ste 110
| Size | 3,013 SF |
| Term | Negotiable |
| Rental Rate | $28.96 CAD/SF/YR |
| Space Use | Office |
| Build-Out | Full Build-Out |
| Available | Now |
Includes reception, six private offices, open bullpen, and kitchen/breakroom. Immediate availability with lockbox access.
- Listed rate may not include certain utilities, building services and property expenses
- Fully Built-Out as Standard Office
- Fits 8 - 25 People
- 6 Private Offices
- Six private offices
- Kitchen/breakroom included
- Open bullpen space
30111 Technology Dr - 1st Floor - Ste 160
| Size | 1,685 SF |
| Term | Negotiable |
| Rental Rate | $28.96 CAD/SF/YR |
| Space Use | Office |
| Build-Out | Full Build-Out |
| Available | Now |
Reception area, three private offices, open bullpen, and kitchenette. Immediate availability with lockbox access.
- Listed rate may not include certain utilities, building services and property expenses
- Fully Built-Out as Standard Office
- Fits 5 - 14 People
- 3 Private Offices
- Can be combined with additional space(s) for up to 3,370 SF of adjacent space
- Reception Area
- Reception and private offices
- Open bullpen layout
- Kitchenette included
30111 Technology Dr - 1st Floor - Ste 170
| Size | 1,685 SF |
| Term | Negotiable |
| Rental Rate | $28.96 CAD/SF/YR |
| Space Use | Office |
| Build-Out | Full Build-Out |
| Available | Now |
Features reception, three private offices, open bullpen, and kitchenette. Immediate availability with lockbox access.
- Listed rate may not include certain utilities, building services and property expenses
- Fully Built-Out as Standard Office
- Fits 5 - 14 People
- 3 Private Offices
- Can be combined with additional space(s) for up to 3,370 SF of adjacent space
- Reception Area
- Reception and private offices
- Open bullpen layout
- Kitchenette included
Park Overview
Silverhawk Business Park offers a professional office environment in the heart of Murrieta, CA, with convenient access to I-15 and I-215. This multi-building complex features modern architecture, ample surface parking, and elevator service for tenant convenience. Each building is fully improved and designed to accommodate a range of professional users, providing a functional and efficient workspace. The property is surrounded by a strong mix of retail, dining, and service amenities, ensuring convenience for employees and clients alike. Located near major transportation corridors and within minutes of the French Valley Airport, Silverhawk Business Park provides excellent regional connectivity. The park’s well-maintained landscaping and contemporary design create a welcoming and professional setting for businesses seeking a quality office location in the Temecula Valley region.


Presented by
Silverhawk Business Park | Murrieta, CA 92563
Hmm, there seems to have been an error sending your message. Please try again.
Thanks! Your message was sent.