Log In/Sign Up
Your email has been sent.
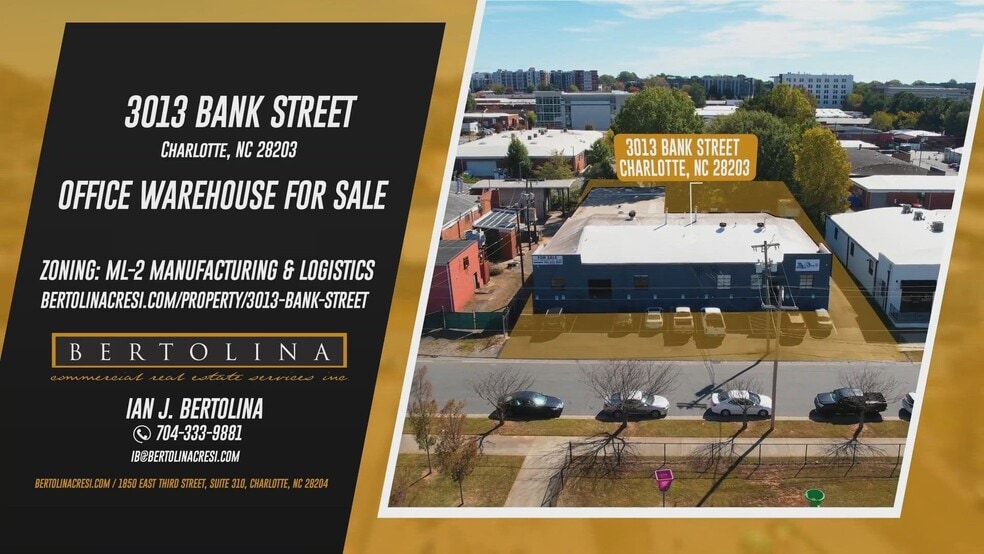
3013 Bank St
Charlotte, NC 28203
Flex Property For Sale
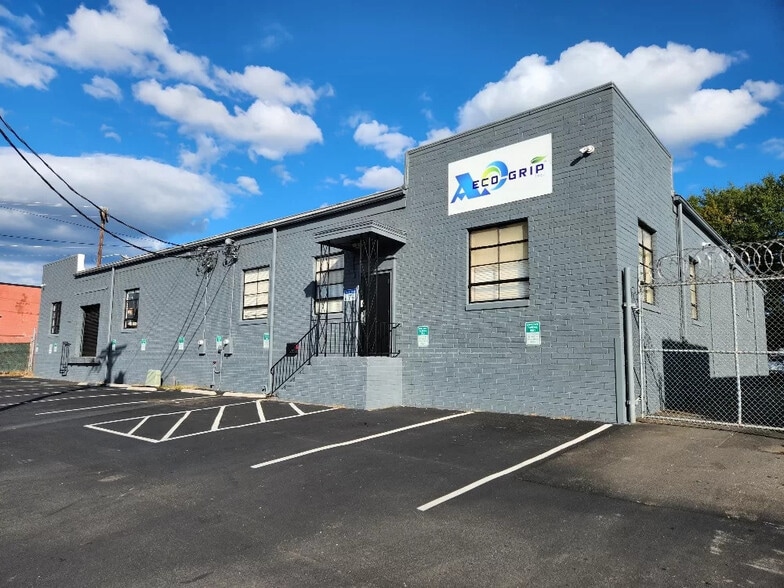
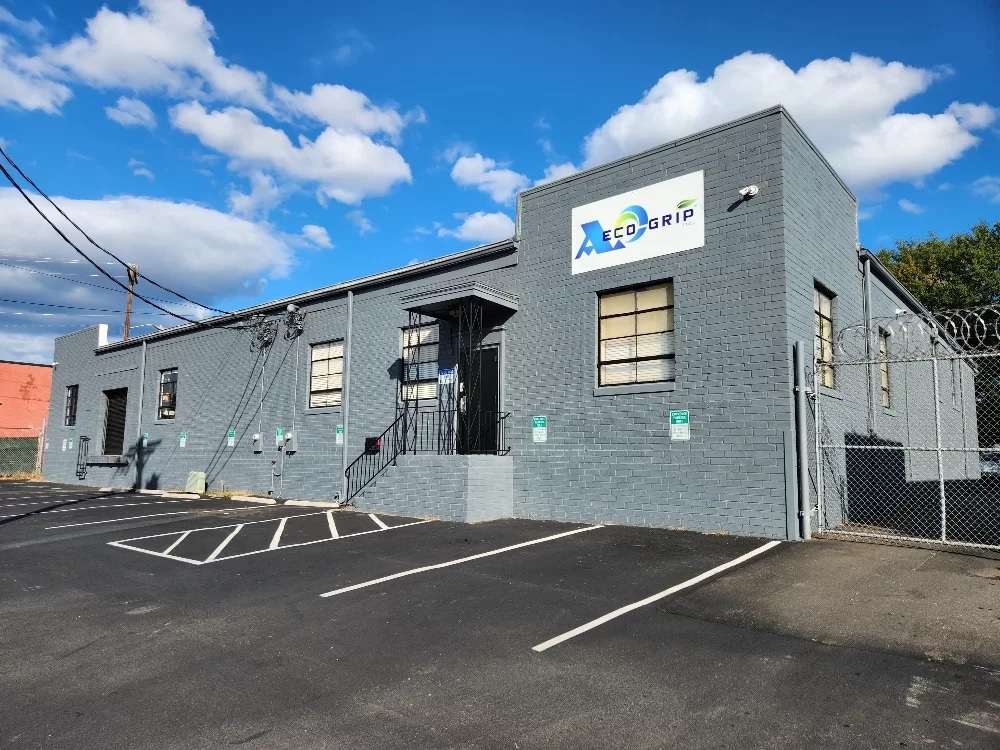
Investment Highlights
- Convenient access to South Boulevard, South Tryon Street, and I-77.
- Roof replaced with Carlisle PVC membrane system in 2022.
- Heavy power infrastructure supports a variety of operations.
- Freestanding office and warehouse facility in Charlotte's South End.
- HVAC systems updated with York units in 2020.
Executive Summary
3013 Bank Street presents an opportunity to acquire a freestanding office and warehouse property in Charlotte’s South End area. The property combines office, warehouse, laboratory, and conditioned space components within a single-level facility, offering flexibility for owner-users, service providers, light industrial operations, and businesses seeking a centralized Charlotte location. Significant capital improvements include renovations completed over multiple years, a Carlisle PVC membrane roof installed in 2022, and replacement York HVAC units installed in 2020.
The site benefits from fenced areas, on-site parking, heavy power service, and a combination of dock-high and drive-in loading capabilities. Ceiling heights ranging from approximately 11.6 feet to 14 feet support a variety of operational requirements. The property's ML-2 zoning designation further enhances its utility for a range of industrial and commercial uses subject to applicable regulations.
Location is a defining attribute of the asset. Positioned near South Boulevard, South Tryon Street, and Interstate 77, the property provides convenient connectivity throughout Charlotte and the broader metropolitan area. The surrounding South End district continues to attract businesses, employees, and consumers through its concentration of restaurants, entertainment venues, and established commercial activity. This accessibility supports workforce mobility, customer convenience, and regional distribution capabilities while placing occupants within one of Charlotte’s most recognized urban business environments.
Offered at $3,600,000, the property combines functional building improvements, transportation access, and an established infill location that may appeal to investors and owner-occupants seeking long-term operational flexibility.
The site benefits from fenced areas, on-site parking, heavy power service, and a combination of dock-high and drive-in loading capabilities. Ceiling heights ranging from approximately 11.6 feet to 14 feet support a variety of operational requirements. The property's ML-2 zoning designation further enhances its utility for a range of industrial and commercial uses subject to applicable regulations.
Location is a defining attribute of the asset. Positioned near South Boulevard, South Tryon Street, and Interstate 77, the property provides convenient connectivity throughout Charlotte and the broader metropolitan area. The surrounding South End district continues to attract businesses, employees, and consumers through its concentration of restaurants, entertainment venues, and established commercial activity. This accessibility supports workforce mobility, customer convenience, and regional distribution capabilities while placing occupants within one of Charlotte’s most recognized urban business environments.
Offered at $3,600,000, the property combines functional building improvements, transportation access, and an established infill location that may appeal to investors and owner-occupants seeking long-term operational flexibility.
Property Facts
| Sale Type | Investment or Owner User | Year Built/Renovated | 1957/2021 |
| Property Type | Flex | Tenancy | Single |
| Building Class | B | Parking Ratio | 1.8/1,000 SF |
| Lot Size | 0.56 AC | Clear Ceiling Height | 11’7” |
| Rentable Building Area | 11,125 SF | No. Dock-High Doors/Loading | 1 |
| No. Stories | 1 | No. Drive In / Grade-Level Doors | 2 |
| Zoning | ML-2 - Manufacturing and Logistics | ||
| Sale Type | Investment or Owner User |
| Property Type | Flex |
| Building Class | B |
| Lot Size | 0.56 AC |
| Rentable Building Area | 11,125 SF |
| No. Stories | 1 |
| Year Built/Renovated | 1957/2021 |
| Tenancy | Single |
| Parking Ratio | 1.8/1,000 SF |
| Clear Ceiling Height | 11’7” |
| No. Dock-High Doors/Loading | 1 |
| No. Drive In / Grade-Level Doors | 2 |
| Zoning | ML-2 - Manufacturing and Logistics |
Amenities
- Fenced Lot
- Air Conditioning
- Perimeter Security Fence
Utilities
- Gas
- Water
- Sewer
Property Taxes
| Parcel Number | 145-052-04 | Improvements Assessment | $1,044,027 CAD |
| Land Assessment | $672,644 CAD | Total Assessment | $1,716,670 CAD |
Property Taxes
Parcel Number
145-052-04
Land Assessment
$672,644 CAD
Improvements Assessment
$1,044,027 CAD
Total Assessment
$1,716,670 CAD
1 of 24
Videos
Matterport 3D Exterior
Matterport 3D Tour
Photos
Street View
Street
Map