Log In/Sign Up
Your email has been sent.

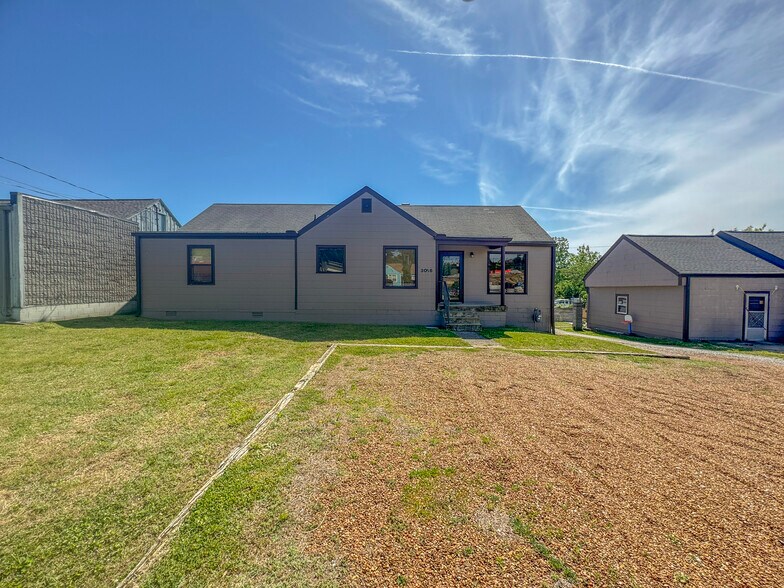
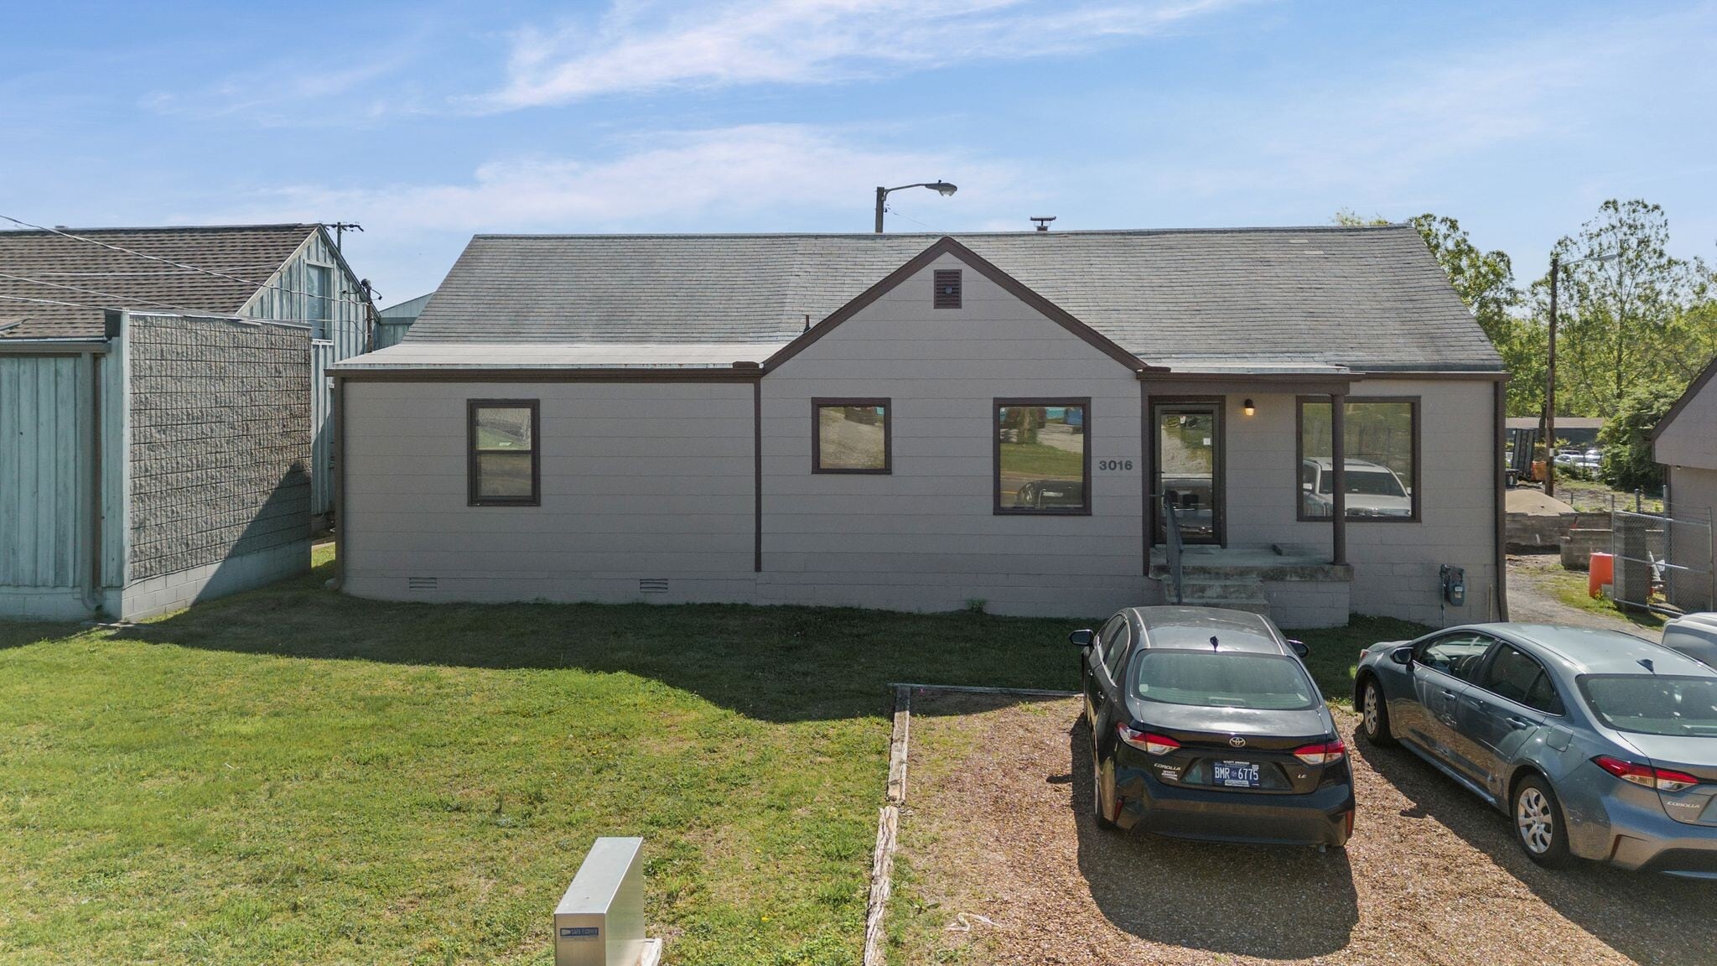
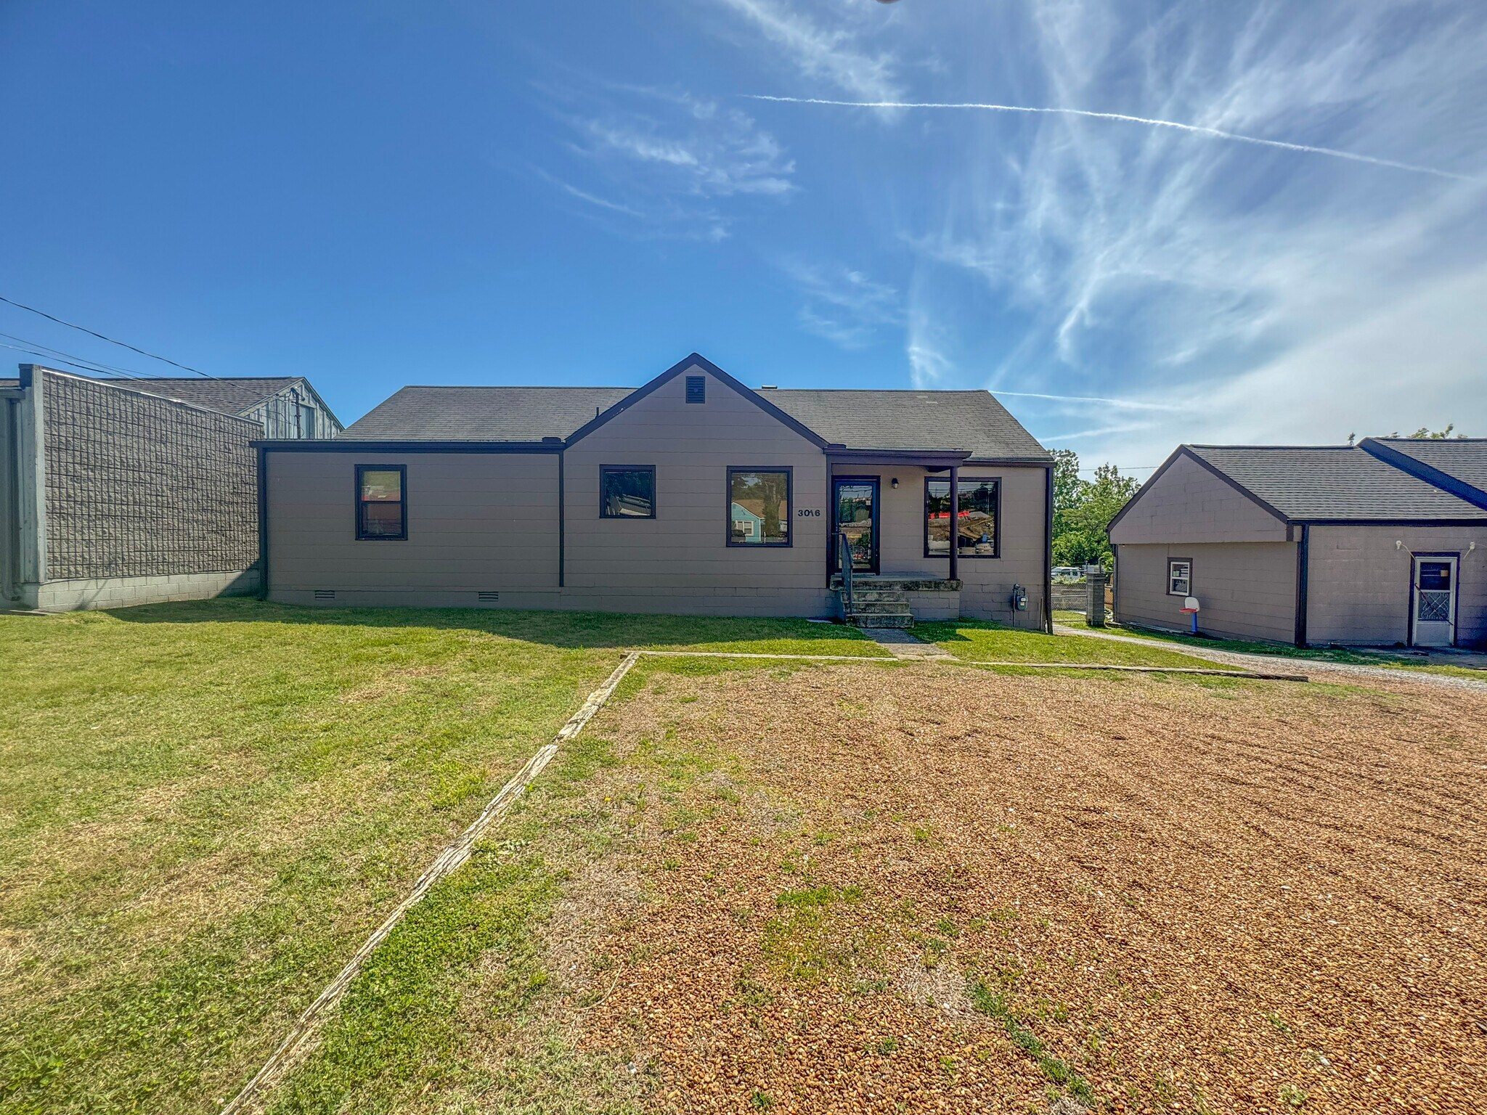
3016 Ambrose Ave 1,457 - 3,217 SF of Flex Space Available in Nashville, TN 37207
Highlights
- Convenient Nashville location with proximity to major roads and transportation corridors.
- On-site surface parking available for staff and visitors.
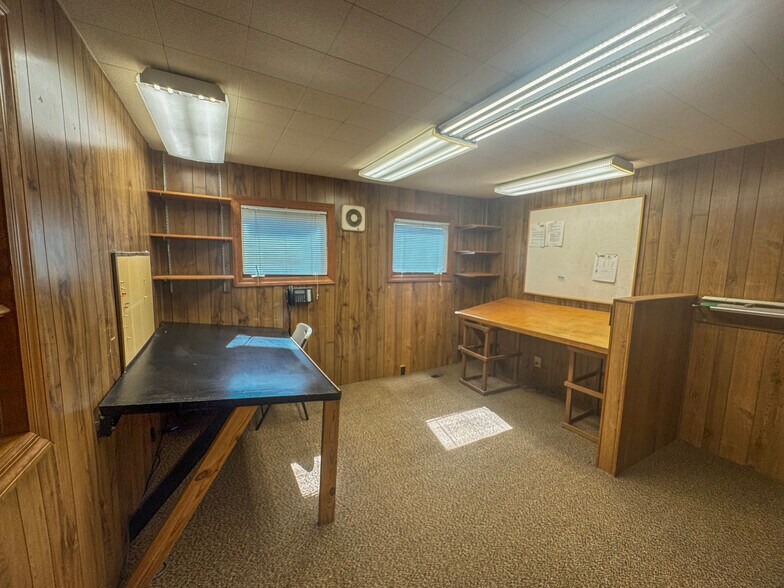
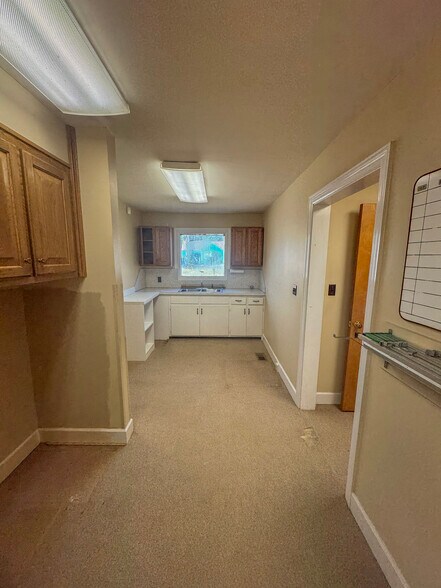
- Includes climate-controlled interiors enhancing usability for multiple business types.
- Approximately 3,217 SF with a balanced layout of office area and open warehouse/storage.
All Available Spaces(2)
Display Rental Rate as
- Space
- Size
- Term
- Rental Rate
- Space Use
- Build-Out
- Available
- Listed rate may not include certain utilities, building services and property expenses
- Listed rate may not include certain utilities, building services and property expenses
| Space | Size | Term | Rental Rate | Space Use | Build-Out | Available |
| 1st Floor | 1,457 SF | Negotiable | Upon Request Upon Request Upon Request Upon Request | Flex | Full Build-Out | Now |
| 1st Floor | 1,760 SF | Negotiable | Upon Request Upon Request Upon Request Upon Request | Flex | Full Build-Out | Now |
1st Floor
| Size |
| 1,457 SF |
| Term |
| Negotiable |
| Rental Rate |
| Upon Request Upon Request Upon Request Upon Request |
| Space Use |
| Flex |
| Build-Out |
| Full Build-Out |
| Available |
| Now |
1st Floor
| Size |
| 1,760 SF |
| Term |
| Negotiable |
| Rental Rate |
| Upon Request Upon Request Upon Request Upon Request |
| Space Use |
| Flex |
| Build-Out |
| Full Build-Out |
| Available |
| Now |
1 of 1
Videos
Matterport 3D Exterior
Matterport 3D Tour
Photos
Street View
Street
Map
1st Floor
| Size | 1,457 SF |
| Term | Negotiable |
| Rental Rate | Upon Request |
| Space Use | Flex |
| Build-Out | Full Build-Out |
| Available | Now |
- Listed rate may not include certain utilities, building services and property expenses
1st Floor
| Size | 1,760 SF |
| Term | Negotiable |
| Rental Rate | Upon Request |
| Space Use | Flex |
| Build-Out | Full Build-Out |
| Available | Now |
- Listed rate may not include certain utilities, building services and property expenses
Property Overview
0.34 AC Outside Storage 1,457 SF Office 1,760 SF Warehouse
Property Facts
Building Type
Office
Year Built
1949
Building Height
1 Story
Building Size
3,217 SF
Building Class
C
Typical Floor Size
3,217 SF
Parking
4 Surface Parking Spaces
Select Tenants
- Floor
- Tenant Name
- Industry
- 1st
- Mcintosh-murphy Company Inc
- Construction
1 1
Fairly walkable
40/100
Exceptionally drivable
100/100
Minimal public transit
10/100
Somewhat bikeable
30/100



1 of 25
Videos
Matterport 3D Exterior
Matterport 3D Tour
Photos
Street View
Street
Map
1 of 1

Presented by
3016 Ambrose Ave
Already a member? Log In
Hmm, there seems to have been an error sending your message. Please try again.
Thanks! Your message was sent.