Your email has been sent.

302 Legget Dr 12,467 SF of Industrial Space Available in Ottawa, ON K2K 1Y5
Features
All Available Space(1)
Display Rental Rate as
- Space
- Size
- Term
- Rental Rate
- Space Use
- Build-Out
- Available
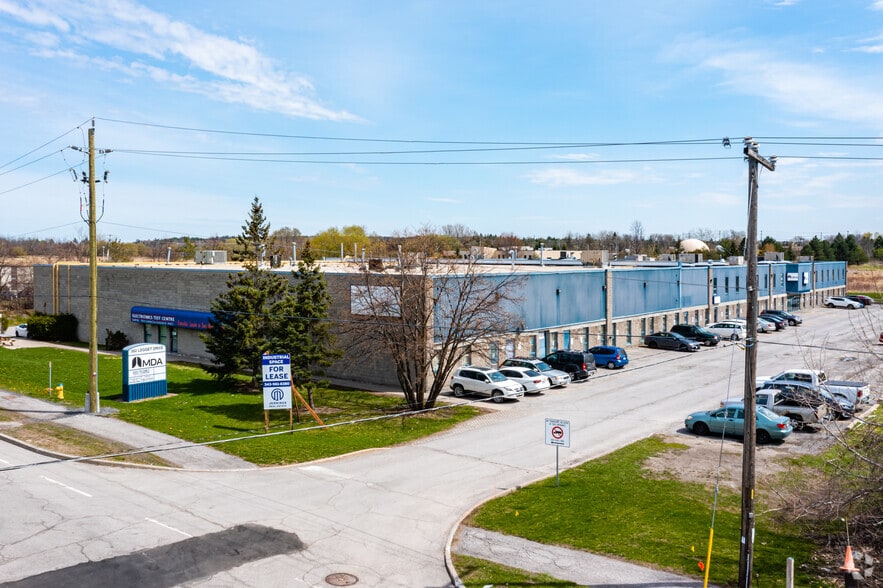
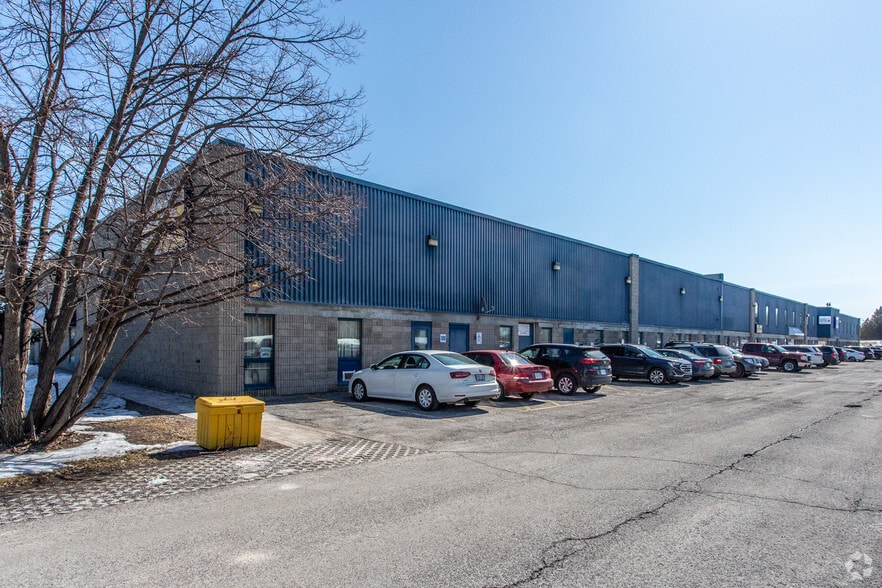
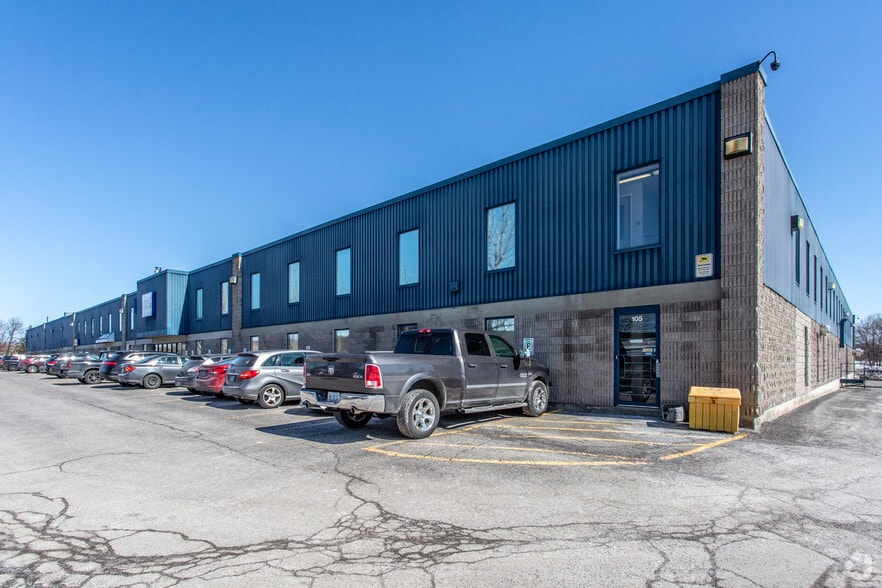
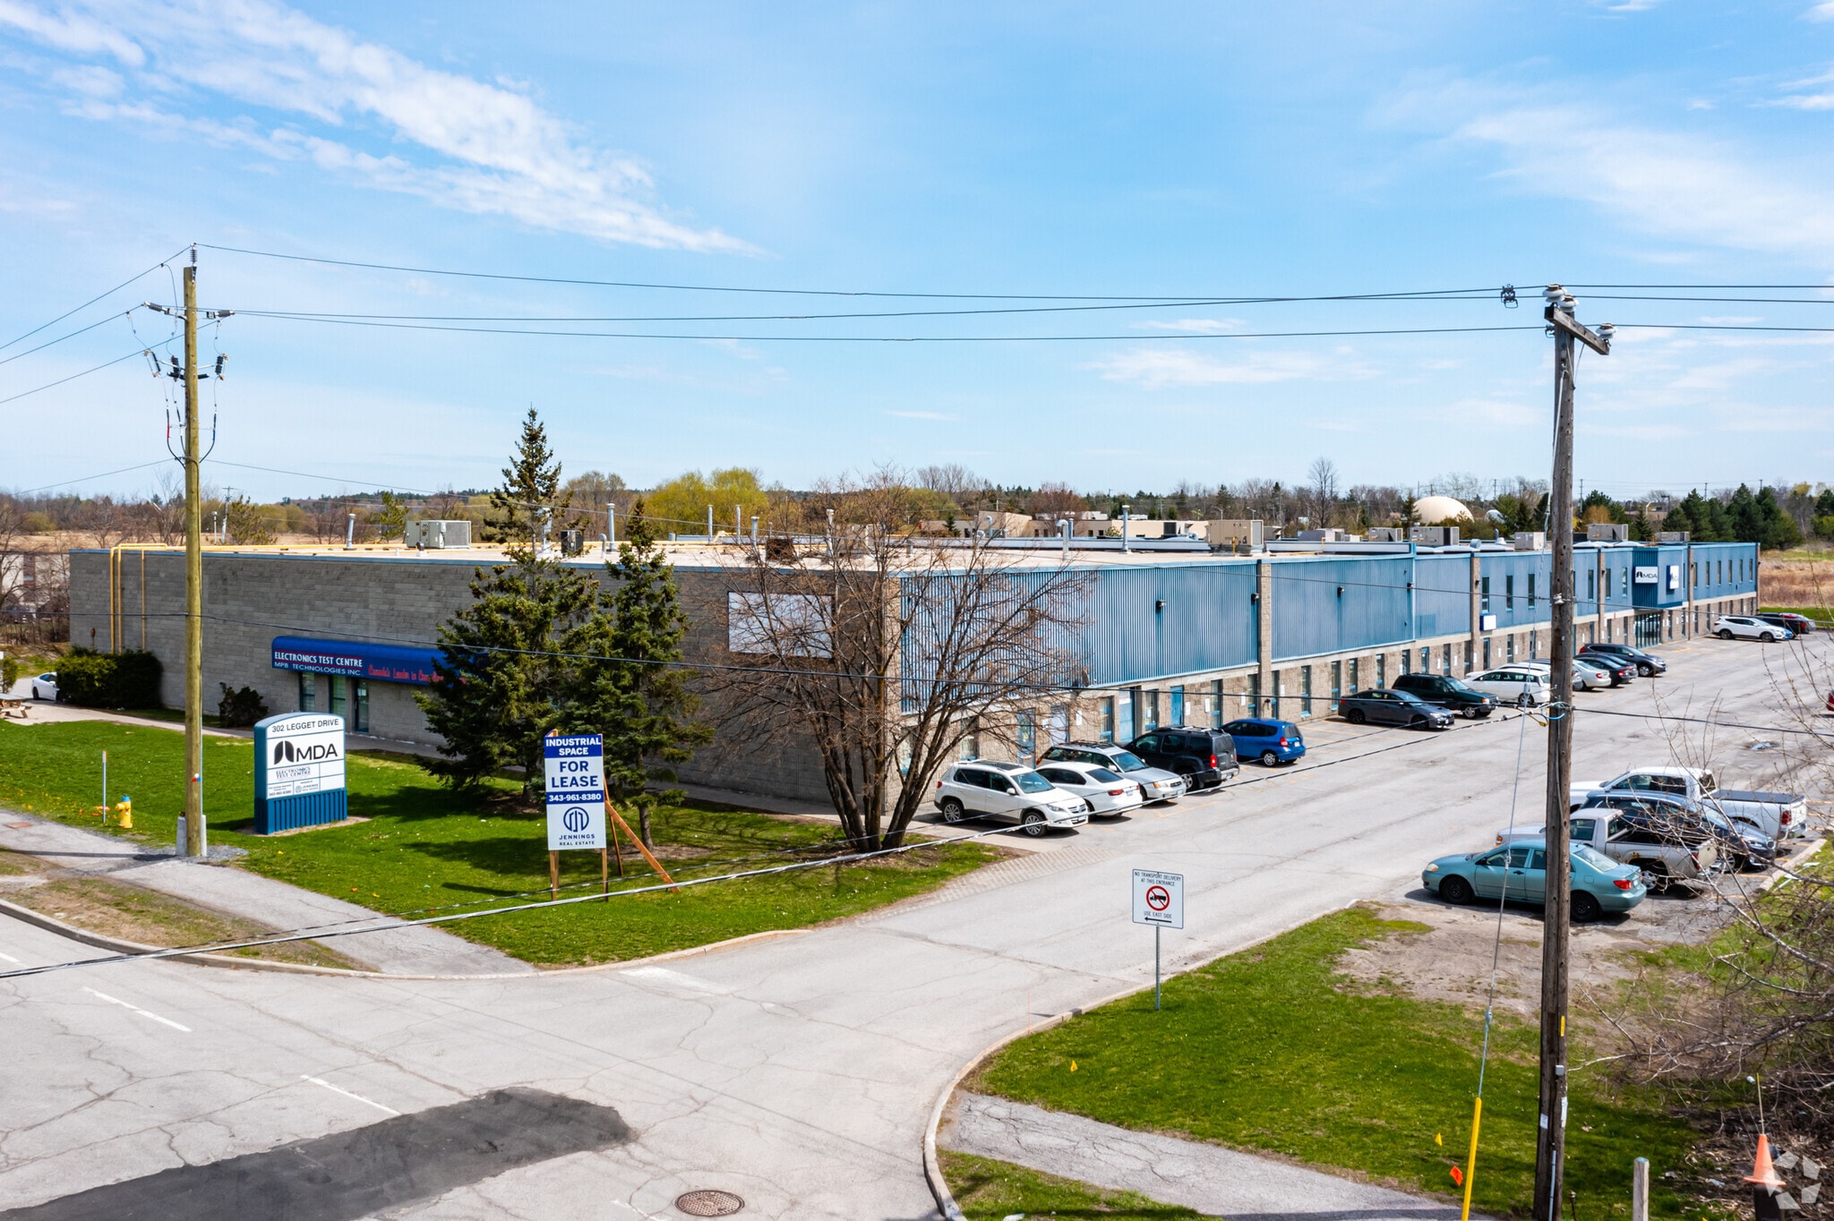
The property includes two dock-level loading doors designed to accommodate 53-foot trailer deliveries, with the capability to add a ramp for a combination of grade and dock-level loading. It offers 18-foot clear height within the warehouse and features a recently renovated, white-boxed interior that includes epoxy flooring, LED lighting, and large ceiling fans. The space also provides an office and showroom area of approximately 2,624 square feet. It is fully sprinklered for safety and has dedicated parking available. Additionally, pylon and overhead building signage options are offered, and the property is zoned EDK-2 within the Kanata North Economic District.
| Space | Size | Term | Rental Rate | Space Use | Build-Out | Available |
| 1st Floor | 12,467 SF | Negotiable | Upon Request Upon Request Upon Request Upon Request | Industrial | - | 30 Days |
1st Floor
| Size |
| 12,467 SF |
| Term |
| Negotiable |
| Rental Rate |
| Upon Request Upon Request Upon Request Upon Request |
| Space Use |
| Industrial |
| Build-Out |
| - |
| Available |
| 30 Days |
1st Floor
| Size | 12,467 SF |
| Term | Negotiable |
| Rental Rate | Upon Request |
| Space Use | Industrial |
| Build-Out | - |
| Available | 30 Days |
The property includes two dock-level loading doors designed to accommodate 53-foot trailer deliveries, with the capability to add a ramp for a combination of grade and dock-level loading. It offers 18-foot clear height within the warehouse and features a recently renovated, white-boxed interior that includes epoxy flooring, LED lighting, and large ceiling fans. The space also provides an office and showroom area of approximately 2,624 square feet. It is fully sprinklered for safety and has dedicated parking available. Additionally, pylon and overhead building signage options are offered, and the property is zoned EDK-2 within the Kanata North Economic District.
Warehouse Facility Facts
Select Tenants
- Floor
- Tenant Name
- Industry
- 1st
- Edge Gymnastics
- Arts, Entertainment, and Recreation
- 1st
- Electronics Test Centre
- -
- 1st
- MCL Hospitality Ltd.
- Wholesaler
- Multiple
- MDA
- Manufacturing



Presented by
302 Legget Dr
Hmm, there seems to have been an error sending your message. Please try again.
Thanks! Your message was sent.