Share This Listing

Message

962 characters remaining

Hmm, there seems to have been an error sending your message. Please try again.

Your email has been sent.

Still interested?

Contact the broker for more information about this property

Highlights

  • great Deer Valley location
  • Newly remodeled office and bath
  • Successful small business neighbors
  • clean use business neighbors

Features

Clear Height
16’
Drive In Bays
8
Standard Parking Spaces
60

All Available Space(1)

Display Rental Rate as

  • Space
  • Size
  • Term
  • Rental Rate
  • Space Use
  • Build-Out
  • Available
  • 1st Floor - 4
  • 2,000 SF
  • 2-5 Years
  • $25.27 CAD/SF/YR $2.11 CAD/SF/MO $50,538 CAD/YR $4,211 CAD/MO
  • Industrial
  • -
  • 2026-08-15

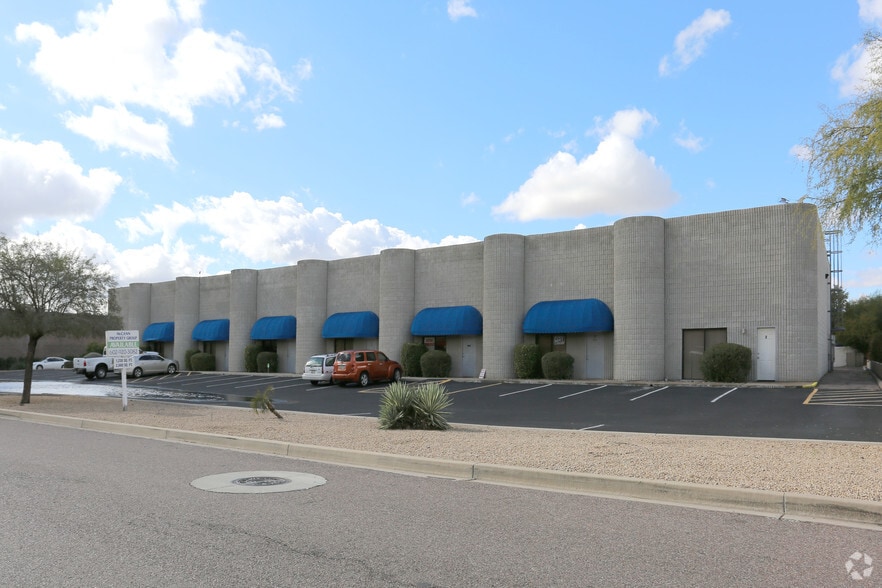
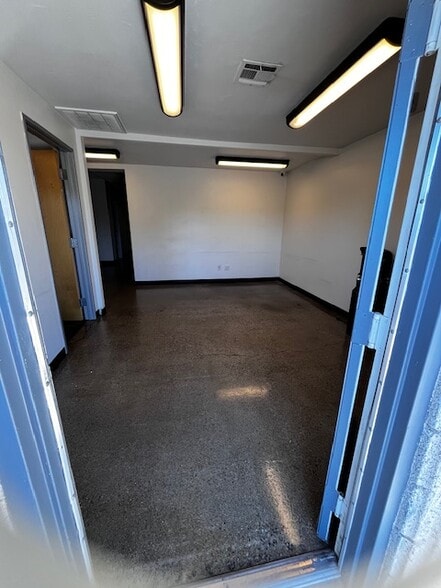
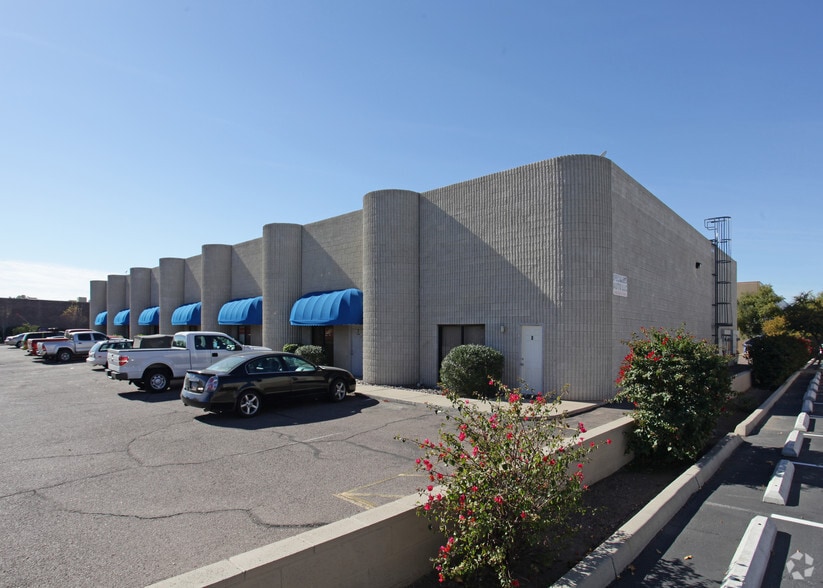
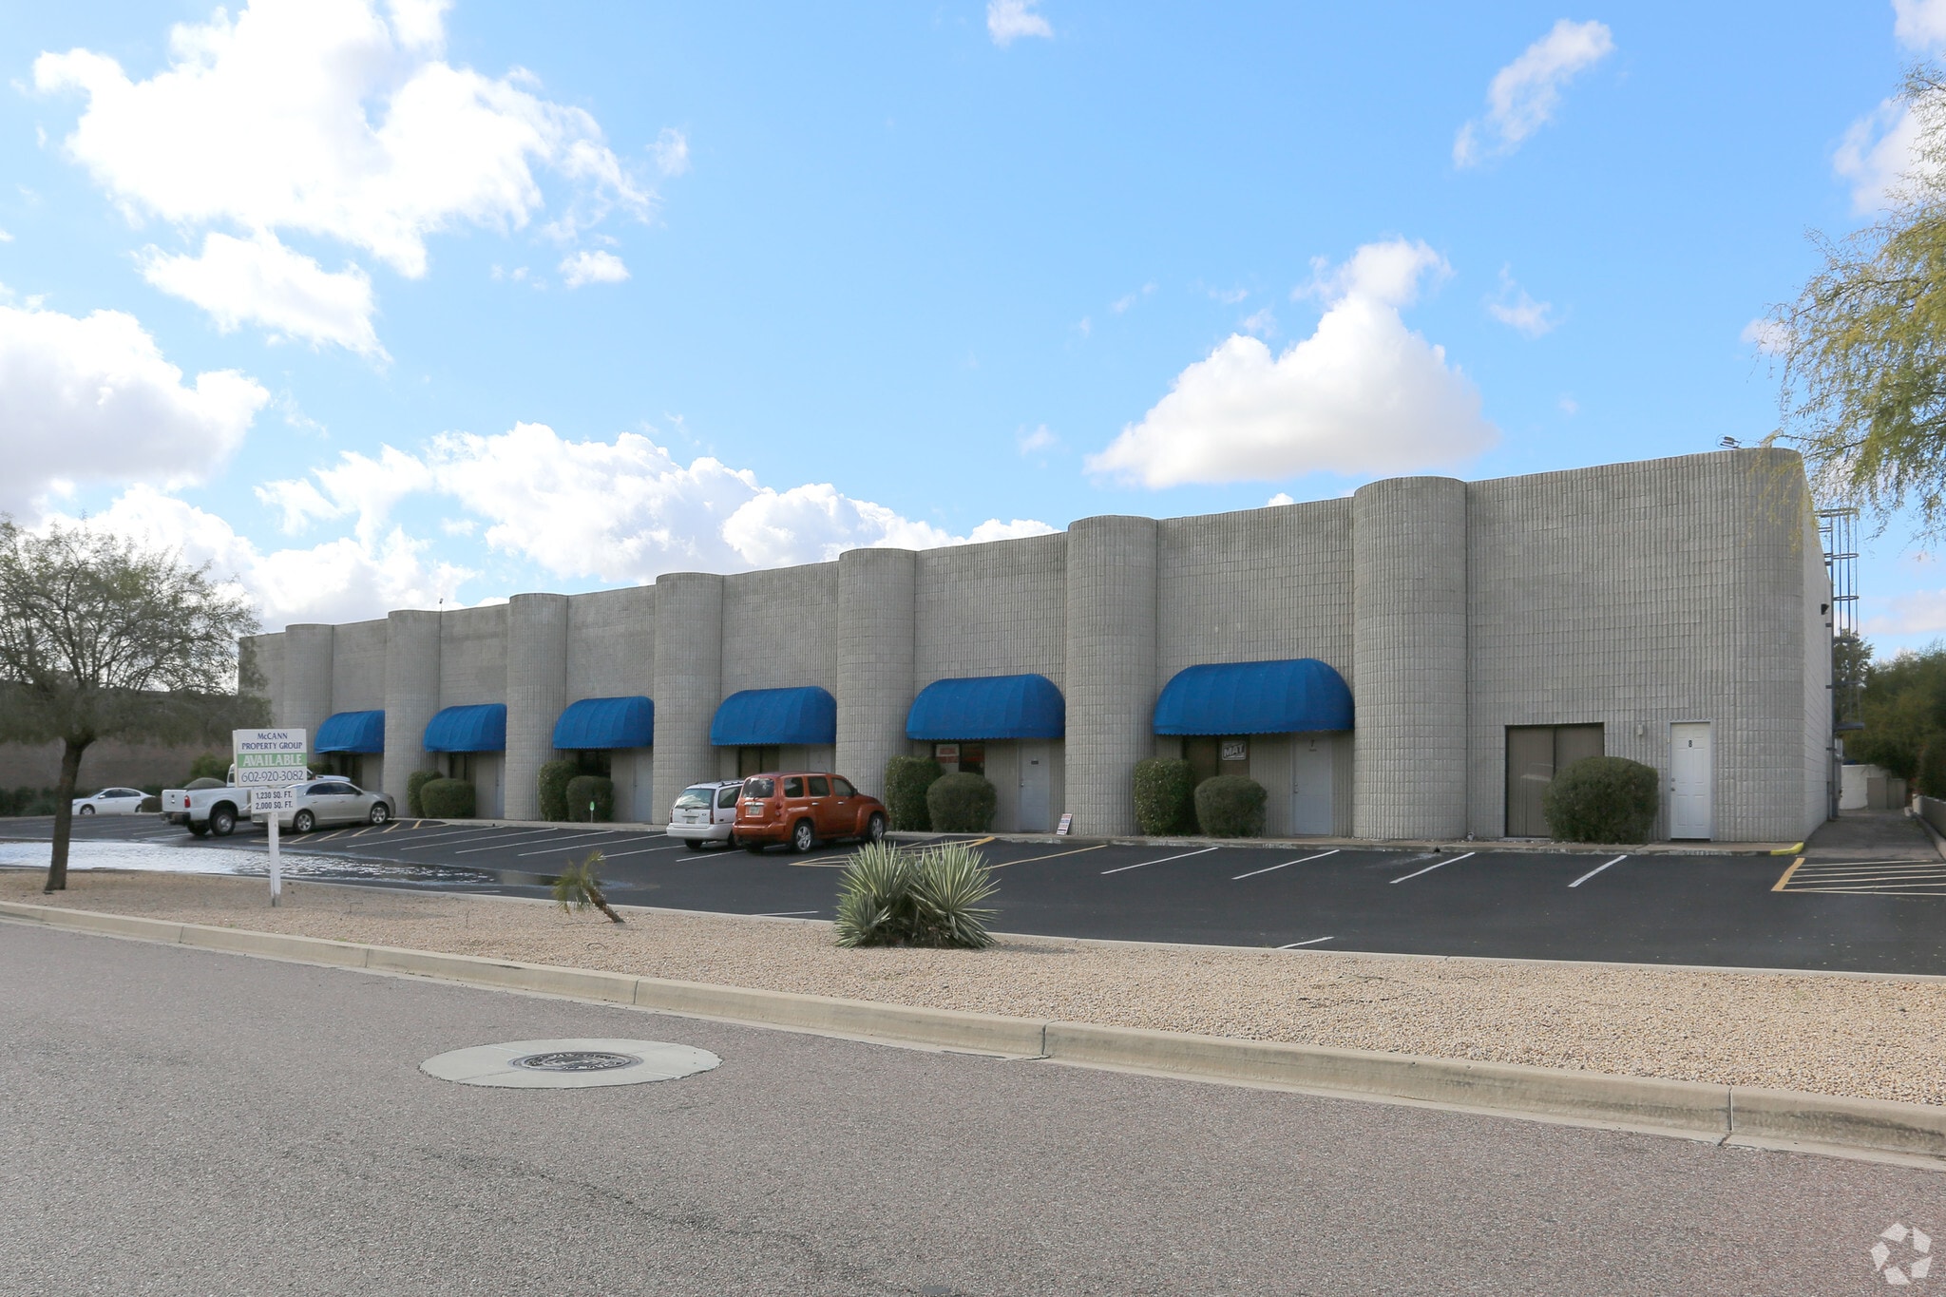
This suite is part of a multi-tenant building in the desirable Deer Valley Airpark. Just off Deer Valley Road and 3rd Ave. There is plenty of parking in the front and rear of the building. Roll up door, 14' height warehouse ceilings. Two sky lights for natural light. Evaporative cooling in the warehouse and A/C in the offices. The front entry/reception area has polished concrete floors, easy to clean and doesn't show any wear and tear. There are essentially 4 offices although 2 are large enough to be conference/training/break rooms spaces. Built in cabinets for a kitchen or copy area. Space for a frig. (current tenant will leave the frig that is there right now). Come join our other successful businesses in this PRIME location. Near 1-17. 101 and 51. Close to Costco, fast food and gas stations. This space is occupied. Please reach out for a tour. Kim - 602-920-3082 Please no automotive businesses of any kind, machine shops, paint booths or woodworking.

  • Listed rate may not include certain utilities, building services and property expenses
  • Central Air Conditioning
  • Natural Light
  • Includes 1,700 SF of dedicated office space
  • Private Restrooms
  • great location, attractive building
Space Size Term Rental Rate Space Use Build-Out Available
1st Floor - 4 2,000 SF 2-5 Years $25.27 CAD/SF/YR $2.11 CAD/SF/MO $50,538 CAD/YR $4,211 CAD/MO Industrial - 2026-08-15

1st Floor - 4

Size
2,000 SF
Term
2-5 Years
Rental Rate
$25.27 CAD/SF/YR $2.11 CAD/SF/MO $50,538 CAD/YR $4,211 CAD/MO
Space Use
Industrial
Build-Out
-
Available
2026-08-15

1st Floor - 4

Size 2,000 SF
Term 2-5 Years
Rental Rate $25.27 CAD/SF/YR
Space Use Industrial
Build-Out -
Available 2026-08-15

This suite is part of a multi-tenant building in the desirable Deer Valley Airpark. Just off Deer Valley Road and 3rd Ave. There is plenty of parking in the front and rear of the building. Roll up door, 14' height warehouse ceilings. Two sky lights for natural light. Evaporative cooling in the warehouse and A/C in the offices. The front entry/reception area has polished concrete floors, easy to clean and doesn't show any wear and tear. There are essentially 4 offices although 2 are large enough to be conference/training/break rooms spaces. Built in cabinets for a kitchen or copy area. Space for a frig. (current tenant will leave the frig that is there right now). Come join our other successful businesses in this PRIME location. Near 1-17. 101 and 51. Close to Costco, fast food and gas stations. This space is occupied. Please reach out for a tour. Kim - 602-920-3082 Please no automotive businesses of any kind, machine shops, paint booths or woodworking.

  • Listed rate may not include certain utilities, building services and property expenses
  • Includes 1,700 SF of dedicated office space
  • Central Air Conditioning
  • Private Restrooms
  • Natural Light
  • great location, attractive building

Property Overview

Ready to make the next move? This office space comes with several offices and space for conference room or a classroom, climate controlled storage room- very versatile depending on your needs. The reception area and hallway is polished concrete. The warehouse has an insulated roll up door and open parking area behind the warehouse for easy deliveries. Located in the Deer Valley Air park just north of the 101 and east of I-17. The warehouse space features 14' high ceilings, with 10'x12'roll up door, 2 skylights in the warehouse allow for an abundance of natural light. This space has a private restroom. This desirable location won't last long, please contact agent for appointment. Ready for occupancy August 15st. Manager- Kim McCann 602-920-3082 FYI- no automotive, machine shops, marijuana or woodworking allowed. Great neighbors in the building, fully occupied.

Warehouse Facility Facts

Building Size
16,250 SF
Lot Size
1.01 AC
Year Built
1986
Construction
Masonry
Heating
Electric
Power Supply
Amps: 200 Volts: 120-220 Phase: 3 Wire: 3
Zoning
A-1, Phoenix - light industrial- clean use businesses only No automotive, welding, wood working, paint booths or medical marijuana
Somewhat walkable
30/100
Exceptionally drivable
100/100
Limited public transit
30/100
Moderately bikeable
60/100
  • Listing ID: 12758989

  • Date on Market: 2026-07-10

  • Last Updated:

  • Address: 302 W Melinda Ln, Phoenix, AZ 85027

Link copied
Your LoopNet account has been created!

Please Share Your Feedback

We welcome any feedback on how we can improve LoopNet to better serve your needs.
X
{{ getErrorText(feedbackForm.starRating, "rating") }}
255 character limit ({{ remainingChars() }} charactercharacters remainingover)
{{ getErrorText(feedbackForm.msg, "rating") }}
{{ getErrorText(feedbackForm.fname, "first name") }}
{{ getErrorText(feedbackForm.lname, "last name") }}
{{ getErrorText(feedbackForm.phone, "phone number") }}
{{ getErrorText(feedbackForm.phonex, "phone extension") }}
{{ getErrorText(feedbackForm.email, "email address") }}