Your email has been sent.

3022 Franklin Ave 8,195 - 217,011 SF of Industrial Space Available in Waco, TX 76710
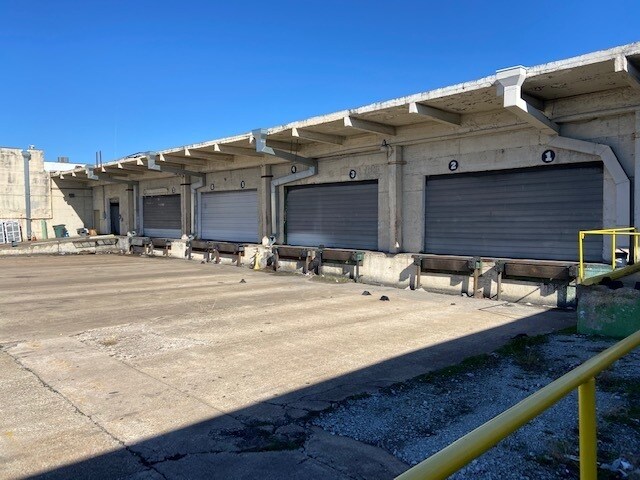

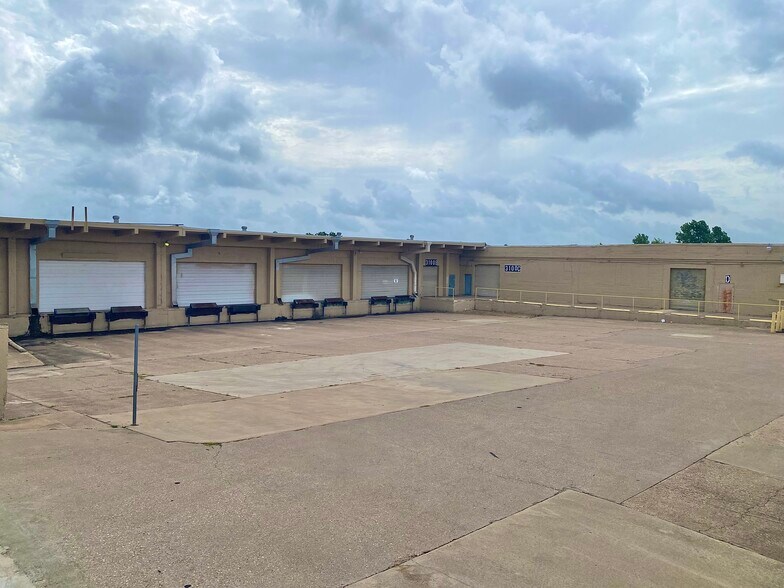
Features
All Available Spaces(3)
Display Rental Rate as
- Space
- Size
- Term
- Rental Rate
- Space Use
- Build-Out
- Available
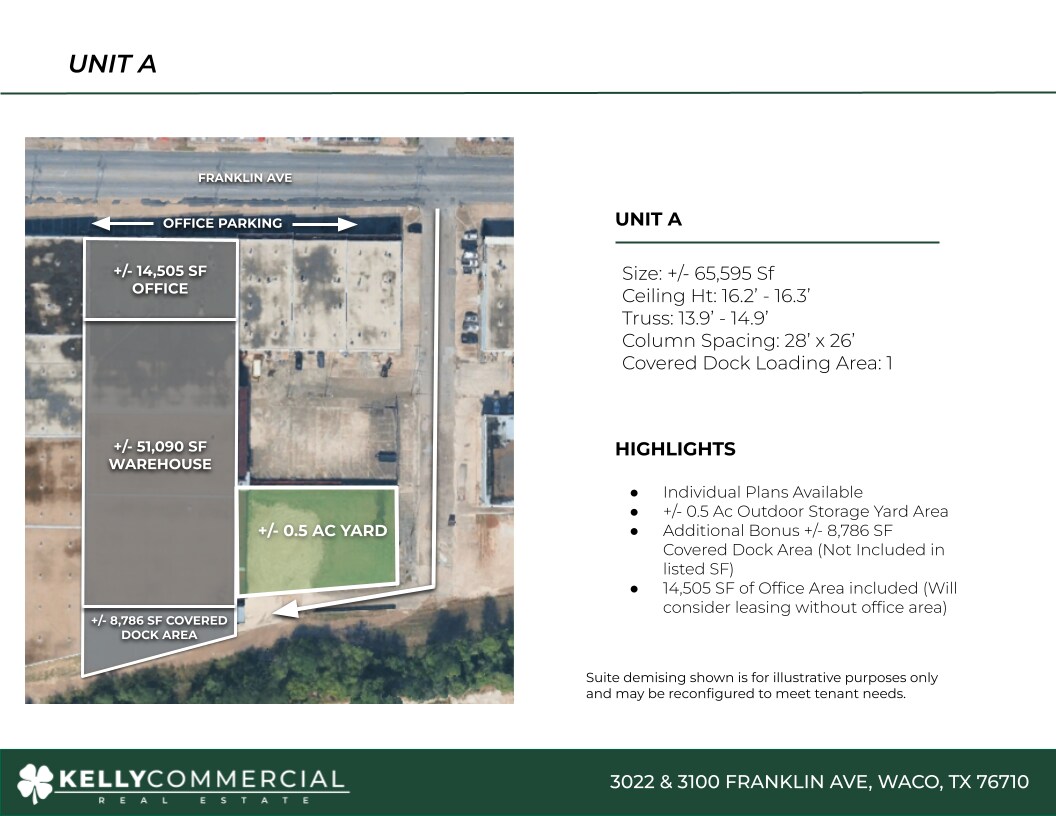
Size: +/- 65,595 Sf Ceiling Ht: 16.2’ - 16.3’ Truss: 13.9’ - 14.9’ Column Spacing: 28’ x 26’ Covered Dock Loading Area: 1 Additional Bonus +/- 8,786 SF Covered Dock Area (Not Included in listed SF) 14,505 SF of Office Area included (Will consider leasing without office area)
- Individual Plans Available
- Additional Bonus +/- 8,786 SF Covered Dock Area
- +/- 0.5 Ac Outdoor Storage Yard Area
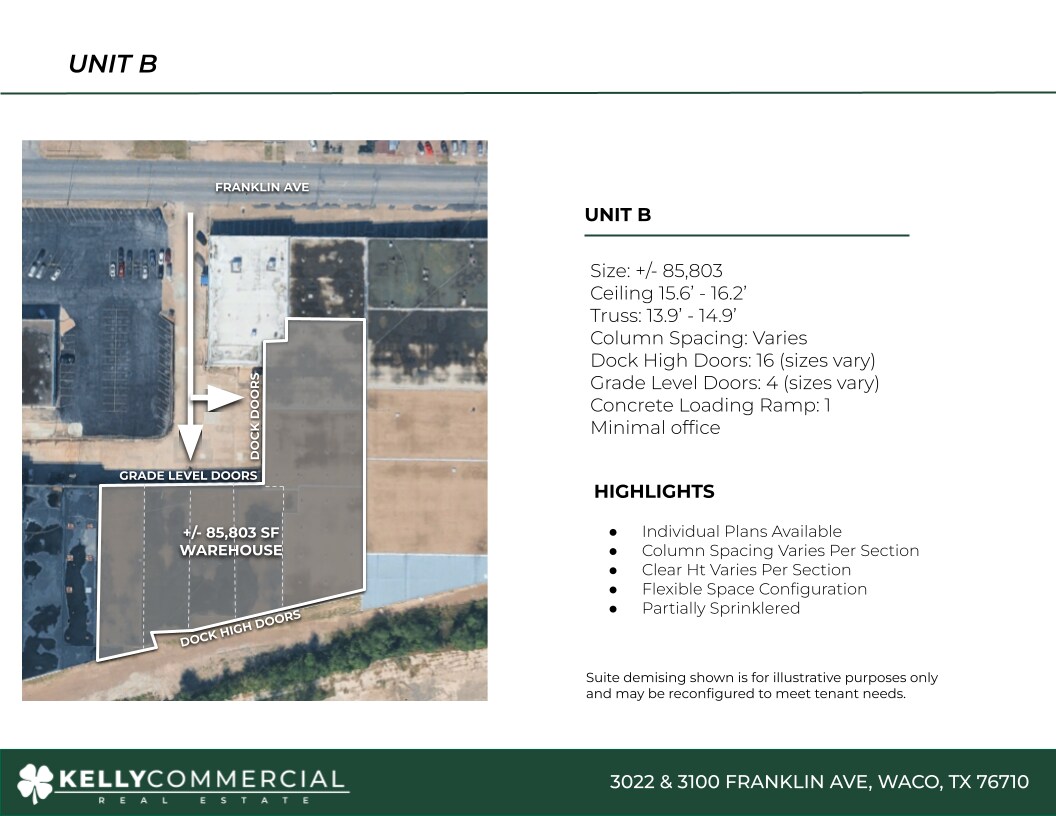
Size: +/- 85,803 Ceiling 15.6’ - 16.2’ Truss: 13.9’ - 14.9’ Column Spacing: Varies Dock High Doors: 16 (sizes vary) Grade Level Doors: 4 (sizes vary) Concrete Loading Ramp: 1 Minimal office
- 4 Drive Ins
- Individual Plans Available
- Clear Ht Varies Per Section
- Partially Sprinklered
- 16 Loading Docks
- Column Spacing Varies Per Section
- Flexible Space Configuration
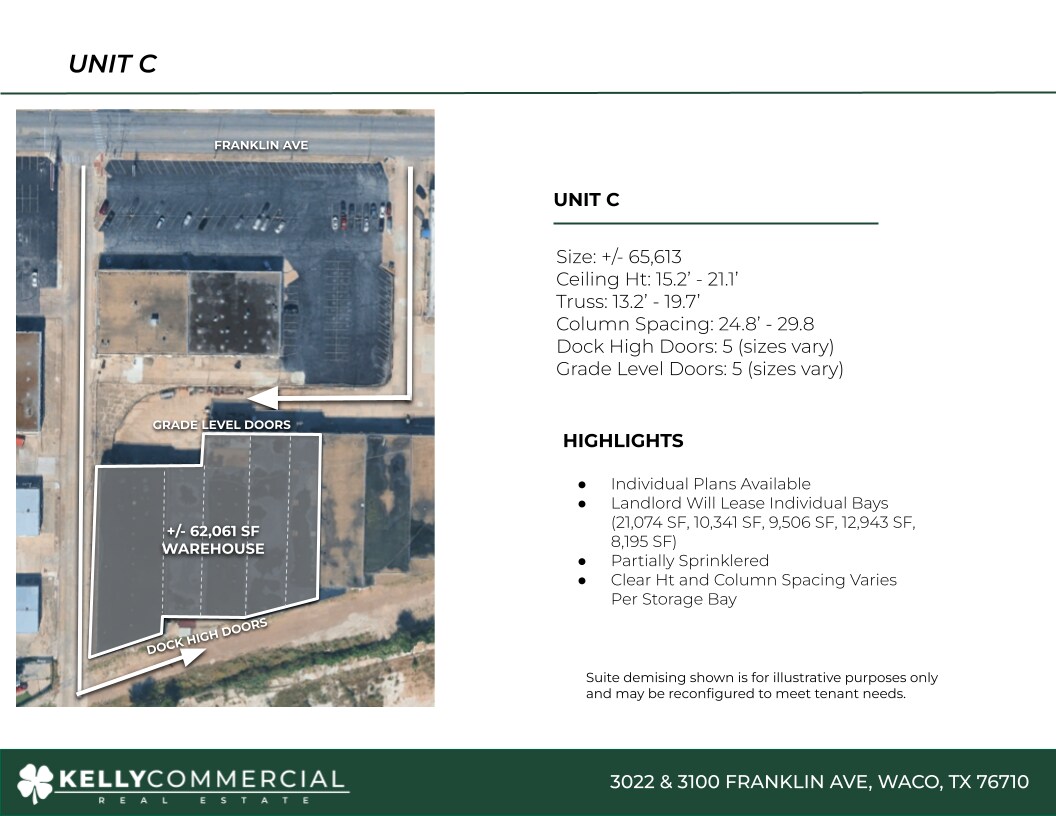
Size: +/- 65,613 Ceiling Ht: 15.2’ - 21.1’ Truss: 13.2’ - 19.7’ Column Spacing: 24.8’ - 29.8 Dock High Doors: 5 (sizes vary) Grade Level Doors: 5 (sizes vary) Landlord Will Lease Individual Bays (21,074 SF, 10,341 SF, 9,506 SF, 12,943 SF, 8,195 SF)
- 5 Drive Ins
- Individual Plans Available
- Clear Ht and Column Spacing Varies Per Storage Bay
- 5 Loading Docks
- Partially Sprinklered
| Space | Size | Term | Rental Rate | Space Use | Build-Out | Available |
| 1st Floor - Unit A | 65,595 SF | Negotiable | Upon Request Upon Request Upon Request Upon Request | Industrial | - | Now |
| 1st Floor - Unit B | 85,803 SF | Negotiable | Upon Request Upon Request Upon Request Upon Request | Industrial | - | Now |
| 1st Floor - Unit C | 8,195-65,613 SF | Negotiable | Upon Request Upon Request Upon Request Upon Request | Industrial | - | Now |
1st Floor - Unit A
| Size |
| 65,595 SF |
| Term |
| Negotiable |
| Rental Rate |
| Upon Request Upon Request Upon Request Upon Request |
| Space Use |
| Industrial |
| Build-Out |
| - |
| Available |
| Now |
1st Floor - Unit B
| Size |
| 85,803 SF |
| Term |
| Negotiable |
| Rental Rate |
| Upon Request Upon Request Upon Request Upon Request |
| Space Use |
| Industrial |
| Build-Out |
| - |
| Available |
| Now |
1st Floor - Unit C
| Size |
| 8,195-65,613 SF |
| Term |
| Negotiable |
| Rental Rate |
| Upon Request Upon Request Upon Request Upon Request |
| Space Use |
| Industrial |
| Build-Out |
| - |
| Available |
| Now |
1st Floor - Unit A
| Size | 65,595 SF |
| Term | Negotiable |
| Rental Rate | Upon Request |
| Space Use | Industrial |
| Build-Out | - |
| Available | Now |
Size: +/- 65,595 Sf Ceiling Ht: 16.2’ - 16.3’ Truss: 13.9’ - 14.9’ Column Spacing: 28’ x 26’ Covered Dock Loading Area: 1 Additional Bonus +/- 8,786 SF Covered Dock Area (Not Included in listed SF) 14,505 SF of Office Area included (Will consider leasing without office area)
- Individual Plans Available
- +/- 0.5 Ac Outdoor Storage Yard Area
- Additional Bonus +/- 8,786 SF Covered Dock Area
1st Floor - Unit B
| Size | 85,803 SF |
| Term | Negotiable |
| Rental Rate | Upon Request |
| Space Use | Industrial |
| Build-Out | - |
| Available | Now |
Size: +/- 85,803 Ceiling 15.6’ - 16.2’ Truss: 13.9’ - 14.9’ Column Spacing: Varies Dock High Doors: 16 (sizes vary) Grade Level Doors: 4 (sizes vary) Concrete Loading Ramp: 1 Minimal office
- 4 Drive Ins
- 16 Loading Docks
- Individual Plans Available
- Column Spacing Varies Per Section
- Clear Ht Varies Per Section
- Flexible Space Configuration
- Partially Sprinklered
1st Floor - Unit C
| Size | 8,195-65,613 SF |
| Term | Negotiable |
| Rental Rate | Upon Request |
| Space Use | Industrial |
| Build-Out | - |
| Available | Now |
Size: +/- 65,613 Ceiling Ht: 15.2’ - 21.1’ Truss: 13.2’ - 19.7’ Column Spacing: 24.8’ - 29.8 Dock High Doors: 5 (sizes vary) Grade Level Doors: 5 (sizes vary) Landlord Will Lease Individual Bays (21,074 SF, 10,341 SF, 9,506 SF, 12,943 SF, 8,195 SF)
- 5 Drive Ins
- 5 Loading Docks
- Individual Plans Available
- Partially Sprinklered
- Clear Ht and Column Spacing Varies Per Storage Bay
Property Overview
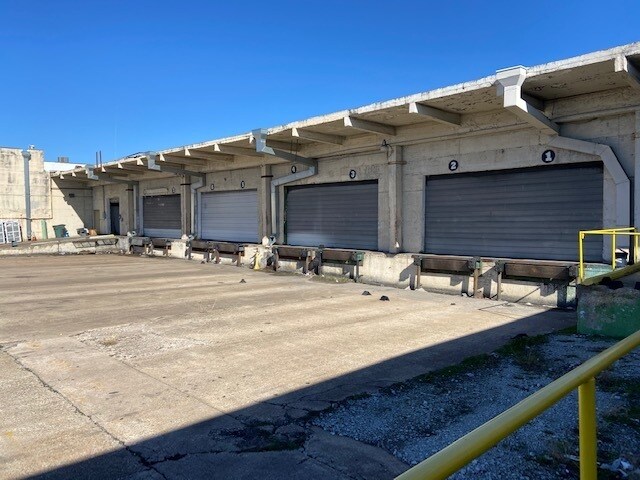
Utility Responsibility Varies Per Unit Individual Plans Available Flexible Space Configurations Centrally located Each storage bay has a grade and/or dock door Various warehouse spaces are sprinklered Ceiling heights vary throughout
Warehouse Facility Facts



Presented by
3022 Franklin Ave
Hmm, there seems to have been an error sending your message. Please try again.
Thanks! Your message was sent.