Your email has been sent.

3025 Kathryn Ave NE 23,000 SF of Industrial Space Available in Albany, OR 97321
Highlights
- Close to I-5
Features
All Available Space(1)
Display Rental Rate as
- Space
- Size
- Term
- Rental Rate
- Space Use
- Build-Out
- Available
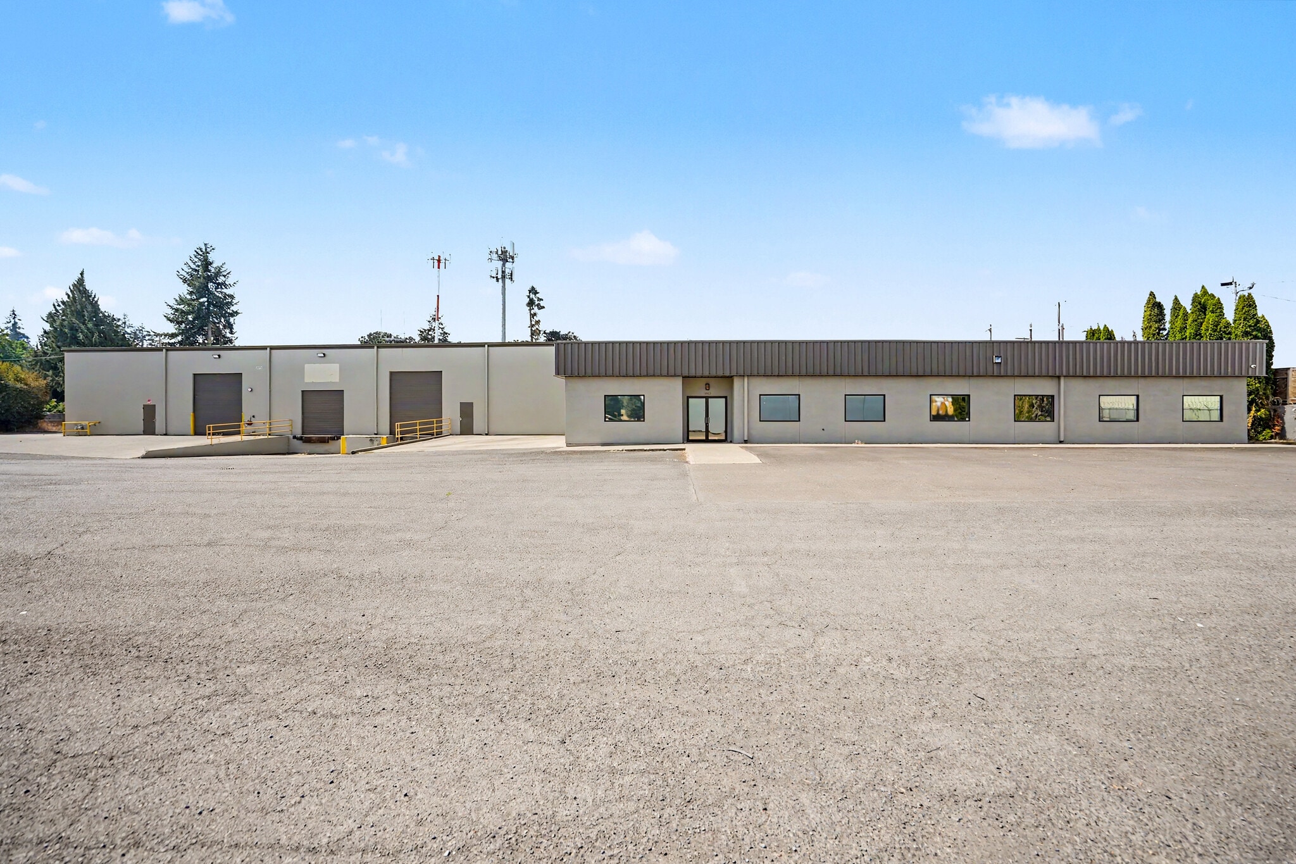


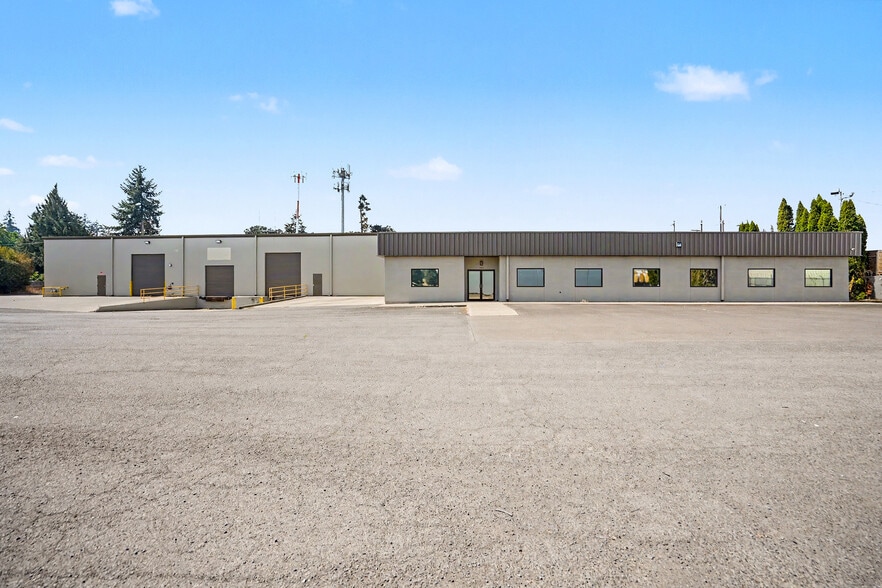
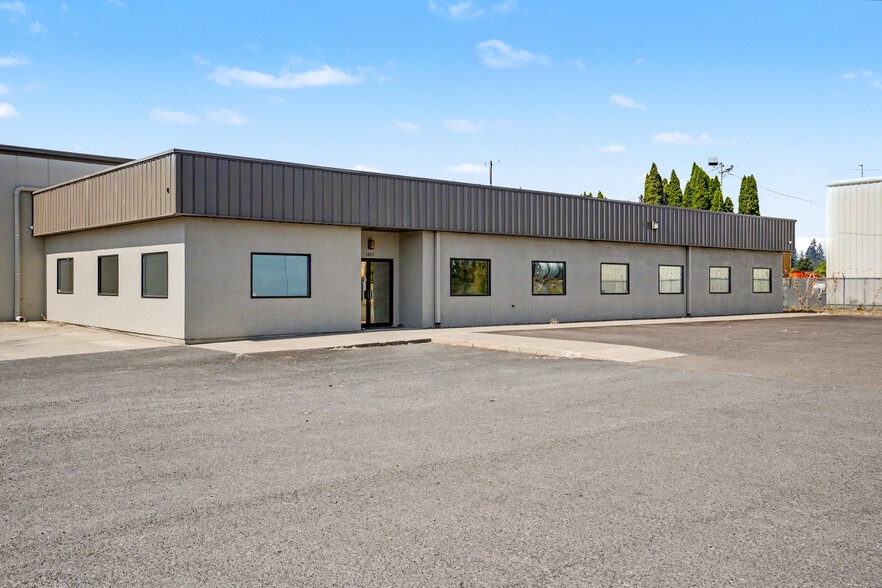
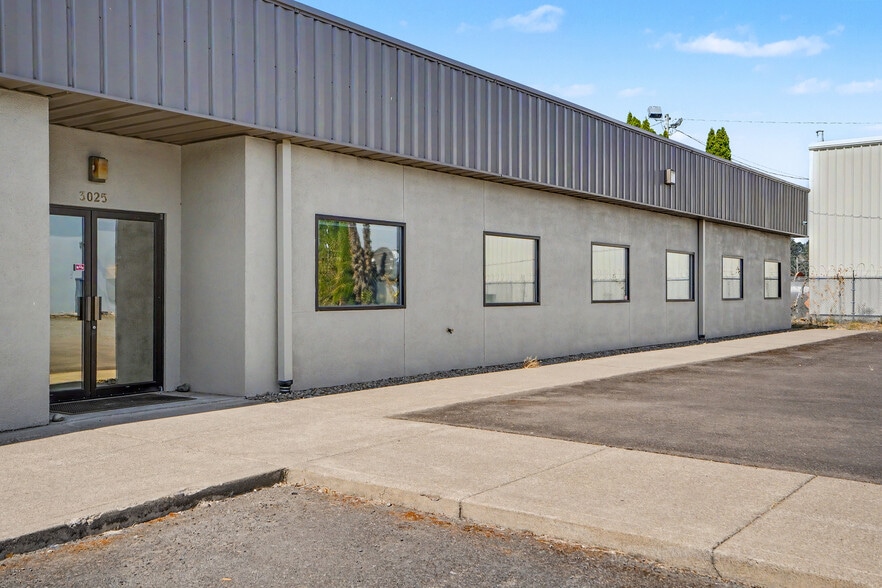
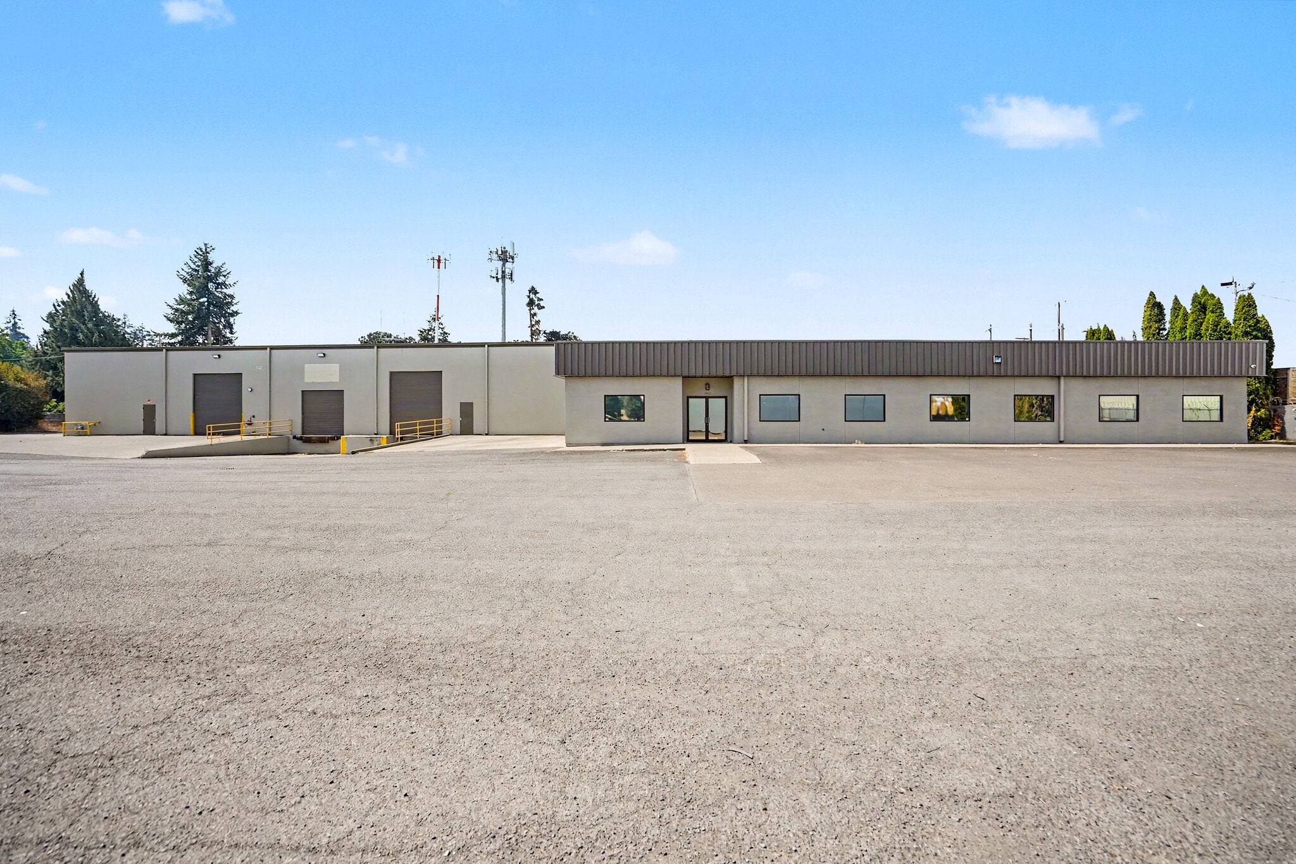
This concrete tilt building is located close to I5 with 19,000 sq ft of insulated warehouse space and 1 bathroom plus 4,000 sq ft of office space. The office space has 8 individual offices, 1 conference room, 1 break room and 3 bathrooms. A few warehouse features include radiant heat, sprinkler system, 18' +/- ceiling height, natural gas, 3 grade level doors, 1 loading dock, 480 3-phase power and new LED lighting.
- Lease rate does not include utilities, property expenses or building services
- 3 Drive Ins
- Partitioned Offices
- Secure Storage
- Wheelchair Accessible
- Includes 4,000 SF of dedicated office space
- 1 Loading Dock
- Private Restrooms
- Natural Light
| Space | Size | Term | Rental Rate | Space Use | Build-Out | Available |
| 1st Floor | 23,000 SF | Negotiable | $14.13 CAD/SF/YR $1.18 CAD/SF/MO $324,952 CAD/YR $27,079 CAD/MO | Industrial | - | Now |
1st Floor
| Size |
| 23,000 SF |
| Term |
| Negotiable |
| Rental Rate |
| $14.13 CAD/SF/YR $1.18 CAD/SF/MO $324,952 CAD/YR $27,079 CAD/MO |
| Space Use |
| Industrial |
| Build-Out |
| - |
| Available |
| Now |
1st Floor
| Size | 23,000 SF |
| Term | Negotiable |
| Rental Rate | $14.13 CAD/SF/YR |
| Space Use | Industrial |
| Build-Out | - |
| Available | Now |
This concrete tilt building is located close to I5 with 19,000 sq ft of insulated warehouse space and 1 bathroom plus 4,000 sq ft of office space. The office space has 8 individual offices, 1 conference room, 1 break room and 3 bathrooms. A few warehouse features include radiant heat, sprinkler system, 18' +/- ceiling height, natural gas, 3 grade level doors, 1 loading dock, 480 3-phase power and new LED lighting.
- Lease rate does not include utilities, property expenses or building services
- Includes 4,000 SF of dedicated office space
- 3 Drive Ins
- 1 Loading Dock
- Partitioned Offices
- Private Restrooms
- Secure Storage
- Natural Light
- Wheelchair Accessible
Property Overview
This concrete tilt building is located close to I5 with 19,000 sq ft of insulated warehouse space and 1 bathroom plus 4,000 sq ft of office space. The office space has 8 individual offices, 1 conference room, 1 break room and 3 bathrooms. A few warehouse features include radiant heat, sprinkler system, 18' +/- ceiling height, natural gas, 3 grade level doors, 1 loading dock, 480 3-phase power and new LED lighting.
Warehouse Facility Facts


Presented by
3025 Kathryn Ave NE
Hmm, there seems to have been an error sending your message. Please try again.
Thanks! Your message was sent.