Your email has been sent.

303-311 E Anderson Ave 13,467 SF of Industrial Space Available in Knoxville, TN 37917
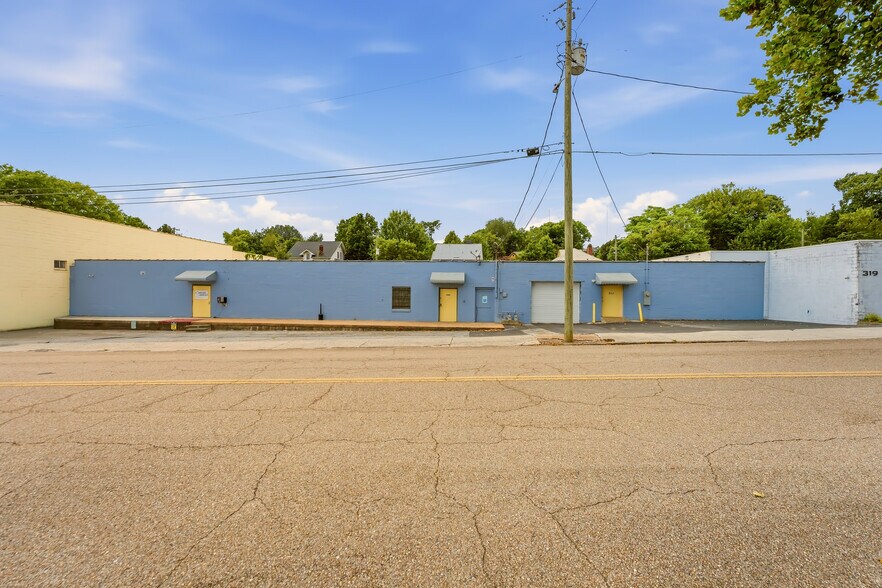
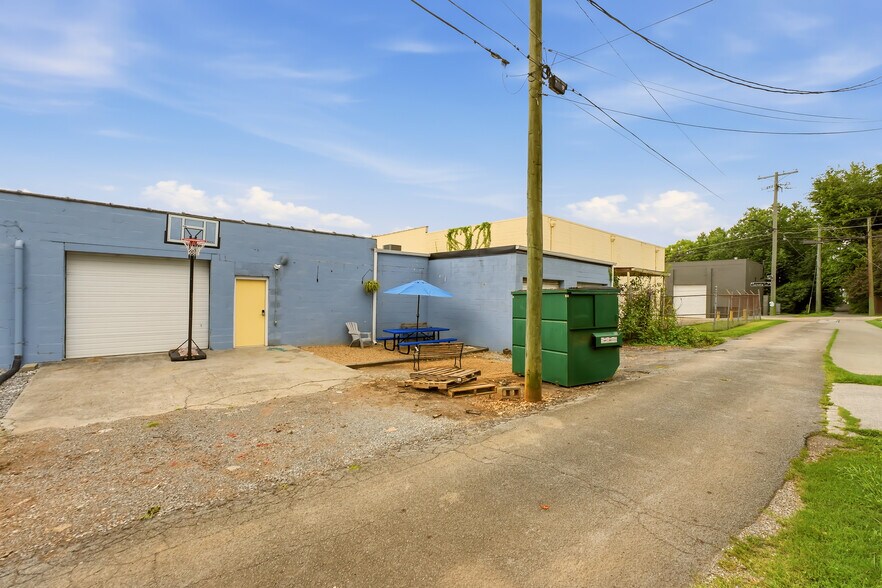
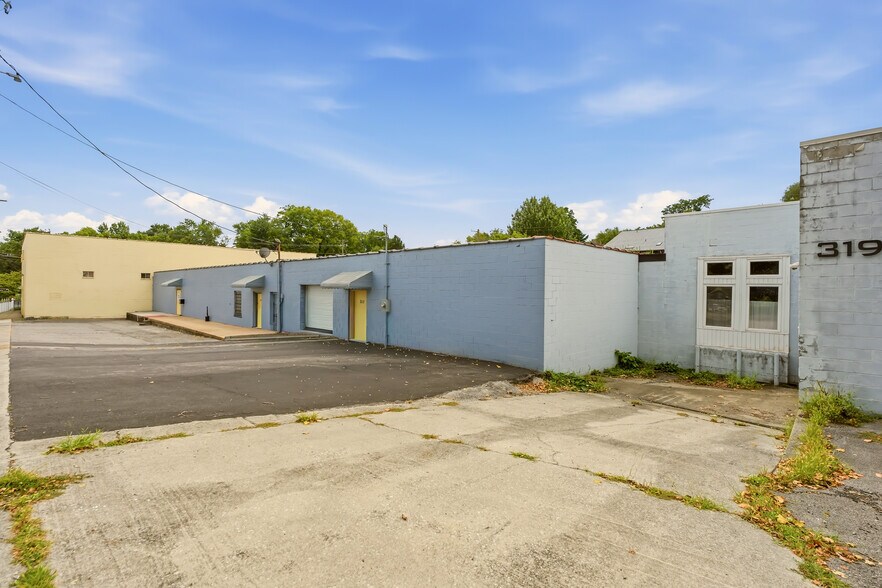
Highlights
- Total Building Area: 13,476 SF (3 contiguous bays)
- 5 Drive-In Grade Level Doors
- 6 Restrooms
- Concrete Flooring Throughout
- Stand Alone HVAC Units Servicing Each Bay
- Break Room/Kitchen
Features
All Available Space(1)
Display Rental Rate as
- Space
- Size
- Term
- Rental Rate
- Space Use
- Build-Out
- Available
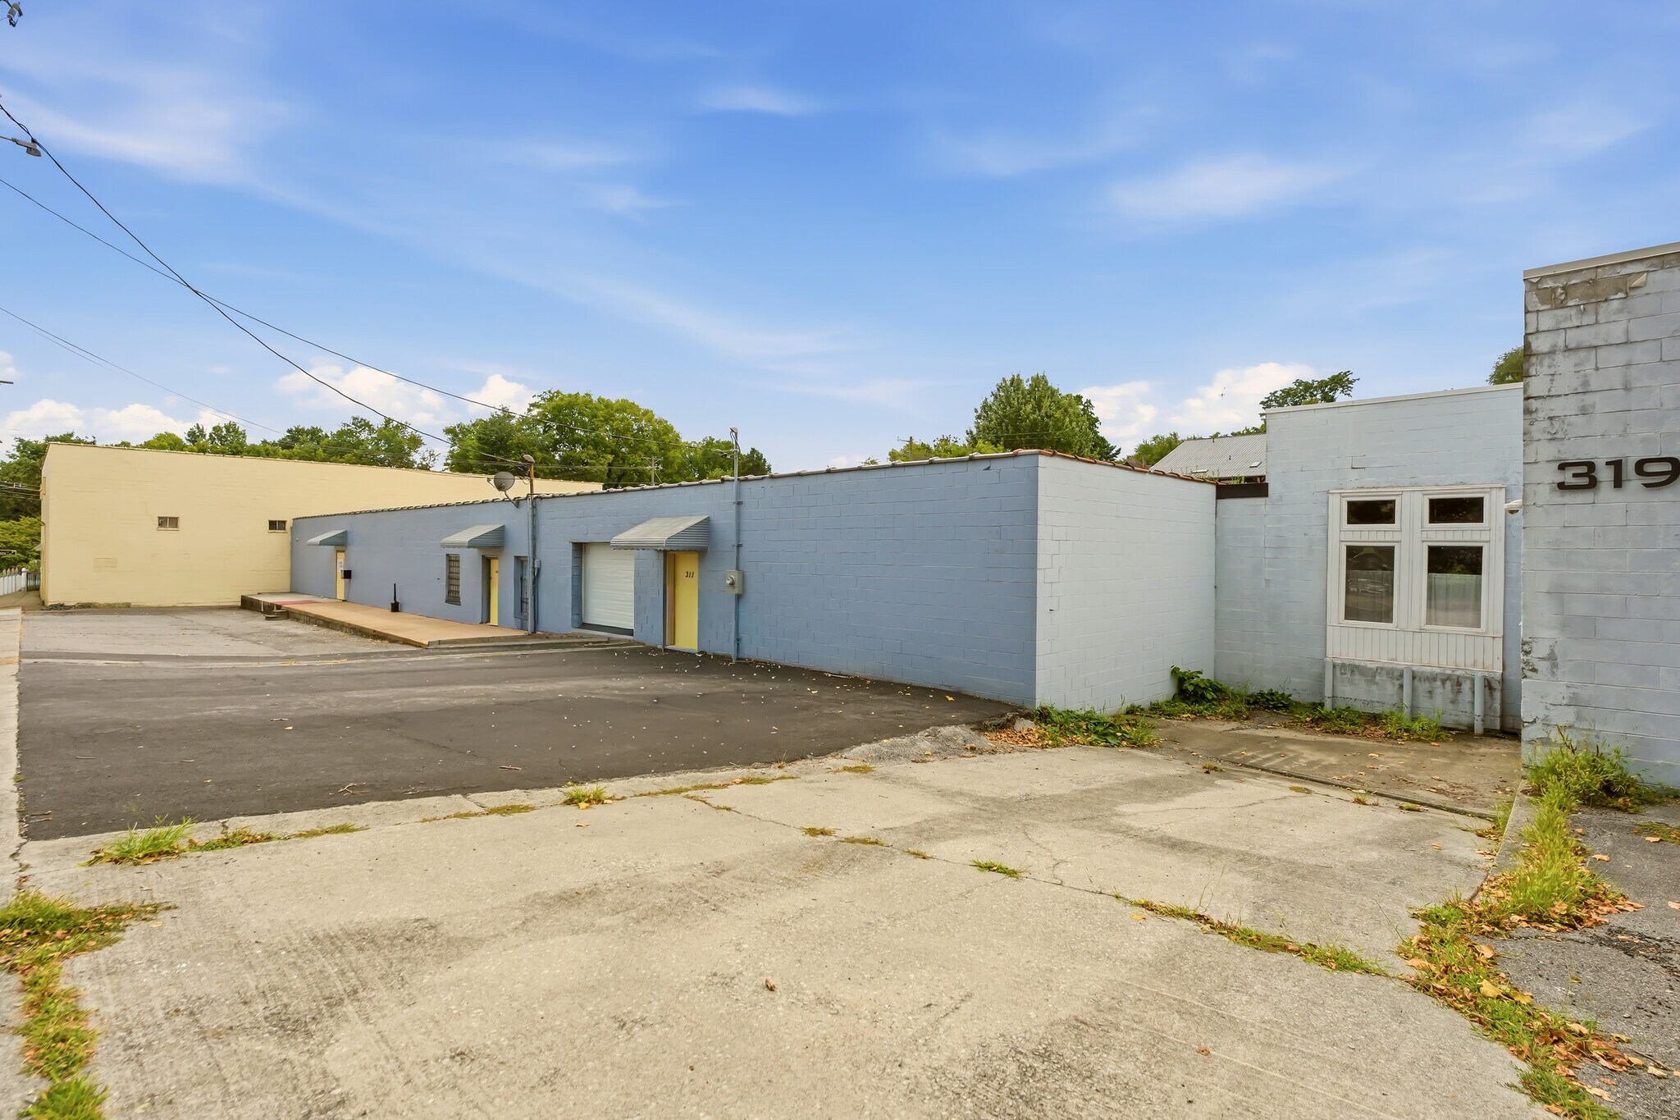


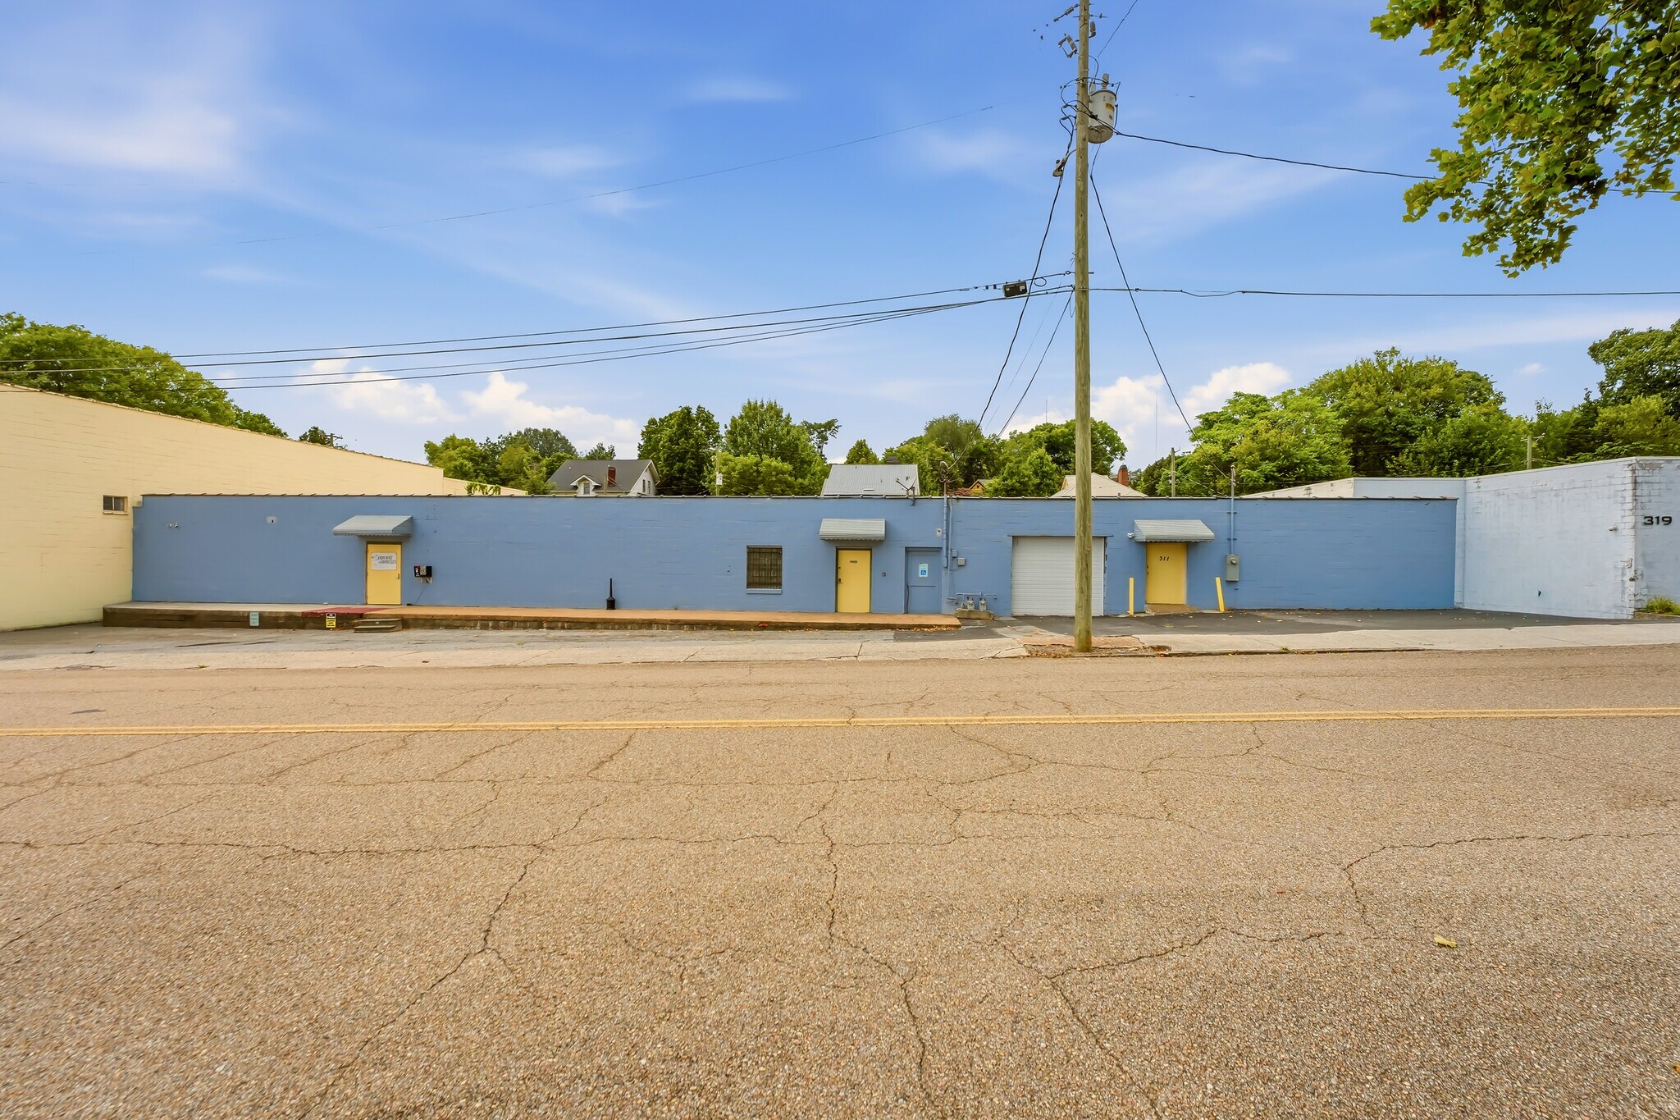
303 E Anderson Avenue offers a highly versatile 13,476 SF industrial facility divided into three flexible, contiguous bays (3,482 SF, 6,000 SF, and 4,600 SF). The property features concrete flooring throughout, 10' clear heights with a expanded 15' high-bay rear section in Bay A, dedicated office and break room areas, and standalone HVAC units for each bay. Convenient loading is facilitated by five total grade-level drive-in doors—including front-and-rear drive-through loading in Bay C.
- Lease rate does not include utilities, property expenses or building services
- Total Building Area: 13,476 SF (3 contiguous bays)
- 5 Drive-In Grade Level Doors
- 6 Restrooms
- 5 Drive Ins
- Concrete Flooring Throughout
- Stand Alone HVAC Units Servicing Each Bay
- Break Room/Kitchen
| Space | Size | Term | Rental Rate | Space Use | Build-Out | Available |
| 1st Floor | 13,467 SF | Negotiable | $18.06 CAD/SF/YR $1.51 CAD/SF/MO $243,265 CAD/YR $20,272 CAD/MO | Industrial | - | 2026-11-01 |
1st Floor
| Size |
| 13,467 SF |
| Term |
| Negotiable |
| Rental Rate |
| $18.06 CAD/SF/YR $1.51 CAD/SF/MO $243,265 CAD/YR $20,272 CAD/MO |
| Space Use |
| Industrial |
| Build-Out |
| - |
| Available |
| 2026-11-01 |
1st Floor
| Size | 13,467 SF |
| Term | Negotiable |
| Rental Rate | $18.06 CAD/SF/YR |
| Space Use | Industrial |
| Build-Out | - |
| Available | 2026-11-01 |
303 E Anderson Avenue offers a highly versatile 13,476 SF industrial facility divided into three flexible, contiguous bays (3,482 SF, 6,000 SF, and 4,600 SF). The property features concrete flooring throughout, 10' clear heights with a expanded 15' high-bay rear section in Bay A, dedicated office and break room areas, and standalone HVAC units for each bay. Convenient loading is facilitated by five total grade-level drive-in doors—including front-and-rear drive-through loading in Bay C.
- Lease rate does not include utilities, property expenses or building services
- 5 Drive Ins
- Total Building Area: 13,476 SF (3 contiguous bays)
- Concrete Flooring Throughout
- 5 Drive-In Grade Level Doors
- Stand Alone HVAC Units Servicing Each Bay
- 6 Restrooms
- Break Room/Kitchen
Property Overview
303 E Anderson Avenue offers a highly versatile 13,476 SF industrial facility divided into three flexible, contiguous bays (3,482 SF, 6,000 SF, and 4,600 SF). The property features concrete flooring throughout, 10' clear heights with a expanded 15' high-bay rear section in Bay A, dedicated office and break room areas, and standalone HVAC units for each bay. Convenient loading is facilitated by five total grade-level drive-in doors—including front-and-rear drive-through loading in Bay C.
Warehouse Facility Facts


Presented by
303-311 E Anderson Ave
Hmm, there seems to have been an error sending your message. Please try again.
Thanks! Your message was sent.