Your email has been sent.
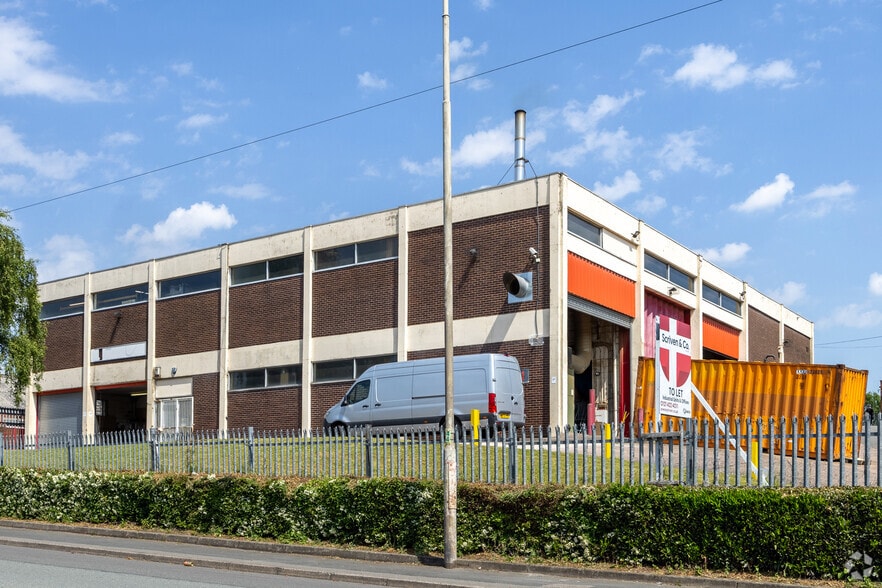
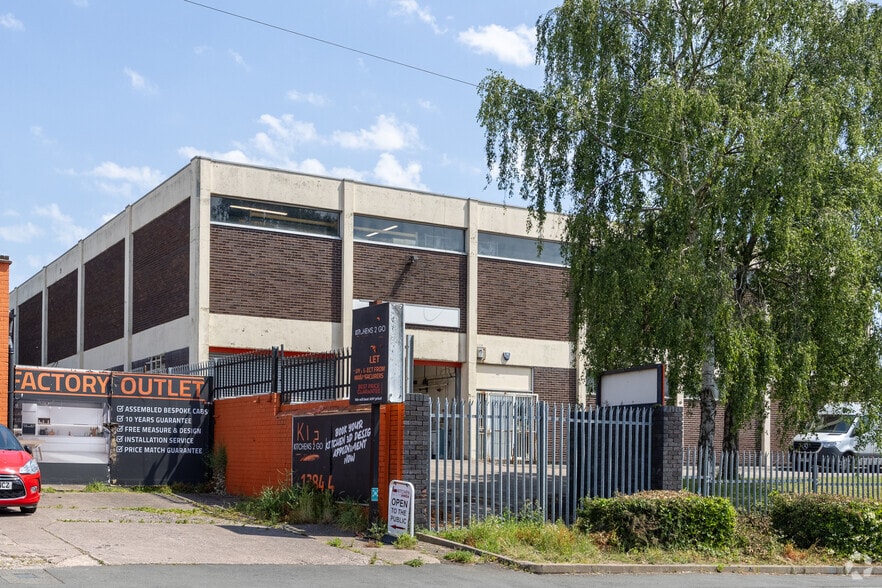
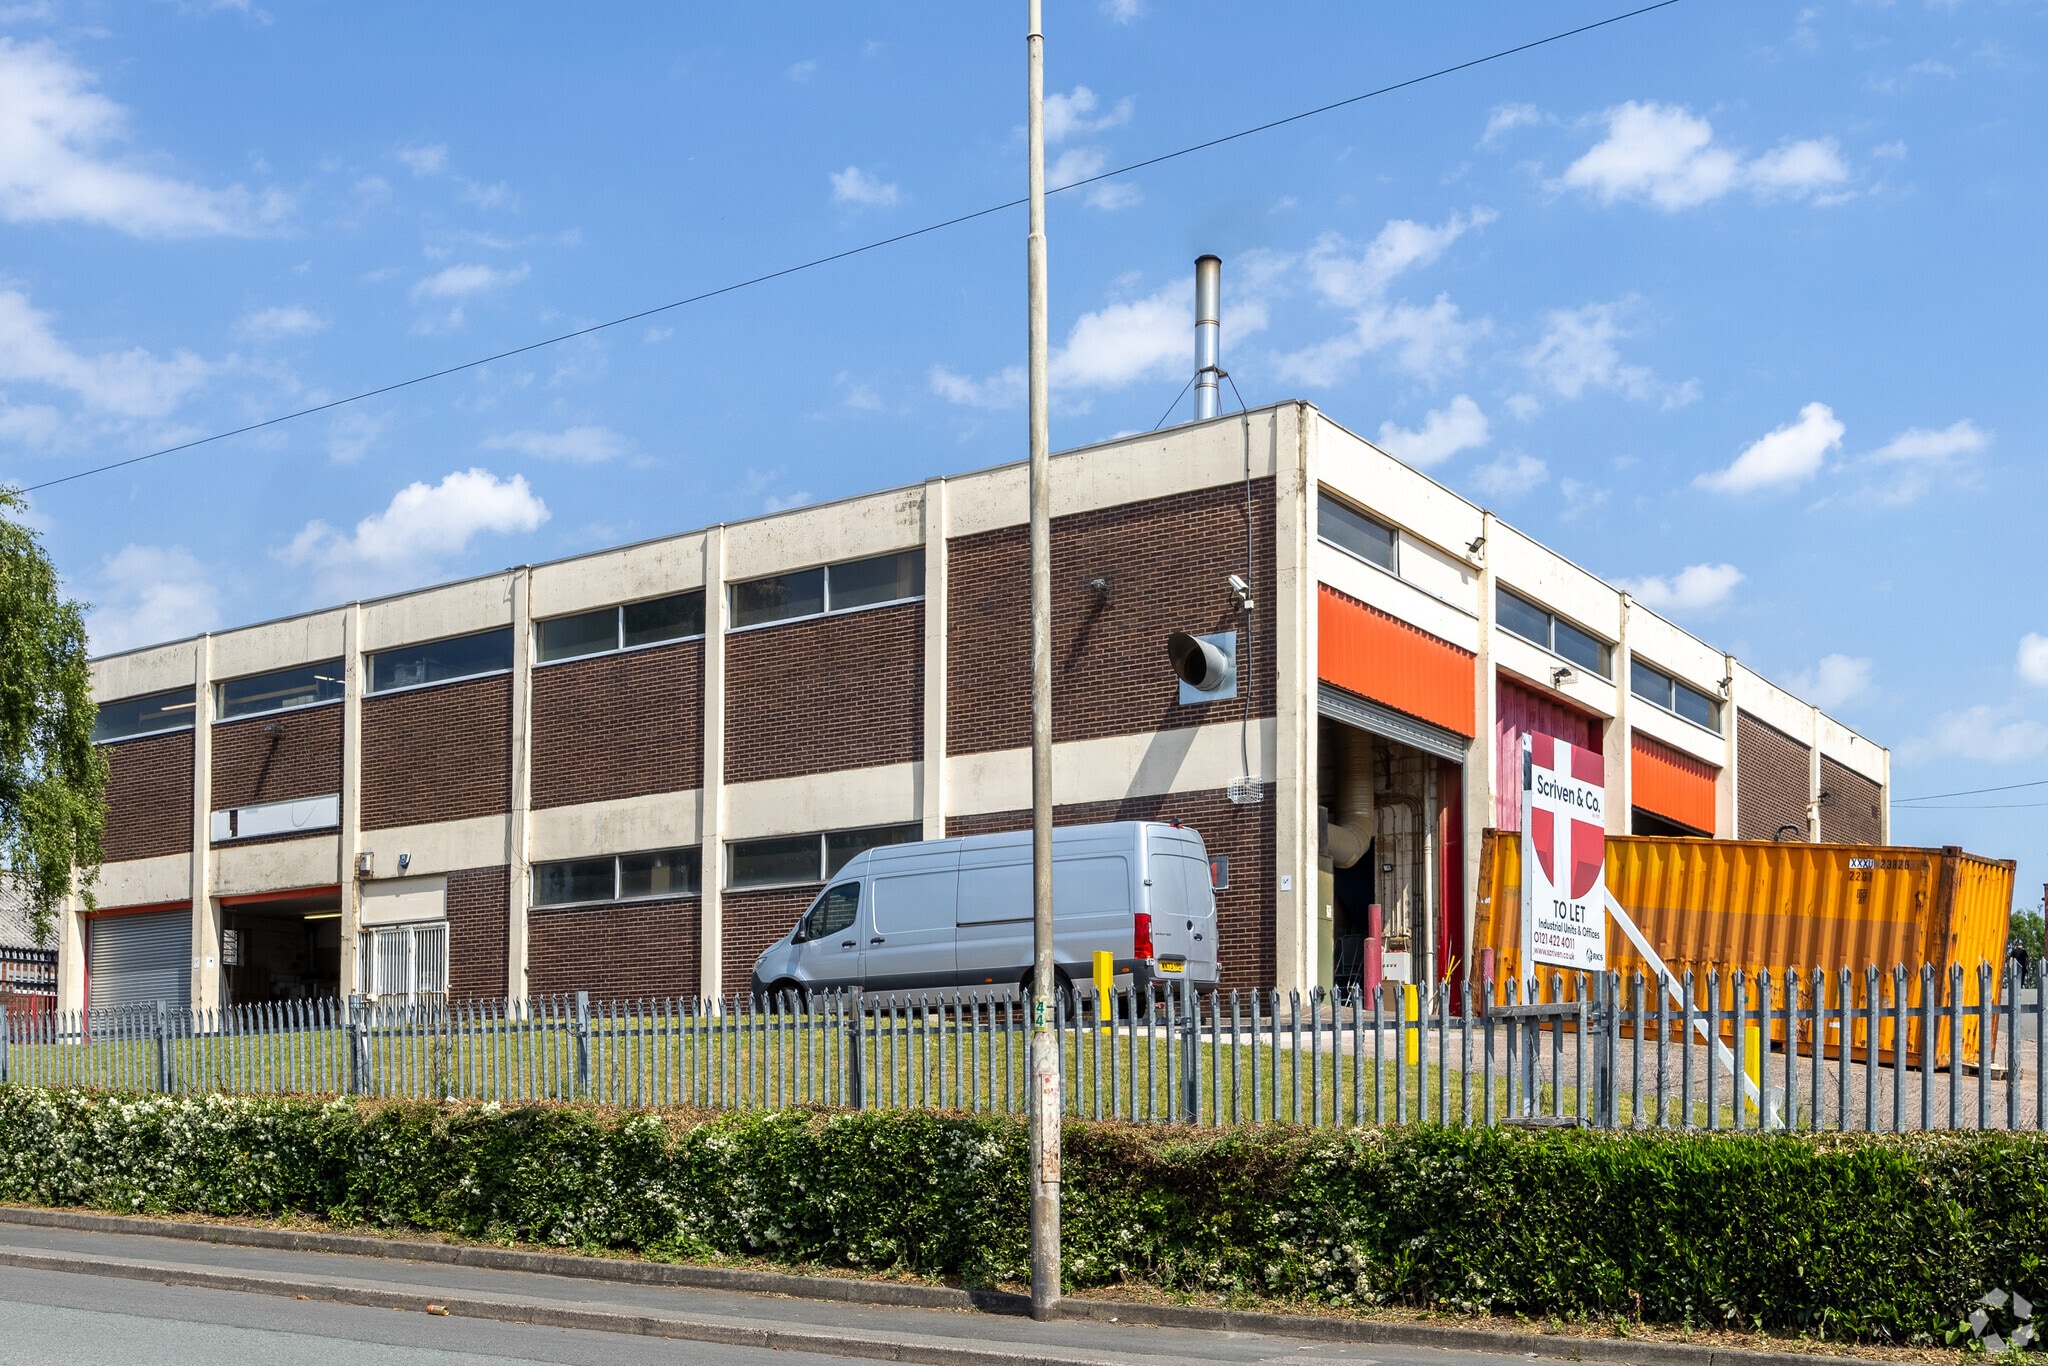
Central Park 303 Halesowen Rd 1,014 SF of Office Space Available in Dudley DY2 9NW
Highlights
- Located on established trading estate
- Communal Parking
- Conveniently located for Cradley Heath, Netherton, Halesowen and Dudley
Features
All Available Space(1)
Display Rental Rate as
- Space
- Size
- Term
- Rental Rate
- Space Use
- Build-Out
- Available
A fully refurbished and very well presented office suite having a range of individual rooms, reception area with fitted furniture, fully fitted kitchen with appliances and double glazed windows. The accommodation is situated on the first floor and is accessed via a private ground floor entrance lobby.
- Use Class: E
- Fully Carpeted
- Natural Light
- Private Restrooms
- Well fitted kitchen and reception area
- Ideal for small business administration centre
- Laboratory
- Secure Storage
- Energy Performance Rating - E
- Open-Plan
- Communal Parking
| Space | Size | Term | Rental Rate | Space Use | Build-Out | Available |
| 1st Floor, Ste 5A | 1,014 SF | 3 Years | $14.82 CAD/SF/YR $1.24 CAD/SF/MO $15,030 CAD/YR $1,253 CAD/MO | Office | Shell Space | Now |
1st Floor, Ste 5A
| Size |
| 1,014 SF |
| Term |
| 3 Years |
| Rental Rate |
| $14.82 CAD/SF/YR $1.24 CAD/SF/MO $15,030 CAD/YR $1,253 CAD/MO |
| Space Use |
| Office |
| Build-Out |
| Shell Space |
| Available |
| Now |
1st Floor, Ste 5A
| Size | 1,014 SF |
| Term | 3 Years |
| Rental Rate | $14.82 CAD/SF/YR |
| Space Use | Office |
| Build-Out | Shell Space |
| Available | Now |
A fully refurbished and very well presented office suite having a range of individual rooms, reception area with fitted furniture, fully fitted kitchen with appliances and double glazed windows. The accommodation is situated on the first floor and is accessed via a private ground floor entrance lobby.
- Use Class: E
- Laboratory
- Fully Carpeted
- Secure Storage
- Natural Light
- Energy Performance Rating - E
- Private Restrooms
- Open-Plan
- Well fitted kitchen and reception area
- Communal Parking
- Ideal for small business administration centre
Property Overview
The accommodation is situated on the first floor and is accessed via a private ground floor entrance lobby
Service Facility Facts


Presented by

Central Park | 303 Halesowen Rd
Hmm, there seems to have been an error sending your message. Please try again.
Thanks! Your message was sent.