Log In/Sign Up
Your email has been sent.

3030 Vernon Ave 56,200 SF of Industrial Space Available in Vernon, CA 90058
Highlights
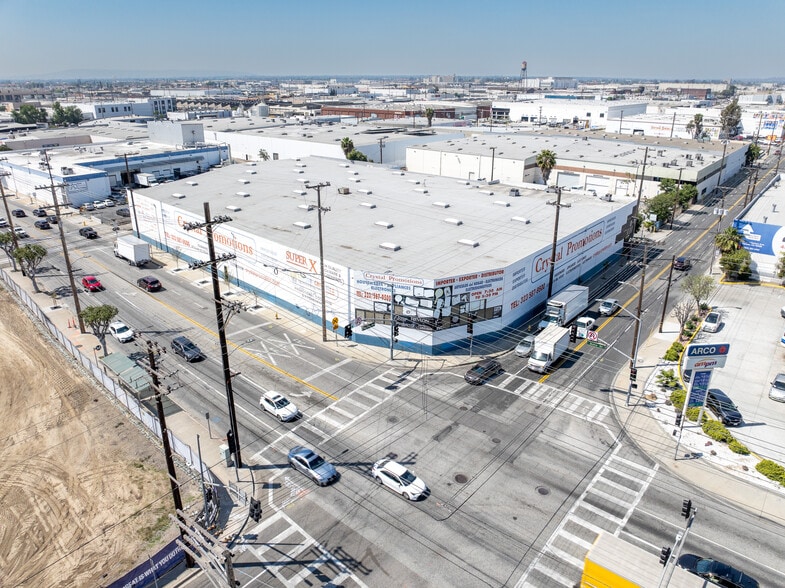
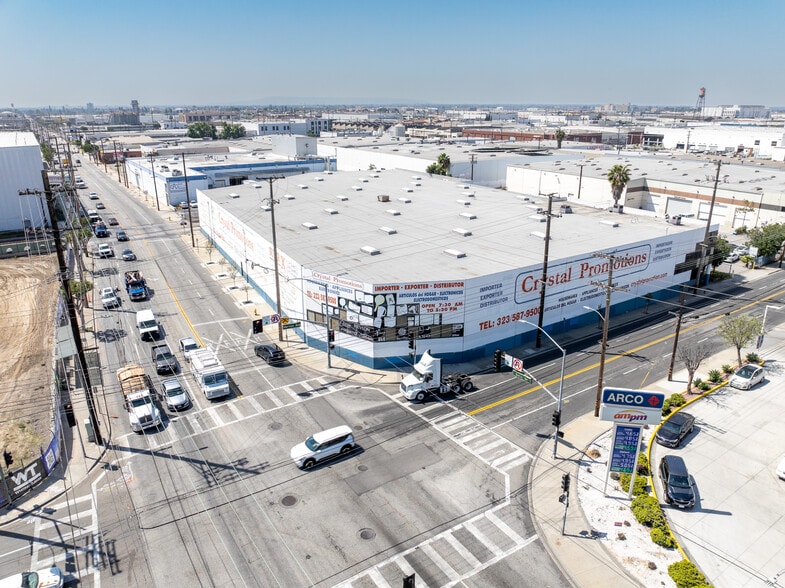
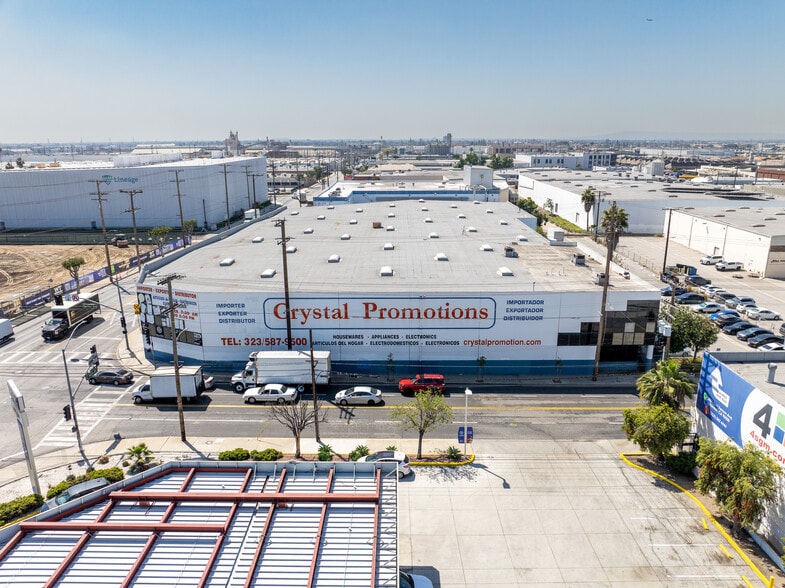
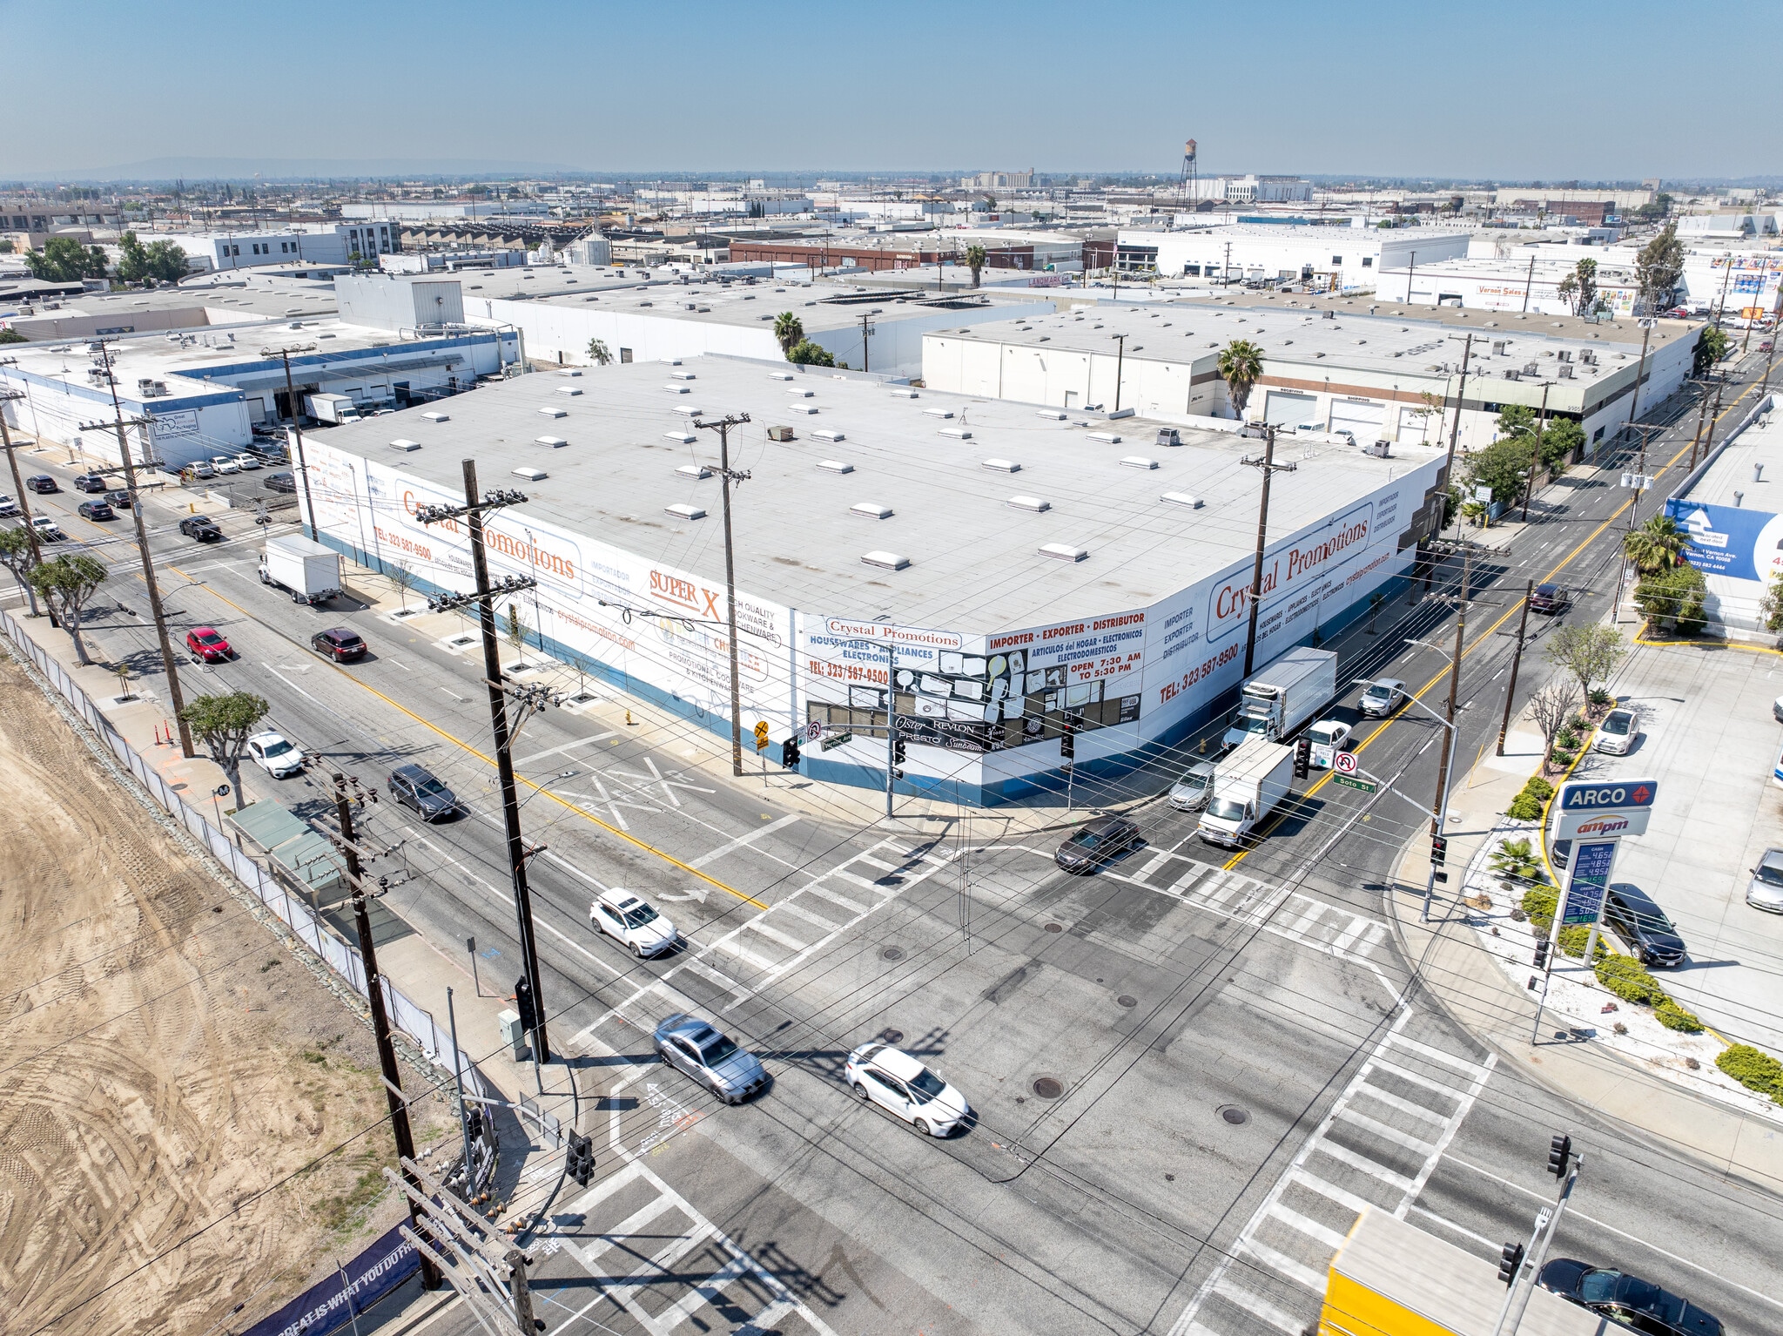
- Prime hard corner lot with frontage on two streets; Incredible signage opportunity; Showroom with several offices on first and second floor mezzanine
- Accessibility to all parts of greater Los Angeles via major freeways
- Across the street from Goodman’s 5.6-acre LAX01 data center development
- Heavy power: 1,800 amps; 28’ clearance; Six (6) dock high loading and one (1) ground dock; Large secured fenced yard
- Urban Infill: 4MM people within a 10 mile radius
- Access provided With appointment. Do not disturb tenant
Features
Clear Height
24’
Drive In Bays
1
Exterior Dock Doors
6
Standard Parking Spaces
66
All Available Space(1)
Display Rental Rate as
- Space
- Size
- Term
- Rental Rate
- Space Use
- Build-Out
- Available
Space includes a 3,441 SF Mezzanine, with private offices, and restrooms. 1st Floor has several private offices, reception, and Showroom.
- Listed rate may not include certain utilities, building services and property expenses
- Prime hard corner lot with frontage on two streets
- Large Private & Secured Parking Lot
- Includes 3,441 SF of dedicated office space
- Four (4) Ground Level Dock Positions
| Space | Size | Term | Rental Rate | Space Use | Build-Out | Available |
| 1st Floor | 56,200 SF | Negotiable | $22.34 CAD/SF/YR $1.86 CAD/SF/MO $1,255,442 CAD/YR $104,620 CAD/MO | Industrial | Full Build-Out | Now |
1st Floor
| Size |
| 56,200 SF |
| Term |
| Negotiable |
| Rental Rate |
| $22.34 CAD/SF/YR $1.86 CAD/SF/MO $1,255,442 CAD/YR $104,620 CAD/MO |
| Space Use |
| Industrial |
| Build-Out |
| Full Build-Out |
| Available |
| Now |
1st Floor
| Size | 56,200 SF |
| Term | Negotiable |
| Rental Rate | $22.34 CAD/SF/YR |
| Space Use | Industrial |
| Build-Out | Full Build-Out |
| Available | Now |
Space includes a 3,441 SF Mezzanine, with private offices, and restrooms. 1st Floor has several private offices, reception, and Showroom.
- Listed rate may not include certain utilities, building services and property expenses
- Includes 3,441 SF of dedicated office space
- Prime hard corner lot with frontage on two streets
- Four (4) Ground Level Dock Positions
- Large Private & Secured Parking Lot
Manufacturing Facility Facts
Building Size
56,200 SF
Lot Size
1.92 AC
Year Built
1987
Construction
Masonry
Power Supply
Amps: 200-400 Volts: 110-480 Phase: 3 Wire: 4
Zoning
M&MS1
Select Tenants
- Floor
- Tenant Name
- Industry
- 1st
- Crystal Promotions
- Administrative and Support Services
1 1
Moderately walkable
60/100
Exceptionally drivable
90/100
Some public transit
50/100
Fairly bikeable
50/100


1 of 10
Videos
Matterport 3D Exterior
Matterport 3D Tour
Photos
Street View
Street
Map
1 of 1

Presented by
3030 Vernon Ave
Already a member? Log In
Hmm, there seems to have been an error sending your message. Please try again.
Thanks! Your message was sent.