Your email has been sent.

3033 N Central Ave - Phoenix Professional Towers 1,910 SF Office Condo Unit Offered at $674,779 CAD in Phoenix, AZ 85012
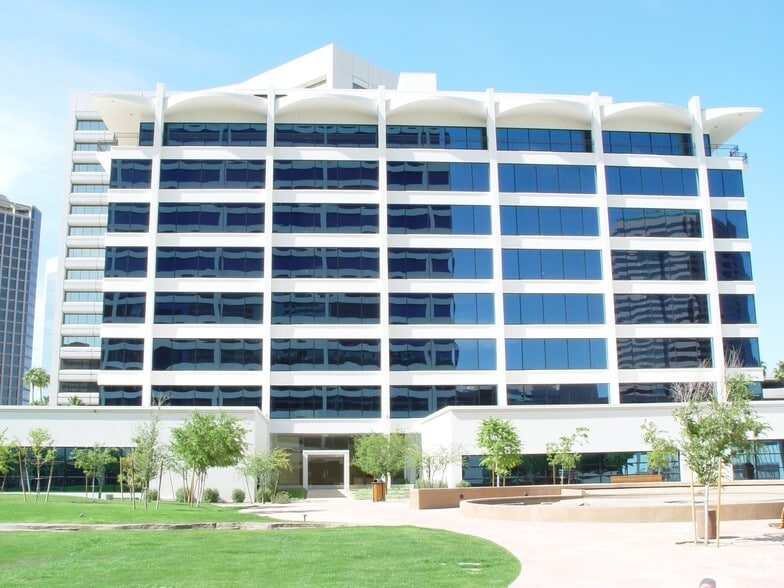
Investment Highlights
- Located along the Central Avenue corridor with light rail access.
- Close proximity to dining, retail, and downtown Phoenix business districts.
- On-site property management and 24-hour building access.
Executive Summary
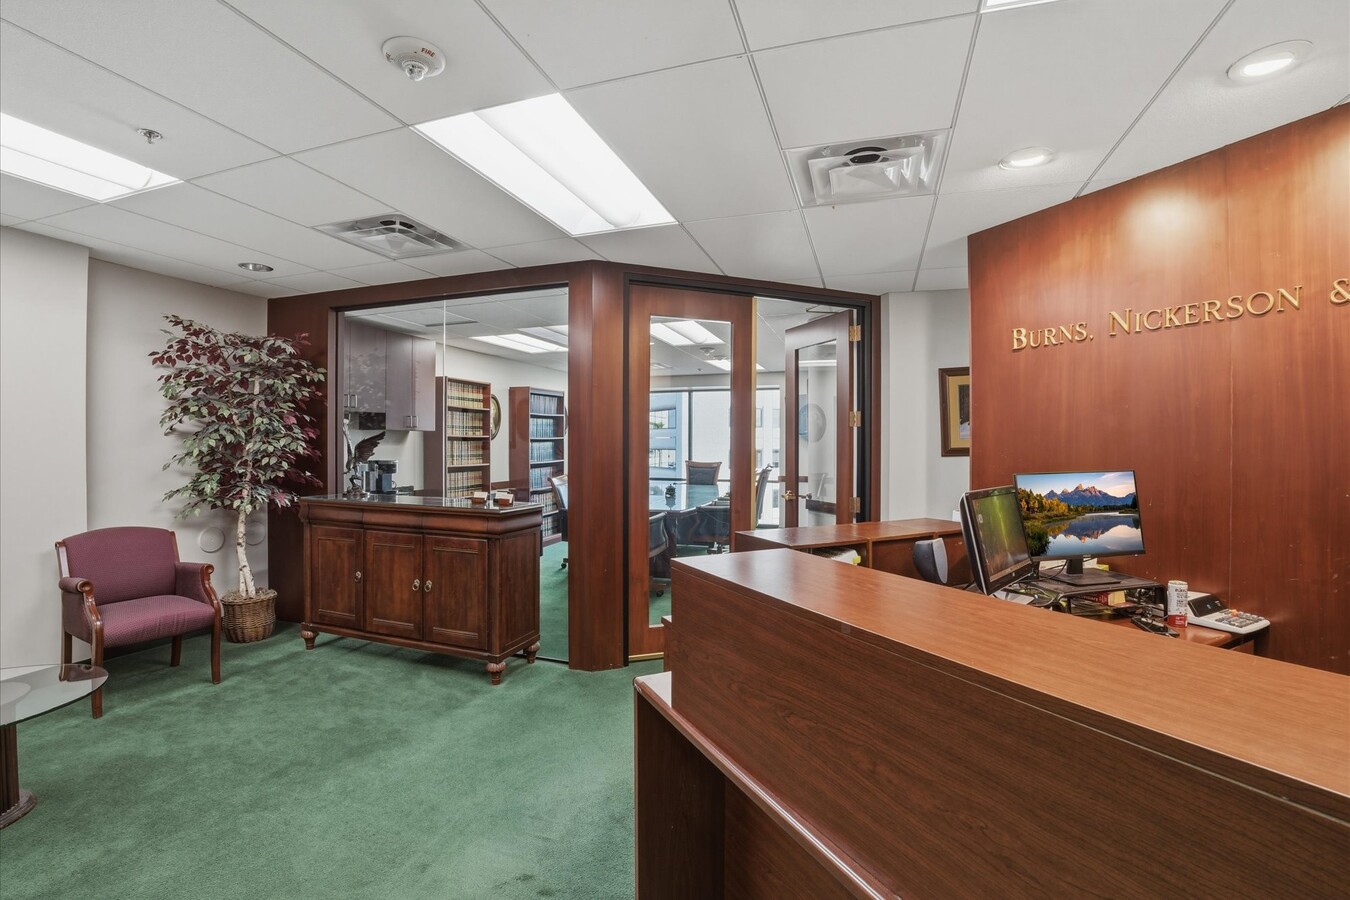
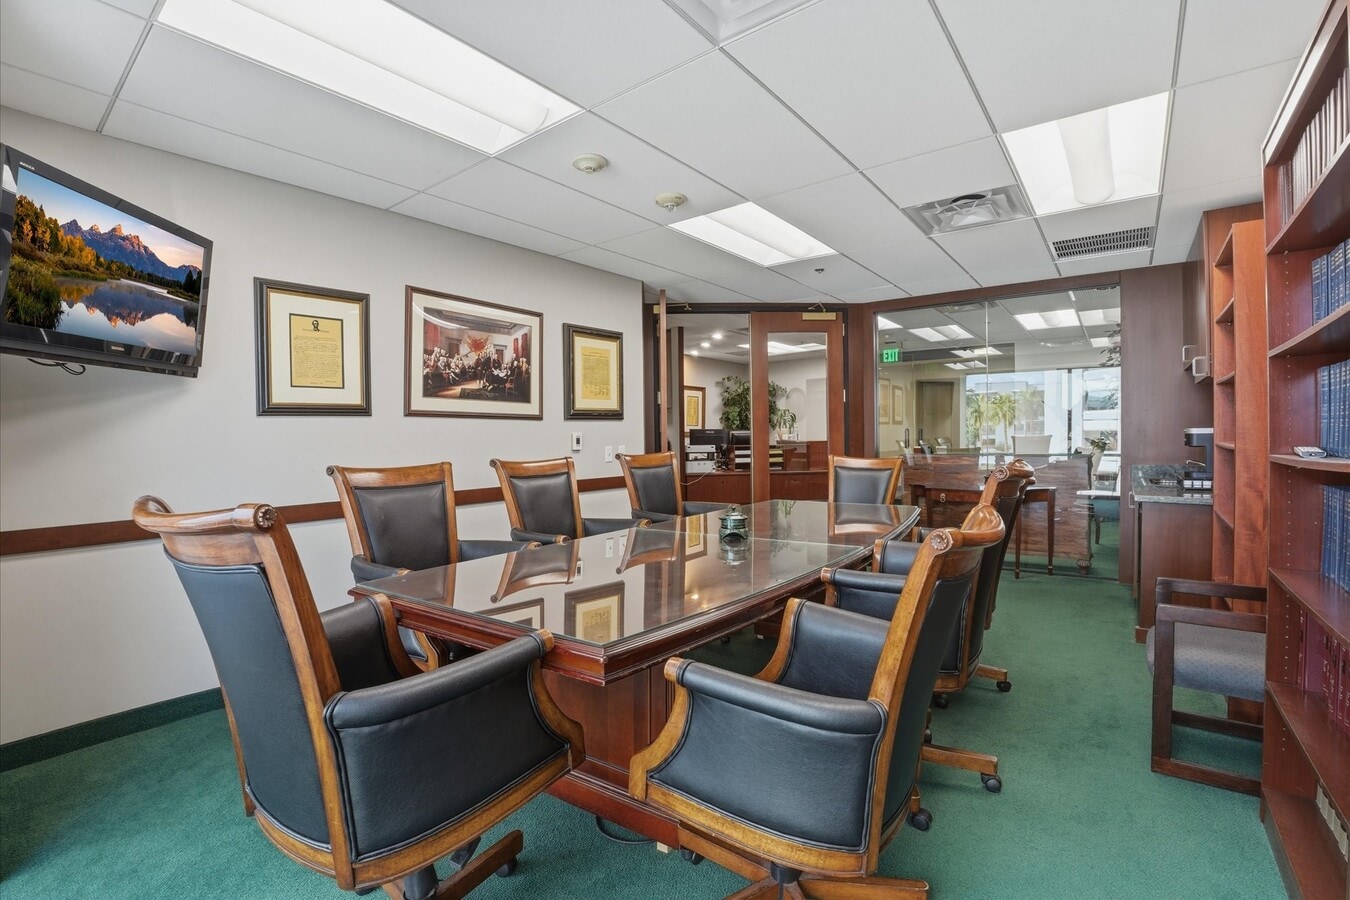
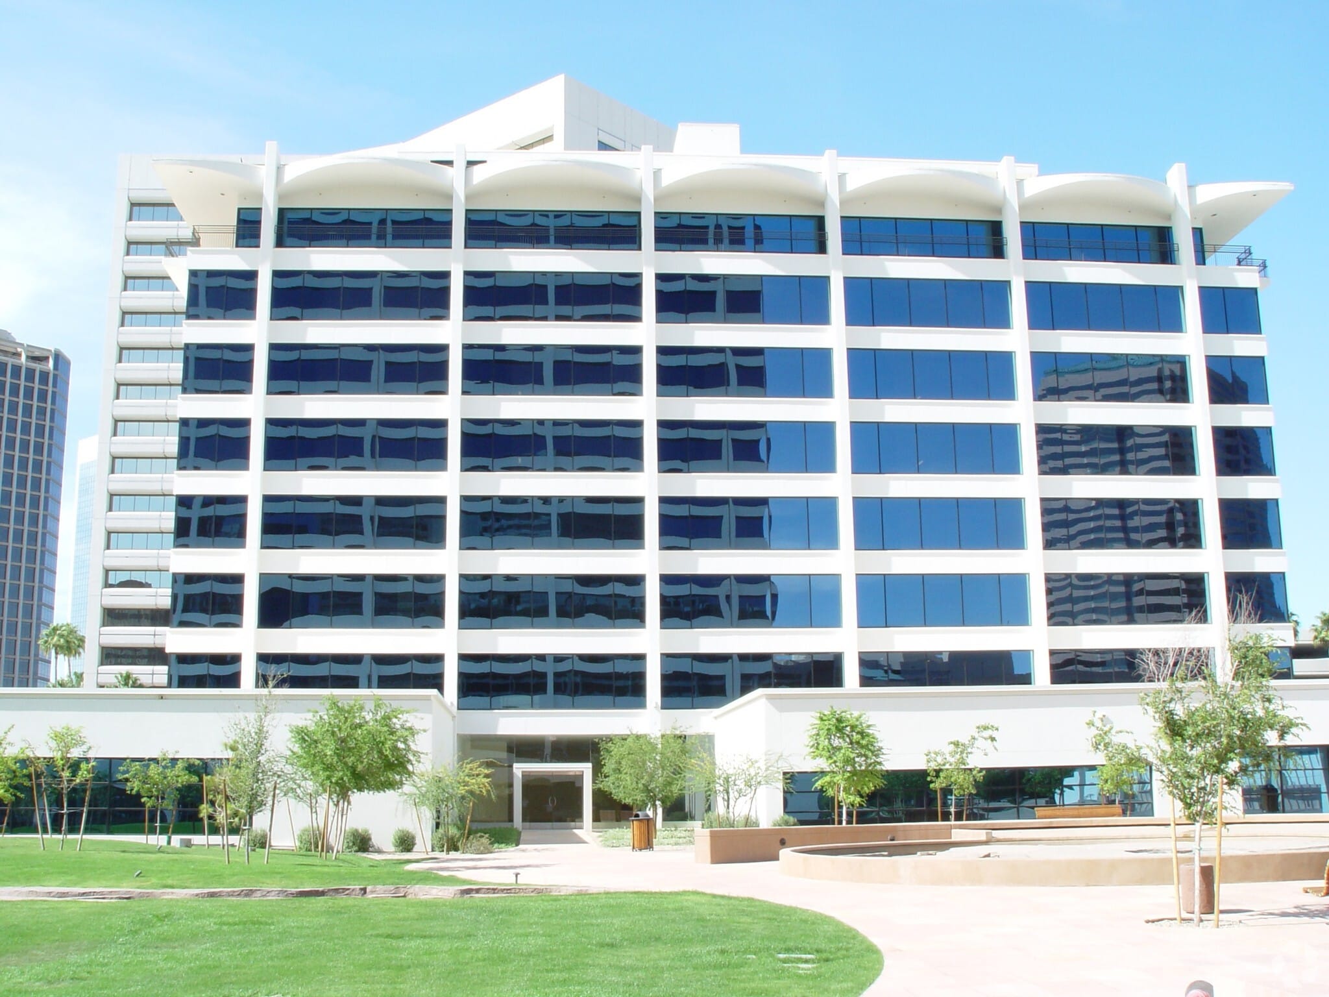
Move-In Ready Office Suite with Spectacular Views – Suite 555, Uptown Phoenix Step into this 5th-floor office condo with breathtaking Northeast views of Camelback Mountain from every private office. Suite 555 is fully equipped for productivity and style, featuring 4 private offices, a showcase conference room, inviting reception area, open workspace, copy/mail area, and secure storage. Furniture is negotiable, making this a true move-in ready space. Enjoy the convenience of 1 private executive garage parking space with direct elevator access, along with 7 additional private parking spaces in the adjacent parking structure. The building also offers a welcoming lobby, a serene outdoor courtyard and great views from the 5th-floor. Located in Uptown Phoenix, you’re just steps from top restaurants, shopping, and the light rail for quick access to downtown Phoenix. Perfect for businesses seeking professional ambiance, functionality, and a prime location
1 Unit Available
- Unit
- Unit Size
- Condo Use
- Price
- NOI
| Sale Type | Investment or Owner User | Sale Conditions | 1031 Exchange |
| No. Parking Spaces | 8 | APN/Parcel ID | 118-35-167 |
| Sale Type | Investment or Owner User |
| No. Parking Spaces | 8 |
| Sale Conditions | 1031 Exchange |
| APN/Parcel ID | 118-35-167 |
Position your business on the 5th floor of this polished office condo featuring sweeping northeast views of Camelback Mountain from every private office. Suite 555 blends functionality with style, offering 4 private offices, an impressive conference room, welcoming reception area, open workspace, copy/mail station, and secure storage. Furniture is negotiable, creating a seamless move-in opportunity. Includes 1 reserved executive garage space with direct elevator access, plus 7 additional dedicated spaces in the adjacent structure. The building features an inviting lobby, peaceful courtyard, and elevated 5th-floor views. Ideally located in Uptown Phoenix, just steps from premier dining, retail, and light rail access to downtown. Ideal for businesses seeking a refined, efficient space in a highly desirable location.
| Unit | Unit Size | Condo Use | Price | NOI |
| Unit 555 | 1,910 SF | Office | $674,779 CAD ($353.29 CAD/SF) | - |
Unit 555
| Unit Size |
| 1,910 SF |
| Condo Use |
| Office |
| Price |
| $674,779 CAD ($353.29 CAD/SF) |
| NOI |
| - |
Unit 555
| Unit Size | 1,910 SF |
| Condo Use | Office |
| Price | $674,779 CAD ($353.29 CAD/SF) |
| NOI | - |
| Sale Type | Investment or Owner User |
| No. Parking Spaces | 8 |
| Sale Conditions | 1031 Exchange |
| APN/Parcel ID | 118-35-167 |
| Description | |
| Move-In Ready Office Suite with Stunning Views – Suite 555, Uptown Phoenix<br> Position your business on the 5th floor of this polished office condo featuring sweeping northeast views of Camelback Mountain from every private office. Suite 555 blends functionality with style, offering 4 private offices, an impressive conference room, welcoming reception area, open workspace, copy/mail station, and secure storage. Furniture is negotiable, creating a seamless move-in opportunity. Includes 1 reserved executive garage space with direct elevator access, plus 7 additional dedicated spaces in the adjacent structure. The building features an inviting lobby, peaceful courtyard, and elevated 5th-floor views. Ideally located in Uptown Phoenix, just steps from premier dining, retail, and light rail access to downtown. Ideal for businesses seeking a refined, efficient space in a highly desirable location.</li></ul> | |
| Sale Notes | |
| Furniture Available within the deal.</li></ul> |
Property Facts
| Total Building Size | 134,164 SF | Typical Floor Size | 14,907 SF |
| Property Type | Office (Condo) | Year Built | 1960 |
| Building Class | B | Lot Size | 2.68 AC |
| Floors | 9 | Parking Ratio | 5/1,000 SF |
| Zoning | C-2, Phoenix - Commercial Phoenix | ||
| Total Building Size | 134,164 SF |
| Property Type | Office (Condo) |
| Building Class | B |
| Floors | 9 |
| Typical Floor Size | 14,907 SF |
| Year Built | 1960 |
| Lot Size | 2.68 AC |
| Parking Ratio | 5/1,000 SF |
| Zoning | C-2, Phoenix - Commercial Phoenix |
Amenities
- 24 Hour Access
- Property Manager on Site



Presented by
3033 N Central Ave - Phoenix Professional Towers
Hmm, there seems to have been an error sending your message. Please try again.
Thanks! Your message was sent.