Your email has been sent.

304 Linwood Rd 276,260 SF of Industrial Space Available in Kings Mountain, NC 28086
Features
All Available Space(1)
Display Rental Rate as
- Space
- Size
- Term
- Rental Rate
- Space Use
- Build-Out
- Available
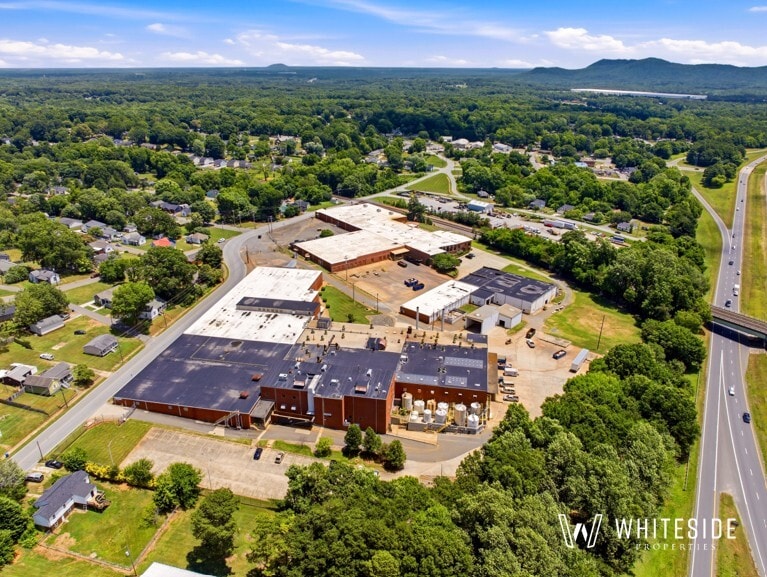


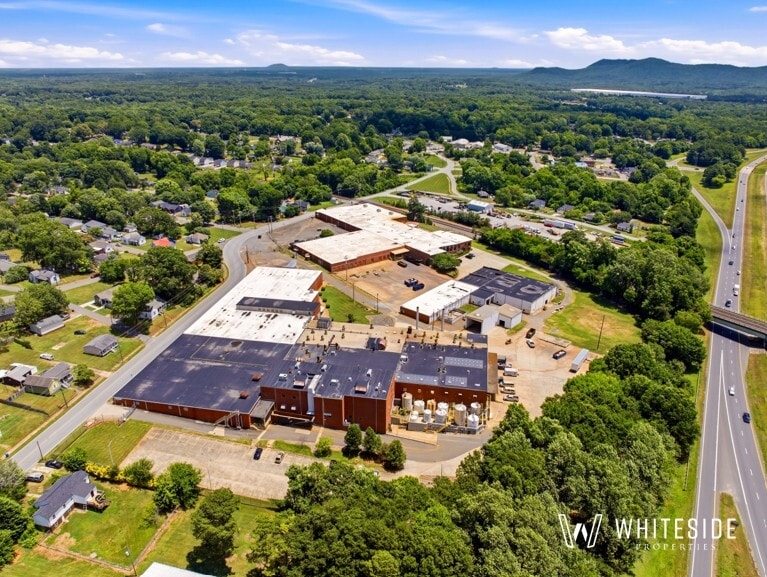
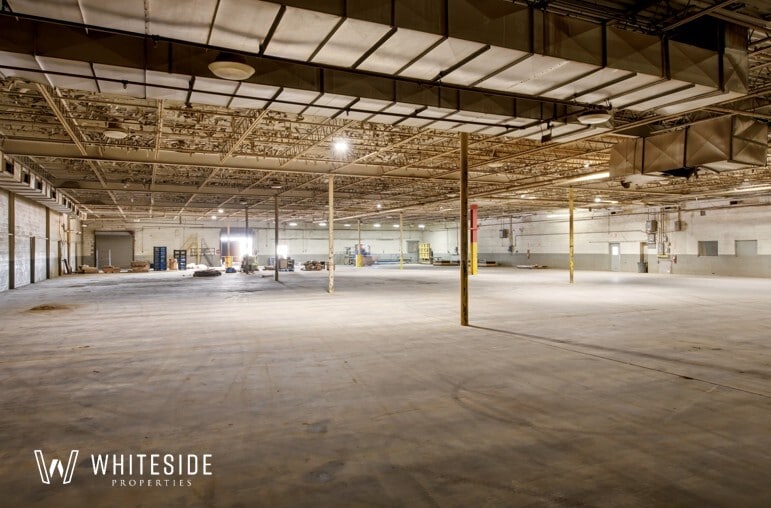
SQUARE FOOTAGE +/- 276,260 Total SF Building 1: +/- 89,006 SF Building 2: +/- 145,336 SF Building 3: +/- 41,918 SF ACREAGE +/- 14.91 AC ZONING LI (Light Industrial) POWER 1,500 kVA Transformer Switchgear with (6) 800-Amp breakers at 480V 150 kVa at 480V 300 kVA Transformers at 480V CLEAR HEIGHT Building 1: 14 - 16’ Building 2: 15’ Building 3: 11’ DOORS Building 1: (4) Dock High Doors, (1) Grade-Level Door Building 2: (3) Dock High Door, (3) Grade-Level Door Building 3: (2) Grade-Level Door SPRINKLER Mixed Wet/Dry YEAR BUILT Building 1: Built 1902 and 1940/Renovated 2014 Building 2: Built 1960/Renovated 2012 Building 3: Built 1950 ADDITIONAL INFORMATION Building 2: Multiple 3-Ton Cranes Building 3: Basement Available Wastewater Pretreatment Facility in Place, previously discharging to Kings Mountain POTW
- Lease rate does not include utilities, property expenses or building services
- 7 Loading Docks
- 6 Drive Ins
| Space | Size | Term | Rental Rate | Space Use | Build-Out | Available |
| 1st Floor | 276,260 SF | Negotiable | $4.03 CAD/SF/YR $0.34 CAD/SF/MO $1,113,596 CAD/YR $92,800 CAD/MO | Industrial | - | 30 Days |
1st Floor
| Size |
| 276,260 SF |
| Term |
| Negotiable |
| Rental Rate |
| $4.03 CAD/SF/YR $0.34 CAD/SF/MO $1,113,596 CAD/YR $92,800 CAD/MO |
| Space Use |
| Industrial |
| Build-Out |
| - |
| Available |
| 30 Days |
1st Floor
| Size | 276,260 SF |
| Term | Negotiable |
| Rental Rate | $4.03 CAD/SF/YR |
| Space Use | Industrial |
| Build-Out | - |
| Available | 30 Days |
SQUARE FOOTAGE +/- 276,260 Total SF Building 1: +/- 89,006 SF Building 2: +/- 145,336 SF Building 3: +/- 41,918 SF ACREAGE +/- 14.91 AC ZONING LI (Light Industrial) POWER 1,500 kVA Transformer Switchgear with (6) 800-Amp breakers at 480V 150 kVa at 480V 300 kVA Transformers at 480V CLEAR HEIGHT Building 1: 14 - 16’ Building 2: 15’ Building 3: 11’ DOORS Building 1: (4) Dock High Doors, (1) Grade-Level Door Building 2: (3) Dock High Door, (3) Grade-Level Door Building 3: (2) Grade-Level Door SPRINKLER Mixed Wet/Dry YEAR BUILT Building 1: Built 1902 and 1940/Renovated 2014 Building 2: Built 1960/Renovated 2012 Building 3: Built 1950 ADDITIONAL INFORMATION Building 2: Multiple 3-Ton Cranes Building 3: Basement Available Wastewater Pretreatment Facility in Place, previously discharging to Kings Mountain POTW
- Lease rate does not include utilities, property expenses or building services
- 6 Drive Ins
- 7 Loading Docks
Property Overview
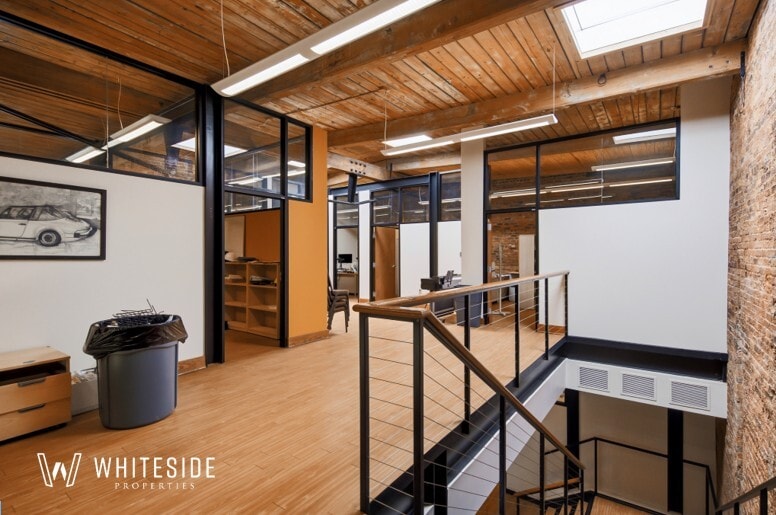
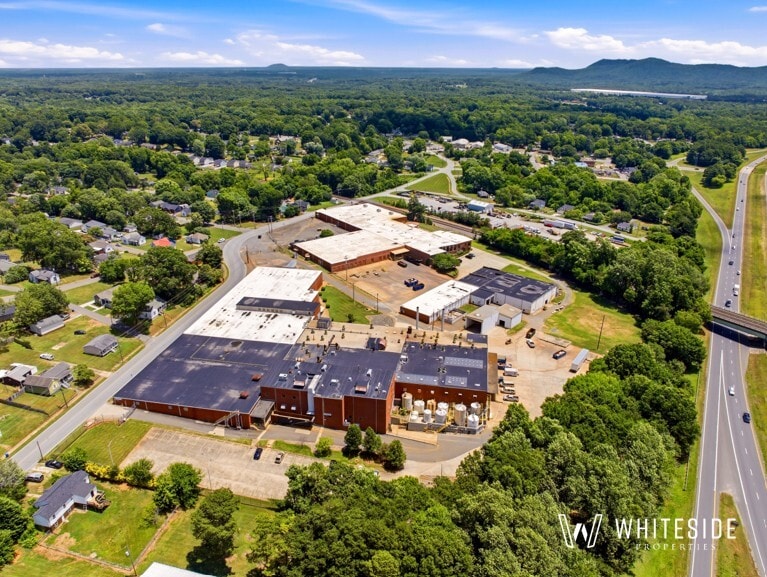
The property consists of three industrial buildings. The property features a mix of office, climate-controlled warehouse space, multiple dock-high and grade-level loading positions, wet sprinkler systems at all three buildings, and substantial power infrastructure to support a wide range of operations.
Warehouse Facility Facts




Presented by
304 Linwood Rd
Hmm, there seems to have been an error sending your message. Please try again.
Thanks! Your message was sent.