Your email has been sent.

Venetian Plaza 304 W Venice Ave 1,134 - 6,444 SF of Office/Retail Space Available in Venice, FL 34285
Highlights
- High Walkability Score
- Direct Access on Venice Ave
- Popular Shopping & Dining Area
All Available Spaces(4)
Display Rental Rate as
- Space
- Size
- Term
- Rental Rate
- Space Use
- Build-Out
- Available
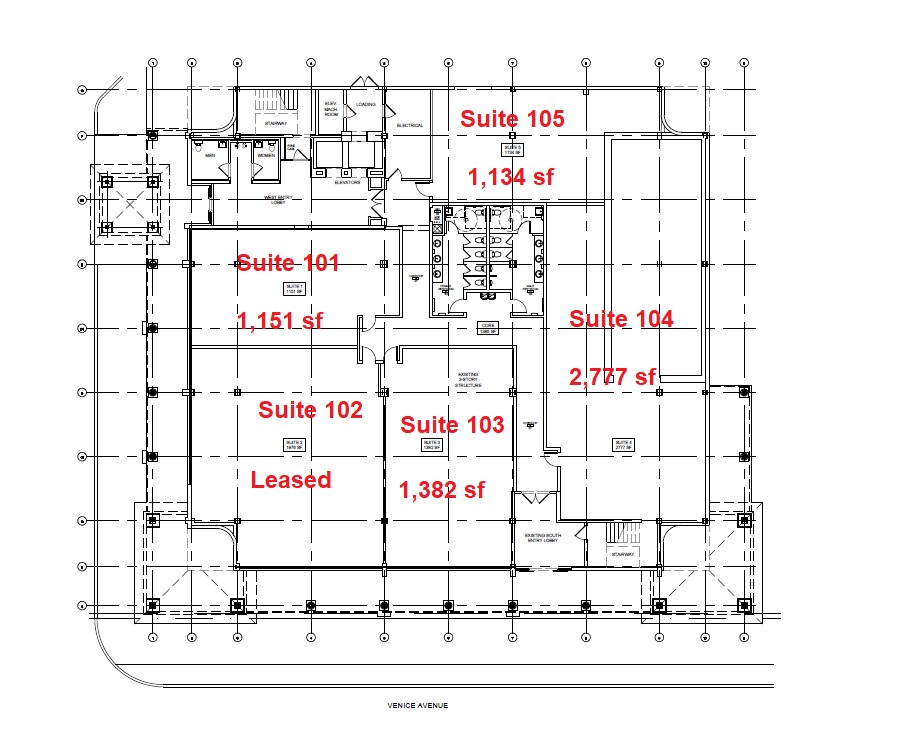
An efficient ground-floor suite on the southwest side of the building, well suited for a professional office or service-oriented business. The suite is expected to be delivered as a vanilla shell and has access to shared building restrooms.
- Lease rate does not include utilities, property expenses or building services
- 2 Conference Rooms
- Fits 3 - 10 People
- Space In Need of Renovation
A storefront opportunity directly on W. Venice Avenue with floor-to-ceiling windows, natural light, and strong visibility to pedestrian and vehicle traffic. The space offers potential for boutique retail, a small café, specialty service, showroom, or professional business. Suite 103 may be combined with Suite 104 for 4,159 SF.
- Lease rate does not include utilities, property expenses or building services
- Space In Need of Renovation
- Natural Light
- Fits 4 - 12 People
- Can be combined with additional space(s) for up to 4,159 SF of adjacent space
The largest individual suite, positioned on the east end of the building near Daiquiri Deck. Its size and location make it a compelling option for a restaurant concept, larger retail user, wellness business, or professional office, subject to use approvals and build-out requirements. Suite 104 may be combined with Suite 103 for 4,159 SF.
- Lease rate does not include utilities, property expenses or building services
- Space In Need of Renovation
- Fits 7 - 23 People
- Can be combined with additional space(s) for up to 4,159 SF of adjacent space
A right-sized suite on the south side of the building facing the rear parking area. The layout offers potential for boutique retail, personal services, wellness, or a small professional office. The suite is expected to be delivered as a vanilla shell.
- Lease rate does not include utilities, property expenses or building services
- Space In Need of Renovation
- Fits 3 - 10 People
| Space | Size | Term | Rental Rate | Space Use | Build-Out | Available |
| 1st Floor, Ste 101 | 1,151 SF | 3-5 Years | $49.84 CAD/SF/YR $4.15 CAD/SF/MO $57,371 CAD/YR $4,781 CAD/MO | Office/Retail | Partial Build-Out | Now |
| 1st Floor, Ste 103 | 1,382 SF | 3-5 Years | $49.84 CAD/SF/YR $4.15 CAD/SF/MO $68,885 CAD/YR $5,740 CAD/MO | Office/Retail | Partial Build-Out | Now |
| 1st Floor, Ste 104 | 2,777 SF | 3-5 Years | $49.84 CAD/SF/YR $4.15 CAD/SF/MO $138,417 CAD/YR $11,535 CAD/MO | Office/Retail | Partial Build-Out | Now |
| 1st Floor, Ste 105 | 1,134 SF | 3-5 Years | $49.84 CAD/SF/YR $4.15 CAD/SF/MO $56,523 CAD/YR $4,710 CAD/MO | Office/Retail | Partial Build-Out | Now |
1st Floor, Ste 101
| Size |
| 1,151 SF |
| Term |
| 3-5 Years |
| Rental Rate |
| $49.84 CAD/SF/YR $4.15 CAD/SF/MO $57,371 CAD/YR $4,781 CAD/MO |
| Space Use |
| Office/Retail |
| Build-Out |
| Partial Build-Out |
| Available |
| Now |
1st Floor, Ste 103
| Size |
| 1,382 SF |
| Term |
| 3-5 Years |
| Rental Rate |
| $49.84 CAD/SF/YR $4.15 CAD/SF/MO $68,885 CAD/YR $5,740 CAD/MO |
| Space Use |
| Office/Retail |
| Build-Out |
| Partial Build-Out |
| Available |
| Now |
1st Floor, Ste 104
| Size |
| 2,777 SF |
| Term |
| 3-5 Years |
| Rental Rate |
| $49.84 CAD/SF/YR $4.15 CAD/SF/MO $138,417 CAD/YR $11,535 CAD/MO |
| Space Use |
| Office/Retail |
| Build-Out |
| Partial Build-Out |
| Available |
| Now |
1st Floor, Ste 105
| Size |
| 1,134 SF |
| Term |
| 3-5 Years |
| Rental Rate |
| $49.84 CAD/SF/YR $4.15 CAD/SF/MO $56,523 CAD/YR $4,710 CAD/MO |
| Space Use |
| Office/Retail |
| Build-Out |
| Partial Build-Out |
| Available |
| Now |
1st Floor, Ste 101
| Size | 1,151 SF |
| Term | 3-5 Years |
| Rental Rate | $49.84 CAD/SF/YR |
| Space Use | Office/Retail |
| Build-Out | Partial Build-Out |
| Available | Now |
An efficient ground-floor suite on the southwest side of the building, well suited for a professional office or service-oriented business. The suite is expected to be delivered as a vanilla shell and has access to shared building restrooms.
- Lease rate does not include utilities, property expenses or building services
- Fits 3 - 10 People
- 2 Conference Rooms
- Space In Need of Renovation
1st Floor, Ste 103
| Size | 1,382 SF |
| Term | 3-5 Years |
| Rental Rate | $49.84 CAD/SF/YR |
| Space Use | Office/Retail |
| Build-Out | Partial Build-Out |
| Available | Now |
A storefront opportunity directly on W. Venice Avenue with floor-to-ceiling windows, natural light, and strong visibility to pedestrian and vehicle traffic. The space offers potential for boutique retail, a small café, specialty service, showroom, or professional business. Suite 103 may be combined with Suite 104 for 4,159 SF.
- Lease rate does not include utilities, property expenses or building services
- Fits 4 - 12 People
- Space In Need of Renovation
- Can be combined with additional space(s) for up to 4,159 SF of adjacent space
- Natural Light
1st Floor, Ste 104
| Size | 2,777 SF |
| Term | 3-5 Years |
| Rental Rate | $49.84 CAD/SF/YR |
| Space Use | Office/Retail |
| Build-Out | Partial Build-Out |
| Available | Now |
The largest individual suite, positioned on the east end of the building near Daiquiri Deck. Its size and location make it a compelling option for a restaurant concept, larger retail user, wellness business, or professional office, subject to use approvals and build-out requirements. Suite 104 may be combined with Suite 103 for 4,159 SF.
- Lease rate does not include utilities, property expenses or building services
- Fits 7 - 23 People
- Space In Need of Renovation
- Can be combined with additional space(s) for up to 4,159 SF of adjacent space
1st Floor, Ste 105
| Size | 1,134 SF |
| Term | 3-5 Years |
| Rental Rate | $49.84 CAD/SF/YR |
| Space Use | Office/Retail |
| Build-Out | Partial Build-Out |
| Available | Now |
A right-sized suite on the south side of the building facing the rear parking area. The layout offers potential for boutique retail, personal services, wellness, or a small professional office. The suite is expected to be delivered as a vanilla shell.
- Lease rate does not include utilities, property expenses or building services
- Fits 3 - 10 People
- Space In Need of Renovation
Property Overview
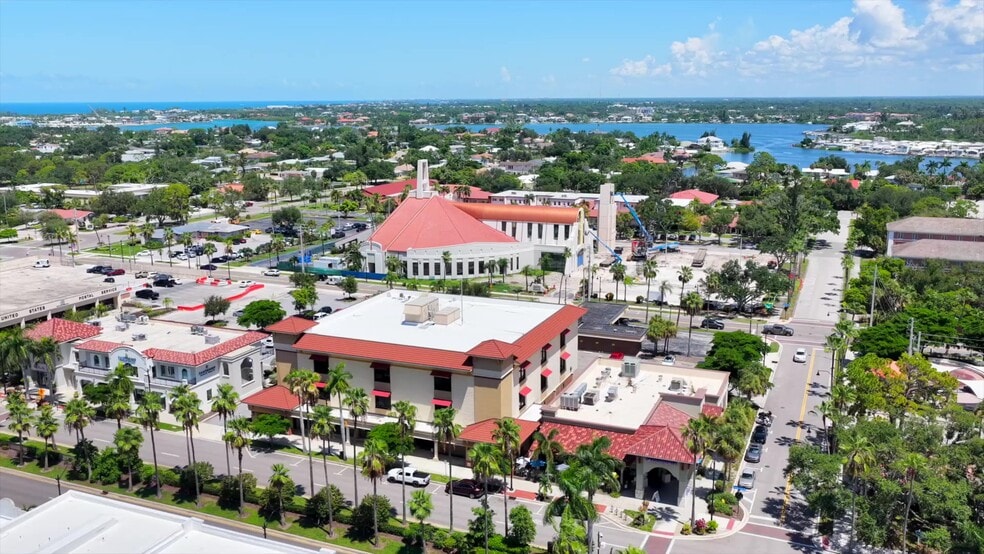
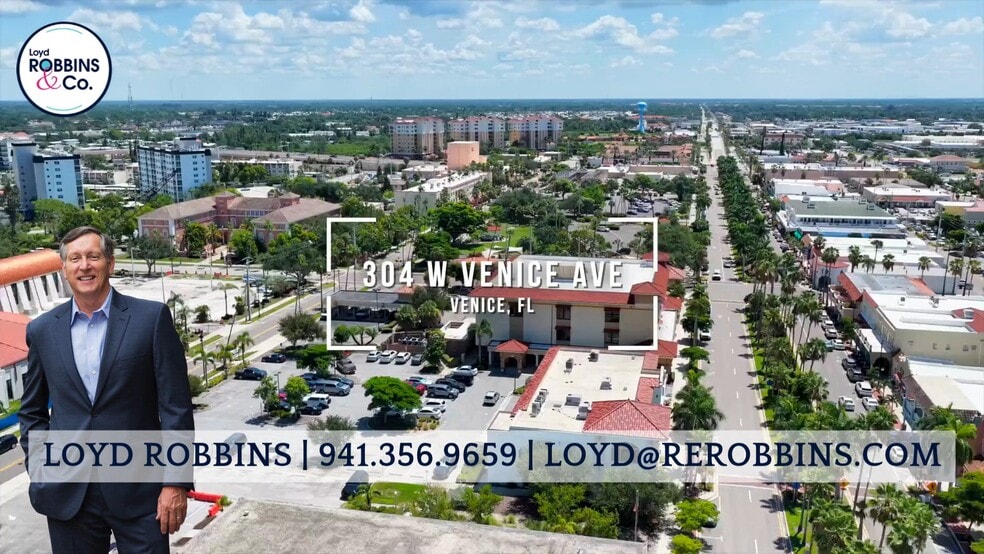
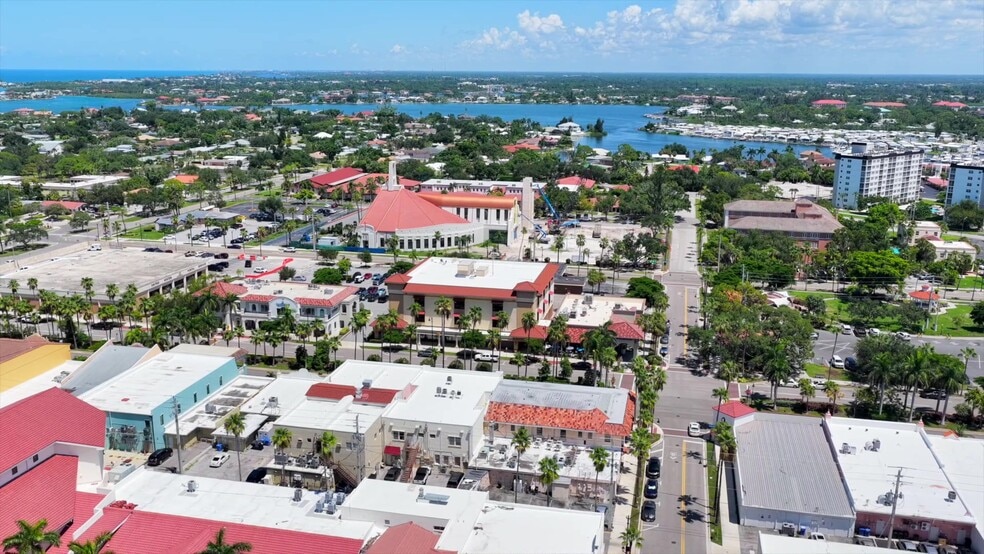
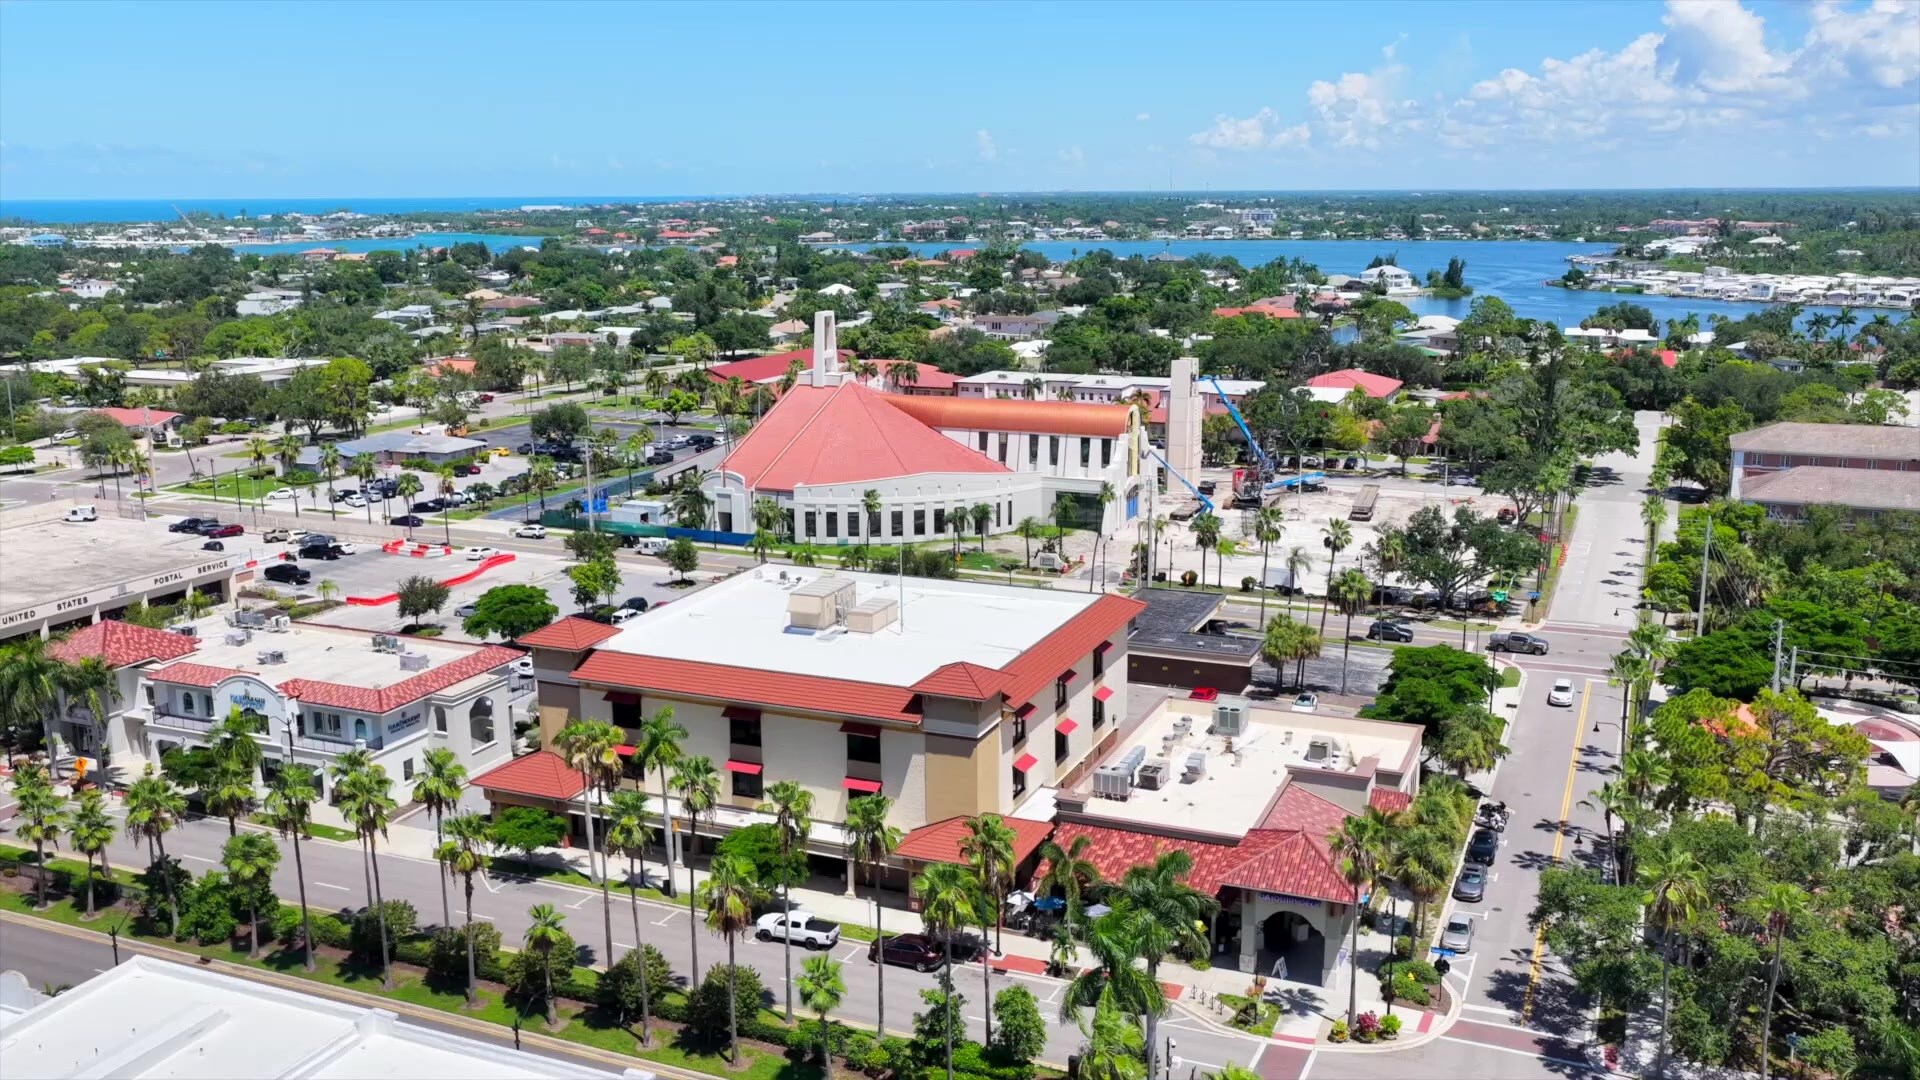
Establish your business in the heart of Downtown Venice at Venetian Plaza, where flexible ground-floor suites place tenants directly within the Venice Avenue shopping and dining district. Current availability ranges from 1,134 SF to 4,159 SF, allowing businesses to select an efficient individual suite or combine spaces for a larger footprint. The available suites support a variety of retail, restaurant, and professional office concepts. Suite 103 offers direct Venice Avenue frontage and floor-to-ceiling windows that provide natural light and storefront visibility. Suite 104 occupies the east end of the building near Daiquiri Deck and may be combined with Suite 103 for a total of 4,159 SF. Additional suites offer options for professional services, boutique retail, wellness, and other customer-facing businesses. The property benefits from a walkable downtown setting, prominent access from Venice Avenue, and proximity to the shops, restaurants, services, residential neighborhoods, waterways, and Gulf Coast destinations that draw both local and seasonal activity to the Island of Venice. Suites are offered at $32-$36/SF/YR NNN and are expected to be delivered as vanilla shells, subject to final lease terms. Prospective tenants should independently verify permitted use, build-out requirements, utilities, signage, parking, and all governmental approvals.
- Bus Line
- Signage
Property Facts





Presented by
Venetian Plaza | 304 W Venice Ave
Hmm, there seems to have been an error sending your message. Please try again.
Thanks! Your message was sent.