Your email has been sent.
305 2nd St - Channel Side Storage Condos 4,500 SF Industrial Condo Unit Offered at $948,578 CAD in Ferrysburg, MI 49409
Investment Highlights
- Includes asphalt-surfaced parking with reinforced concrete approaches for heavy-duty access.
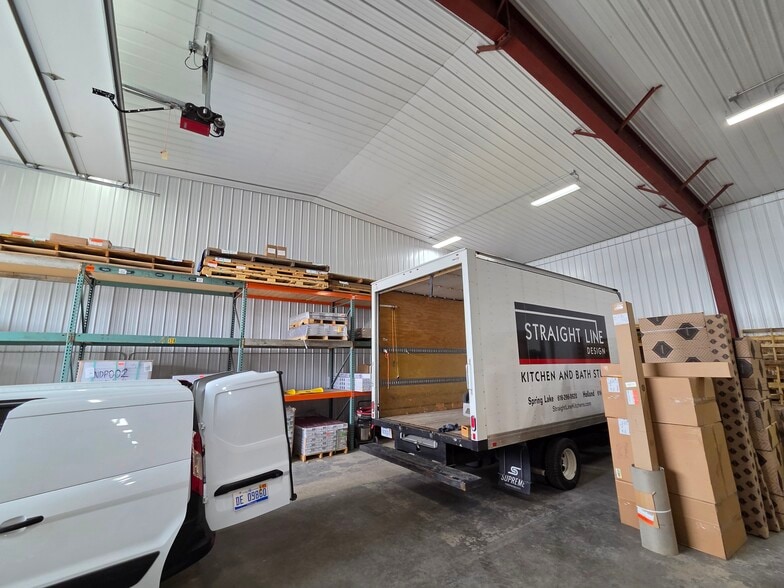
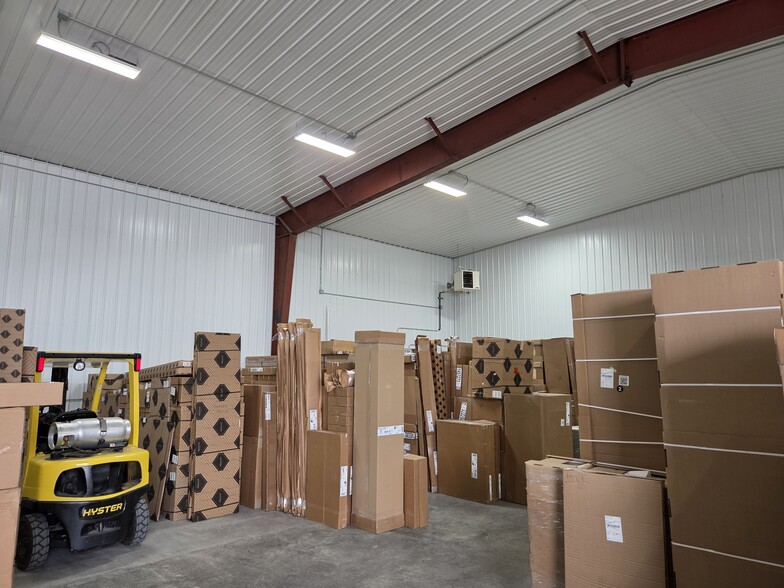
- Includes concrete floors with drains, LED lighting, and heating systems for dependable operations.
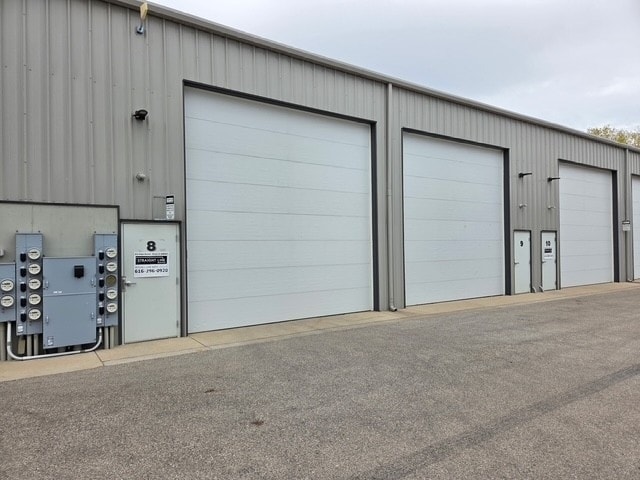
- Equipped with three oversized overhead doors and multiple service doors for smooth logistics.
- Conveniently located near US-31 with strong linkage to Grand Haven, Spring Lake, and Muskegon markets.
- Features 20-foot interior clearance suitable for large equipment, storage racking, or commercial vehicles.
- Combines three contiguous condominium units providing flexible open-floor space.
Executive Summary
305 2nd Street in Ferrysburg, Michigan, is a 4,500-square-foot industrial condo within Channel Side Storage Condominiums. The property consists of three contiguous units and provides three large overhead doors, 20-foot ceilings, and concrete flooring with floor drains. Utility systems include suspended natural gas heaters and LED lighting. The site consists of asphalt parking and concrete approaches. One finished restroom is on-site, with plumbing prepared for two additional restrooms. The property is leased through October 31, 2026, and sits within the Ottawa County industrial corridor with nearby access to US-31 and regional points including Grand Haven, Spring Lake, and Muskegon.
1 Unit Available
- Unit
- Unit Size
- Condo Use
- Price
- NOI
| Sale Type | Owner User | APN/Parcel ID | 70-03-16-340-012, 70-03-16-340-013, 70-03-16-340-014 |
| Sale Type | Owner User |
| APN/Parcel ID | 70-03-16-340-012, 70-03-16-340-013, 70-03-16-340-014 |
Inside, the space features 20-foot ceiling heights, polished concrete floors with integrated drains, LED lighting, and two suspended heaters for efficient temperature control. One finished restroom is installed, with plumbing stubbed for two additional restrooms to increase usability. Asphalt parking combined with concrete approaches ensures streamlined ingress and egress for heavy vehicles and trailers.
This property is currently leased through October 2026, offering immediate income for investors while securing long-term usability or an adaptable future for owner-users. Positioned within proximity to major highways and commercial corridors, the asset delivers excellent regional connectivity for distribution, storage, or operational needs. Offered at $675,000, it presents a compelling buy for businesses seeking modern storage functionality or investors targeting industrial stability in the West Michigan corridor
| Unit | Unit Size | Condo Use | Price | NOI |
| Unit 8-10 | 4,500 SF | Industrial | $948,578 CAD ($210.80 CAD/SF) | - |
Unit 8-10
| Unit Size |
| 4,500 SF |
| Condo Use |
| Industrial |
| Price |
| $948,578 CAD ($210.80 CAD/SF) |
| NOI |
| - |
Unit 8-10
| Unit Size | 4,500 SF |
| Condo Use | Industrial |
| Price | $948,578 CAD ($210.80 CAD/SF) |
| NOI | - |
| Sale Type | Owner User |
| APN/Parcel ID | 70-03-16-340-012, 70-03-16-340-013, 70-03-16-340-014 |
| Description | |
| This hard-to-find 4,500 SF condo warehouse is perfectly situated between Grand Haven, Spring Lake and Muskegon, and is part of the Channel Side Storage Condominiums. This offering is a combination of three (3) contiguous 1500 SF units with no interior demising walls. The space is accessed by 3, 16’x16’ overhead doors (with openers) and 3 service doors. The interior boasts 20’ ceilings, concrete floors with 3 floor drains, LED lighting, two ceiling-hung unit heaters, one restroom and roughed-in plumbing for two additional restrooms. The site has asphalt parking areas and concrete approaches, providing clean and easy access. The space is leased through October 31, 2026.</li></ul> | |
| Sale Notes | |
| This 4,500 square foot industrial condominium offers a rare opportunity in the sought-after Channel Side Storage complex, strategically located between Grand Haven, Spring Lake, and Muskegon. The property consists of three contiguous units without interior dividing walls, creating an open and highly functional layout. Each unit is outfitted with a 16' x 16' overhead door and a service door, providing optimal accessibility for equipment and materials.<br> <br> Inside, the space features 20-foot ceiling heights, polished concrete floors with integrated drains, LED lighting, and two suspended heaters for efficient temperature control. One finished restroom is installed, with plumbing stubbed for two additional restrooms to increase usability. Asphalt parking combined with concrete approaches ensures streamlined ingress and egress for heavy vehicles and trailers.<br> <br> This property is currently leased through October 2026, offering immediate income for investors while securing long-term usability or an adaptable future for owner-users. Positioned within proximity to major highways and commercial corridors, the asset delivers excellent regional connectivity for distribution, storage, or operational needs. Offered at $675,000, it presents a compelling buy for businesses seeking modern storage functionality or investors targeting industrial stability in the West Michigan corridor</li></ul> |
Property Facts
| Total Building Size | 4,500 SF | Typical Floor Size | 4,500 SF |
| Property Type | Industrial (Condo) | Year Built | 1974 |
| Property Subtype | Warehouse | Tenancy | Single |
| Building Class | C | Lot Size | 0.11 AC |
| Floors | 1 | Parking Ratio | 2.22/1,000 SF |
| Zoning | L-I - Industrial Zoned District | ||
| Total Building Size | 4,500 SF |
| Property Type | Industrial (Condo) |
| Property Subtype | Warehouse |
| Building Class | C |
| Floors | 1 |
| Typical Floor Size | 4,500 SF |
| Year Built | 1974 |
| Tenancy | Single |
| Lot Size | 0.11 AC |
| Parking Ratio | 2.22/1,000 SF |
| Zoning | L-I - Industrial Zoned District |


Presented by

305 2nd St - Channel Side Storage Condos
Hmm, there seems to have been an error sending your message. Please try again.
Thanks! Your message was sent.