Your email has been sent.
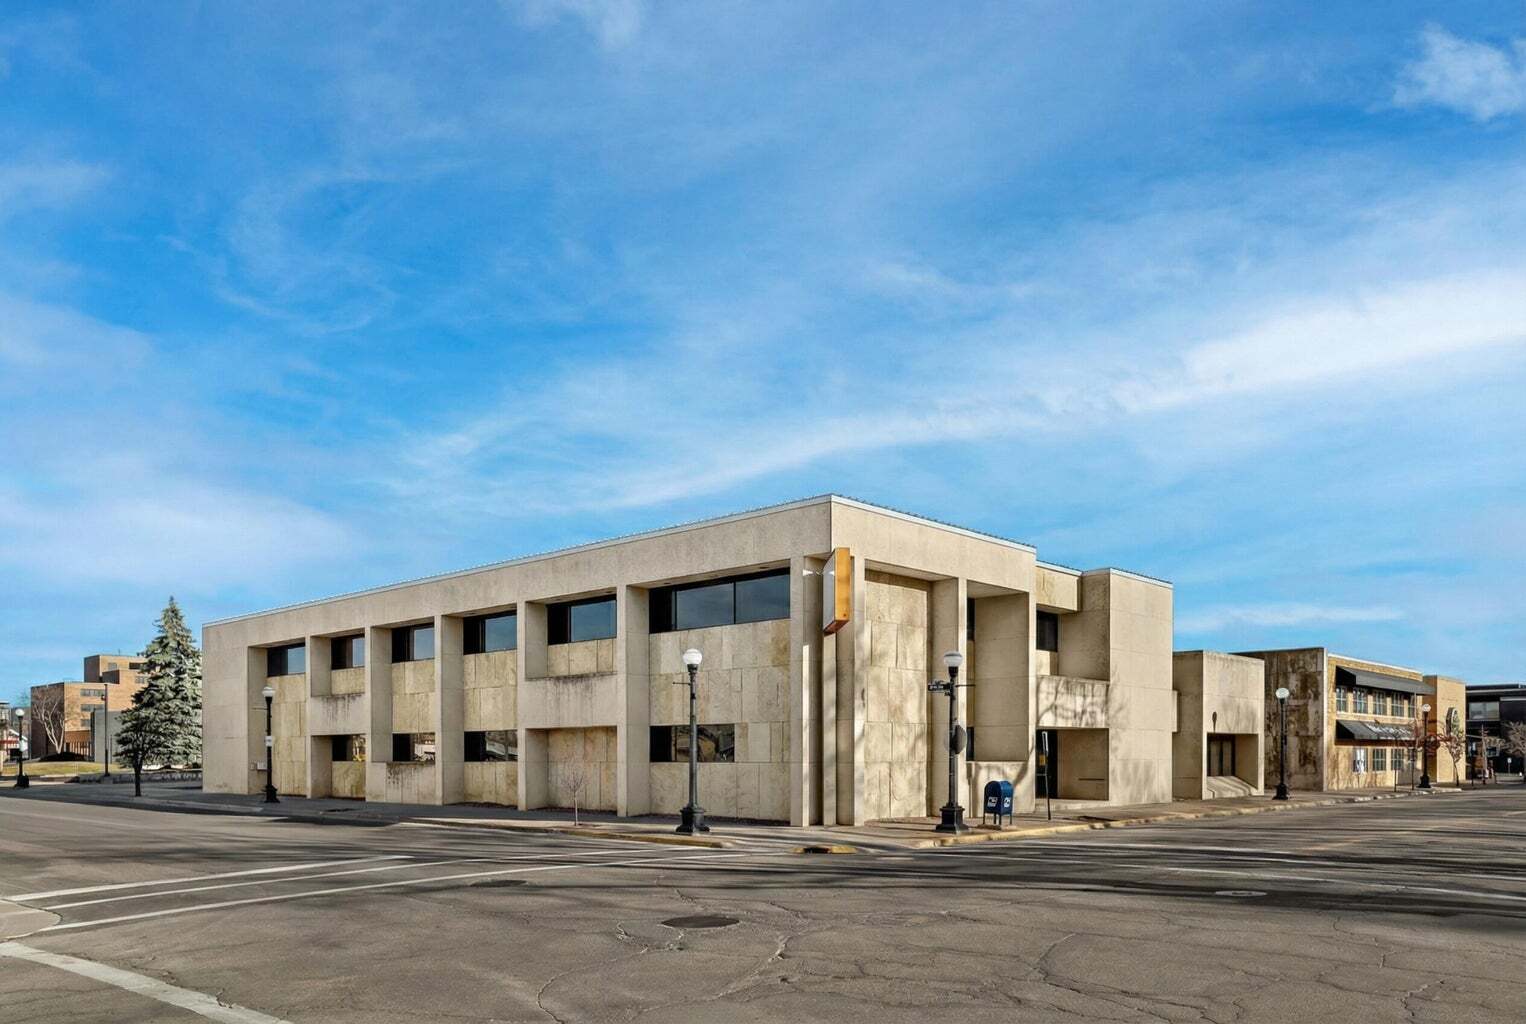
305 5th Ave S 35,551 SF Retail Building La Crosse, WI 54601 For Sale
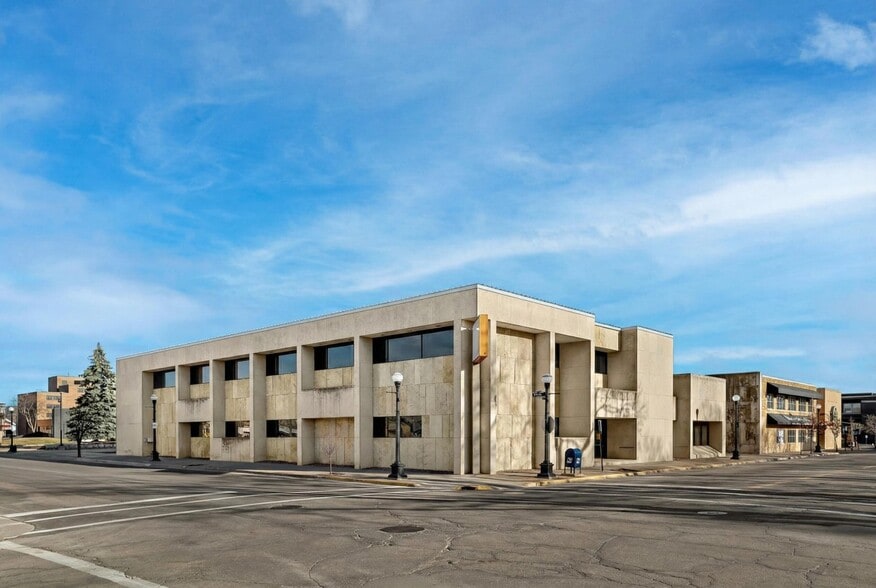
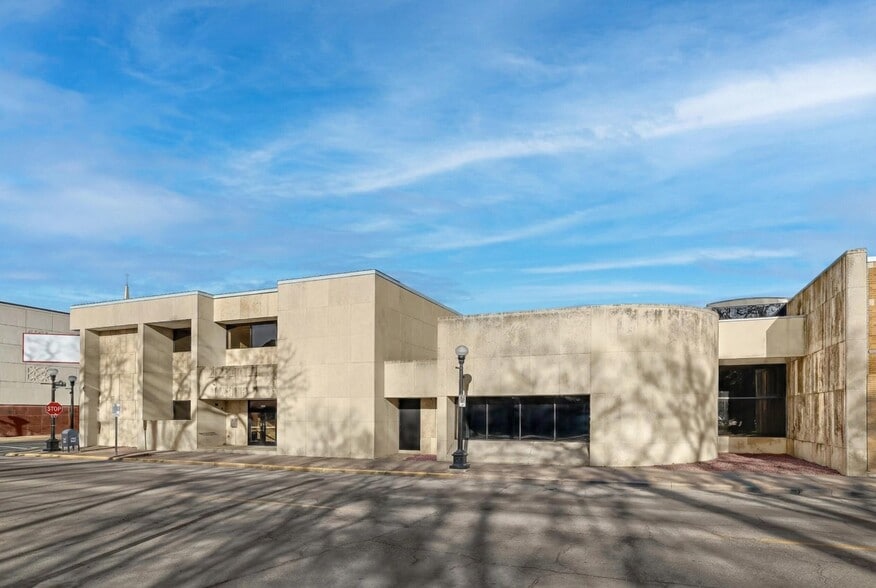
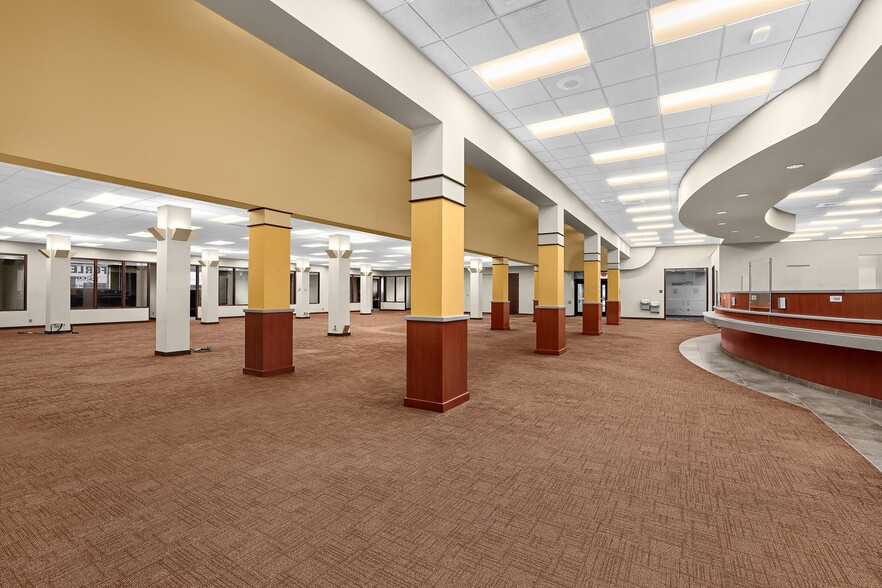
Investment Highlights
- Landmark downtown location with strong visibility.
- Positioned near established local destinations and pedestrian activity.
- Positioned near established local destinations and pedestrian activity.
- Ample on-site parking, a rare downtown amenity.
Executive Summary
Financial Summary (Actual - 2026) Click Here to Access |
Annual (CAD) | Annual Per SF (CAD) |
|---|---|---|
| Taxes |
$99,999

|
$9.99
|
| Operating Expenses |
-
|
-
|
| Total Expenses |
$99,999
|
$9.99
|
Financial Summary (Actual - 2026) Click Here to Access
| Taxes (CAD) | |
|---|---|
| Annual | $99,999 |
| Annual Per SF | $9.99 |
| Operating Expenses (CAD) | |
|---|---|
| Annual | - |
| Annual Per SF | - |
| Total Expenses (CAD) | |
|---|---|
| Annual | $99,999 |
| Annual Per SF | $9.99 |
Property Facts
Amenities
- 24 Hour Access
- Controlled Access
- Conferencing Facility
- Corner Lot
- Courtyard
- Security System
- Tenant Controlled HVAC
- Wheelchair Accessible
- Storage Space
- Air Conditioning
- Smoke Detector
- Locker Room
Space Availability
- Space
- Size
- Space Use
- Position
- Available
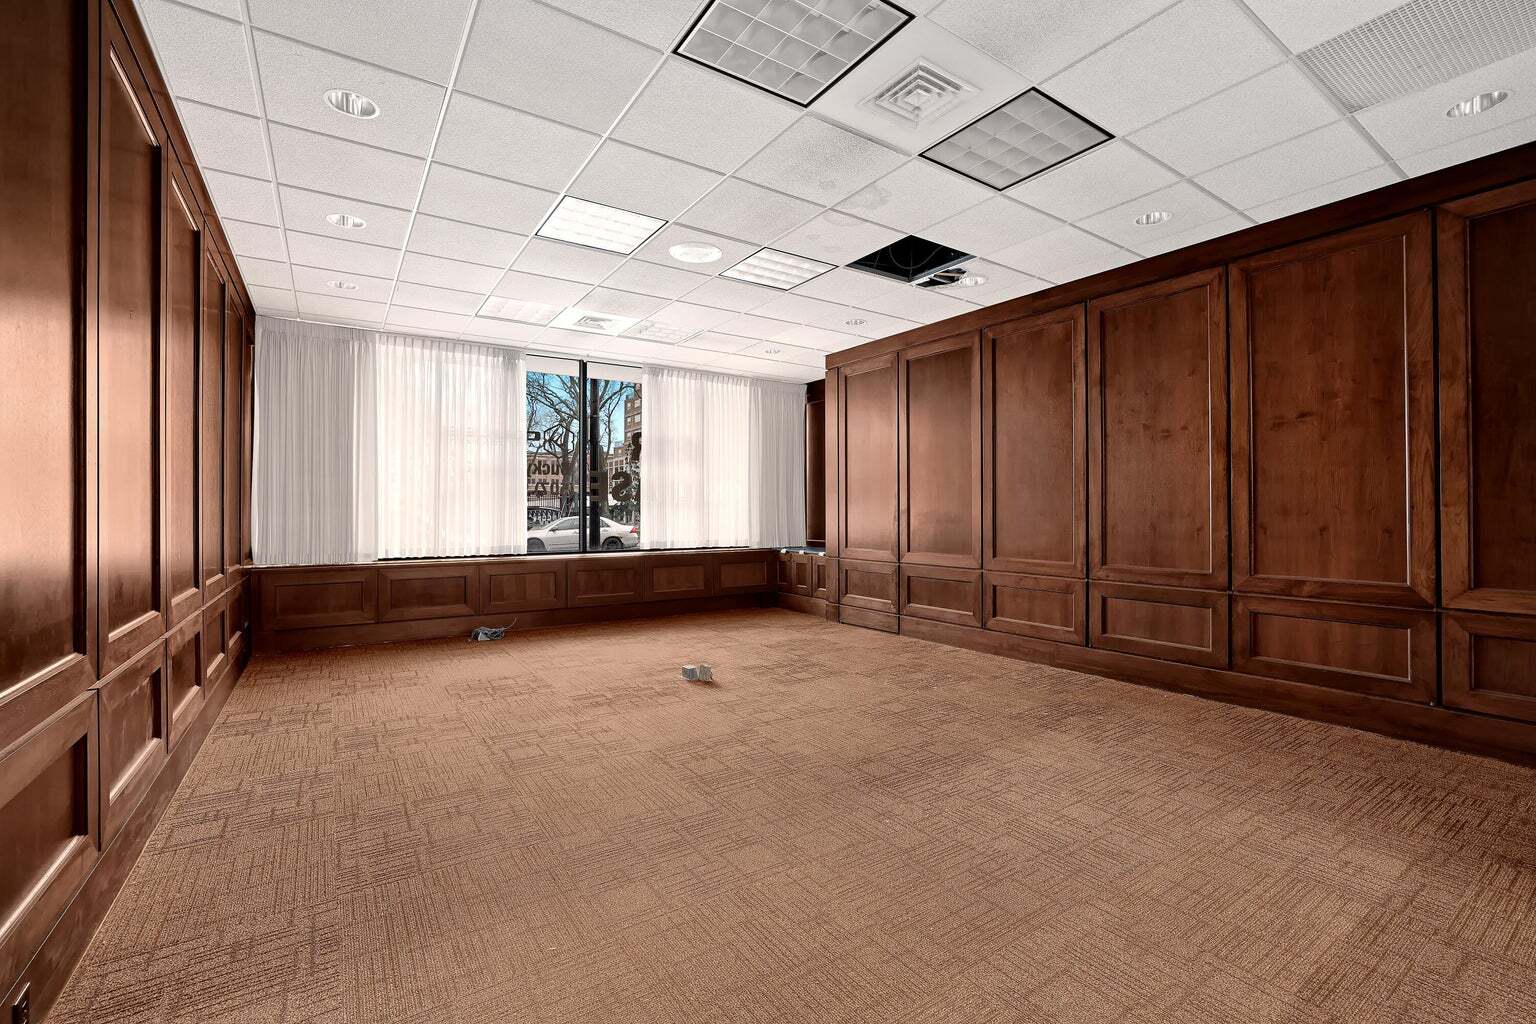

This office space features a flexible layout that can accommodate private offices, collaborative work areas, meeting rooms, or administrative functions. The configuration supports a range of professional users seeking a downtown business presence with room for customization.
This office space features a flexible layout that can accommodate private offices, collaborative work areas, meeting rooms, or administrative functions. The configuration supports a range of professional users seeking a downtown business presence with room for customization.
This office space features a flexible layout that can accommodate private offices, collaborative work areas, meeting rooms, or administrative functions. The configuration supports a range of professional users seeking a downtown business presence with room for customization.
| Space | Size | Space Use | Position | Available |
| Lower Level | 13,614 SF | Office | - | 30 Days |
| 1st Floor | 14,690 SF | Office | - | 30 Days |
| 2nd Floor | 7,247 SF | Office | - | 30 Days |
Lower Level
| Size |
| 13,614 SF |
| Space Use |
| Office |
| Position |
| - |
| Available |
| 30 Days |
1st Floor
| Size |
| 14,690 SF |
| Space Use |
| Office |
| Position |
| - |
| Available |
| 30 Days |
2nd Floor
| Size |
| 7,247 SF |
| Space Use |
| Office |
| Position |
| - |
| Available |
| 30 Days |
Lower Level
| Size | 13,614 SF |
| Space Use | Office |
| Position | - |
| Available | 30 Days |
This office space features a flexible layout that can accommodate private offices, collaborative work areas, meeting rooms, or administrative functions. The configuration supports a range of professional users seeking a downtown business presence with room for customization.
1st Floor
| Size | 14,690 SF |
| Space Use | Office |
| Position | - |
| Available | 30 Days |
This office space features a flexible layout that can accommodate private offices, collaborative work areas, meeting rooms, or administrative functions. The configuration supports a range of professional users seeking a downtown business presence with room for customization.
2nd Floor
| Size | 7,247 SF |
| Space Use | Office |
| Position | - |
| Available | 30 Days |
This office space features a flexible layout that can accommodate private offices, collaborative work areas, meeting rooms, or administrative functions. The configuration supports a range of professional users seeking a downtown business presence with room for customization.
Nearby Major Retailers






Property Taxes
| Parcel Numbers | Total Assessment | $5,855,998 CAD (2025) | |
| Land Assessment | $2,013,953 CAD (2025) | Annual Taxes | -$35,551 CAD (-$1.00 CAD/SF) |
| Improvements Assessment | $3,842,045 CAD (2025) | Tax Year | 2026 |
Property Taxes


Presented by
Leros LLC
305 5th Ave S
Hmm, there seems to have been an error sending your message. Please try again.
Thanks! Your message was sent.