Your email has been sent.
305 Armstrong Ave 3,100 SF of Flex Space Available in Halton Hills, ON L7G 4X6
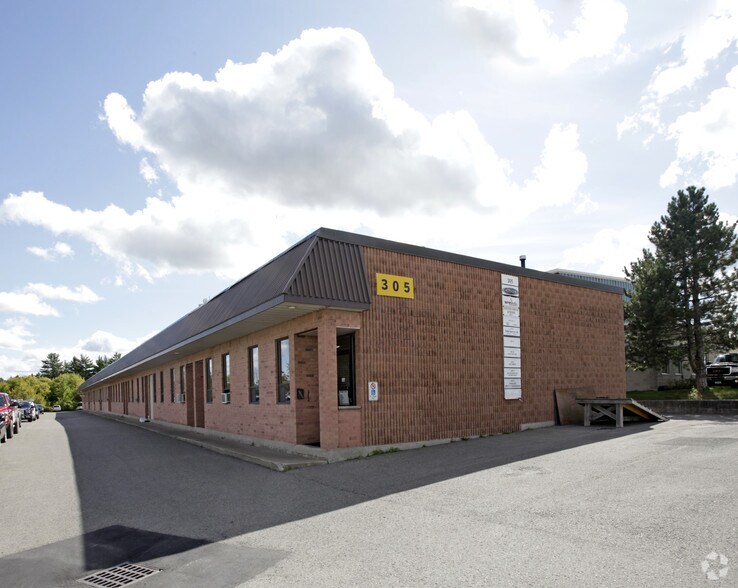
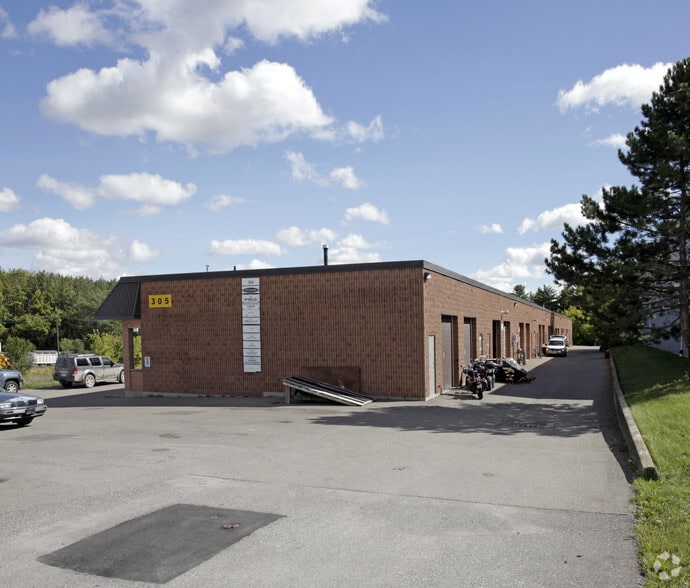
Highlights
- Convenient access to Highway 7, Highway 401, and regional transportation routes.
- Clear-span layout provides flexibility for industrial and commercial users.
- Three grade-level drive-in doors support efficient loading and operational flow.
- Equipped with 600-volt, three-phase power, natural gas, and municipal services.
Features
All Available Space(1)
Display Rental Rate as
- Space
- Size
- Term
- Rental Rate
- Space Use
- Build-Out
- Available
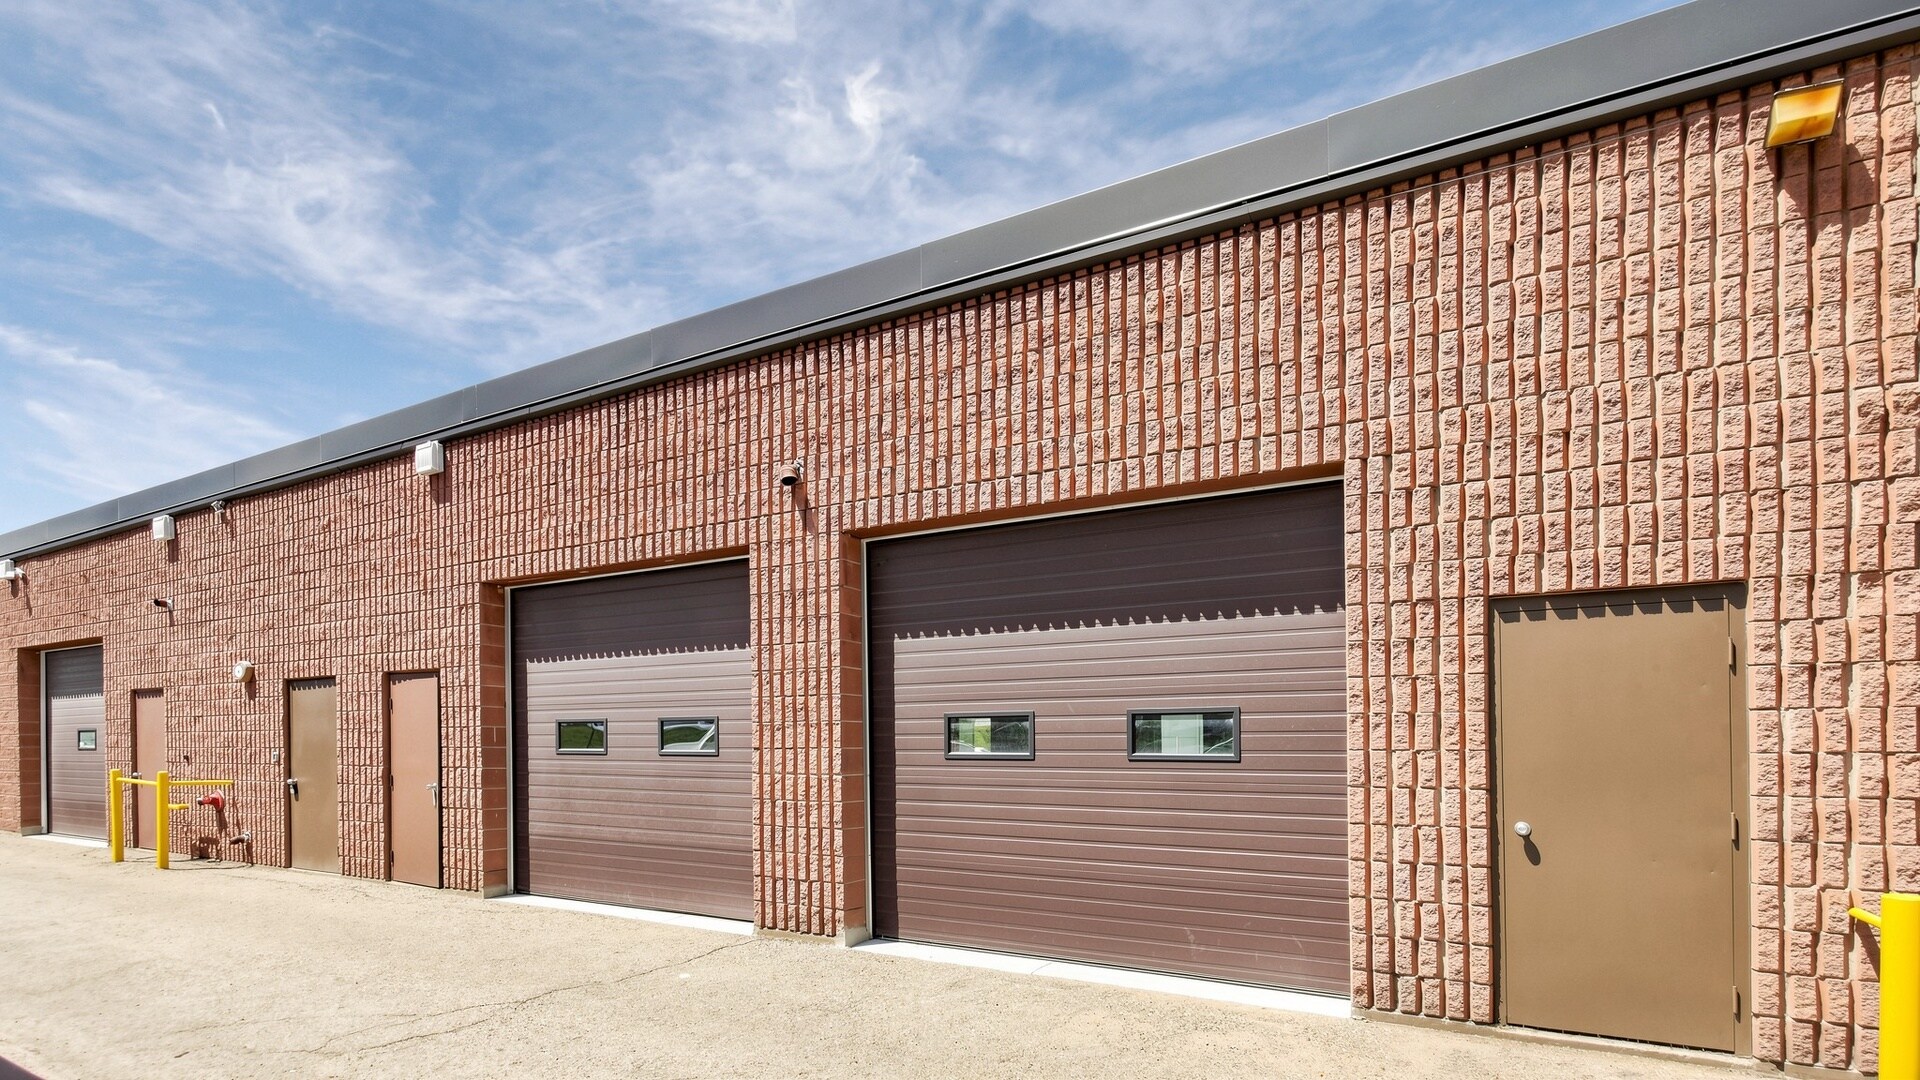


Excellent 3,100 sqft industrial/commercial unit in the heart of Georgetown with convenient access to Highway 7, Highway 401, and major transportation routes. This attractive, clean and move in ready space offers a versatile open concept layout suitable for a variety of industrial, manufacturing, automotive, service commercial and warehouse uses. The unit features three grade level 10ft x 10ft drive in overhead doors, three man doors, clear span construction with 13 ft. ceiling height, concrete floors, sprinkler equipped and an existing spray booth 'as is where is'. Utilities include 600 volt, 3 phase electrical service, natural gas, and municipal water. Heating is provided by three natural overhead heaters and two radiant gas heaters. Zoning permits a wide range of commercial and industrial uses. Previously operated as an automotive mechanic and auto body facility. A new 2 piece washroom will be installed by the Landlord. Located within a professionally maintained industrial complex featuring a new rood and excellent accessibility. Ideal for small businesses seeking a combination of warehouse, manufacturing, automotive, service commercial or storage space. Tenant to verify permitted uses with the Town of Halton Hills. Not suitable for businesses requiring 53ft trailer access. Net Lease. TMI additional. Annual Rent.
- Lease rate does not include utilities, property expenses or building services
| Space | Size | Term | Rental Rate | Space Use | Build-Out | Available |
| 1st Floor - 3B4 | 3,100 SF | Negotiable | $18.50 CAD/SF/YR $1.54 CAD/SF/MO $57,350 CAD/YR $4,779 CAD/MO | Flex | Full Build-Out | Now |
1st Floor - 3B4
| Size |
| 3,100 SF |
| Term |
| Negotiable |
| Rental Rate |
| $18.50 CAD/SF/YR $1.54 CAD/SF/MO $57,350 CAD/YR $4,779 CAD/MO |
| Space Use |
| Flex |
| Build-Out |
| Full Build-Out |
| Available |
| Now |
1st Floor - 3B4
| Size | 3,100 SF |
| Term | Negotiable |
| Rental Rate | $18.50 CAD/SF/YR |
| Space Use | Flex |
| Build-Out | Full Build-Out |
| Available | Now |
Excellent 3,100 sqft industrial/commercial unit in the heart of Georgetown with convenient access to Highway 7, Highway 401, and major transportation routes. This attractive, clean and move in ready space offers a versatile open concept layout suitable for a variety of industrial, manufacturing, automotive, service commercial and warehouse uses. The unit features three grade level 10ft x 10ft drive in overhead doors, three man doors, clear span construction with 13 ft. ceiling height, concrete floors, sprinkler equipped and an existing spray booth 'as is where is'. Utilities include 600 volt, 3 phase electrical service, natural gas, and municipal water. Heating is provided by three natural overhead heaters and two radiant gas heaters. Zoning permits a wide range of commercial and industrial uses. Previously operated as an automotive mechanic and auto body facility. A new 2 piece washroom will be installed by the Landlord. Located within a professionally maintained industrial complex featuring a new rood and excellent accessibility. Ideal for small businesses seeking a combination of warehouse, manufacturing, automotive, service commercial or storage space. Tenant to verify permitted uses with the Town of Halton Hills. Not suitable for businesses requiring 53ft trailer access. Net Lease. TMI additional. Annual Rent.
- Lease rate does not include utilities, property expenses or building services
Property Overview
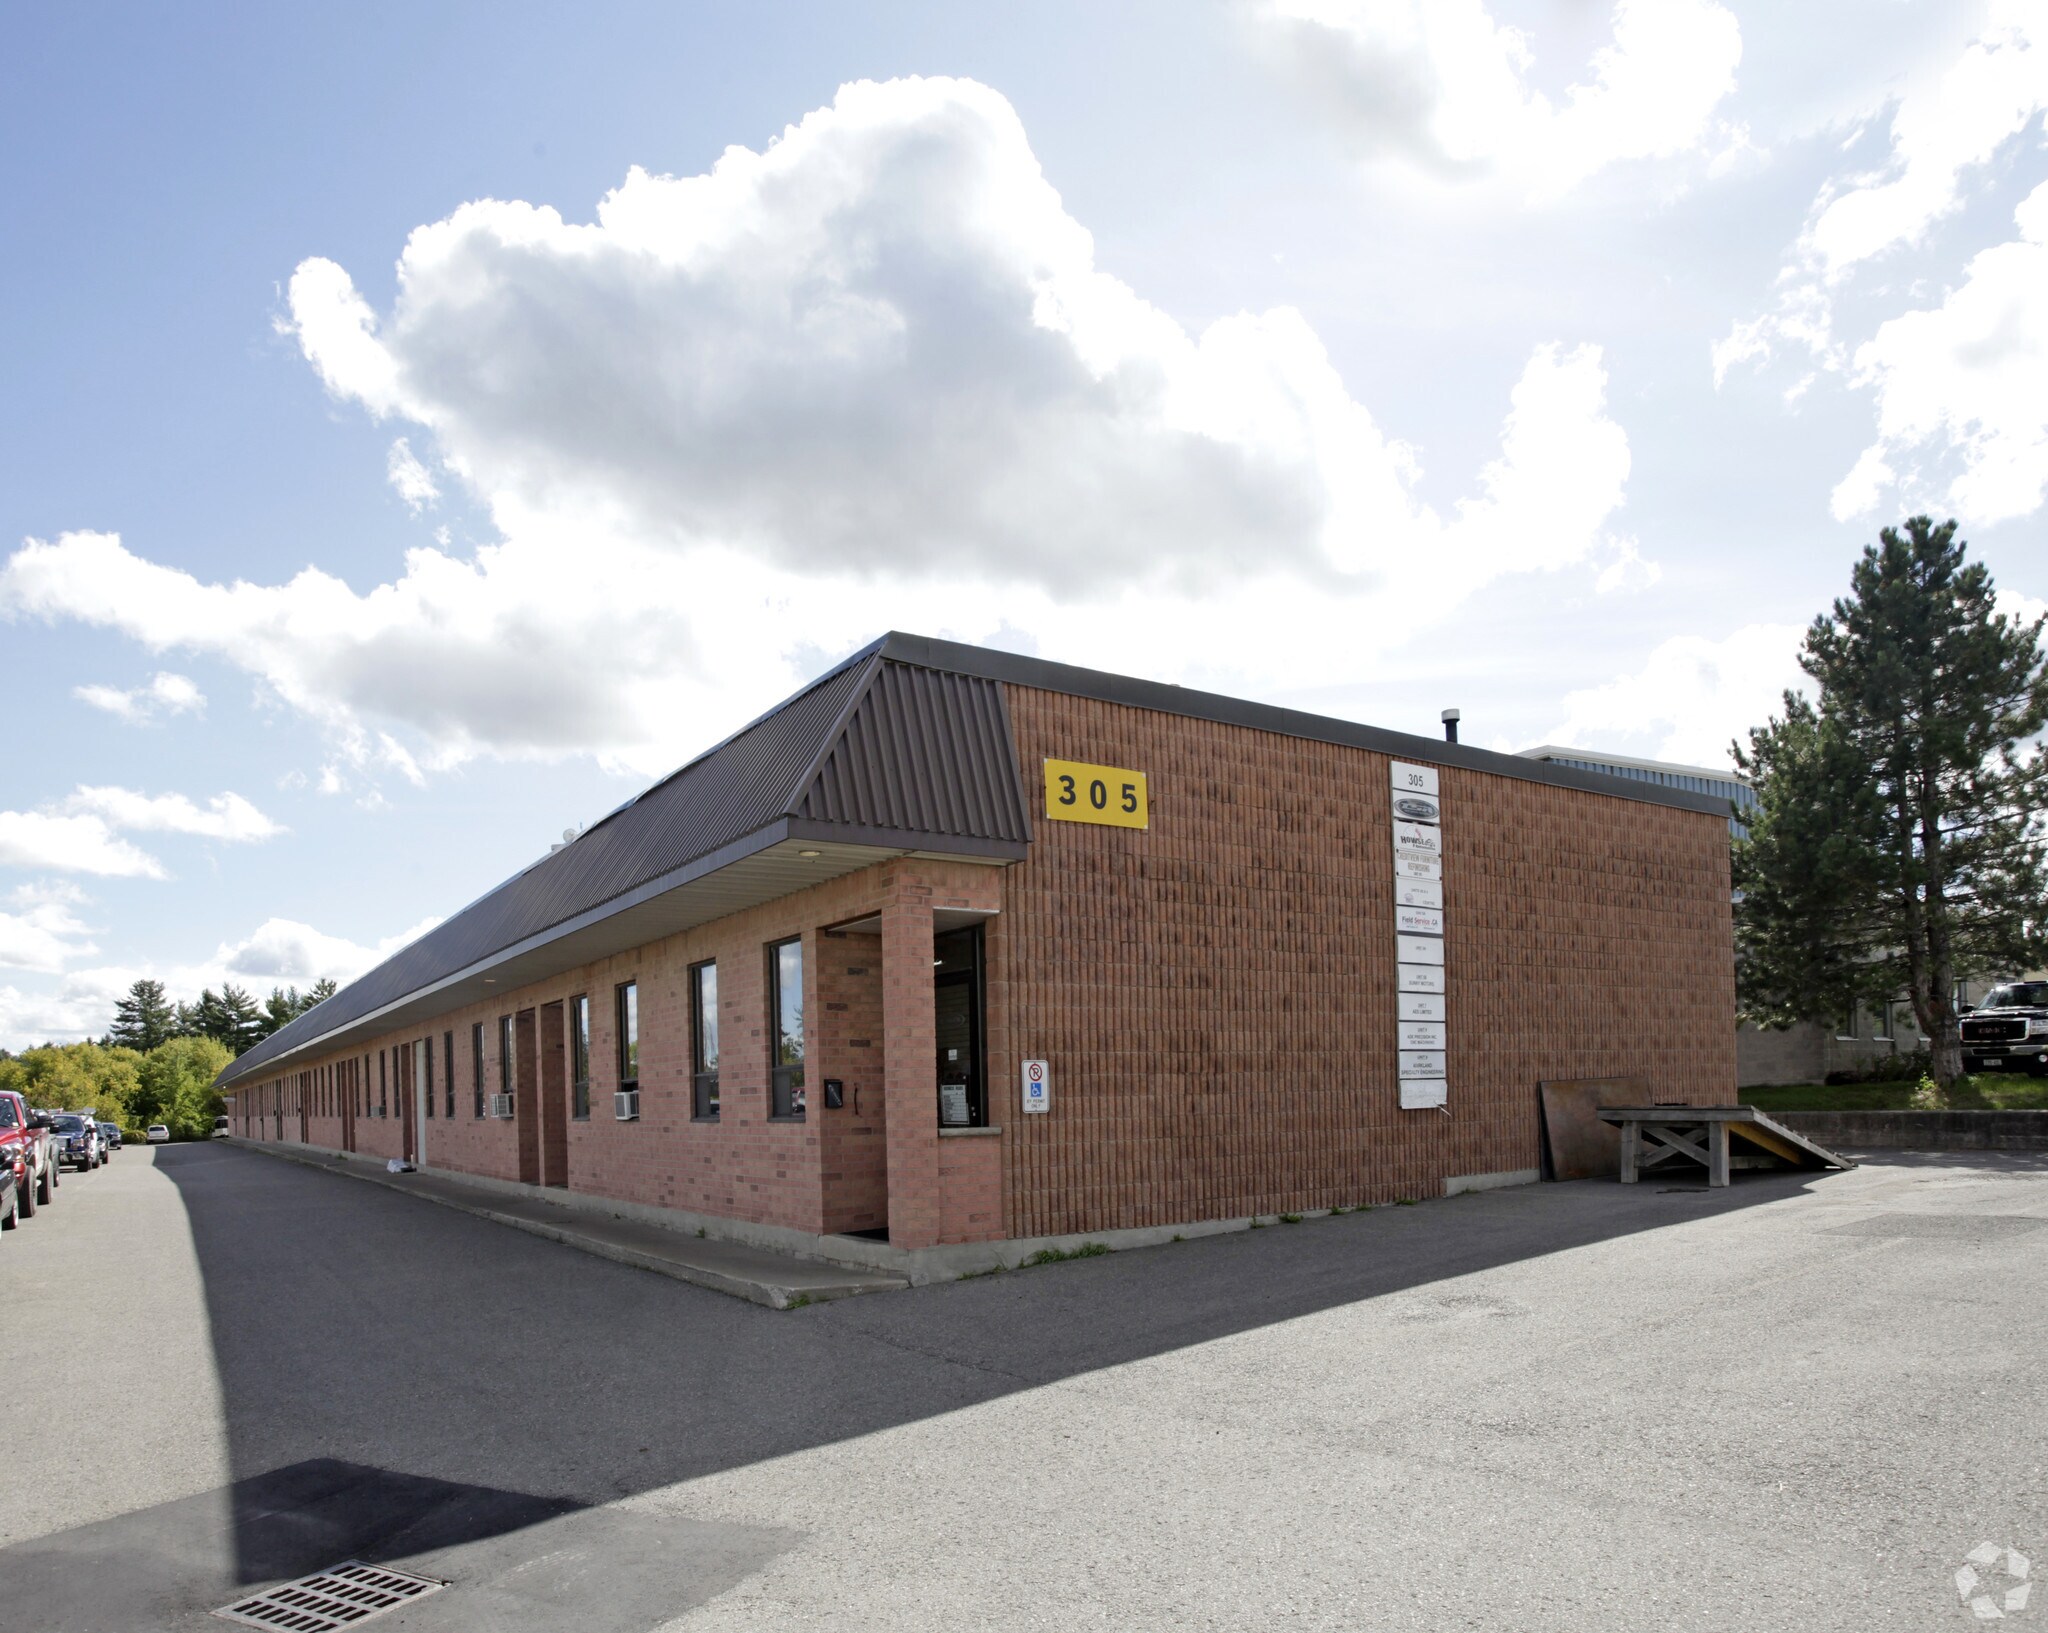
Industrial/commercial unit located within a professionally managed industrial complex in Georgetown. The unit includes three grade-level overhead doors, three man doors, clear-span construction, 13-foot ceiling height, concrete floors, sprinkler protection, 600-volt three-phase electrical service, natural gas, and municipal water. Heating is provided by overhead and radiant gas heaters. A new two-piece washroom is scheduled for installation by the landlord. The property was previously operated as an automotive mechanic and auto body facility and includes an existing spray booth offered on an as-is, where-is basis. Highway 7 and Highway 401 are accessible from the property location.
Property Facts
Select Tenants
- Floor
- Tenant Name
- Industry
- 1st
- Almand's Auto Svc
- -
- 1st
- Bruin Medical Inc
- -
- 1st
- Creditview Furniture Refinishing
- -
- 1st
- Irvin Interior
- Professional, Scientific, and Technical Services
- 1st
- Markland Specialty Engineering
- -
- 1st
- Tra Enterprises
- -
- 1st
- Twin Seasons Recreation
- Retailer


Presented by

305 Armstrong Ave
Hmm, there seems to have been an error sending your message. Please try again.
Thanks! Your message was sent.