Log In/Sign Up
Your email has been sent.
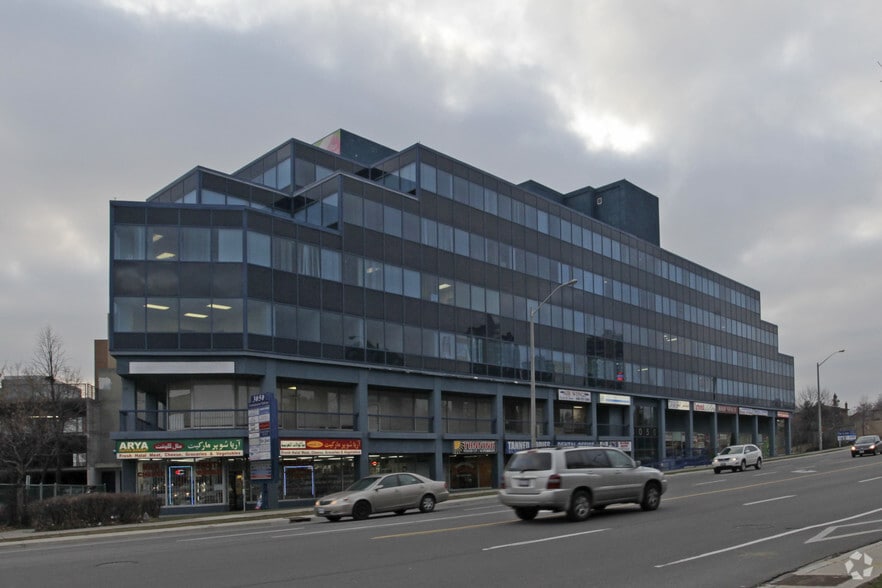
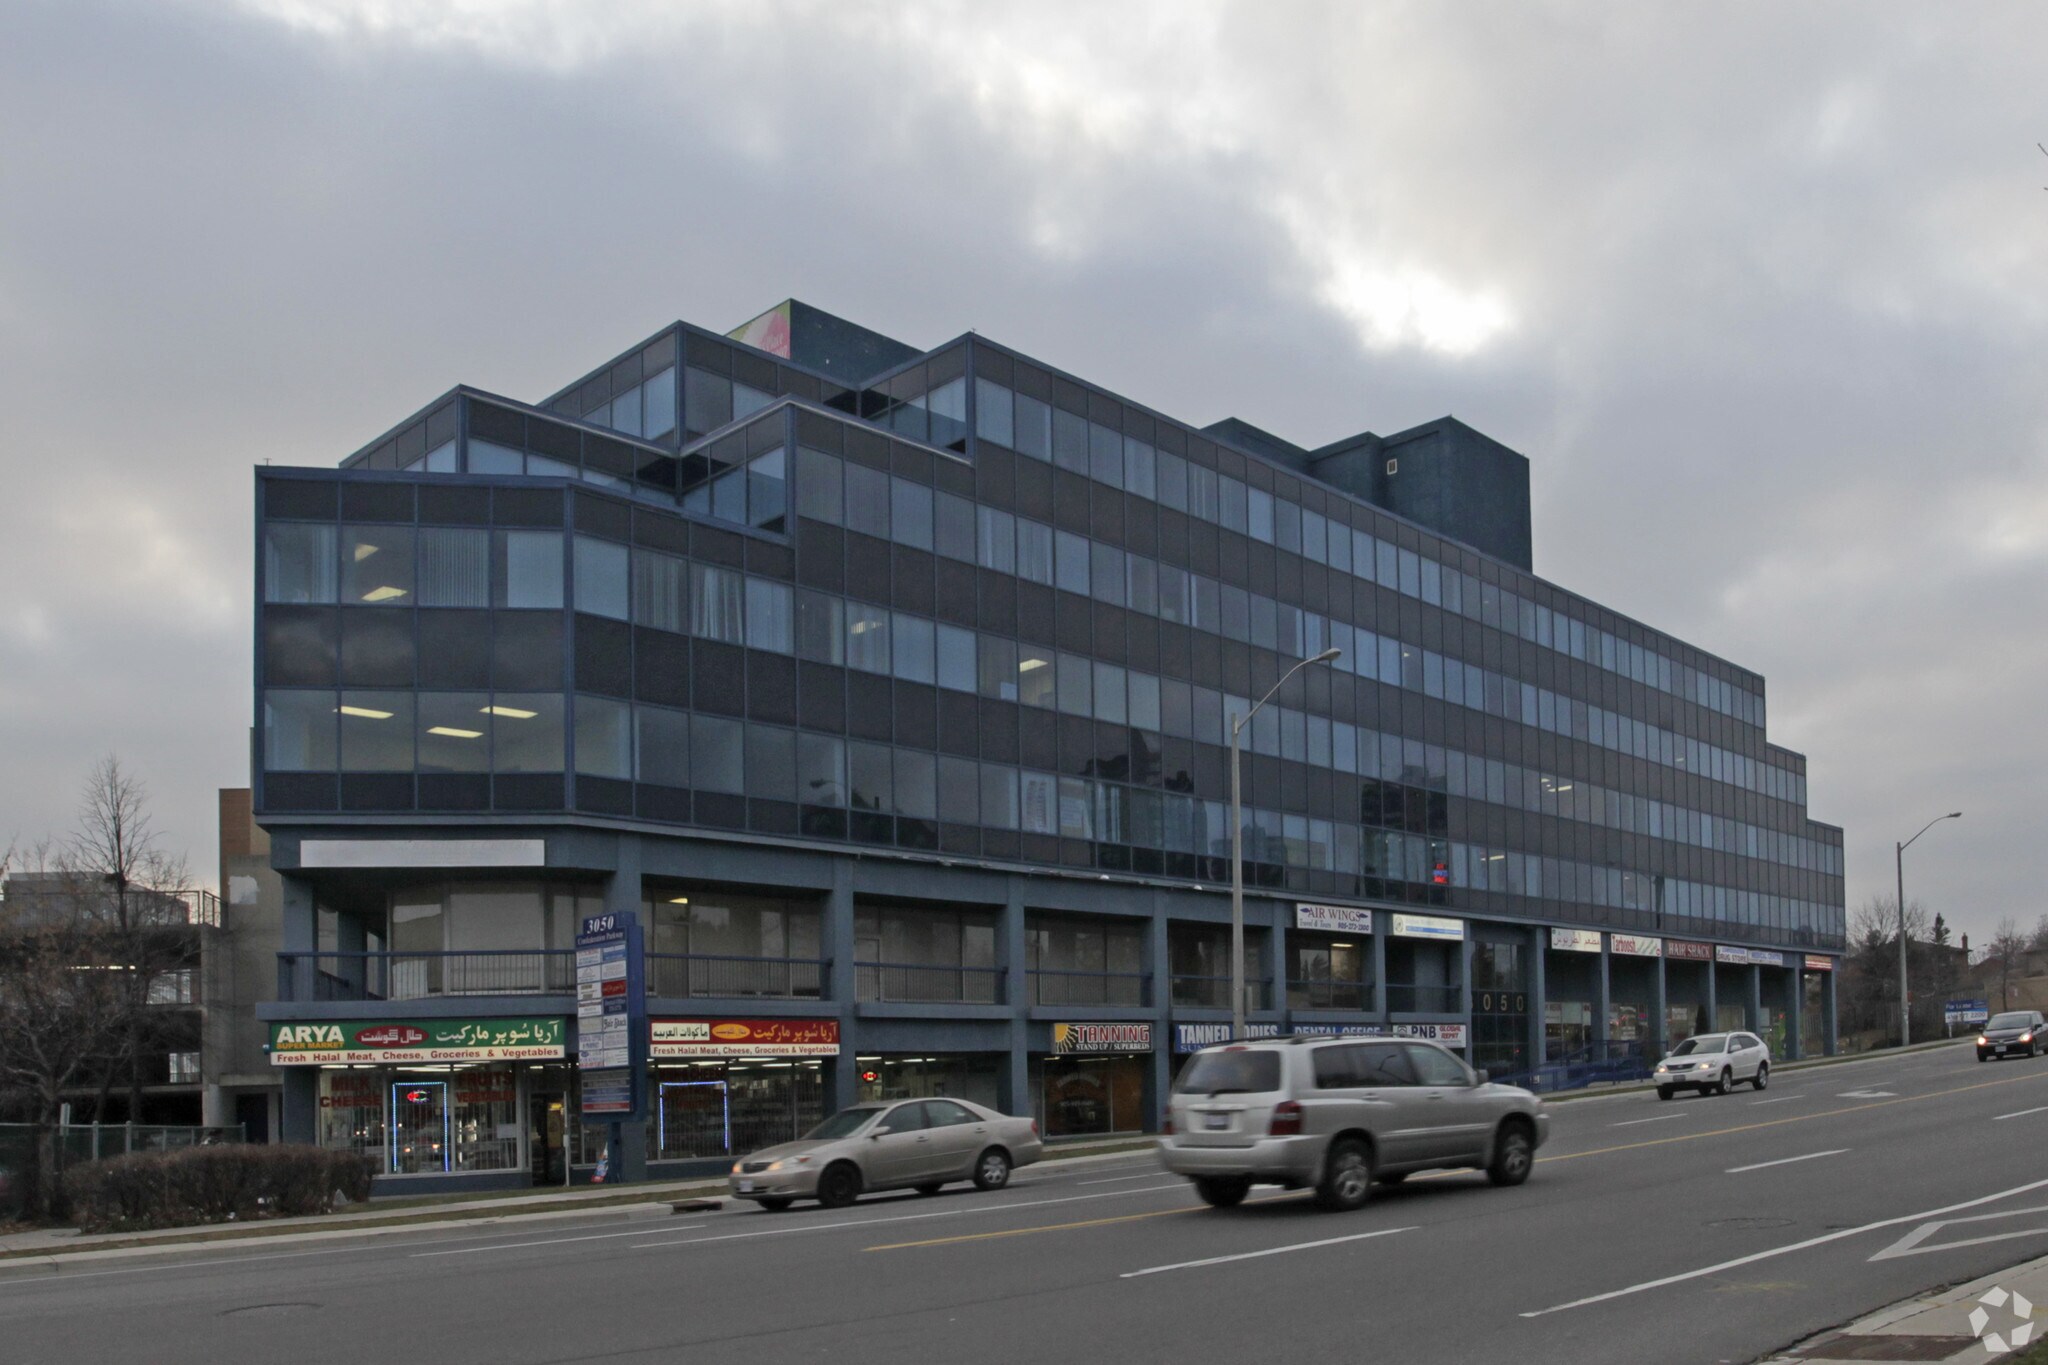
3050 Confederation Pky 7,350 - 14,700 SF of Office Space Available in Mississauga, ON L5B 3Z6
All Available Spaces(2)
Display Rental Rate as
- Space
- Size
- Term
- Rental Rate
- Space Use
- Build-Out
- Available
- Rate includes utilities, building services and property expenses
- Fits 19 - 59 People
- Fully Built-Out as Standard Office
- Can be combined with additional space(s) for up to 14,700 SF of adjacent space
- Rate includes utilities, building services and property expenses
- Fits 19 - 59 People
- Fully Built-Out as Standard Office
- Can be combined with additional space(s) for up to 14,700 SF of adjacent space
| Space | Size | Term | Rental Rate | Space Use | Build-Out | Available |
| 4th Floor, Ste 401 | 7,350 SF | Negotiable | $35.00 CAD/SF/YR $2.92 CAD/SF/MO $257,250 CAD/YR $21,438 CAD/MO | Office | Full Build-Out | Now |
| 4th Floor, Ste 402 | 7,350 SF | Negotiable | $35.00 CAD/SF/YR $2.92 CAD/SF/MO $257,250 CAD/YR $21,438 CAD/MO | Office | Full Build-Out | Now |
4th Floor, Ste 401
| Size |
| 7,350 SF |
| Term |
| Negotiable |
| Rental Rate |
| $35.00 CAD/SF/YR $2.92 CAD/SF/MO $257,250 CAD/YR $21,438 CAD/MO |
| Space Use |
| Office |
| Build-Out |
| Full Build-Out |
| Available |
| Now |
4th Floor, Ste 402
| Size |
| 7,350 SF |
| Term |
| Negotiable |
| Rental Rate |
| $35.00 CAD/SF/YR $2.92 CAD/SF/MO $257,250 CAD/YR $21,438 CAD/MO |
| Space Use |
| Office |
| Build-Out |
| Full Build-Out |
| Available |
| Now |
4th Floor, Ste 401
| Size | 7,350 SF |
| Term | Negotiable |
| Rental Rate | $35.00 CAD/SF/YR |
| Space Use | Office |
| Build-Out | Full Build-Out |
| Available | Now |
- Rate includes utilities, building services and property expenses
- Fully Built-Out as Standard Office
- Fits 19 - 59 People
- Can be combined with additional space(s) for up to 14,700 SF of adjacent space
4th Floor, Ste 402
| Size | 7,350 SF |
| Term | Negotiable |
| Rental Rate | $35.00 CAD/SF/YR |
| Space Use | Office |
| Build-Out | Full Build-Out |
| Available | Now |
- Rate includes utilities, building services and property expenses
- Fully Built-Out as Standard Office
- Fits 19 - 59 People
- Can be combined with additional space(s) for up to 14,700 SF of adjacent space
Features and Amenities
- Bus Line
Property Facts
Building Type
Office
Year Built
1990
Building Height
6 Stories
Building Size
68,780 SF
Building Class
B
Typical Floor Size
11,463 SF
Unfinished Ceiling Height
9’
Parking
41 Surface Parking Spaces
255 Covered Parking Spaces
Select Tenants
- Floor
- Tenant Name
- Industry
- 1st
- Arya Supermarket
- Wholesaler
- 2nd
- Canadian Ultrasound
- Health Care and Social Assistance
- 1st
- Confederation Drug Store
- Retailer
- 3rd
- Dental Simulation Training
- Manufacturing
- 1st
- Dentistry On Confederation
- Health Care and Social Assistance
- 3rd
- Hawks Management Group
- Professional, Scientific, and Technical Services
- 2nd
- Health Mind & Body Wellness Centre
- Services
- 1st
- Michelangelo Hairstyling
- Services
- 1st
- MooonRice Restaurant
- Accommodation and Food Services
- 1st
- Tarboosh Restaurant
- Accommodation and Food Services
1 1
Very walkable
80/100
Very drivable
80/100
Good public transit
70/100
Fairly bikeable
50/100

1 of 7
Videos
Matterport 3D Exterior
Matterport 3D Tour
Photos
Street View
Street
Map
1 of 1

Presented by

3050 Confederation Pky
Already a member? Log In
Hmm, there seems to have been an error sending your message. Please try again.
Thanks! Your message was sent.