Your email has been sent.

30500 Van Dyke Ave 174 - 25,917 SF of Space Available in Warren, MI 48093
Highlights
- Aggressive Rates – Motivated Ownership
- At the Doorstep of GM’s Warren Tech Center
- Ideal for Automotive, Engineering, or Professional Users
- New Property Management with a Tenant-Focused Approach
- Flexible Space Options from 968 SF to 10,000 SF
- Full-Floor Identity Opportunities Available
All Available Spaces(7)
Display Rental Rate as
- Space
- Size
- Term
- Rental Rate
- Space Use
- Build-Out
- Available
Former Comerica Bank Branch Banking Center and Wealth Management Center totaling approximately 12,884 RSF, including an estimated 9,784 RSF first-floor branch/office area and approximately 3,100 NRSF contiguous lower-level bank space. Existing improvements include direct exterior customer entry, exclusive customer parking, drive-through branch banking lanes, drive-up ATM infrastructure, customer lobby, teller/service areas, private offices, conference areas, support areas, and secure lower-level functionality. Rare opportunity for a bank, credit union, wealth management firm, insurance group, or financial services user to secure a high-visibility branch presence with existing banking infrastructure and potential top-of-building signage.
- Listed rate may not include certain utilities, building services and property expenses
- Fully Built-Out as a Bank
First-Floor Micro-Market Opportunity – 174 SF corner suite located directly off the main elevator lobby, ideal for a contactless convenience store, app-based micro-market, grab-and-go food and beverage amenity, or smart retail concept serving building tenants and visitors.
- Listed rate may not include certain utilities, building services and property expenses
- Fits 1 Person
- Fully Built-Out as Standard Office
Located on the southeast corner of the second floor, Suite 205 offers a wide-open floor plan ideal for creative, collaborative, or call-center style users. The open layout provides excellent flexibility for buildout or workstation furniture. Generous natural light and a corner configuration enhance the overall sense of space. A true blank canvas for customization.
- Listed rate may not include certain utilities, building services and property expenses
- Open Floor Plan Layout
- Fully Built-Out as Standard Office
- Fits 4 - 11 People
A functional layout featuring three windowed offices, an IT closet, and an open work area suitable for support staff or cubicles. This suite is well-suited for engineering, consulting, or administrative users seeking a balance of private offices and shared workspace. Move-in ready and easily adaptable for reconfiguration.
- Listed rate may not include certain utilities, building services and property expenses
- Fits 5 - 14 People
- Can be combined with additional space(s) for up to 2,680 SF of adjacent space
- Fully Built-Out as Standard Office
- 3 Private Offices
A compact professional office suite featuring three private offices and a small reception or administrative area. Ideal for a boutique firm, start-up, or professional service provider needing a private and efficient footprint. Located near the building’s core with easy access to elevators and restrooms. Efficient layout with limited open area.
- Listed rate may not include certain utilities, building services and property expenses
- Fits 3 - 8 People
- Can be combined with additional space(s) for up to 2,680 SF of adjacent space
- Fully Built-Out as Standard Office
- 3 Private Offices
A wide-open suite featuring hard-surface VCT flooring and expansive southern views. Perfect for tenants seeking a flexible layout that can accommodate open seating, bullpen configuration, or private offices. Ownership is open to tenant build-out or improvement customization to meet operational needs. Bright, adaptable, and functional.
- Listed rate may not include certain utilities, building services and property expenses
- Fits 8 - 25 People
- Open Floor Plan Layout
A furnished, move-in-ready suite featuring eight private offices, a kitchenette, reception area, and large open areas with modular cubicles. Existing office furniture can remain for tenant use, offering immediate occupancy for larger teams or departmental consolidations. Can be combined with Suite 701 to create a contiguous full-floor layout totaling approximately 10,000 SF. Outstanding plug-and-play opportunity adjacent to GM’s Warren Tech Center.
- Listed rate may not include certain utilities, building services and property expenses
- 8 Private Offices
- Fits 17 - 54 People
| Space | Size | Term | Rental Rate | Space Use | Build-Out | Available |
| 1st Floor | 12,884 SF | Negotiable | $38.91 CAD/SF/YR $3.24 CAD/SF/MO $501,272 CAD/YR $41,773 CAD/MO | Retail | Full Build-Out | Now |
| 1st Floor, Ste 110 | 174 SF | Negotiable | $27.79 CAD/SF/YR $2.32 CAD/SF/MO $4,836 CAD/YR $402.96 CAD/MO | Office | Full Build-Out | 30 Days |
| 2nd Floor, Ste 205 | 1,363 SF | Negotiable | $21.54 CAD/SF/YR $1.79 CAD/SF/MO $29,356 CAD/YR $2,446 CAD/MO | Office | Full Build-Out | 30 Days |
| Mezzanine, Ste M-2 | 1,712 SF | Negotiable | $21.54 CAD/SF/YR $1.79 CAD/SF/MO $36,872 CAD/YR $3,073 CAD/MO | Office | Full Build-Out | 30 Days |
| Mezzanine, Ste M-200 | 968 SF | Negotiable | $21.54 CAD/SF/YR $1.79 CAD/SF/MO $20,848 CAD/YR $1,737 CAD/MO | Office | Full Build-Out | 30 Days |
| 5th Floor, Ste 501 | 2,134 SF | Negotiable | $21.54 CAD/SF/YR $1.79 CAD/SF/MO $45,961 CAD/YR $3,830 CAD/MO | Office | Full Build-Out | 30 Days |
| 7th Floor, Ste 702 | 6,682 SF | Negotiable | $21.54 CAD/SF/YR $1.79 CAD/SF/MO $143,914 CAD/YR $11,993 CAD/MO | Office | - | 30 Days |
1st Floor
| Size |
| 12,884 SF |
| Term |
| Negotiable |
| Rental Rate |
| $38.91 CAD/SF/YR $3.24 CAD/SF/MO $501,272 CAD/YR $41,773 CAD/MO |
| Space Use |
| Retail |
| Build-Out |
| Full Build-Out |
| Available |
| Now |
1st Floor, Ste 110
| Size |
| 174 SF |
| Term |
| Negotiable |
| Rental Rate |
| $27.79 CAD/SF/YR $2.32 CAD/SF/MO $4,836 CAD/YR $402.96 CAD/MO |
| Space Use |
| Office |
| Build-Out |
| Full Build-Out |
| Available |
| 30 Days |
2nd Floor, Ste 205
| Size |
| 1,363 SF |
| Term |
| Negotiable |
| Rental Rate |
| $21.54 CAD/SF/YR $1.79 CAD/SF/MO $29,356 CAD/YR $2,446 CAD/MO |
| Space Use |
| Office |
| Build-Out |
| Full Build-Out |
| Available |
| 30 Days |
Mezzanine, Ste M-2
| Size |
| 1,712 SF |
| Term |
| Negotiable |
| Rental Rate |
| $21.54 CAD/SF/YR $1.79 CAD/SF/MO $36,872 CAD/YR $3,073 CAD/MO |
| Space Use |
| Office |
| Build-Out |
| Full Build-Out |
| Available |
| 30 Days |
Mezzanine, Ste M-200
| Size |
| 968 SF |
| Term |
| Negotiable |
| Rental Rate |
| $21.54 CAD/SF/YR $1.79 CAD/SF/MO $20,848 CAD/YR $1,737 CAD/MO |
| Space Use |
| Office |
| Build-Out |
| Full Build-Out |
| Available |
| 30 Days |
5th Floor, Ste 501
| Size |
| 2,134 SF |
| Term |
| Negotiable |
| Rental Rate |
| $21.54 CAD/SF/YR $1.79 CAD/SF/MO $45,961 CAD/YR $3,830 CAD/MO |
| Space Use |
| Office |
| Build-Out |
| Full Build-Out |
| Available |
| 30 Days |
7th Floor, Ste 702
| Size |
| 6,682 SF |
| Term |
| Negotiable |
| Rental Rate |
| $21.54 CAD/SF/YR $1.79 CAD/SF/MO $143,914 CAD/YR $11,993 CAD/MO |
| Space Use |
| Office |
| Build-Out |
| - |
| Available |
| 30 Days |
1st Floor
| Size | 12,884 SF |
| Term | Negotiable |
| Rental Rate | $38.91 CAD/SF/YR |
| Space Use | Retail |
| Build-Out | Full Build-Out |
| Available | Now |
Former Comerica Bank Branch Banking Center and Wealth Management Center totaling approximately 12,884 RSF, including an estimated 9,784 RSF first-floor branch/office area and approximately 3,100 NRSF contiguous lower-level bank space. Existing improvements include direct exterior customer entry, exclusive customer parking, drive-through branch banking lanes, drive-up ATM infrastructure, customer lobby, teller/service areas, private offices, conference areas, support areas, and secure lower-level functionality. Rare opportunity for a bank, credit union, wealth management firm, insurance group, or financial services user to secure a high-visibility branch presence with existing banking infrastructure and potential top-of-building signage.
- Listed rate may not include certain utilities, building services and property expenses
- Fully Built-Out as a Bank
1st Floor, Ste 110
| Size | 174 SF |
| Term | Negotiable |
| Rental Rate | $27.79 CAD/SF/YR |
| Space Use | Office |
| Build-Out | Full Build-Out |
| Available | 30 Days |
First-Floor Micro-Market Opportunity – 174 SF corner suite located directly off the main elevator lobby, ideal for a contactless convenience store, app-based micro-market, grab-and-go food and beverage amenity, or smart retail concept serving building tenants and visitors.
- Listed rate may not include certain utilities, building services and property expenses
- Fully Built-Out as Standard Office
- Fits 1 Person
2nd Floor, Ste 205
| Size | 1,363 SF |
| Term | Negotiable |
| Rental Rate | $21.54 CAD/SF/YR |
| Space Use | Office |
| Build-Out | Full Build-Out |
| Available | 30 Days |
Located on the southeast corner of the second floor, Suite 205 offers a wide-open floor plan ideal for creative, collaborative, or call-center style users. The open layout provides excellent flexibility for buildout or workstation furniture. Generous natural light and a corner configuration enhance the overall sense of space. A true blank canvas for customization.
- Listed rate may not include certain utilities, building services and property expenses
- Fully Built-Out as Standard Office
- Open Floor Plan Layout
- Fits 4 - 11 People
Mezzanine, Ste M-2
| Size | 1,712 SF |
| Term | Negotiable |
| Rental Rate | $21.54 CAD/SF/YR |
| Space Use | Office |
| Build-Out | Full Build-Out |
| Available | 30 Days |
A functional layout featuring three windowed offices, an IT closet, and an open work area suitable for support staff or cubicles. This suite is well-suited for engineering, consulting, or administrative users seeking a balance of private offices and shared workspace. Move-in ready and easily adaptable for reconfiguration.
- Listed rate may not include certain utilities, building services and property expenses
- Fully Built-Out as Standard Office
- Fits 5 - 14 People
- 3 Private Offices
- Can be combined with additional space(s) for up to 2,680 SF of adjacent space
Mezzanine, Ste M-200
| Size | 968 SF |
| Term | Negotiable |
| Rental Rate | $21.54 CAD/SF/YR |
| Space Use | Office |
| Build-Out | Full Build-Out |
| Available | 30 Days |
A compact professional office suite featuring three private offices and a small reception or administrative area. Ideal for a boutique firm, start-up, or professional service provider needing a private and efficient footprint. Located near the building’s core with easy access to elevators and restrooms. Efficient layout with limited open area.
- Listed rate may not include certain utilities, building services and property expenses
- Fully Built-Out as Standard Office
- Fits 3 - 8 People
- 3 Private Offices
- Can be combined with additional space(s) for up to 2,680 SF of adjacent space
5th Floor, Ste 501
| Size | 2,134 SF |
| Term | Negotiable |
| Rental Rate | $21.54 CAD/SF/YR |
| Space Use | Office |
| Build-Out | Full Build-Out |
| Available | 30 Days |
A wide-open suite featuring hard-surface VCT flooring and expansive southern views. Perfect for tenants seeking a flexible layout that can accommodate open seating, bullpen configuration, or private offices. Ownership is open to tenant build-out or improvement customization to meet operational needs. Bright, adaptable, and functional.
- Listed rate may not include certain utilities, building services and property expenses
- Open Floor Plan Layout
- Fits 8 - 25 People
7th Floor, Ste 702
| Size | 6,682 SF |
| Term | Negotiable |
| Rental Rate | $21.54 CAD/SF/YR |
| Space Use | Office |
| Build-Out | - |
| Available | 30 Days |
A furnished, move-in-ready suite featuring eight private offices, a kitchenette, reception area, and large open areas with modular cubicles. Existing office furniture can remain for tenant use, offering immediate occupancy for larger teams or departmental consolidations. Can be combined with Suite 701 to create a contiguous full-floor layout totaling approximately 10,000 SF. Outstanding plug-and-play opportunity adjacent to GM’s Warren Tech Center.
- Listed rate may not include certain utilities, building services and property expenses
- Fits 17 - 54 People
- 8 Private Offices
Property Overview

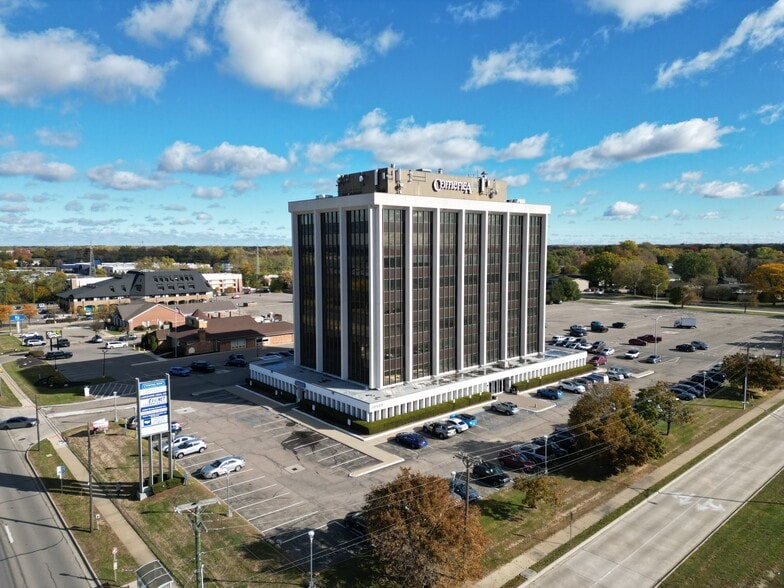
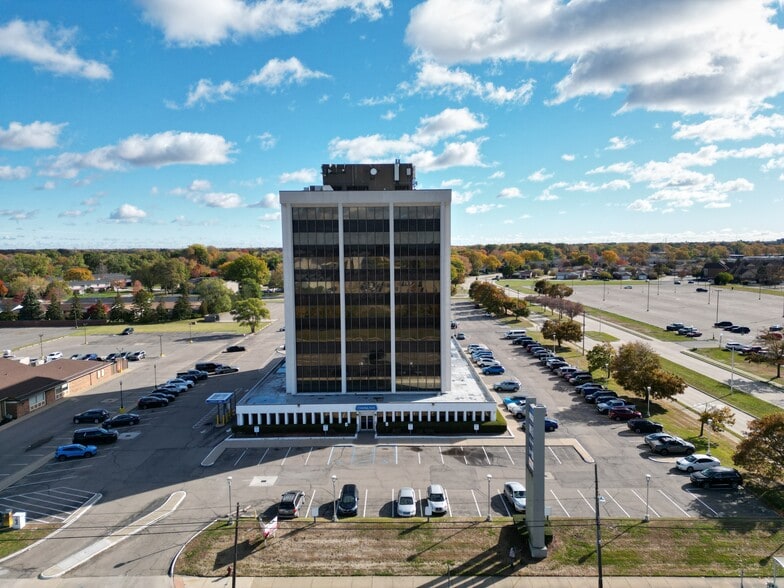

30500 Van Dyke Avenue is a nine-story professional office tower totaling approximately 98,879 rentable square feet, prominently positioned at the gateway to the GM Warren Technical Center and adjacent to Cadillac’s Global Headquarters. The property features a timeless corporate design, high window lines with abundant natural light, and efficient floor plates that support a range of professional and technical users. The site provides 428 surface parking spaces, offering a superior 4.3 spaces per 1,000 SF ratio — a key advantage for office, medical, and service-oriented tenants requiring on-site client parking. Common areas are clean, well-maintained, and benefit from new professional property management committed to operational responsiveness and tenant satisfaction. The property is zoned UN – Unified Node District under the City of Warren Zoning Ordinance, a flexible mixed-use zoning designation intended to promote cohesive, high-quality development at key intersections and activity centers. The UN District supports a wide variety of commercial, office, medical, and limited retail uses that serve surrounding business and residential areas. Permitted uses typically include: General and professional offices Medical and dental clinics Research, engineering, and technology users Financial institutions and service providers Limited retail, personal service, and restaurant uses Public or institutional uses compatible with an office environment This zoning framework provides long-term adaptability, allowing ownership and tenants to accommodate evolving business needs, including potential ground-level retail or service functions that complement the building’s professional occupancy. With flexible suite sizes ranging from 968 SF to 10,000 SF, move-in-ready and customizable build-out options, and a strategic location at the heart of Metro Detroit’s automotive and defense corridor, 30500 Van Dyke Avenue offers a professional, well-positioned environment for firms seeking accessibility, visibility, and value in a Class A suburban office setting.
- Banking
- Conferencing Facility
- Property Manager on Site
Property Facts
Select Tenants
- Floor
- Tenant Name
- Industry
- 1st
- Comerica
- Finance and Insurance
- 5th
- Corbet, Shaw, Essad, & Bonasso P.L.L.C.
- Professional, Scientific, and Technical Services
- 3rd
- Help at Home
- Health Care and Social Assistance
- 6th
- Lakeshore Legal Aid
- Professional, Scientific, and Technical Services
- 8th
- Miah Insurance Agency
- Finance and Insurance
- 4th
- Michigan Works! Macomb/St. Clair
- Administrative and Support Services
- 3rd
- Pegasus National Title
- Professional, Scientific, and Technical Services
- MEZZ
- Ramp Group
- Professional, Scientific, and Technical Services
- 3rd
- Representative John James
- Public Administration
- 2nd
- Wakely Associates, Inc.
- Professional, Scientific, and Technical Services




Presented by
30500 Van Dyke Ave
Hmm, there seems to have been an error sending your message. Please try again.
Thanks! Your message was sent.