Your email has been sent.

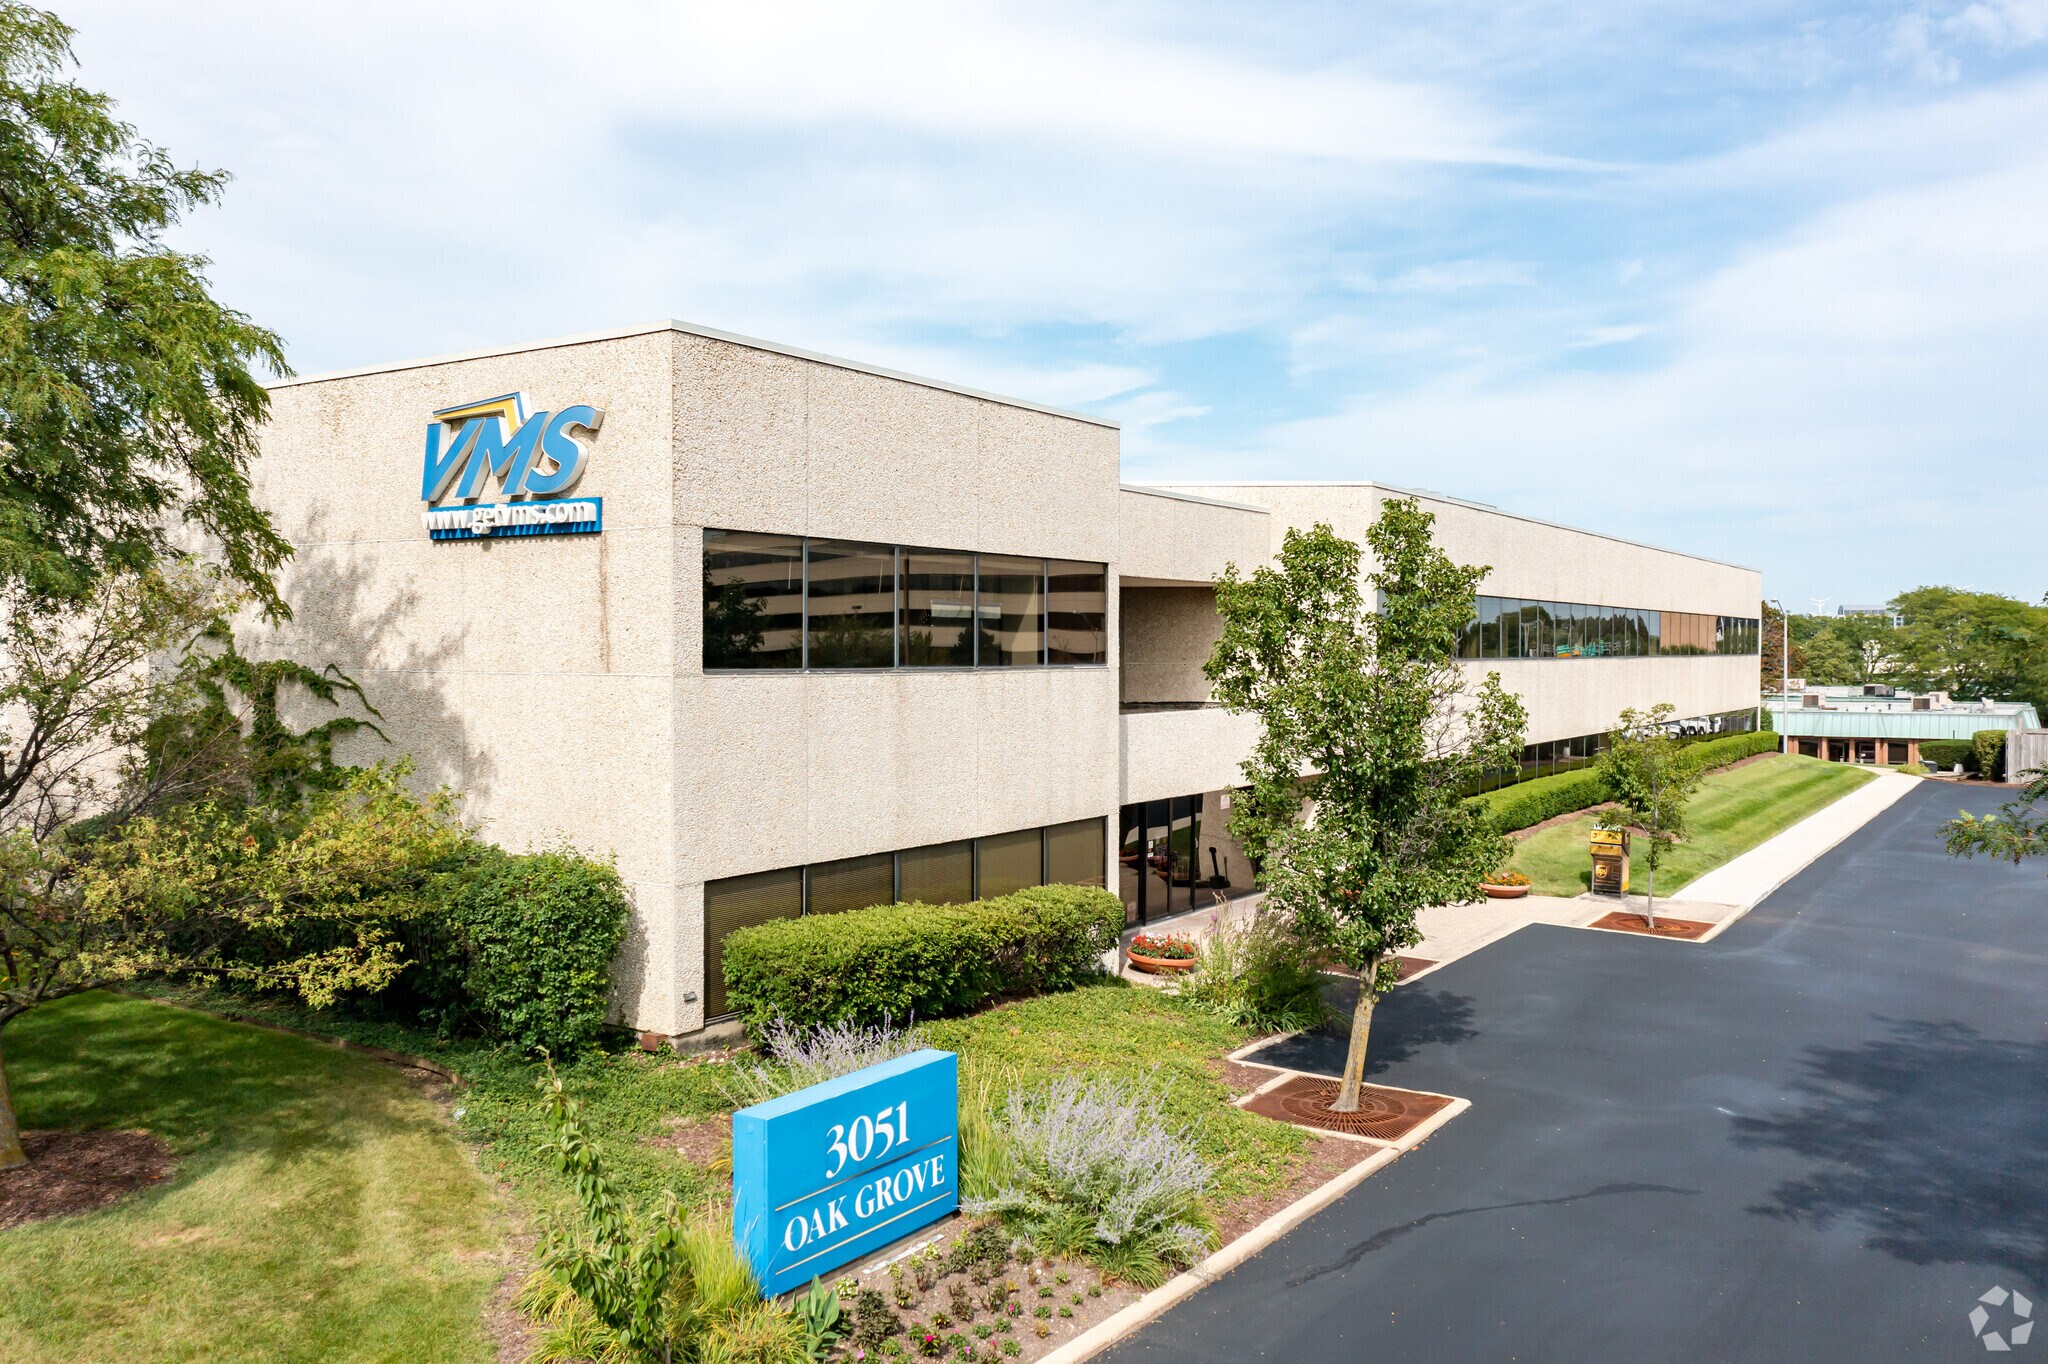
3051 Oak Grove Rd 125 - 6,715 SF of Office Space Available in Downers Grove, IL 60515
All Available Spaces(6)
Display Rental Rate as
- Space
- Size
- Term
- Rental Rate
- Space Use
- Build-Out
- Available
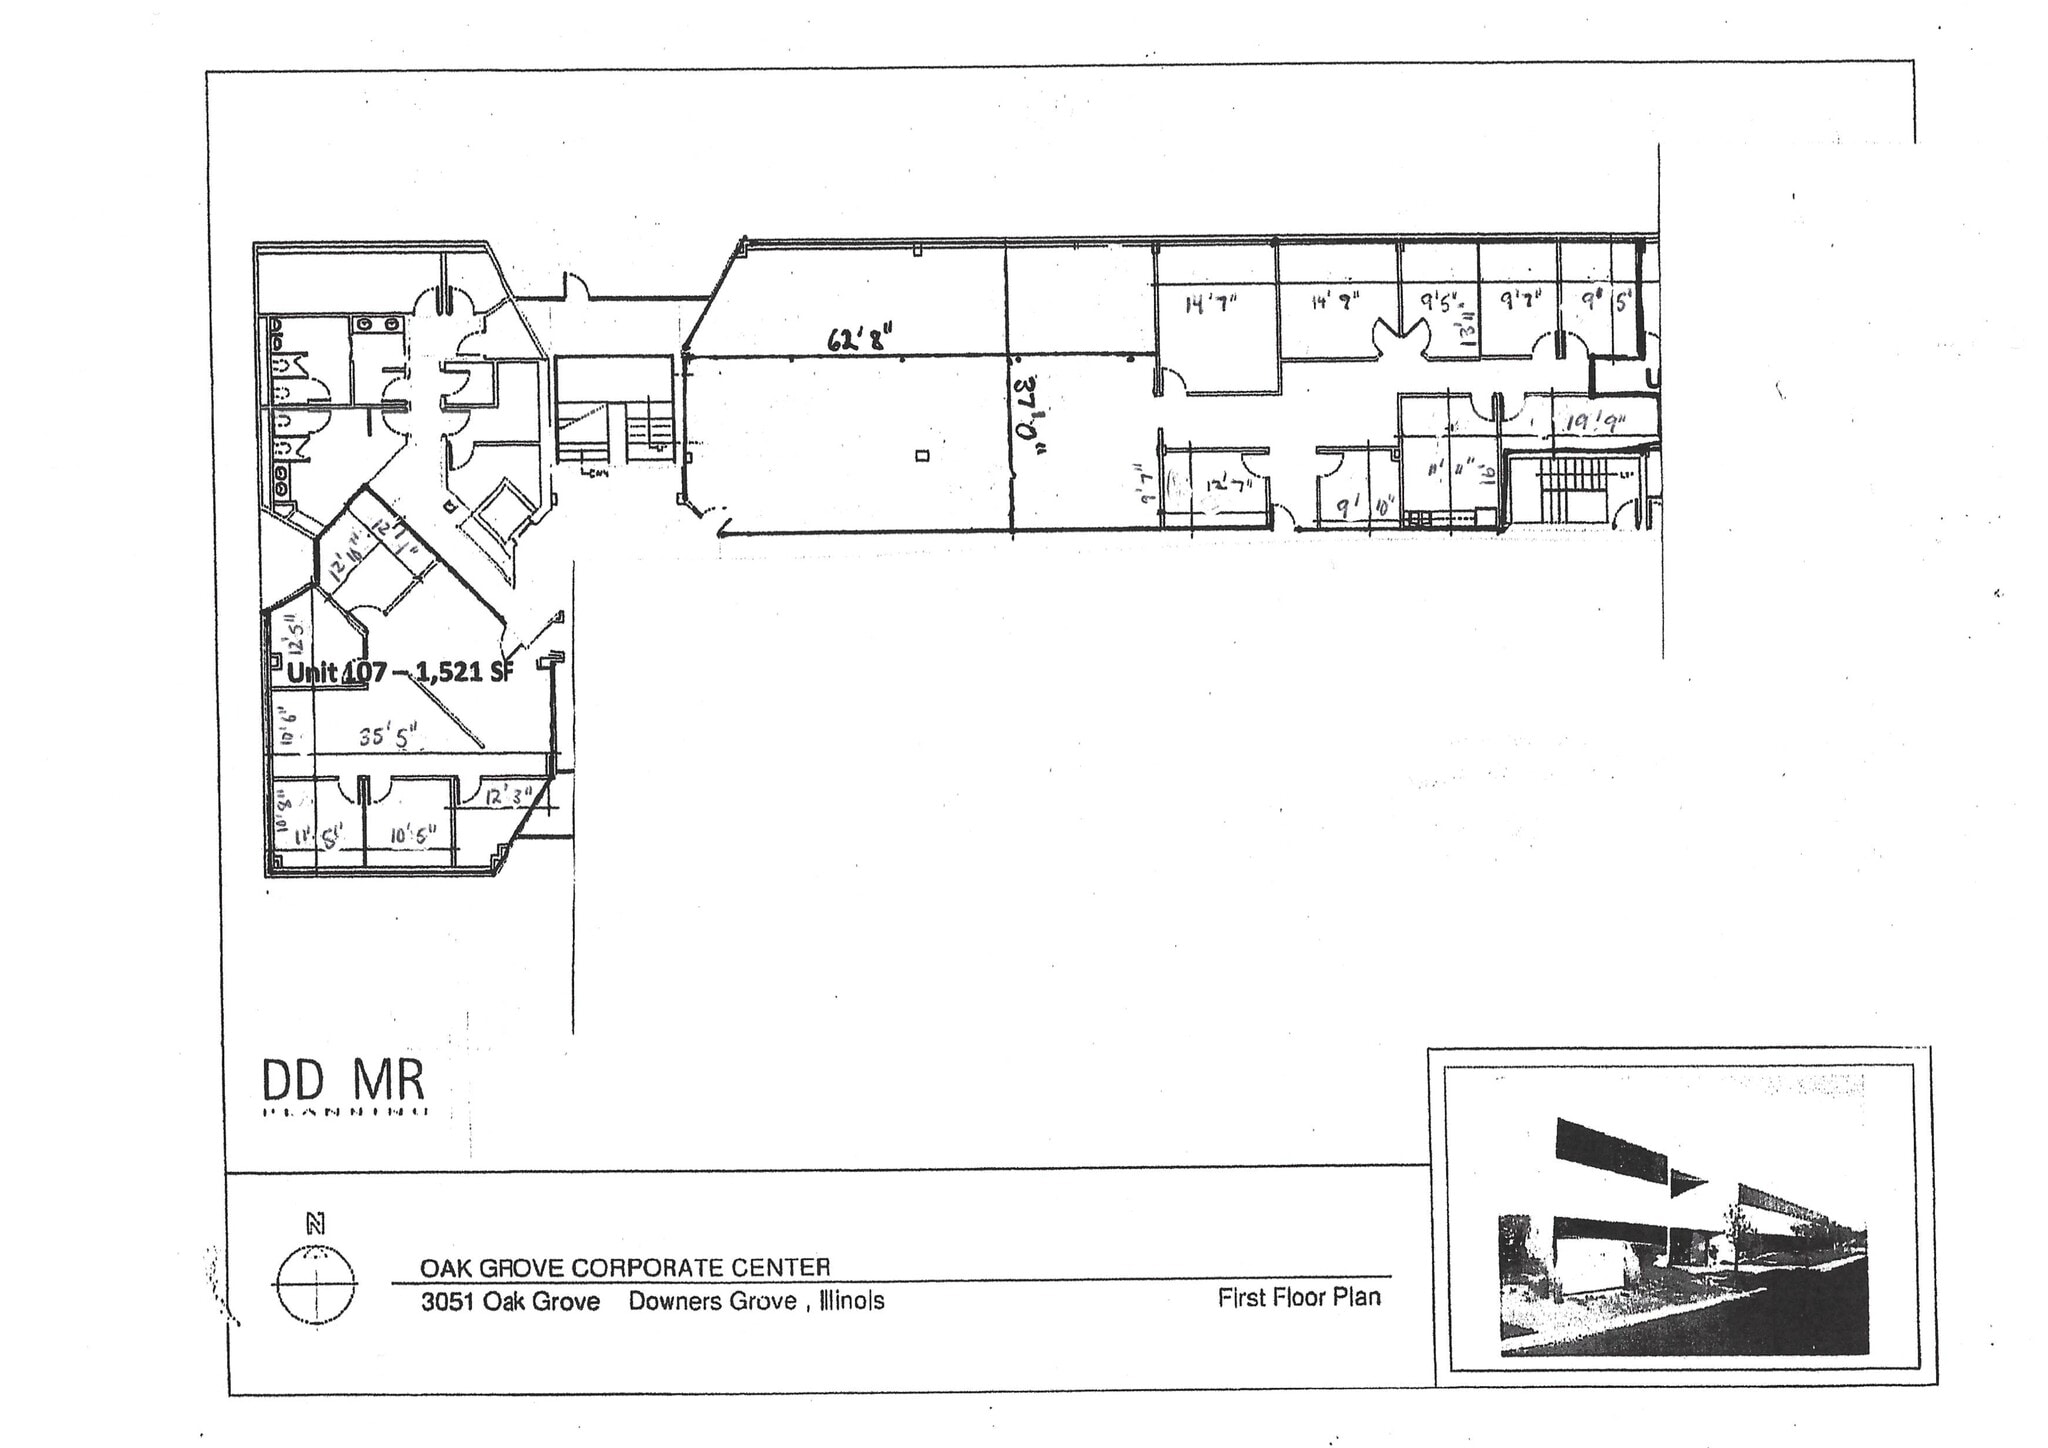
Located immediately off the lobby entrance with a reception area, four private offices, a conference room and open space. Great natural light. Building has a shared conference room and break area available for tenants.
- Listed lease rate plus proportional share of electrical cost
- Mostly Open Floor Plan Layout
- 1 Conference Room
- Reception Area
- Open-Plan
- Fully Built-Out as Standard Office
- 4 Private Offices
- Space is in Excellent Condition
- Natural Light
- Hardwood Floors
Building has a shared conference room and break area available for tenants.
- Listed lease rate plus proportional share of electrical cost
- 6 Private Offices
- Fully Built-Out as Standard Office
- 1 Conference Room
- Rate includes utilities, building services and property expenses
- 4 Private Offices
- Rate includes utilities, building services and property expenses
- Natural Light
- Private Restrooms
- Rate includes utilities, building services and property expenses
- Rate includes utilities, building services and property expenses
| Space | Size | Term | Rental Rate | Space Use | Build-Out | Available |
| 1st Floor, Ste 100 | 2,450 SF | 3-7 Years | $26.20 CAD/SF/YR $2.18 CAD/SF/MO $64,190 CAD/YR $5,349 CAD/MO | Office | Full Build-Out | Now |
| 1st Floor, Ste 101 | 2,400 SF | 3-7 Years | $26.20 CAD/SF/YR $2.18 CAD/SF/MO $62,880 CAD/YR $5,240 CAD/MO | Office | Full Build-Out | Now |
| 1st Floor, Ste 105 | 1,330 SF | 3-7 Years | $27.58 CAD/SF/YR $2.30 CAD/SF/MO $36,680 CAD/YR $3,057 CAD/MO | Office | Full Build-Out | Now |
| 1st Floor, Ste A | 125 SF | 1-3 Years | Upon Request Upon Request Upon Request Upon Request | Office | - | 30 Days |
| 1st Floor, Ste B | 140 SF | 1-3 Years | Upon Request Upon Request Upon Request Upon Request | Office | - | Now |
| 1st Floor, Ste C | 270 SF | 1-3 Years | Upon Request Upon Request Upon Request Upon Request | Office | - | 30 Days |
1st Floor, Ste 100
| Size |
| 2,450 SF |
| Term |
| 3-7 Years |
| Rental Rate |
| $26.20 CAD/SF/YR $2.18 CAD/SF/MO $64,190 CAD/YR $5,349 CAD/MO |
| Space Use |
| Office |
| Build-Out |
| Full Build-Out |
| Available |
| Now |
1st Floor, Ste 101
| Size |
| 2,400 SF |
| Term |
| 3-7 Years |
| Rental Rate |
| $26.20 CAD/SF/YR $2.18 CAD/SF/MO $62,880 CAD/YR $5,240 CAD/MO |
| Space Use |
| Office |
| Build-Out |
| Full Build-Out |
| Available |
| Now |
1st Floor, Ste 105
| Size |
| 1,330 SF |
| Term |
| 3-7 Years |
| Rental Rate |
| $27.58 CAD/SF/YR $2.30 CAD/SF/MO $36,680 CAD/YR $3,057 CAD/MO |
| Space Use |
| Office |
| Build-Out |
| Full Build-Out |
| Available |
| Now |
1st Floor, Ste A
| Size |
| 125 SF |
| Term |
| 1-3 Years |
| Rental Rate |
| Upon Request Upon Request Upon Request Upon Request |
| Space Use |
| Office |
| Build-Out |
| - |
| Available |
| 30 Days |
1st Floor, Ste B
| Size |
| 140 SF |
| Term |
| 1-3 Years |
| Rental Rate |
| Upon Request Upon Request Upon Request Upon Request |
| Space Use |
| Office |
| Build-Out |
| - |
| Available |
| Now |
1st Floor, Ste C
| Size |
| 270 SF |
| Term |
| 1-3 Years |
| Rental Rate |
| Upon Request Upon Request Upon Request Upon Request |
| Space Use |
| Office |
| Build-Out |
| - |
| Available |
| 30 Days |
1st Floor, Ste 100
| Size | 2,450 SF |
| Term | 3-7 Years |
| Rental Rate | $26.20 CAD/SF/YR |
| Space Use | Office |
| Build-Out | Full Build-Out |
| Available | Now |
Located immediately off the lobby entrance with a reception area, four private offices, a conference room and open space. Great natural light. Building has a shared conference room and break area available for tenants.
- Listed lease rate plus proportional share of electrical cost
- Fully Built-Out as Standard Office
- Mostly Open Floor Plan Layout
- 4 Private Offices
- 1 Conference Room
- Space is in Excellent Condition
- Reception Area
- Natural Light
- Open-Plan
- Hardwood Floors
1st Floor, Ste 101
| Size | 2,400 SF |
| Term | 3-7 Years |
| Rental Rate | $26.20 CAD/SF/YR |
| Space Use | Office |
| Build-Out | Full Build-Out |
| Available | Now |
Building has a shared conference room and break area available for tenants.
- Listed lease rate plus proportional share of electrical cost
- Fully Built-Out as Standard Office
- 6 Private Offices
- 1 Conference Room
1st Floor, Ste 105
| Size | 1,330 SF |
| Term | 3-7 Years |
| Rental Rate | $27.58 CAD/SF/YR |
| Space Use | Office |
| Build-Out | Full Build-Out |
| Available | Now |
- Rate includes utilities, building services and property expenses
- 4 Private Offices
1st Floor, Ste A
| Size | 125 SF |
| Term | 1-3 Years |
| Rental Rate | Upon Request |
| Space Use | Office |
| Build-Out | - |
| Available | 30 Days |
- Rate includes utilities, building services and property expenses
- Private Restrooms
- Natural Light
1st Floor, Ste B
| Size | 140 SF |
| Term | 1-3 Years |
| Rental Rate | Upon Request |
| Space Use | Office |
| Build-Out | - |
| Available | Now |
- Rate includes utilities, building services and property expenses
1st Floor, Ste C
| Size | 270 SF |
| Term | 1-3 Years |
| Rental Rate | Upon Request |
| Space Use | Office |
| Build-Out | - |
| Available | 30 Days |
- Rate includes utilities, building services and property expenses
Property Overview
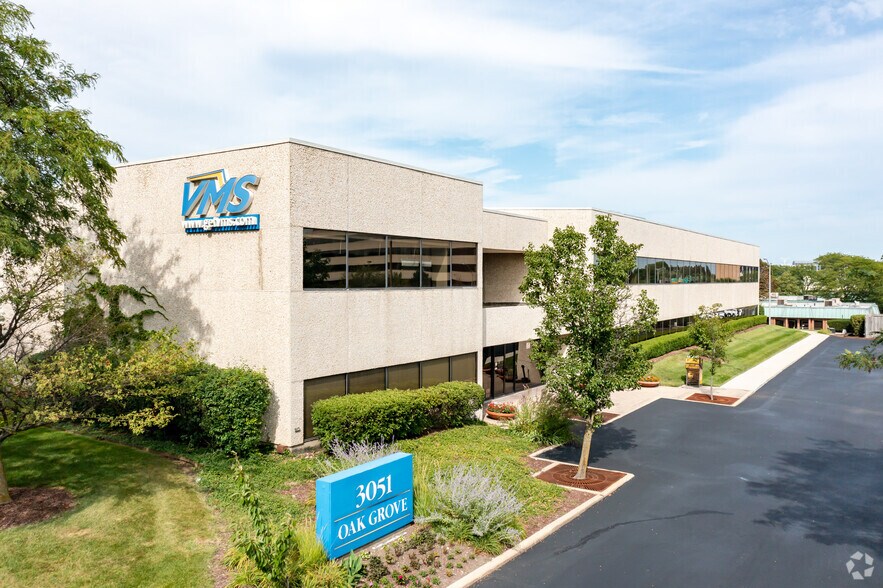
Professional office building located near the I-355 Butterfield Rd exit. Easy access to I-88 east and west as well.
- Bus Line
- Conferencing Facility
- Security System
- Signage
- Air Conditioning
Property Facts
Select Tenants
- Floor
- Tenant Name
- Industry
- 1st
- SOHMAR Massage School
- Educational Services
- 2nd
- Velocity Merchant Services
- Finance and Insurance




Presented by
3051 Oak Grove Rd
Hmm, there seems to have been an error sending your message. Please try again.
Thanks! Your message was sent.