Log In/Sign Up
Your email has been sent.
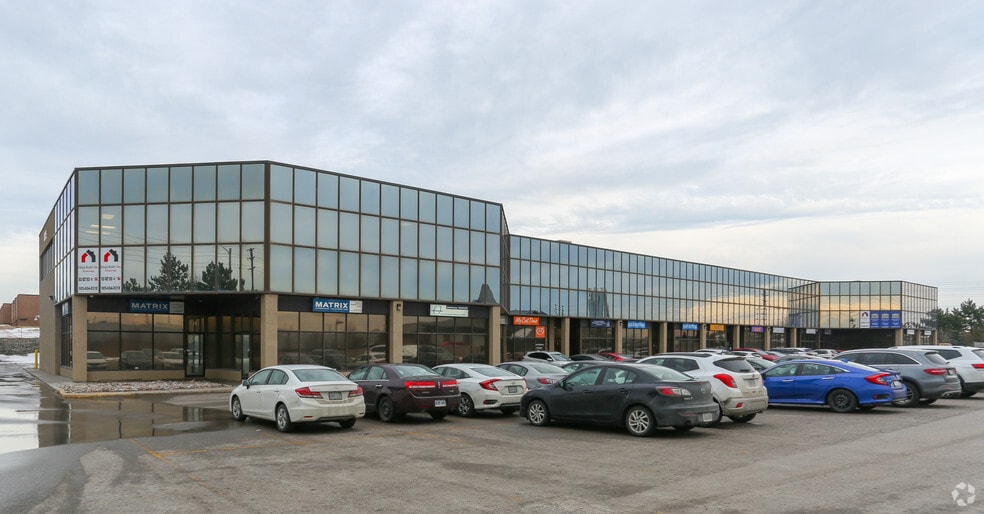

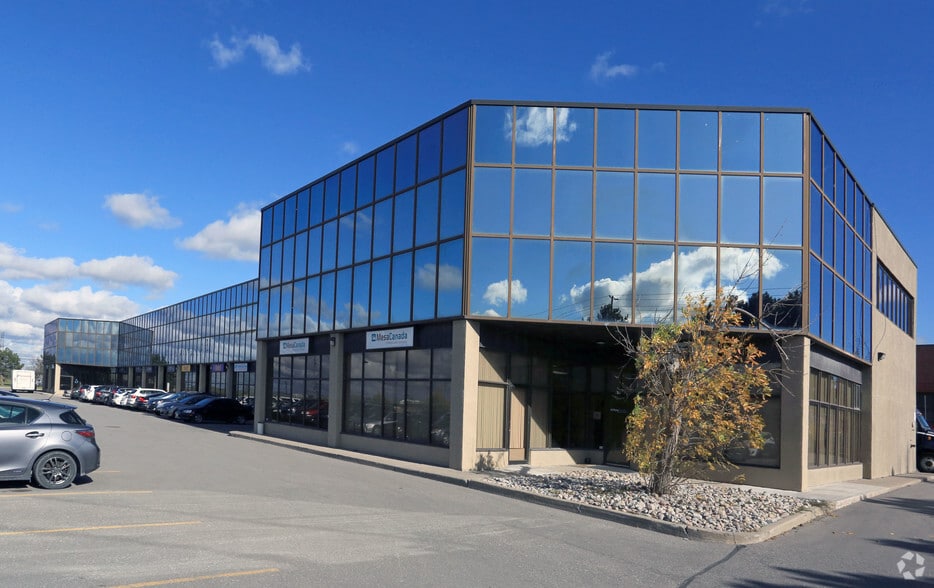
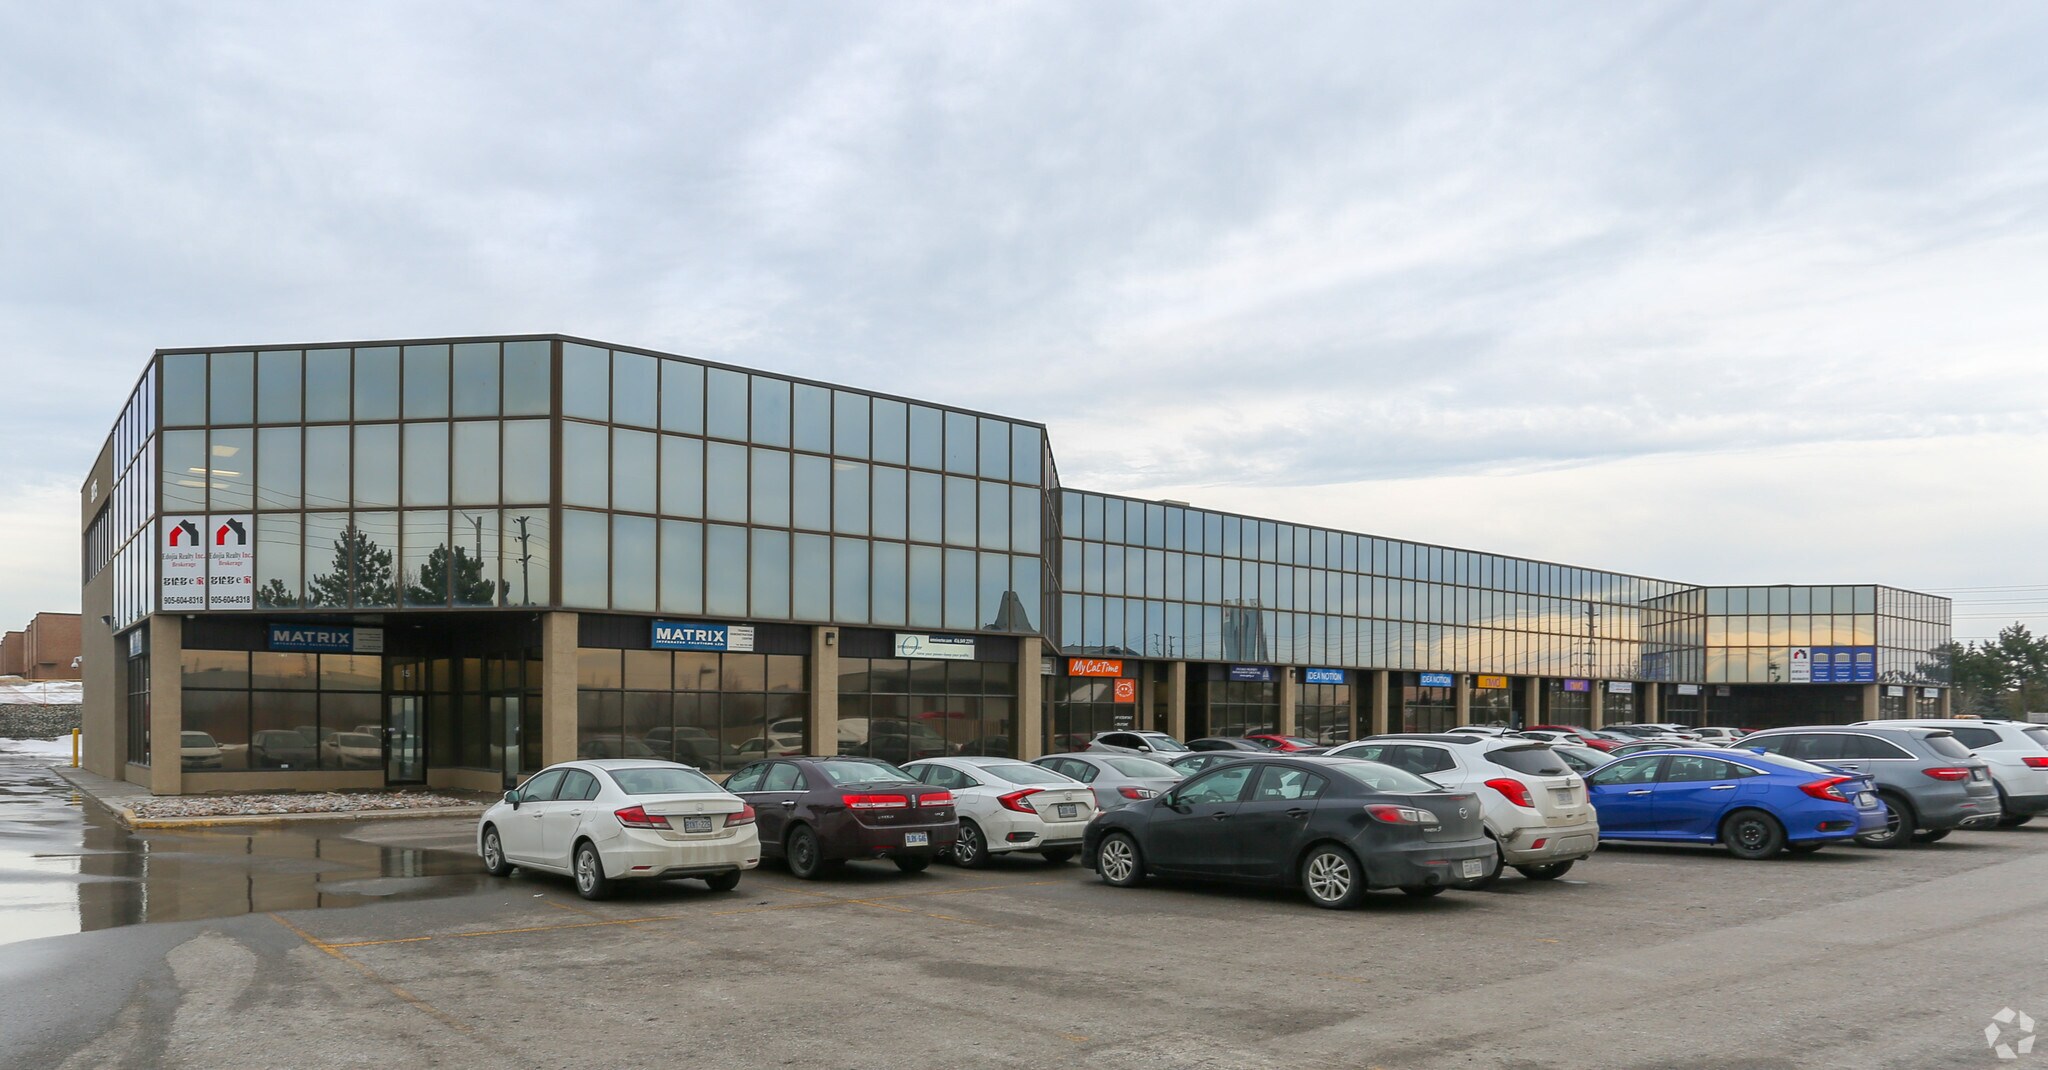
3075 14th Ave 2,200 - 4,894 SF of Office Space Available in Markham, ON L3R 0G9
Highlights
- Access to public transit
- Signage
- Surface parking
All Available Spaces(2)
Display Rental Rate as
- Space
- Size
- Term
- Rental Rate
- Space Use
- Build-Out
- Available
- Lease rate does not include utilities, property expenses or building services
- Fits 7 - 22 People
- Lease rate does not include utilities, property expenses or building services
- 6 Private Offices
- Fits 6 - 18 People
| Space | Size | Term | Rental Rate | Space Use | Build-Out | Available |
| 1st Floor, Ste 6/7 | 2,694 SF | Negotiable | $16.95 CAD/SF/YR $1.41 CAD/SF/MO $45,663 CAD/YR $3,805 CAD/MO | Office | - | 30 Days |
| 2nd Floor, Ste 213 | 2,200 SF | Negotiable | $13.95 CAD/SF/YR $1.16 CAD/SF/MO $30,690 CAD/YR $2,558 CAD/MO | Office | - | 30 Days |
1st Floor, Ste 6/7
| Size |
| 2,694 SF |
| Term |
| Negotiable |
| Rental Rate |
| $16.95 CAD/SF/YR $1.41 CAD/SF/MO $45,663 CAD/YR $3,805 CAD/MO |
| Space Use |
| Office |
| Build-Out |
| - |
| Available |
| 30 Days |
2nd Floor, Ste 213
| Size |
| 2,200 SF |
| Term |
| Negotiable |
| Rental Rate |
| $13.95 CAD/SF/YR $1.16 CAD/SF/MO $30,690 CAD/YR $2,558 CAD/MO |
| Space Use |
| Office |
| Build-Out |
| - |
| Available |
| 30 Days |
1st Floor, Ste 6/7
| Size | 2,694 SF |
| Term | Negotiable |
| Rental Rate | $16.95 CAD/SF/YR |
| Space Use | Office |
| Build-Out | - |
| Available | 30 Days |
- Lease rate does not include utilities, property expenses or building services
- Fits 7 - 22 People
2nd Floor, Ste 213
| Size | 2,200 SF |
| Term | Negotiable |
| Rental Rate | $13.95 CAD/SF/YR |
| Space Use | Office |
| Build-Out | - |
| Available | 30 Days |
- Lease rate does not include utilities, property expenses or building services
- Fits 6 - 18 People
- 6 Private Offices
Property Overview
Prestige Office Building Just Off Woodbine Ave. Excellent Signage And Exposure. Ceramic Tile Flooring Throughout. Easy Access To 404 & 407.
Property Facts
Building Type
Office
Year Built
1988
Building Height
2 Stories
Building Size
39,746 SF
Building Class
C
Typical Floor Size
19,873 SF
Unfinished Ceiling Height
12’
Parking
120 Surface Parking Spaces
Covered Parking
1 1
Fairly walkable
50/100
Exceptionally drivable
100/100
Some public transit
40/100
Fairly bikeable
50/100

1 of 5
Videos
Matterport 3D Exterior
Matterport 3D Tour
Photos
Street View
Street
Map
1 of 1

Presented by

3075 14th Ave
Already a member? Log In
Hmm, there seems to have been an error sending your message. Please try again.
Thanks! Your message was sent.