Your email has been sent.
309 Denton Ave 11,500 SF of Industrial Space Available in New Hyde Park, NY 11040
Features
All Available Space(1)
Display Rental Rate as
- Space
- Size
- Term
- Rental Rate
- Space Use
- Build-Out
- Available



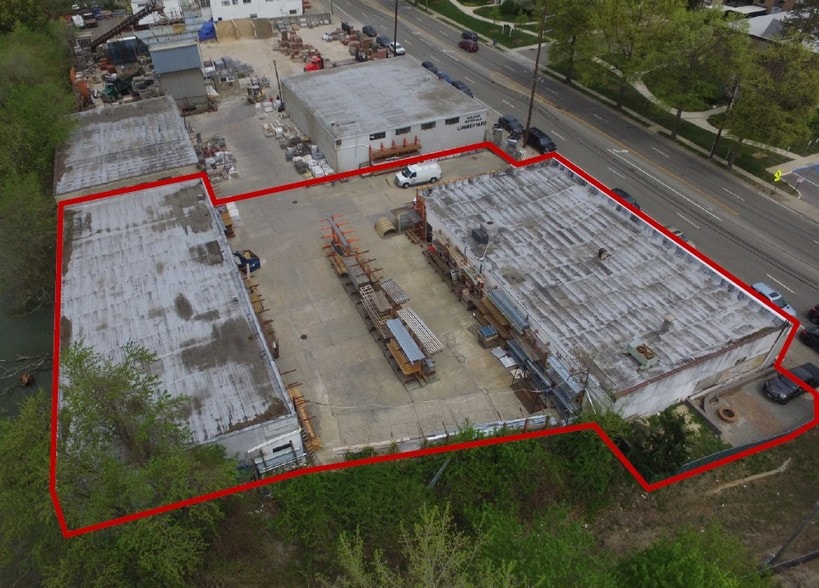
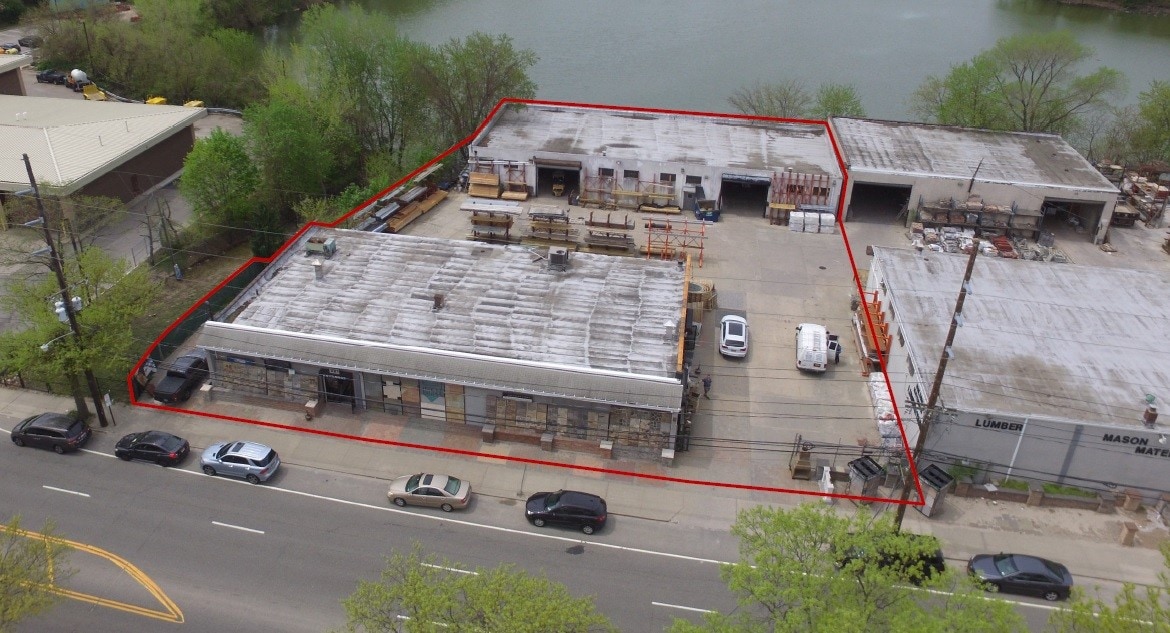
This industrial property consists of 6,000 sq ft of warehouse; 5,500 sq ft of office /showroom (separate building); and 12,000 sq ft of yard/land.
- Listed rate may not include certain utilities, building services and property expenses
- 2 Drive Ins
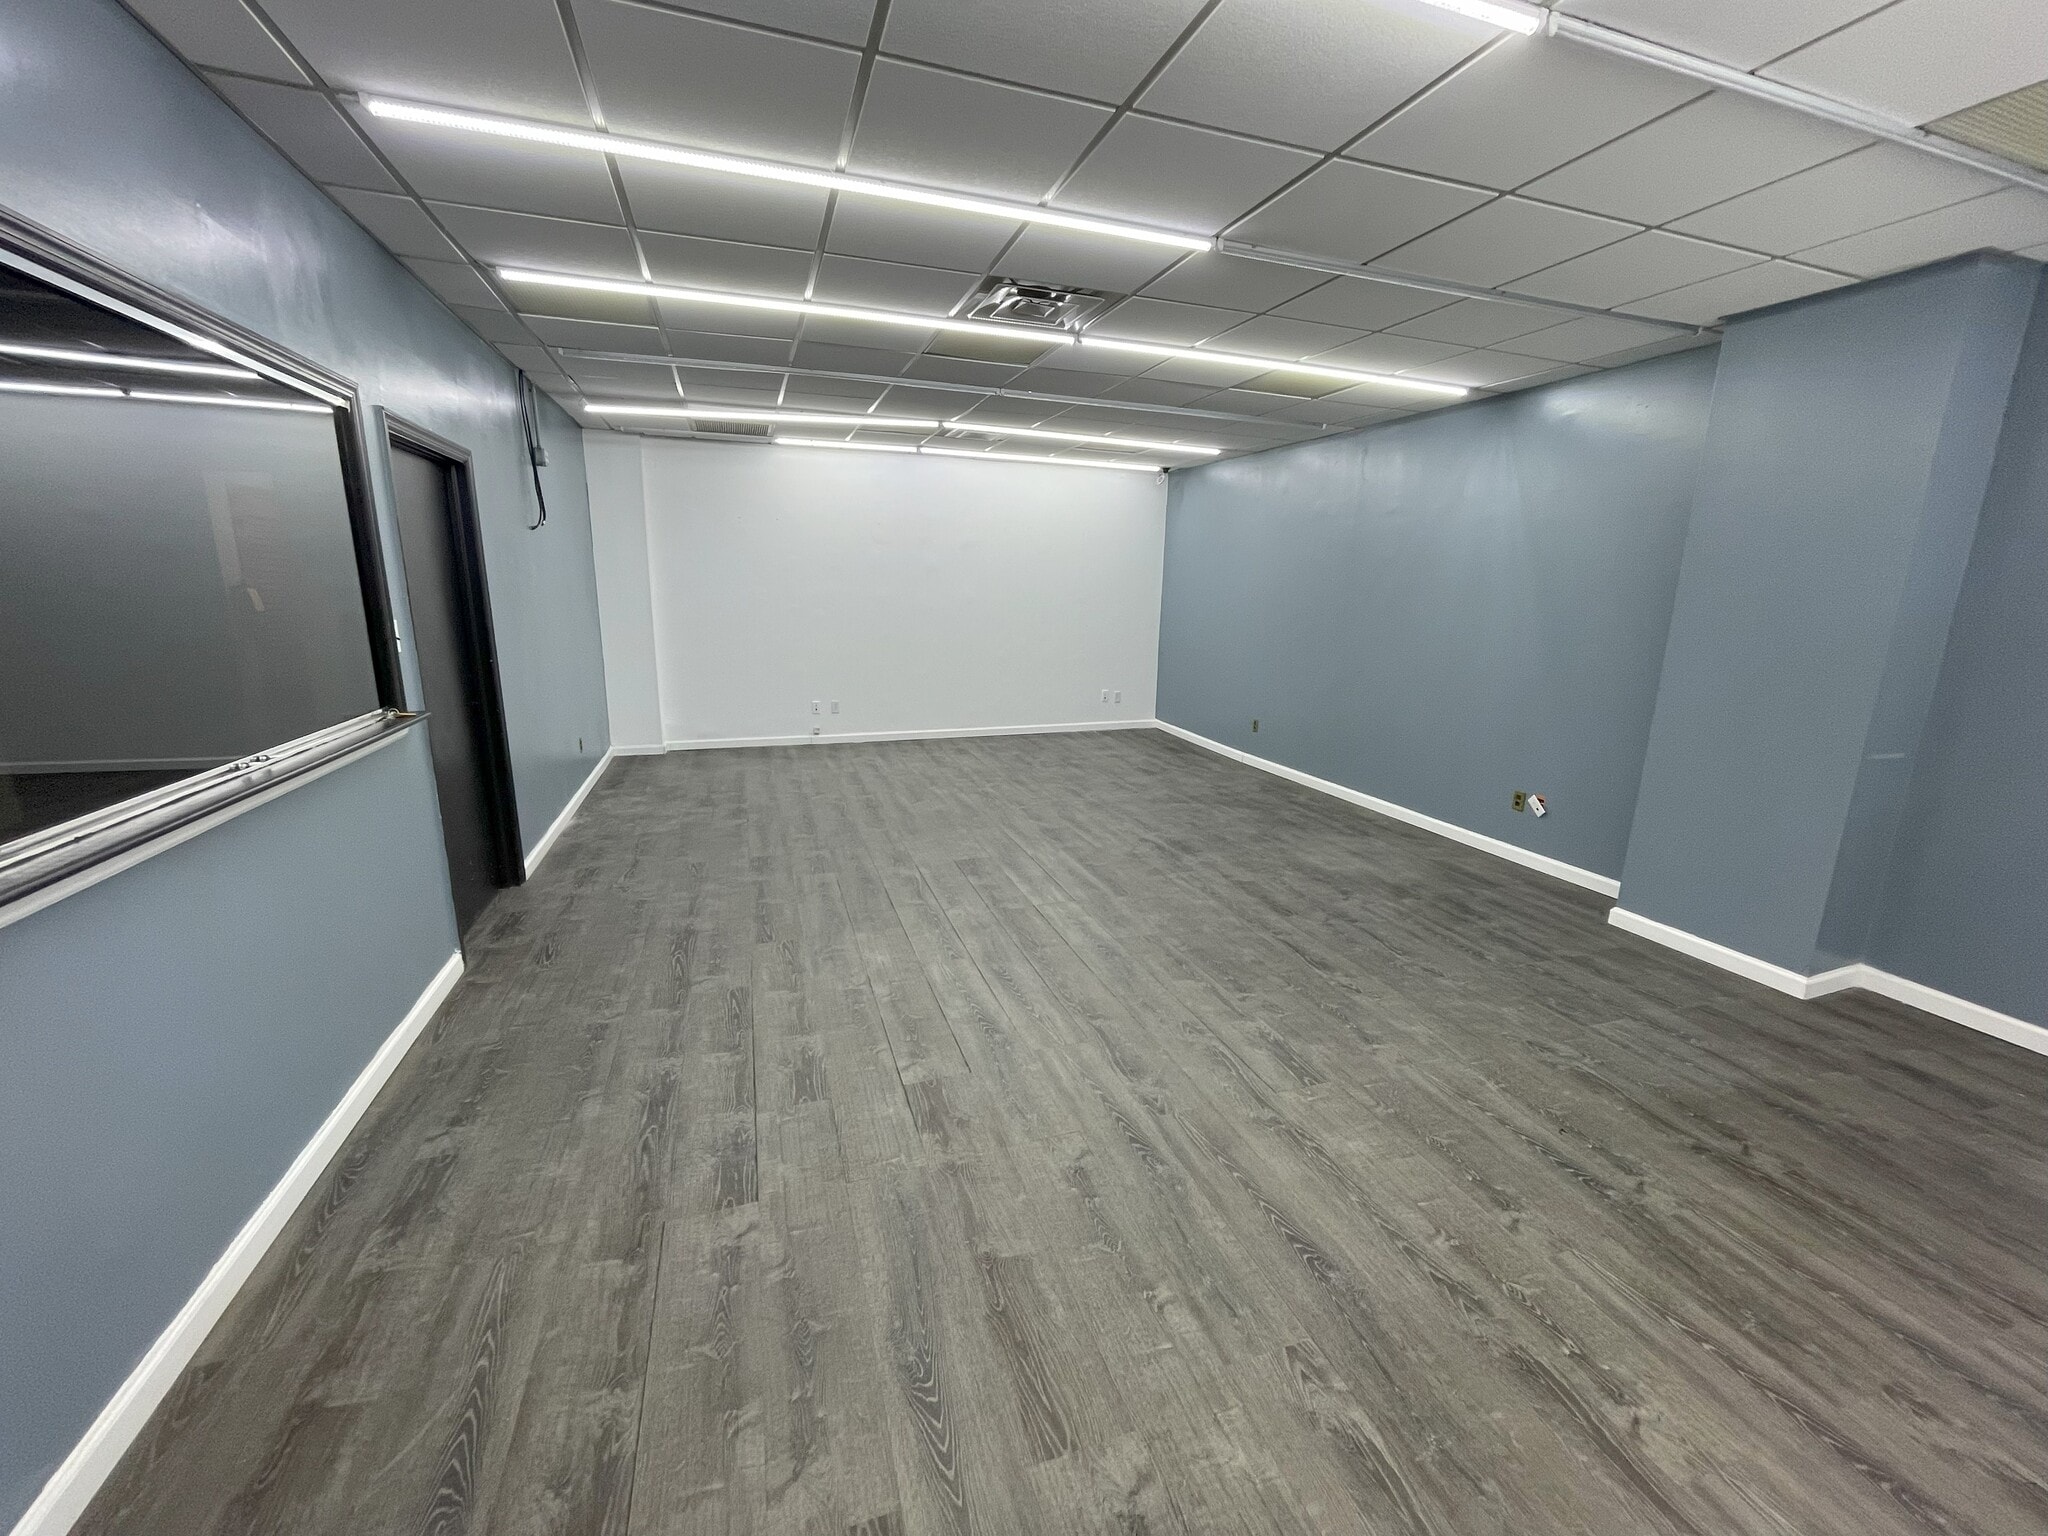
- Includes 5,500 SF of dedicated office space
- 24/7 Access
| Space | Size | Term | Rental Rate | Space Use | Build-Out | Available |
| 1st Floor | 11,500 SF | Negotiable | Upon Request Upon Request Upon Request Upon Request | Industrial | - | Now |
1st Floor
| Size |
| 11,500 SF |
| Term |
| Negotiable |
| Rental Rate |
| Upon Request Upon Request Upon Request Upon Request |
| Space Use |
| Industrial |
| Build-Out |
| - |
| Available |
| Now |
1st Floor
| Size | 11,500 SF |
| Term | Negotiable |
| Rental Rate | Upon Request |
| Space Use | Industrial |
| Build-Out | - |
| Available | Now |
This industrial property consists of 6,000 sq ft of warehouse; 5,500 sq ft of office /showroom (separate building); and 12,000 sq ft of yard/land.
- Listed rate may not include certain utilities, building services and property expenses
- Includes 5,500 SF of dedicated office space
- 2 Drive Ins
- 24/7 Access
Property Overview
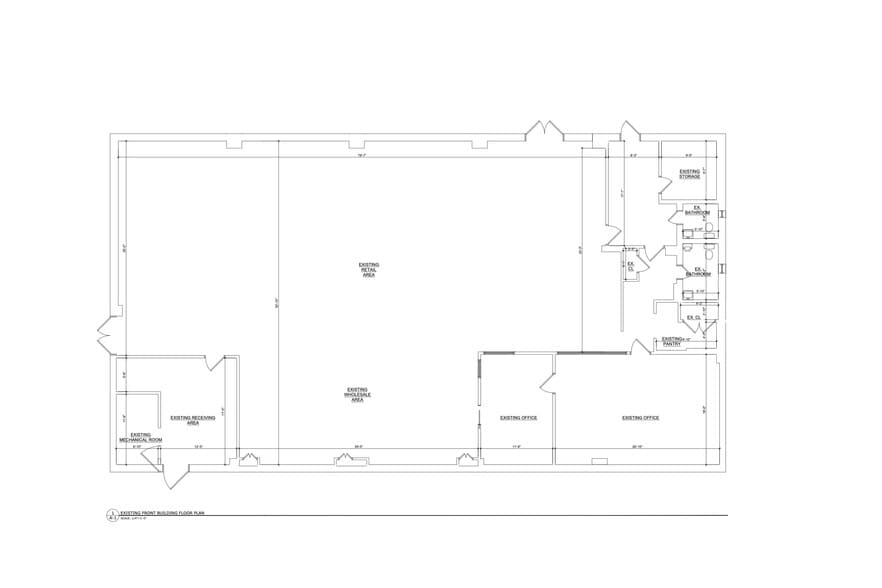
- Front Building designed as an office space, has 2 bathrooms and a kitchenette plus electric (400 amps), water, a heat pump and AC. Dropped ceiling height of 9'. - Back Warehouse building has 1 bathroom plus electric (2 25 amps), water, oil/heat, 14' ceiling height.
Industrial Facility Facts


Presented by
Gen Holdings NY, LLC
309 Denton Ave
Hmm, there seems to have been an error sending your message. Please try again.
Thanks! Your message was sent.