Your email has been sent.

Prime DTLA Renovated Office Units 309 E 8th St 775 - 19,885 SF of Office Space Available in Los Angeles, CA 90014
Highlights
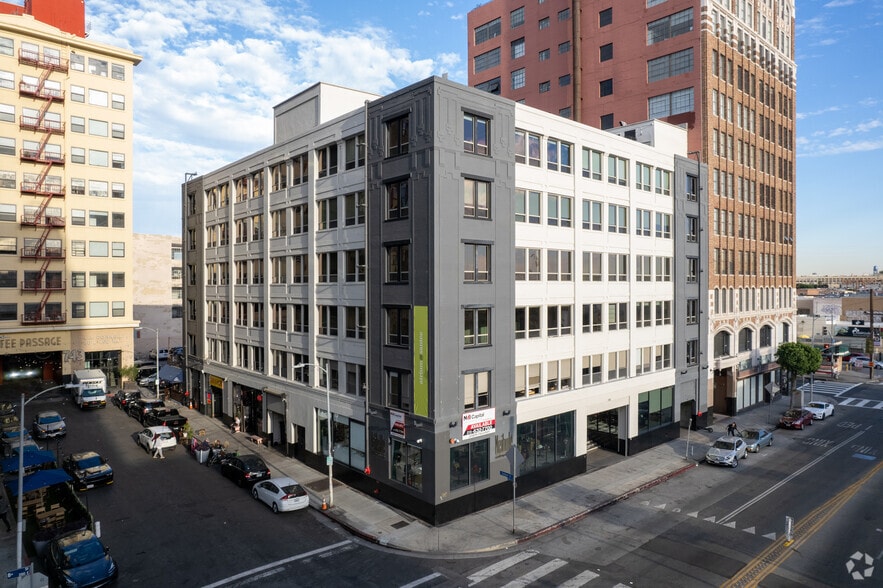
- Historic Brick and Concrete Building Completely Renovated in 2014
- Abundant Contract Parking in Adjacent Lots
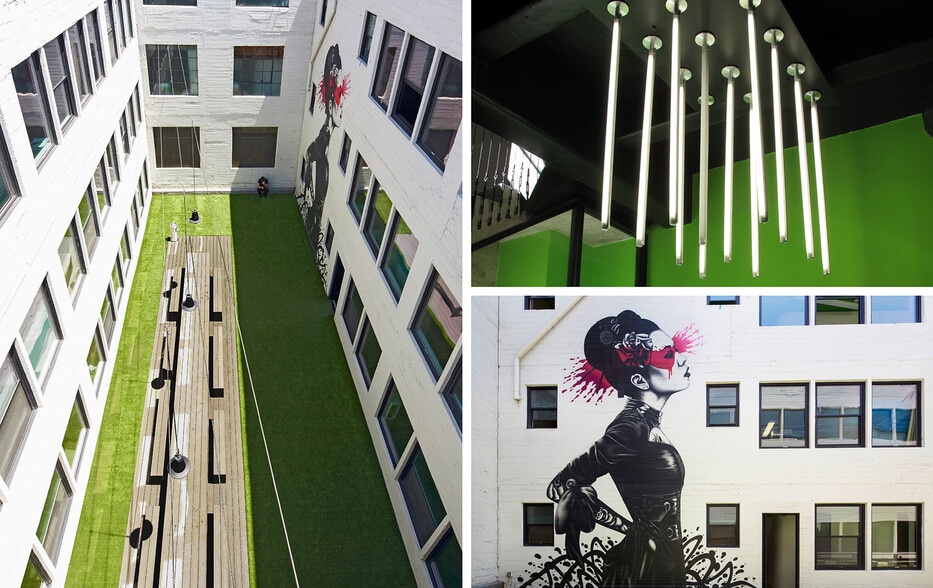
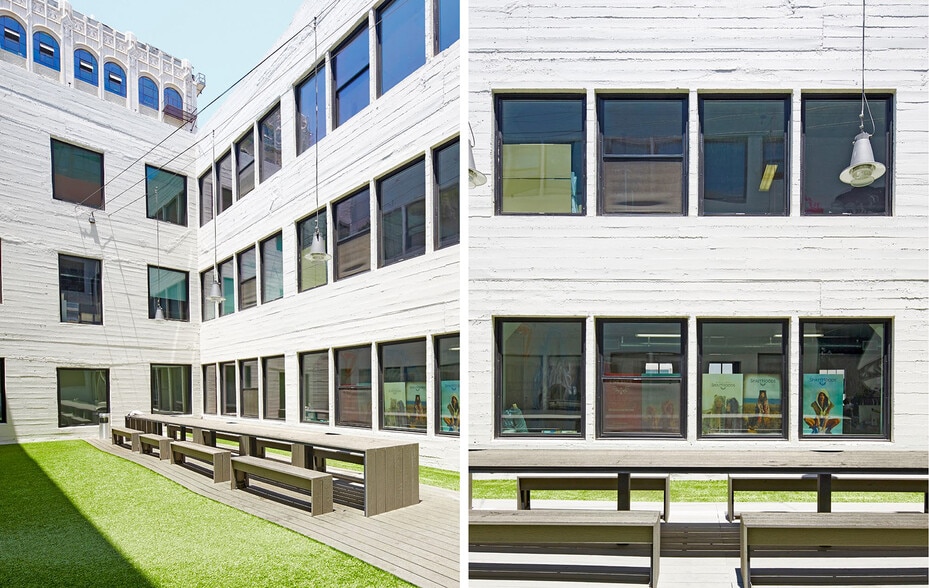
- Features Courtyard with Open Air Seating
- Located in the Heart of DTLA’s Fashion District and Surrounded by DTLA’s Best Eateries and Bars
- Creative Design with Exposed Interior Walls and Ceilings — Polished Concrete Floors
All Available Spaces(10)
Display Rental Rate as
- Space
- Size
- Term
- Rental Rate
- Space Use
- Build-Out
- Available
Creative Industrial Look Design with Exposed Interior Walls, Ceilings and Polished Concrete Floors. *CAM fee to be included after year one of the initial lease term.
- Listed rate may not include certain utilities, building services and property expenses
- Space is in Excellent Condition
- Open Floor Plan Layout
- Central Air Conditioning
Creative Industrial Look Design with Exposed Interior Walls, Ceilings and Polished Concrete Floors. *CAM fee to be included after year one of the initial lease term.
- Listed rate may not include certain utilities, building services and property expenses
- Central Air Conditioning
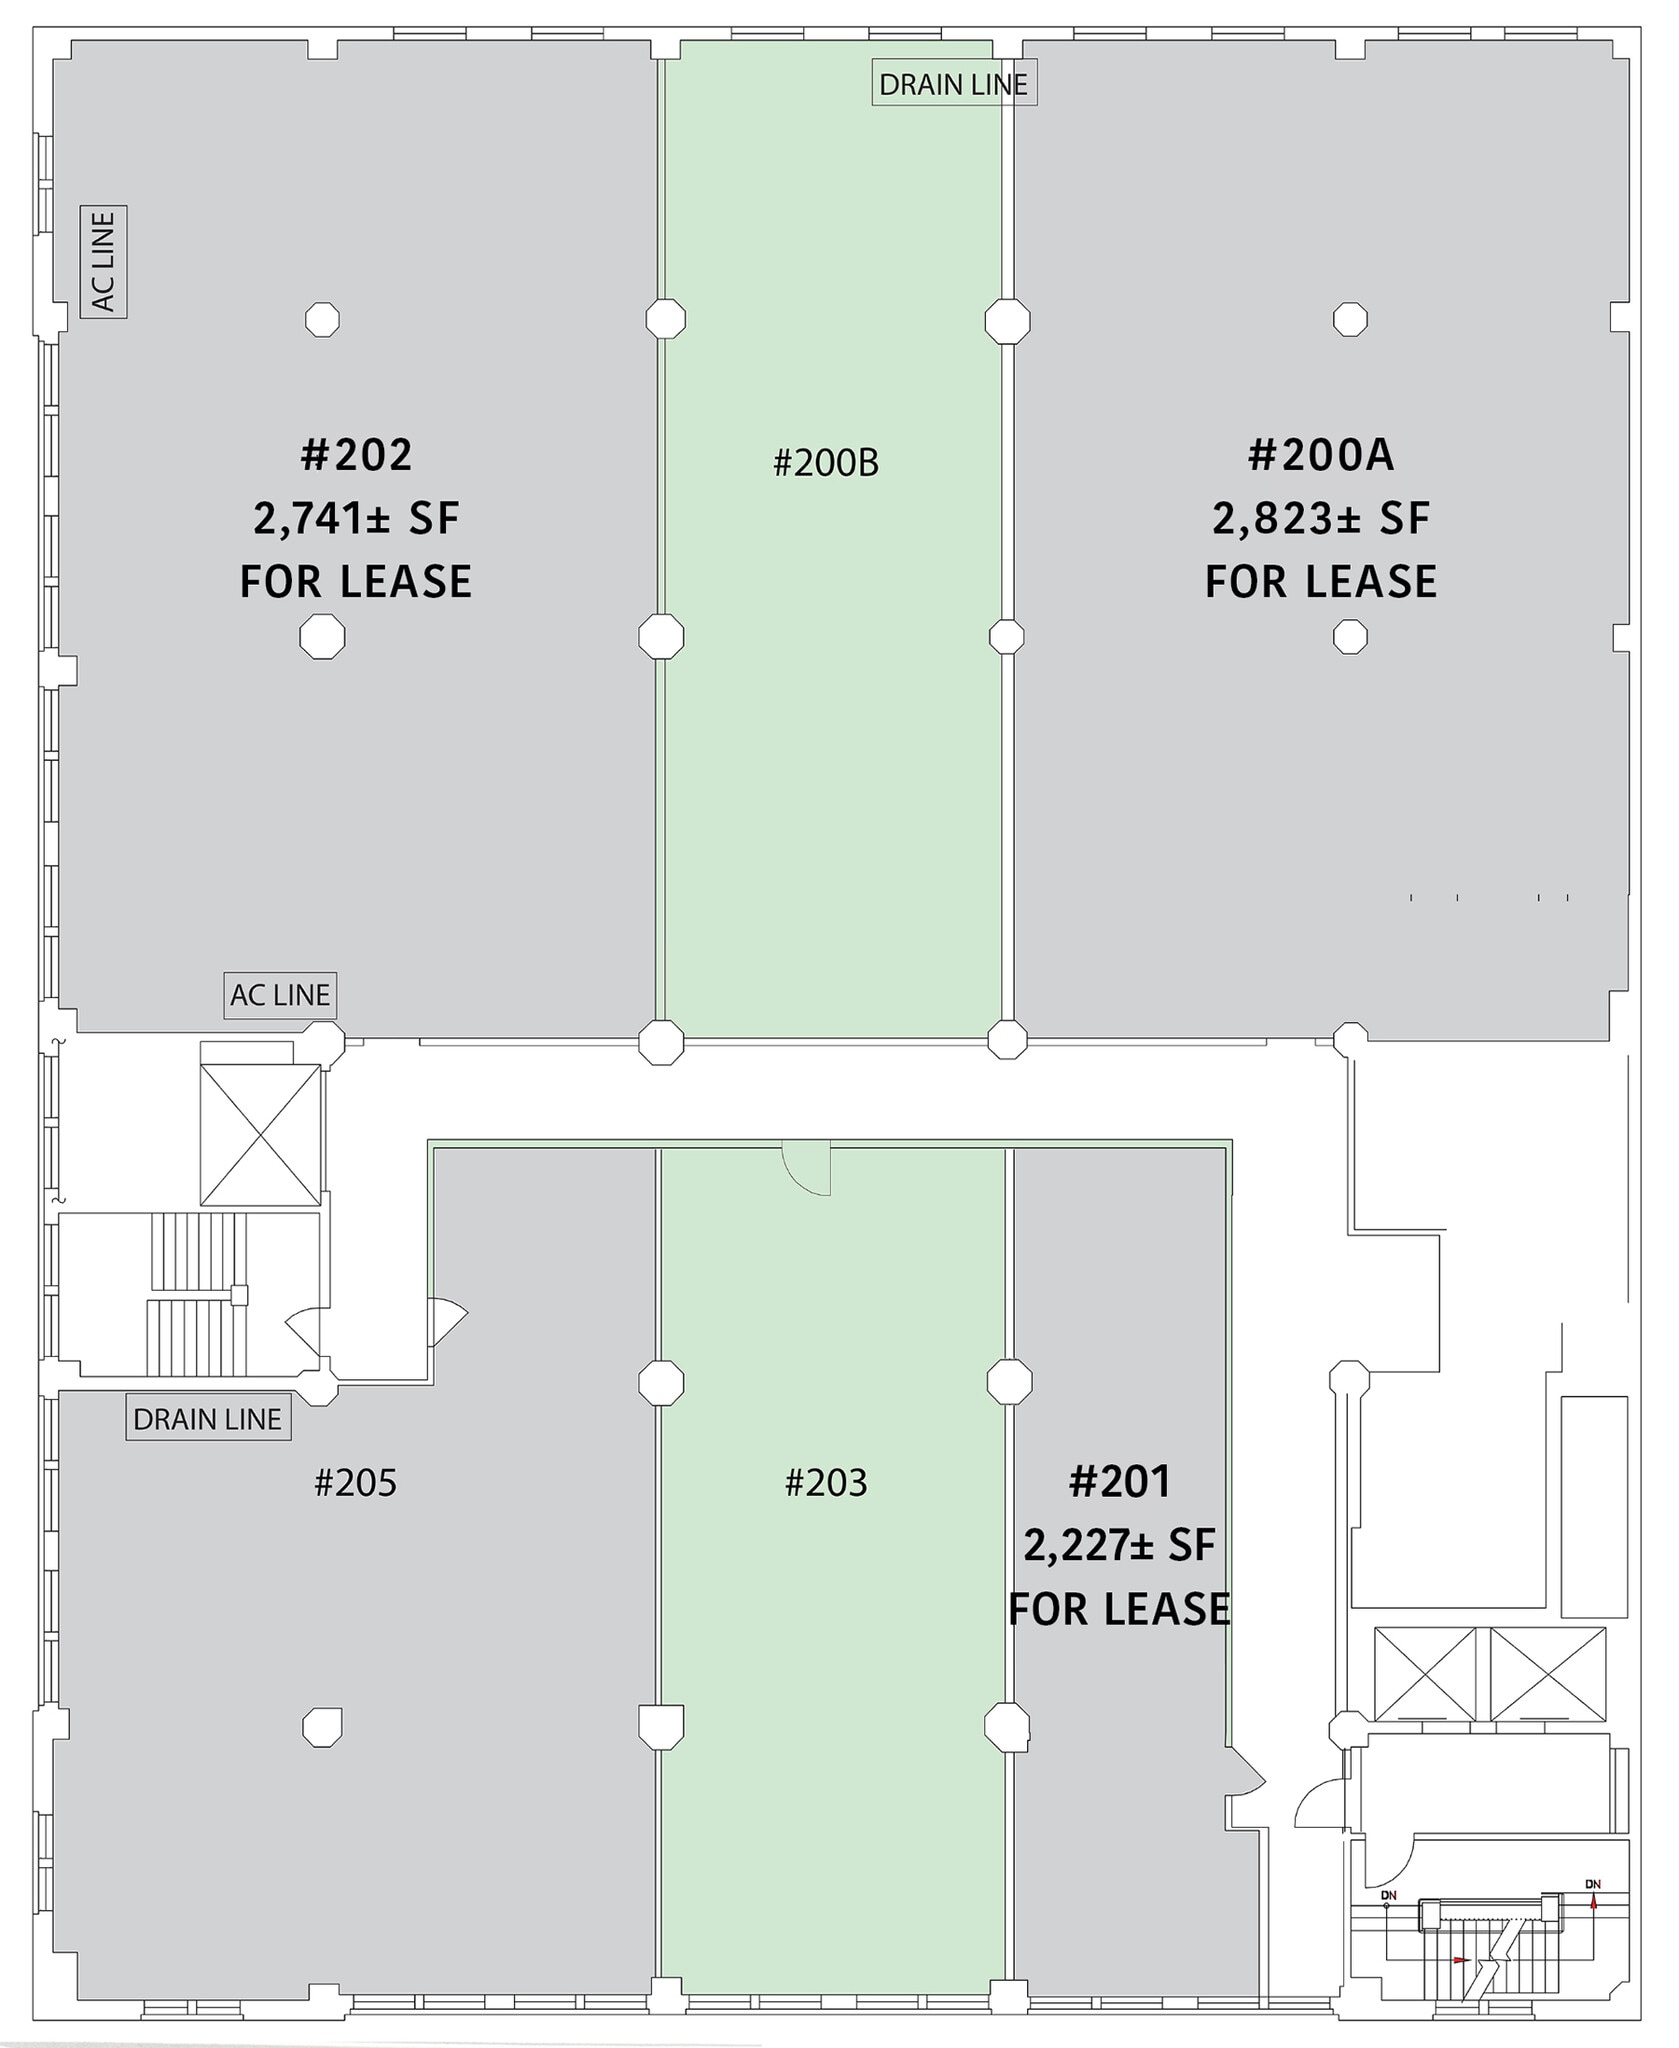
Creative Industrial Look Design with Exposed Interior Walls, Ceilings and Polished Concrete Floors. *CAM fee to be included after year one of the initial lease term.
- Listed rate may not include certain utilities, building services and property expenses
- Open Floor Plan Layout
- Fully Built-Out as Standard Office
- Central Air Conditioning
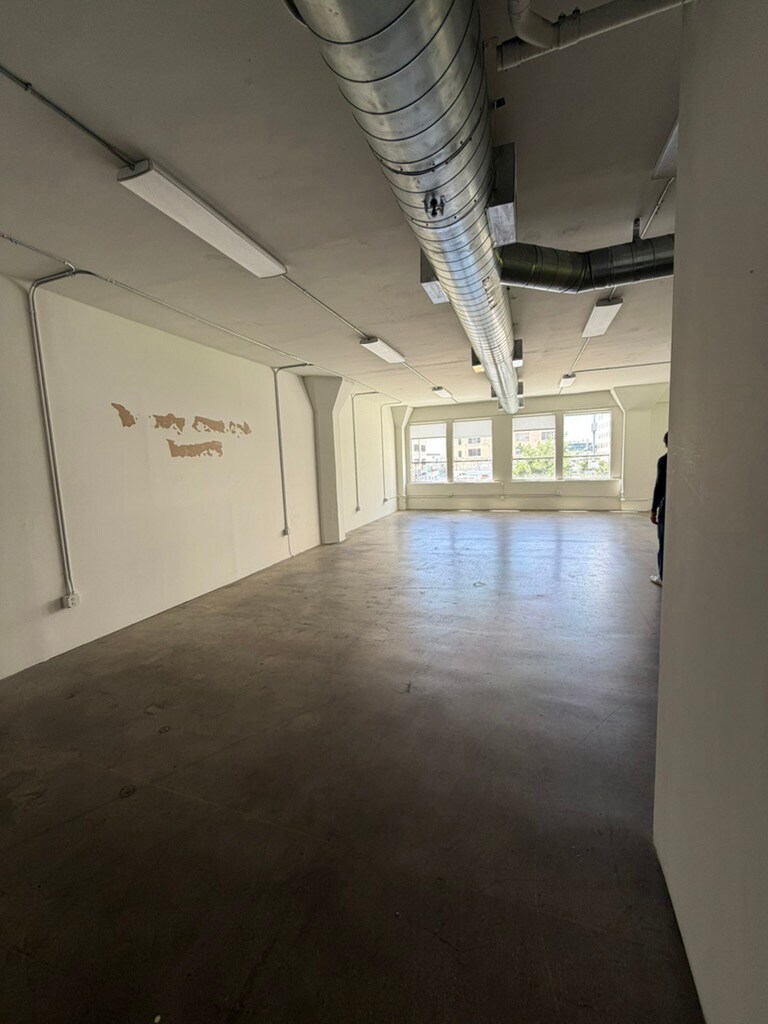


Creative Industrial Look Design with Exposed Interior Walls, Ceilings and Polished Concrete Floors. *CAM fee to be included after year one of the initial lease term.
- Listed rate may not include certain utilities, building services and property expenses
- Open Floor Plan Layout
- Fully Built-Out as Standard Office
- Central Air Conditioning
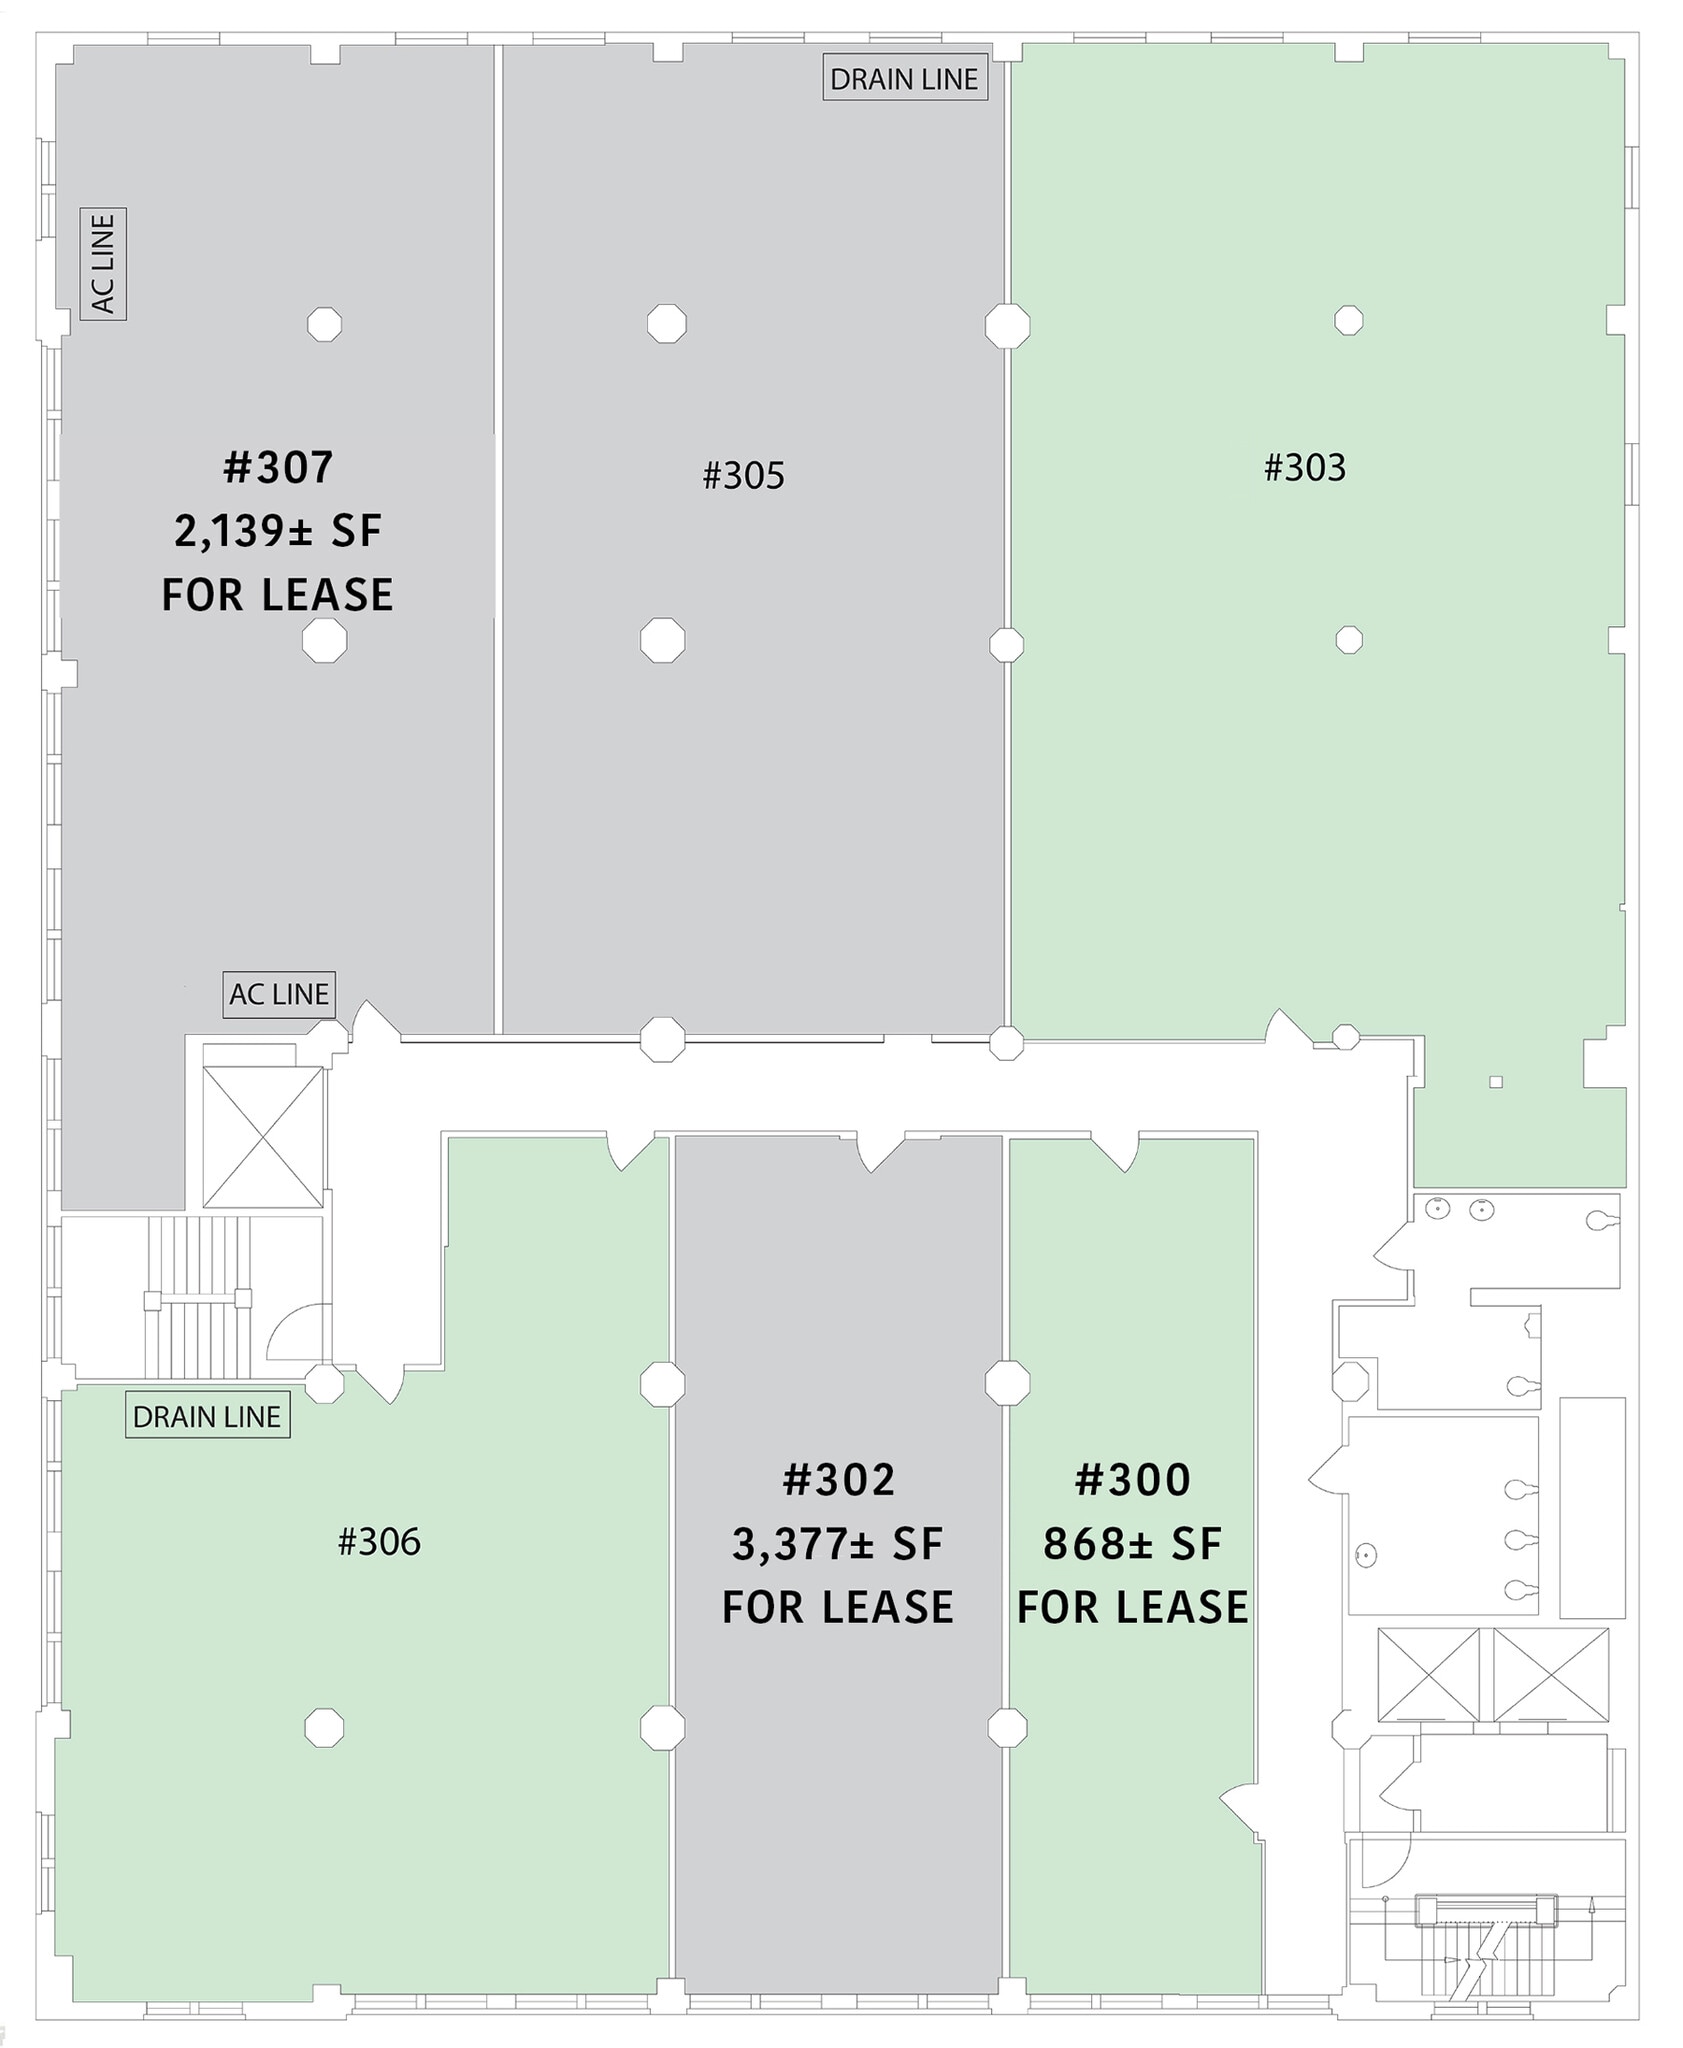
Creative Industrial Look Design with Exposed Interior Walls, Ceilings and Polished Concrete Floors. *CAM fee to be included after year one of the initial lease term.
- Listed rate may not include certain utilities, building services and property expenses
- Mostly Open Floor Plan Layout
- Fully Built-Out as Standard Office
- Space is in Excellent Condition
Creative Industrial Look Design with Exposed Interior Walls, Ceilings and Polished Concrete Floors. *CAM fee to be included after year one of the initial lease term.
- Listed rate may not include certain utilities, building services and property expenses
Creative Industrial Look Design with Exposed Interior Walls, Ceilings and Polished Concrete Floors. *CAM fee to be included after year one of the initial lease term.
- Listed rate may not include certain utilities, building services and property expenses
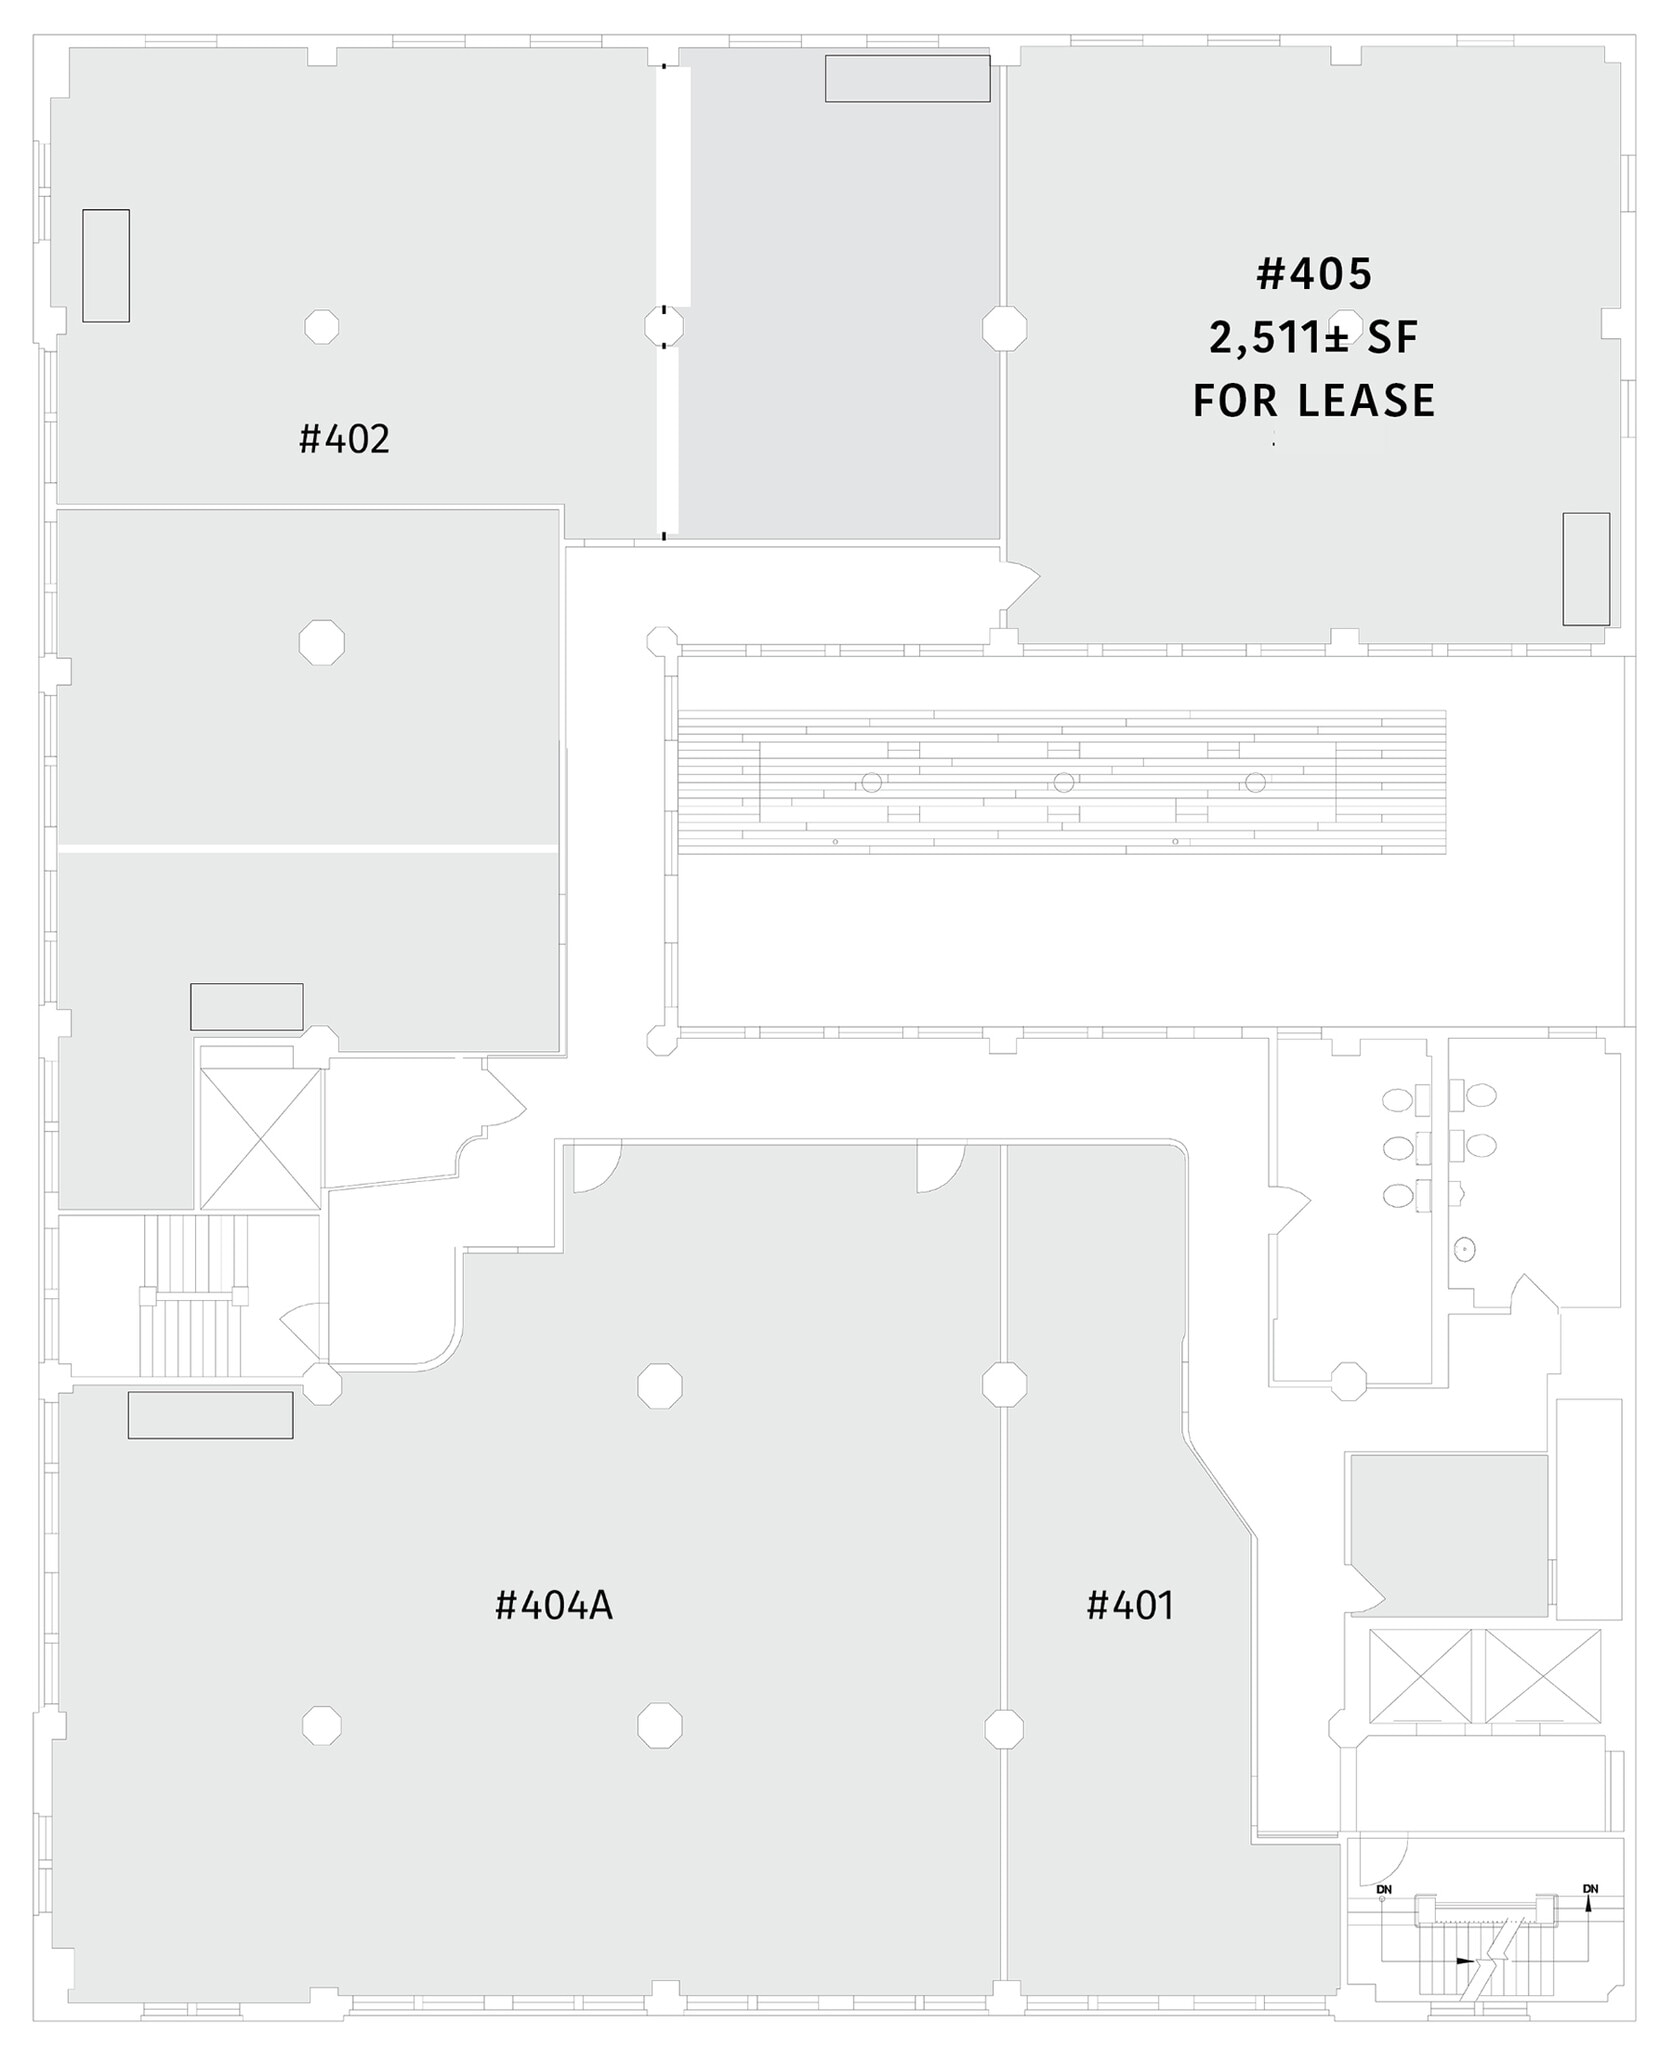
Creative Industrial Look Design with Exposed Interior Walls, Ceilings and Polished Concrete Floors. *CAM fee to be included after year one of the initial lease term.
- Listed rate may not include certain utilities, building services and property expenses
- Mostly Open Floor Plan Layout
- Fully Built-Out as Standard Office
- Space is in Excellent Condition
Creative Industrial Look Design with Exposed Interior Walls, Ceilings and Polished Concrete Floors. *CAM fee to be included after year one of the initial lease term.
- Listed rate may not include certain utilities, building services and property expenses
- Open Floor Plan Layout

Creative Industrial Look Design with Exposed Interior Walls, Ceilings and Polished Concrete Floors. *CAM fee to be included after year one of the initial lease term.
- Listed rate may not include certain utilities, building services and property expenses
- Open Floor Plan Layout
| Space | Size | Term | Rental Rate | Space Use | Build-Out | Available |
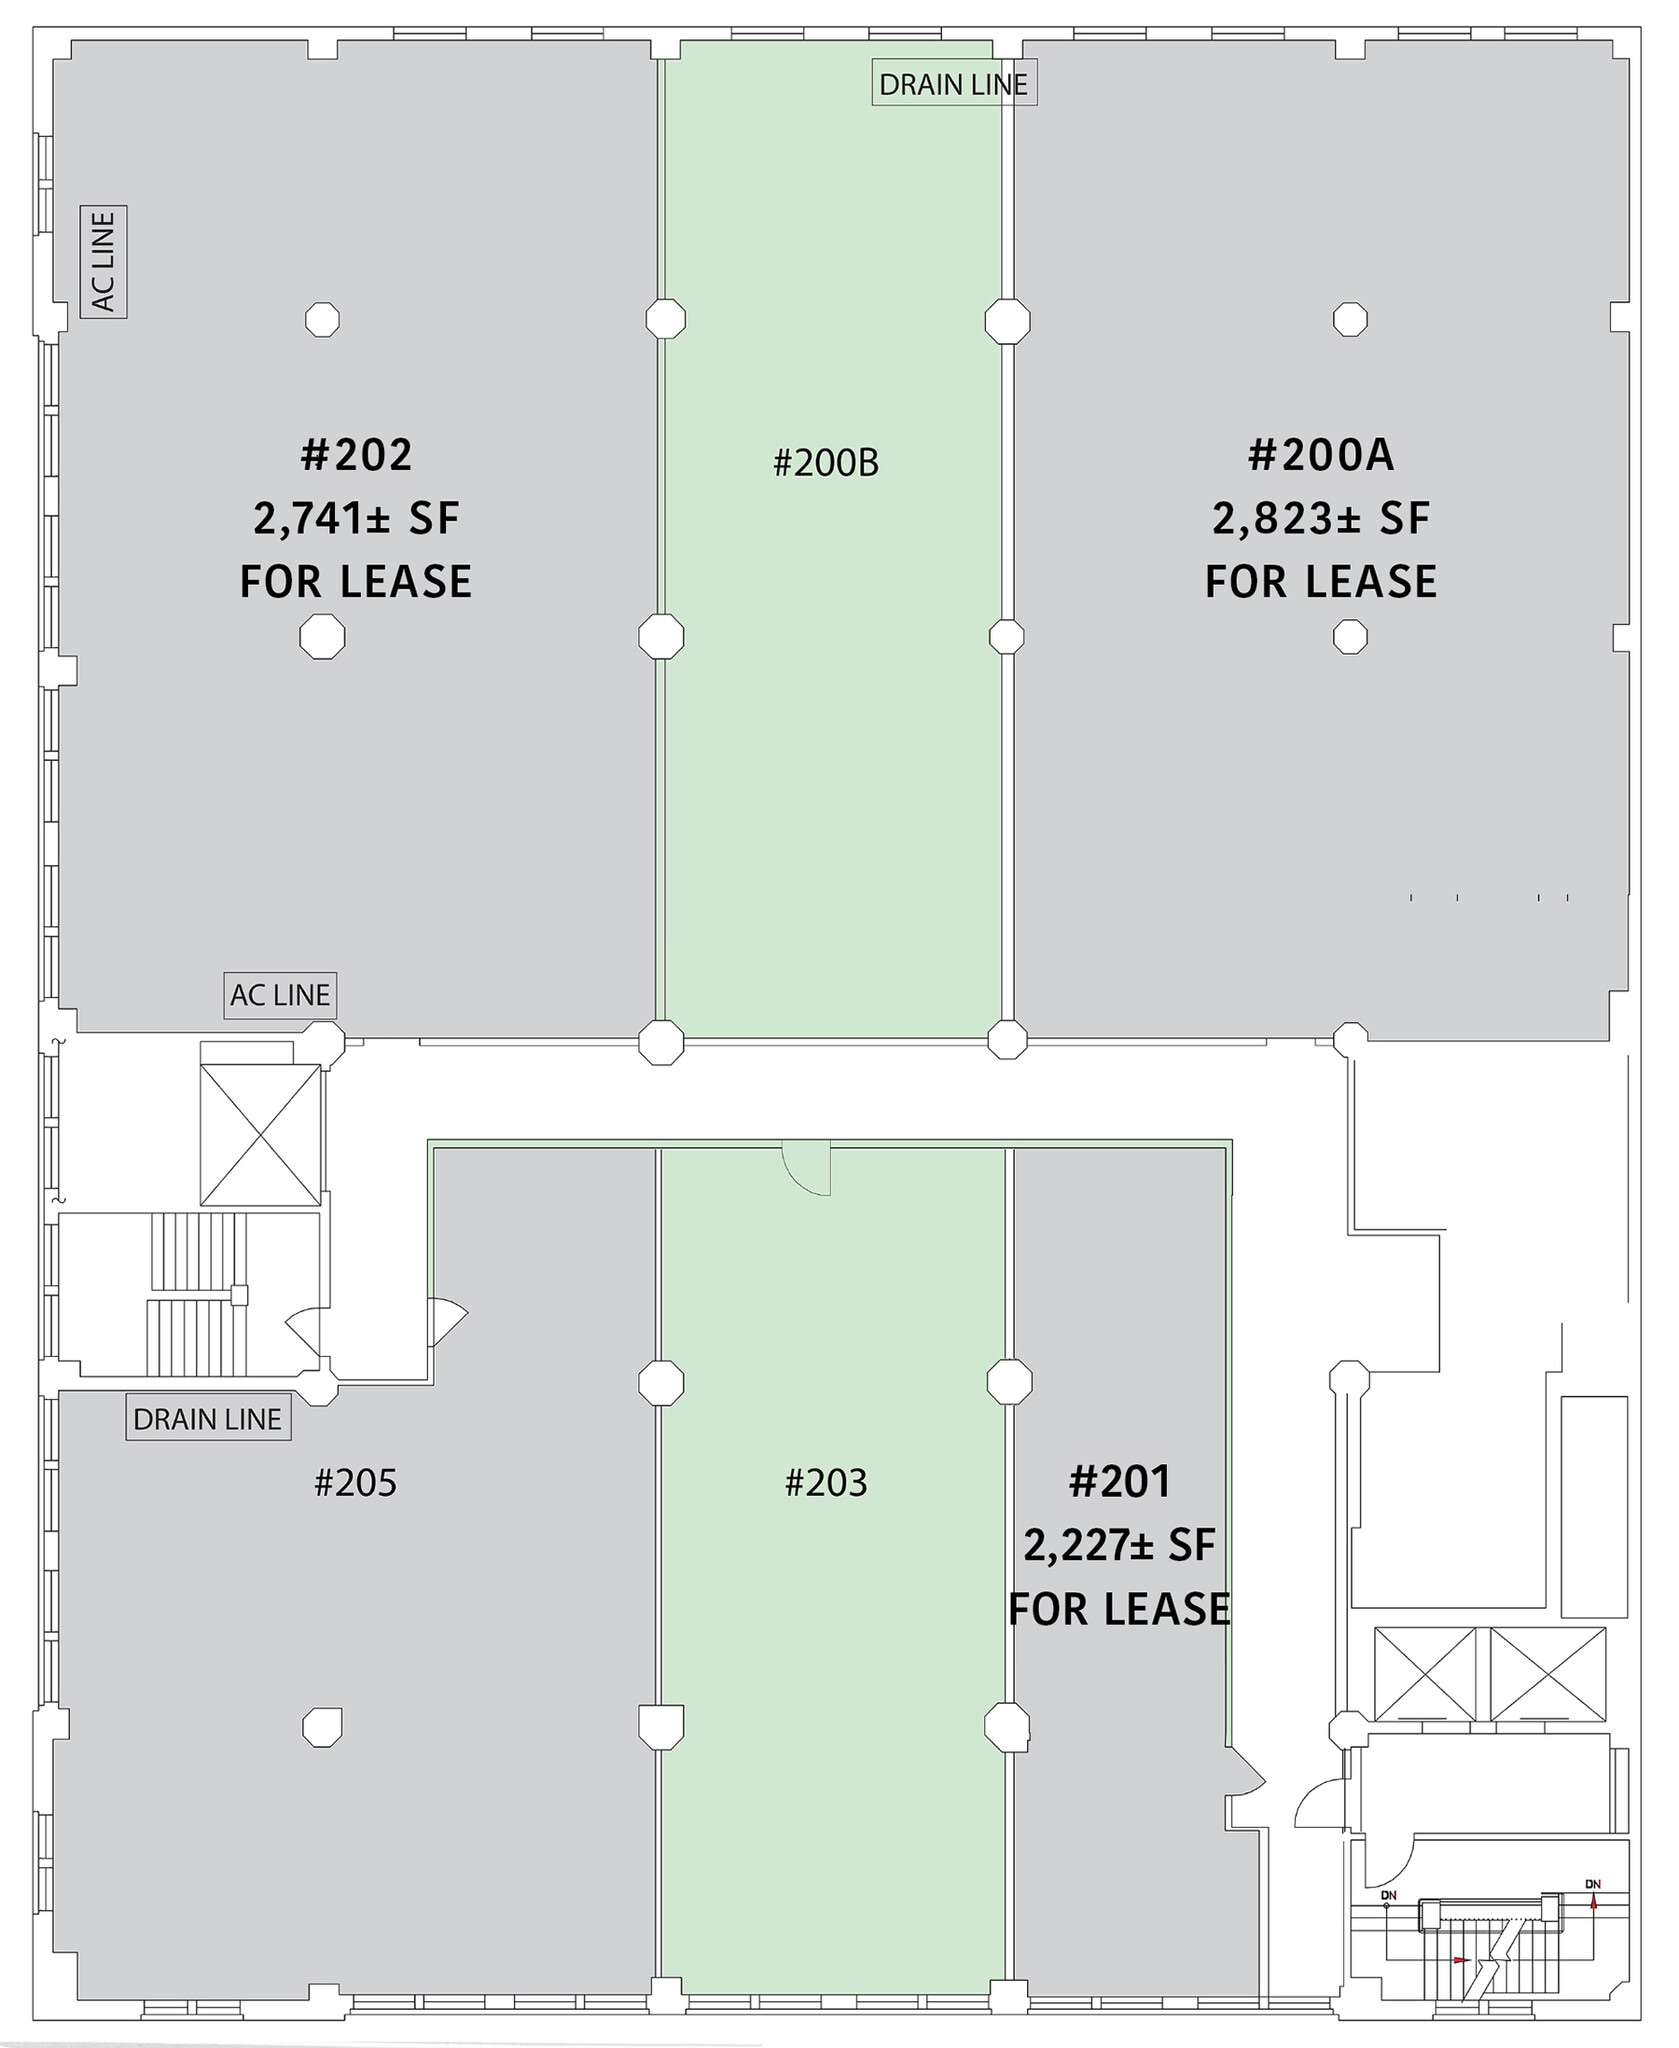
| 2nd Floor, Ste 200A | 2,823 SF | 1-10 Years | $16.60 CAD/SF/YR $1.38 CAD/SF/MO $46,871 CAD/YR $3,906 CAD/MO | Office | Partial Build-Out | Now |
| 2nd Floor, Ste 200B | 1,552 SF | 1 Year | $16.60 CAD/SF/YR $1.38 CAD/SF/MO $25,768 CAD/YR $2,147 CAD/MO | Office | Partial Build-Out | Now |
| 2nd Floor, Ste 202 | 2,741 SF | 1-10 Years | $16.60 CAD/SF/YR $1.38 CAD/SF/MO $45,509 CAD/YR $3,792 CAD/MO | Office | Full Build-Out | Now |
| 2nd Floor, Ste 205 | 1,907 SF | 1-10 Years | $16.60 CAD/SF/YR $1.38 CAD/SF/MO $31,662 CAD/YR $2,639 CAD/MO | Office | Full Build-Out | Now |
| 3rd Floor, Ste 302 | 3,377 SF | 1-10 Years | $16.60 CAD/SF/YR $1.38 CAD/SF/MO $56,069 CAD/YR $4,672 CAD/MO | Office | Full Build-Out | Now |
| 4th Floor, Ste 401 | 938 SF | 1-10 Years | $16.60 CAD/SF/YR $1.38 CAD/SF/MO $15,574 CAD/YR $1,298 CAD/MO | Office | Partial Build-Out | Now |
| 4th Floor, Ste 404C | 775 SF | 1-10 Years | $16.60 CAD/SF/YR $1.38 CAD/SF/MO $12,867 CAD/YR $1,072 CAD/MO | Office | Partial Build-Out | Now |
| 4th Floor, Ste 405 | 1,736 SF | 1-10 Years | $16.60 CAD/SF/YR $1.38 CAD/SF/MO $28,823 CAD/YR $2,402 CAD/MO | Office | Full Build-Out | Now |
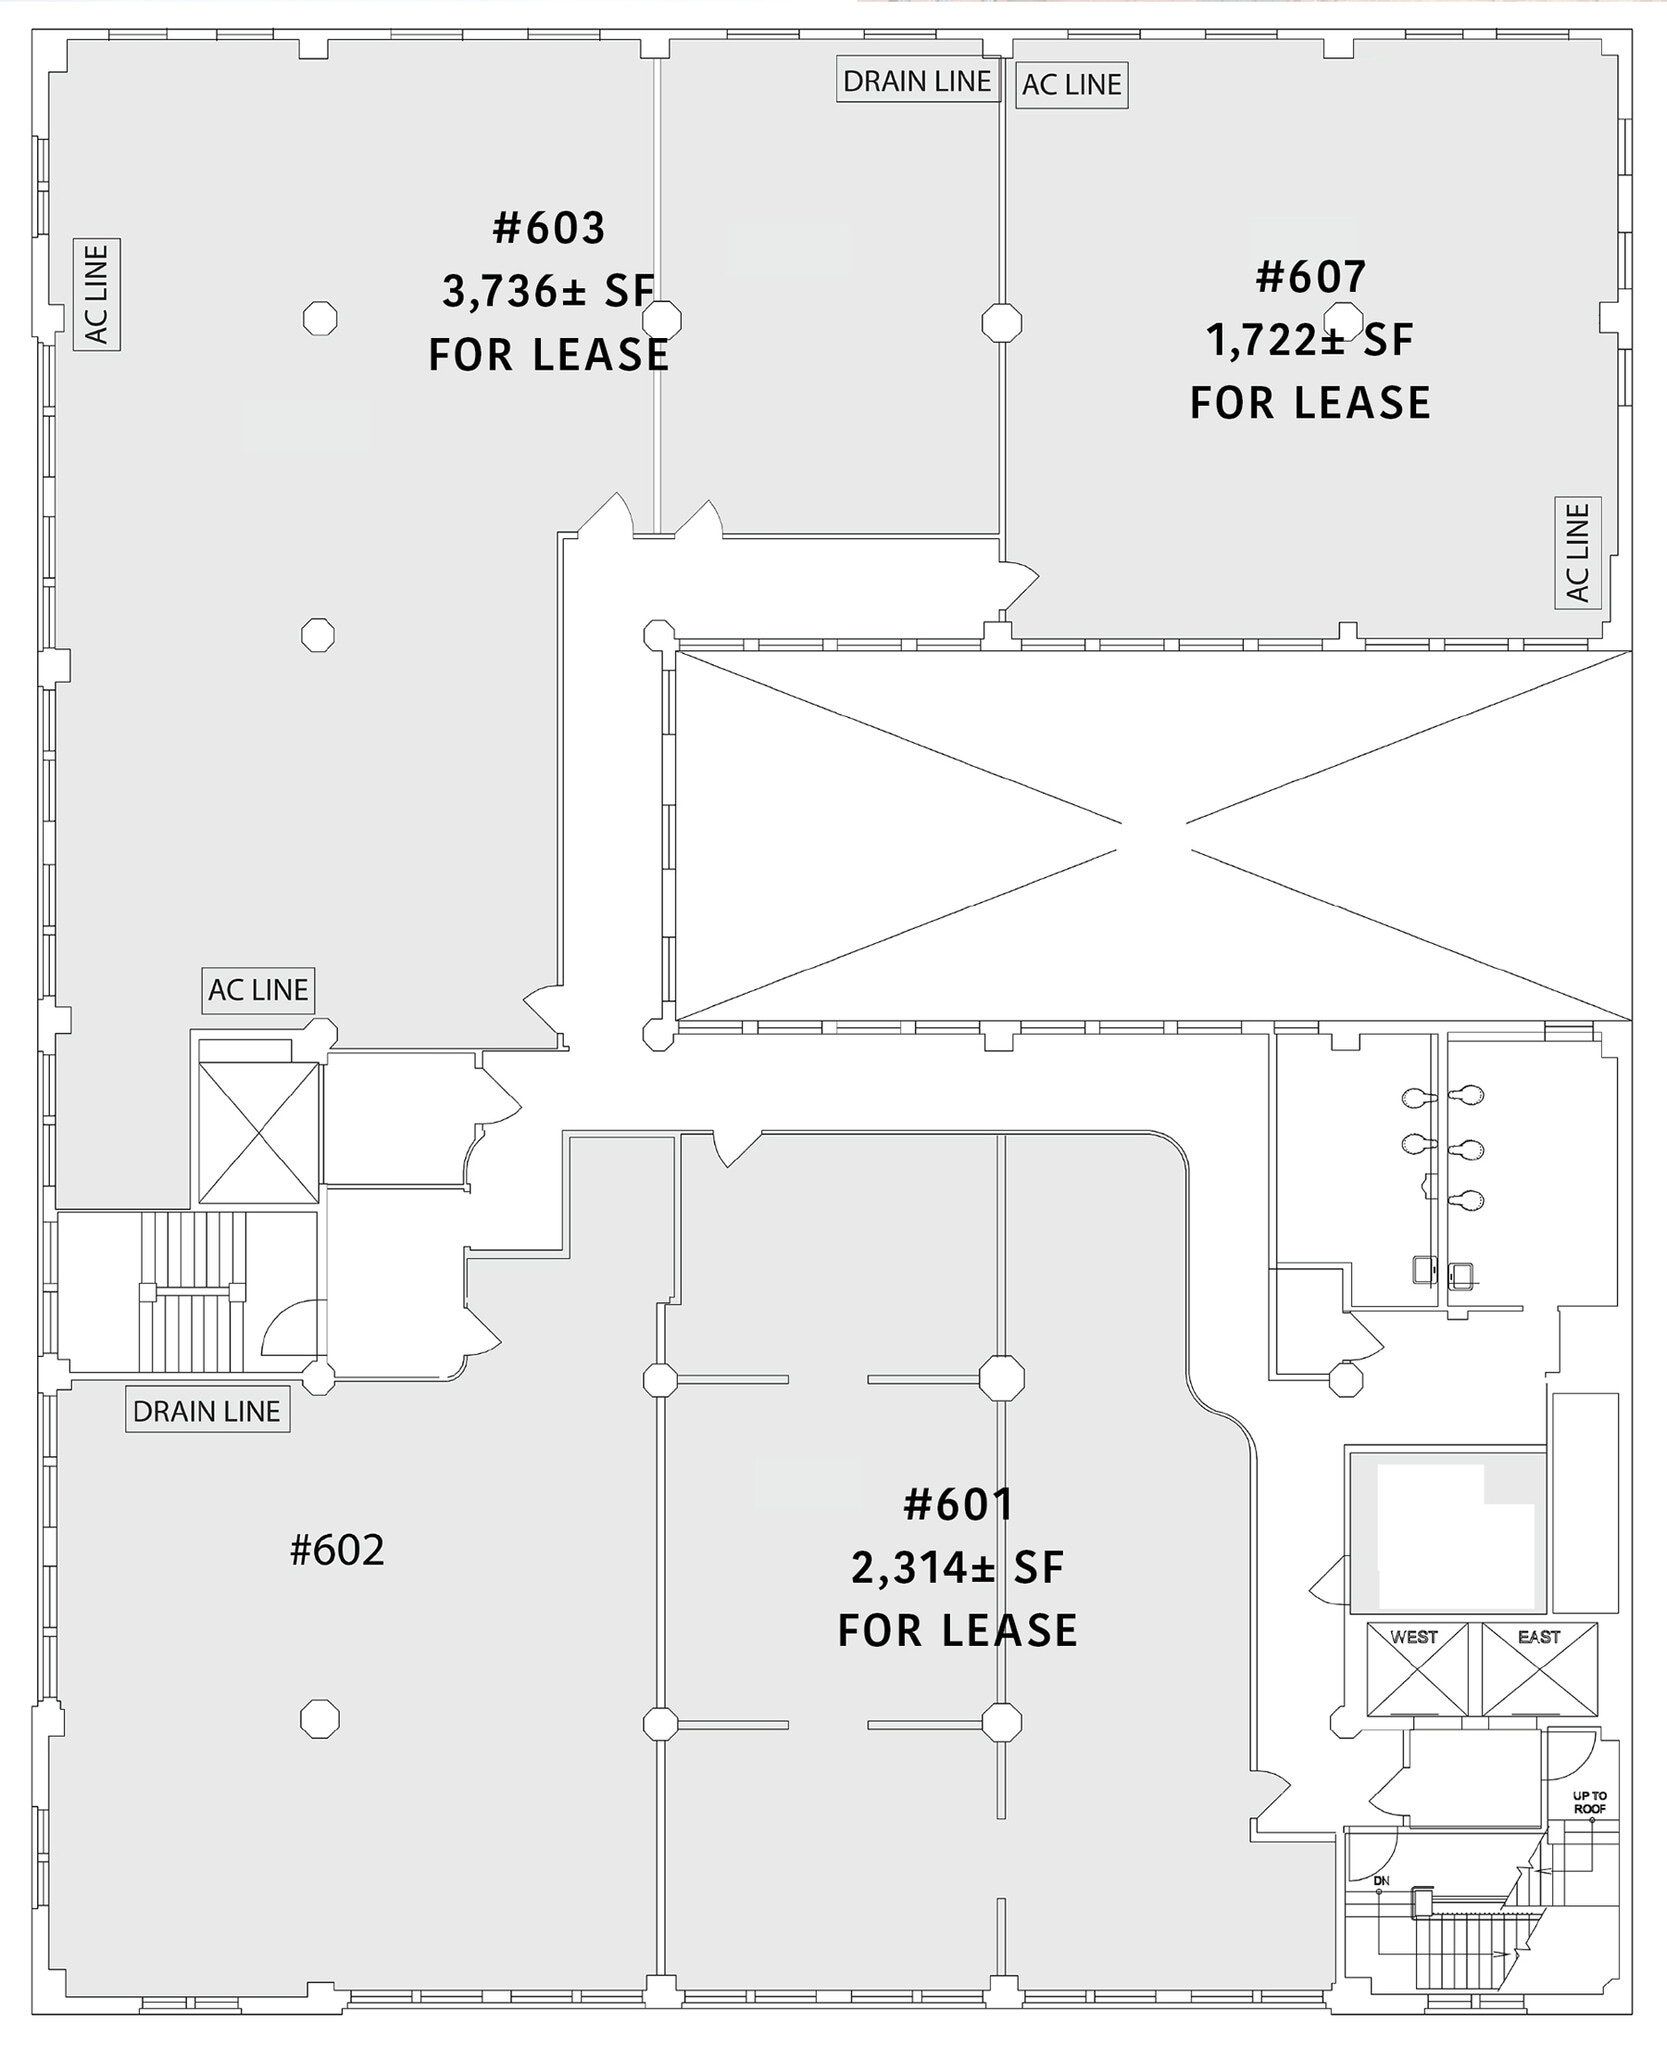
| 6th Floor, Ste 601 | 2,314 SF | 1-10 Years | $16.60 CAD/SF/YR $1.38 CAD/SF/MO $38,420 CAD/YR $3,202 CAD/MO | Office | - | Now |
| 6th Floor, Ste 607 | 1,722 SF | 1-10 Years | $16.60 CAD/SF/YR $1.38 CAD/SF/MO $28,591 CAD/YR $2,383 CAD/MO | Office | - | Now |
2nd Floor, Ste 200A
| Size |
| 2,823 SF |
| Term |
| 1-10 Years |
| Rental Rate |
| $16.60 CAD/SF/YR $1.38 CAD/SF/MO $46,871 CAD/YR $3,906 CAD/MO |
| Space Use |
| Office |
| Build-Out |
| Partial Build-Out |
| Available |
| Now |
2nd Floor, Ste 200B
| Size |
| 1,552 SF |
| Term |
| 1 Year |
| Rental Rate |
| $16.60 CAD/SF/YR $1.38 CAD/SF/MO $25,768 CAD/YR $2,147 CAD/MO |
| Space Use |
| Office |
| Build-Out |
| Partial Build-Out |
| Available |
| Now |
2nd Floor, Ste 202
| Size |
| 2,741 SF |
| Term |
| 1-10 Years |
| Rental Rate |
| $16.60 CAD/SF/YR $1.38 CAD/SF/MO $45,509 CAD/YR $3,792 CAD/MO |
| Space Use |
| Office |
| Build-Out |
| Full Build-Out |
| Available |
| Now |
2nd Floor, Ste 205
| Size |
| 1,907 SF |
| Term |
| 1-10 Years |
| Rental Rate |
| $16.60 CAD/SF/YR $1.38 CAD/SF/MO $31,662 CAD/YR $2,639 CAD/MO |
| Space Use |
| Office |
| Build-Out |
| Full Build-Out |
| Available |
| Now |
3rd Floor, Ste 302
| Size |
| 3,377 SF |
| Term |
| 1-10 Years |
| Rental Rate |
| $16.60 CAD/SF/YR $1.38 CAD/SF/MO $56,069 CAD/YR $4,672 CAD/MO |
| Space Use |
| Office |
| Build-Out |
| Full Build-Out |
| Available |
| Now |
4th Floor, Ste 401
| Size |
| 938 SF |
| Term |
| 1-10 Years |
| Rental Rate |
| $16.60 CAD/SF/YR $1.38 CAD/SF/MO $15,574 CAD/YR $1,298 CAD/MO |
| Space Use |
| Office |
| Build-Out |
| Partial Build-Out |
| Available |
| Now |
4th Floor, Ste 404C
| Size |
| 775 SF |
| Term |
| 1-10 Years |
| Rental Rate |
| $16.60 CAD/SF/YR $1.38 CAD/SF/MO $12,867 CAD/YR $1,072 CAD/MO |
| Space Use |
| Office |
| Build-Out |
| Partial Build-Out |
| Available |
| Now |
4th Floor, Ste 405
| Size |
| 1,736 SF |
| Term |
| 1-10 Years |
| Rental Rate |
| $16.60 CAD/SF/YR $1.38 CAD/SF/MO $28,823 CAD/YR $2,402 CAD/MO |
| Space Use |
| Office |
| Build-Out |
| Full Build-Out |
| Available |
| Now |
6th Floor, Ste 601
| Size |
| 2,314 SF |
| Term |
| 1-10 Years |
| Rental Rate |
| $16.60 CAD/SF/YR $1.38 CAD/SF/MO $38,420 CAD/YR $3,202 CAD/MO |
| Space Use |
| Office |
| Build-Out |
| - |
| Available |
| Now |
6th Floor, Ste 607
| Size |
| 1,722 SF |
| Term |
| 1-10 Years |
| Rental Rate |
| $16.60 CAD/SF/YR $1.38 CAD/SF/MO $28,591 CAD/YR $2,383 CAD/MO |
| Space Use |
| Office |
| Build-Out |
| - |
| Available |
| Now |
2nd Floor, Ste 200A
| Size | 2,823 SF |
| Term | 1-10 Years |
| Rental Rate | $16.60 CAD/SF/YR |
| Space Use | Office |
| Build-Out | Partial Build-Out |
| Available | Now |
Creative Industrial Look Design with Exposed Interior Walls, Ceilings and Polished Concrete Floors. *CAM fee to be included after year one of the initial lease term.
- Listed rate may not include certain utilities, building services and property expenses
- Open Floor Plan Layout
- Space is in Excellent Condition
- Central Air Conditioning
2nd Floor, Ste 200B
| Size | 1,552 SF |
| Term | 1 Year |
| Rental Rate | $16.60 CAD/SF/YR |
| Space Use | Office |
| Build-Out | Partial Build-Out |
| Available | Now |
Creative Industrial Look Design with Exposed Interior Walls, Ceilings and Polished Concrete Floors. *CAM fee to be included after year one of the initial lease term.
- Listed rate may not include certain utilities, building services and property expenses
- Central Air Conditioning
2nd Floor, Ste 202
| Size | 2,741 SF |
| Term | 1-10 Years |
| Rental Rate | $16.60 CAD/SF/YR |
| Space Use | Office |
| Build-Out | Full Build-Out |
| Available | Now |
Creative Industrial Look Design with Exposed Interior Walls, Ceilings and Polished Concrete Floors. *CAM fee to be included after year one of the initial lease term.
- Listed rate may not include certain utilities, building services and property expenses
- Fully Built-Out as Standard Office
- Open Floor Plan Layout
- Central Air Conditioning
2nd Floor, Ste 205
| Size | 1,907 SF |
| Term | 1-10 Years |
| Rental Rate | $16.60 CAD/SF/YR |
| Space Use | Office |
| Build-Out | Full Build-Out |
| Available | Now |
Creative Industrial Look Design with Exposed Interior Walls, Ceilings and Polished Concrete Floors. *CAM fee to be included after year one of the initial lease term.
- Listed rate may not include certain utilities, building services and property expenses
- Fully Built-Out as Standard Office
- Open Floor Plan Layout
- Central Air Conditioning
3rd Floor, Ste 302
| Size | 3,377 SF |
| Term | 1-10 Years |
| Rental Rate | $16.60 CAD/SF/YR |
| Space Use | Office |
| Build-Out | Full Build-Out |
| Available | Now |
Creative Industrial Look Design with Exposed Interior Walls, Ceilings and Polished Concrete Floors. *CAM fee to be included after year one of the initial lease term.
- Listed rate may not include certain utilities, building services and property expenses
- Fully Built-Out as Standard Office
- Mostly Open Floor Plan Layout
- Space is in Excellent Condition
4th Floor, Ste 401
| Size | 938 SF |
| Term | 1-10 Years |
| Rental Rate | $16.60 CAD/SF/YR |
| Space Use | Office |
| Build-Out | Partial Build-Out |
| Available | Now |
Creative Industrial Look Design with Exposed Interior Walls, Ceilings and Polished Concrete Floors. *CAM fee to be included after year one of the initial lease term.
- Listed rate may not include certain utilities, building services and property expenses
4th Floor, Ste 404C
| Size | 775 SF |
| Term | 1-10 Years |
| Rental Rate | $16.60 CAD/SF/YR |
| Space Use | Office |
| Build-Out | Partial Build-Out |
| Available | Now |
Creative Industrial Look Design with Exposed Interior Walls, Ceilings and Polished Concrete Floors. *CAM fee to be included after year one of the initial lease term.
- Listed rate may not include certain utilities, building services and property expenses
4th Floor, Ste 405
| Size | 1,736 SF |
| Term | 1-10 Years |
| Rental Rate | $16.60 CAD/SF/YR |
| Space Use | Office |
| Build-Out | Full Build-Out |
| Available | Now |
Creative Industrial Look Design with Exposed Interior Walls, Ceilings and Polished Concrete Floors. *CAM fee to be included after year one of the initial lease term.
- Listed rate may not include certain utilities, building services and property expenses
- Fully Built-Out as Standard Office
- Mostly Open Floor Plan Layout
- Space is in Excellent Condition
6th Floor, Ste 601
| Size | 2,314 SF |
| Term | 1-10 Years |
| Rental Rate | $16.60 CAD/SF/YR |
| Space Use | Office |
| Build-Out | - |
| Available | Now |
Creative Industrial Look Design with Exposed Interior Walls, Ceilings and Polished Concrete Floors. *CAM fee to be included after year one of the initial lease term.
- Listed rate may not include certain utilities, building services and property expenses
- Open Floor Plan Layout
6th Floor, Ste 607
| Size | 1,722 SF |
| Term | 1-10 Years |
| Rental Rate | $16.60 CAD/SF/YR |
| Space Use | Office |
| Build-Out | - |
| Available | Now |
Creative Industrial Look Design with Exposed Interior Walls, Ceilings and Polished Concrete Floors. *CAM fee to be included after year one of the initial lease term.
- Listed rate may not include certain utilities, building services and property expenses
- Open Floor Plan Layout
Property Overview
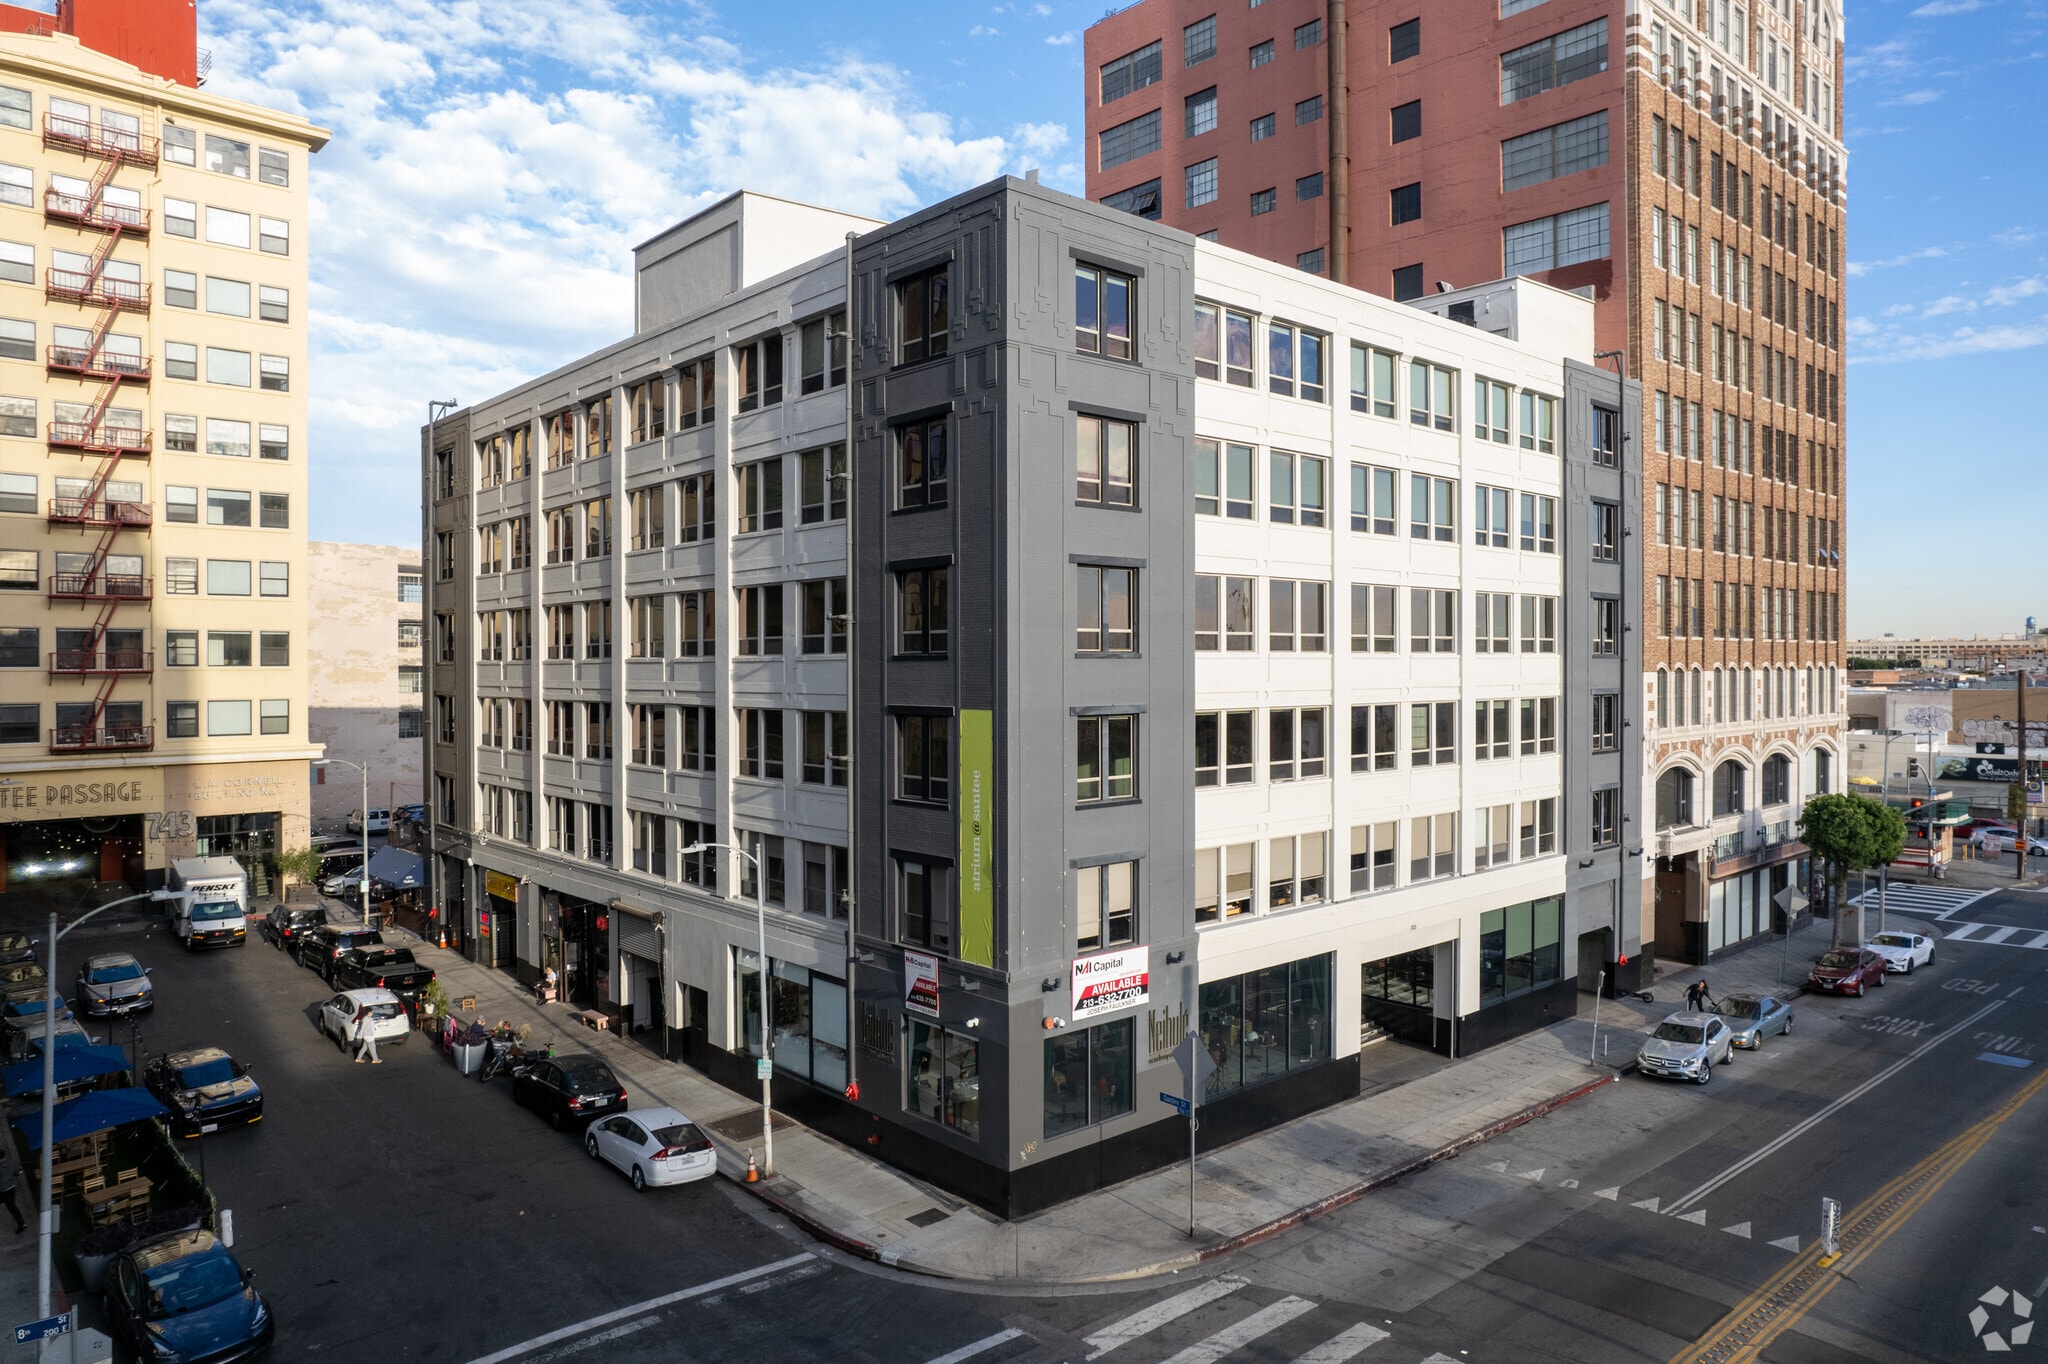
74,400± SF 6-story office building with a full usable basement on 12,400± SF of land. Historic brick and board-formed concrete construction built in 1914. Completely renovated in 2014: Must see! Creative design with exposed interior walls and ceilings. Polished concrete floors. Light and bright from large windows. Features a courtyard with open air seating. Abundant contract parking in adjacent lots. Located in the DTLA Fashion District at the corner of 8th Street and Santee Street. Surrounded by numerous restaurants, bars, and trendy retail stores. Total of 19,885± SF available for lease. Spaces may be combined into larger units: 1. 2nd Floor, Ste 200A – 2,823 SF – $1.00/SF 2. 2nd Floor, Ste 200B – 1,552 SF – $1.00/SF 3. 2nd Floor, Ste 202 – 2,741 SF – $1.00/SF 4. 2nd Floor, Ste 205 – 1,907 SF – $1.00/SF 5. 3rd Floor, Ste 302 – 3,377 SF – $1.00/SF 6. 3rd Floor, Ste 401 – 938 SF – $1.00/SF 7. 3rd Floor, Ste 404C – 775 SF – $1.00/SF 8. 4th Floor, Ste 405 – 1,736 SF – $1.00/SF 9. 6th Floor, Ste 601 – 2,314 SF – $1.00/SF 10. 6th Floor, Ste 607 – 1,722 SF – $1.00/SF Term: 1-10 years *CAM fee to be included after year one of the initial lease term.
- 24 Hour Access
- Atrium
- Bus Line
- Controlled Access
- Commuter Rail
- Metro/Subway
- Signage
- Central Heating
- High Ceilings
- Air Conditioning
Property Facts





Presented by
Prime DTLA Renovated Office Units | 309 E 8th St
Hmm, there seems to have been an error sending your message. Please try again.
Thanks! Your message was sent.