Your email has been sent.

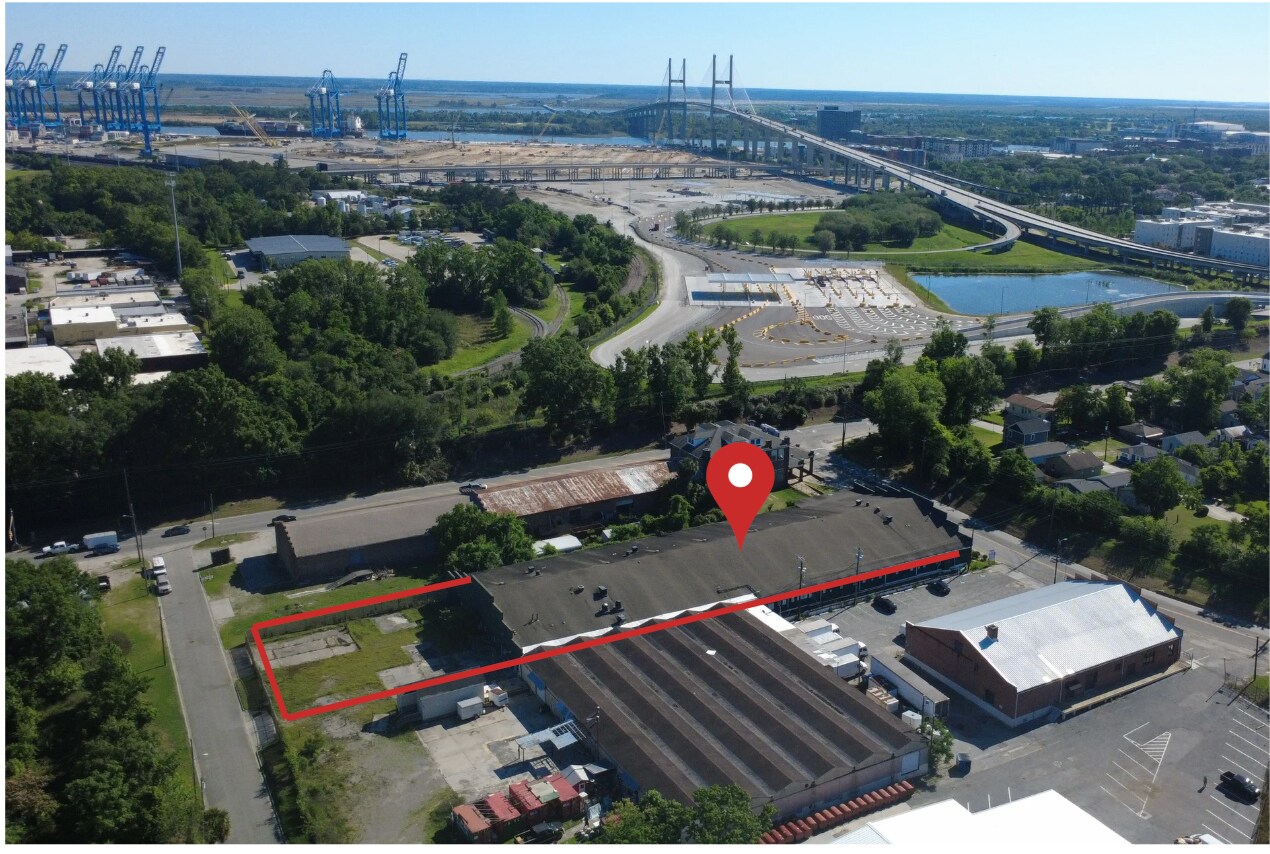
309 Stiles Ave 38,000 SF Industrial Building Savannah, GA 31415 For Sale
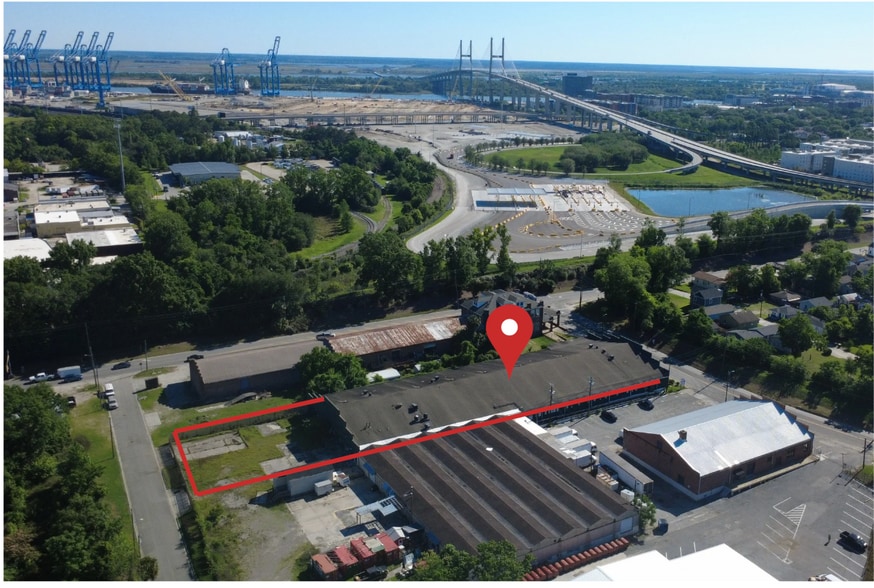
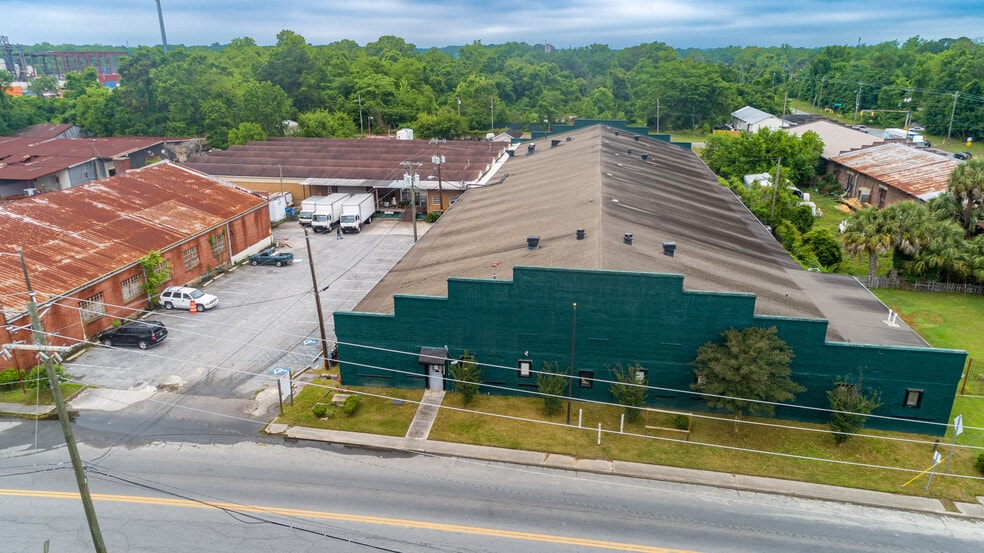
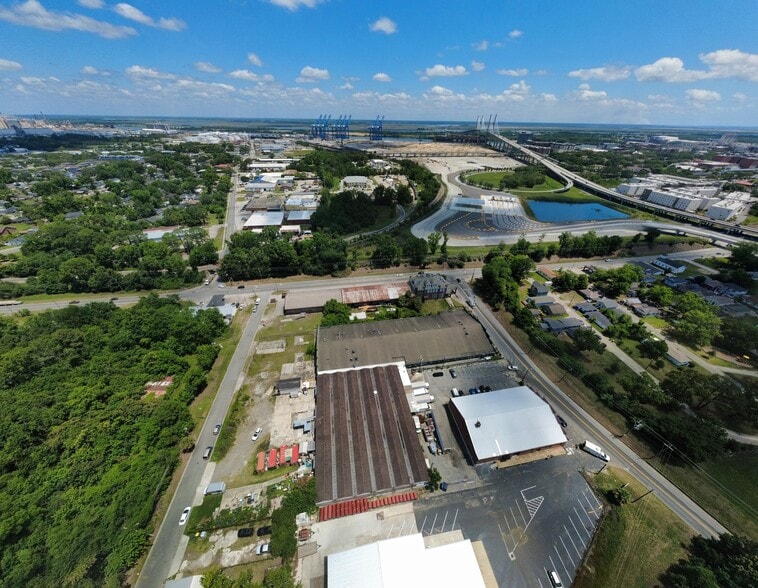
Executive Summary
Data Room Click Here to Access
Property Facts
Amenities
- Cooler
- Courtyard
- Fenced Lot
- Restaurant
- Shallow Bay
- Storage Space
- Shower Facilities
Utilities
- Lighting
- Water
- Sewer
- Heating
Space Availability
- Space
- Size
- Space Use
- Build-Out
- Available
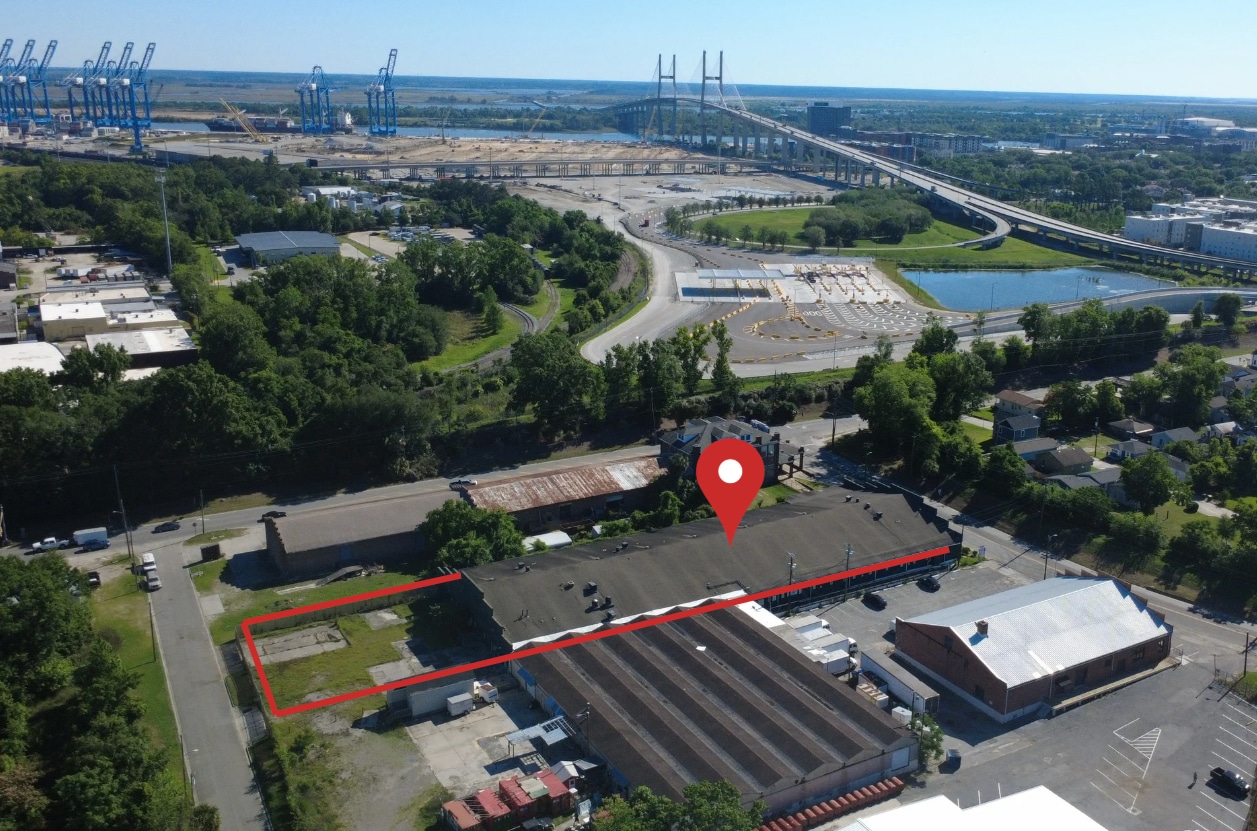
The property offers flexible leasing potential for industrial, retail, or office use, depending on the tenant’s needs. The interior is currently built out primarily as office space, allowing an office user to occupy it with minimal modification, while the layout could also be adapted for retail, showroom, warehouse, light industrial, distribution, contractor, or service-related operations. This versatility gives a tenant the ability to combine office, storage, customer-facing, and operational functions in one location, while creating a space that can be tailored as the business grows.
| Space | Size | Space Use | Build-Out | Available |
| 1st Floor | 38,000 SF | Industrial | Full Build-Out | Now |
1st Floor
| Size |
| 38,000 SF |
| Space Use |
| Industrial |
| Build-Out |
| Full Build-Out |
| Available |
| Now |
1st Floor
| Size | 38,000 SF |
| Space Use | Industrial |
| Build-Out | Full Build-Out |
| Available | Now |
The property offers flexible leasing potential for industrial, retail, or office use, depending on the tenant’s needs. The interior is currently built out primarily as office space, allowing an office user to occupy it with minimal modification, while the layout could also be adapted for retail, showroom, warehouse, light industrial, distribution, contractor, or service-related operations. This versatility gives a tenant the ability to combine office, storage, customer-facing, and operational functions in one location, while creating a space that can be tailored as the business grows.


Property Taxes
| Parcel Number | 2002908014 | Improvements Assessment | $823,545 CAD |
| Land Assessment | $169,354 CAD | Total Assessment | $992,899 CAD |
Property Taxes



Presented by
309 Stiles Ave
Hmm, there seems to have been an error sending your message. Please try again.
Thanks! Your message was sent.