Your email has been sent.
Forresters Business Park 30A-30B Estover Close 3,521 SF of Flex Space Available in Plymouth PL6 7PL
Highlights
- Semi-detached building
- Good parking provision
- Popular & accessible industrial estate
- Situated within Estover Industrial Estate, off Estover Road
Features
All Available Space(1)
Display Rental Rate as
- Space
- Size
- Term
- Rental Rate
- Space Use
- Build-Out
- Available
The 2 spaces in this building must be leased together, for a total size of 3,521 SF (Contiguous Area):


The property is available by way of a new lease on tenant's FR&I terms at an initial rent of £30,000pa,with a service charge of approximately £TBC per annum. A yearly service charge is levied for the maintenance and upkeep of the estate - please contact the Agent for more detail.
- Use Class: B8
- Partitioned Offices
- Closed Circuit Television Monitoring (CCTV)
- Automatic Blinds
- Private Restrooms
- 330 sq m [3,551 sq ft]
- Office space
- Includes 3,065 SF of dedicated office space
- Reception Area
- Secure Storage
- Energy Performance Rating - B
- High quality office / industrial unit
- Fitted out to high standard
| Space | Size | Term | Rental Rate | Space Use | Build-Out | Available |
| Ground - 5a, 1st Floor - 5a | 3,521 SF | Negotiable | $16.00 CAD/SF/YR $1.33 CAD/SF/MO $56,330 CAD/YR $4,694 CAD/MO | Flex | Partial Build-Out | Now |
Ground - 5a, 1st Floor - 5a
The 2 spaces in this building must be leased together, for a total size of 3,521 SF (Contiguous Area):
| Size |
|
Ground - 5a - 1,995 SF
1st Floor - 5a - 1,526 SF
|
| Term |
| Negotiable |
| Rental Rate |
| $16.00 CAD/SF/YR $1.33 CAD/SF/MO $56,330 CAD/YR $4,694 CAD/MO |
| Space Use |
| Flex |
| Build-Out |
| Partial Build-Out |
| Available |
| Now |
Ground - 5a, 1st Floor - 5a
| Size |
Ground - 5a - 1,995 SF
1st Floor - 5a - 1,526 SF
|
| Term | Negotiable |
| Rental Rate | $16.00 CAD/SF/YR |
| Space Use | Flex |
| Build-Out | Partial Build-Out |
| Available | Now |
The property is available by way of a new lease on tenant's FR&I terms at an initial rent of £30,000pa,with a service charge of approximately £TBC per annum. A yearly service charge is levied for the maintenance and upkeep of the estate - please contact the Agent for more detail.
- Use Class: B8
- Includes 3,065 SF of dedicated office space
- Partitioned Offices
- Reception Area
- Closed Circuit Television Monitoring (CCTV)
- Secure Storage
- Automatic Blinds
- Energy Performance Rating - B
- Private Restrooms
- High quality office / industrial unit
- 330 sq m [3,551 sq ft]
- Fitted out to high standard
- Office space
Property Overview
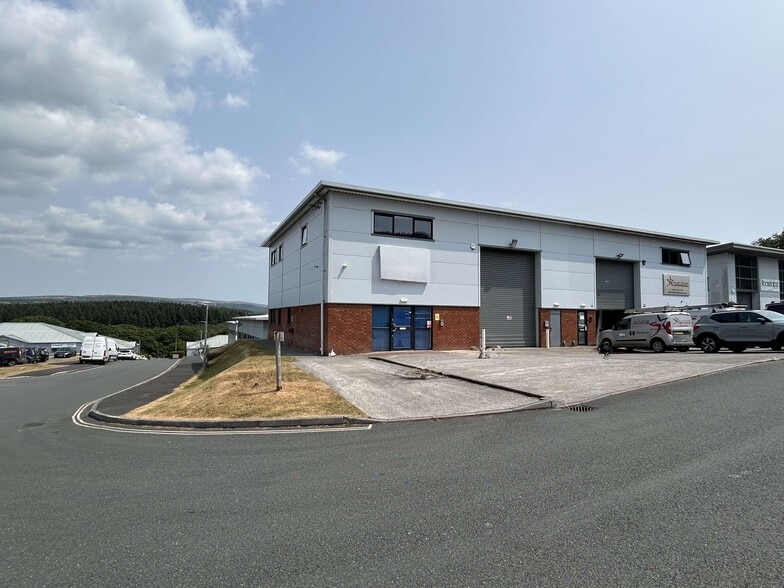
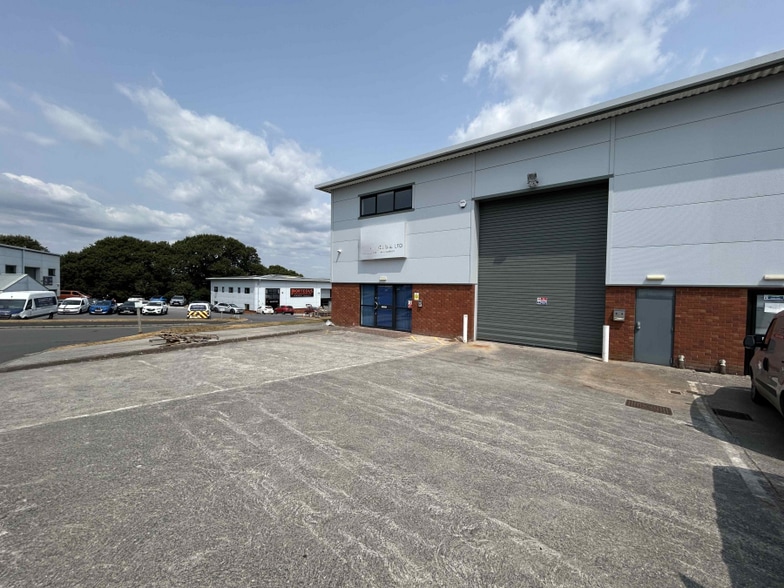
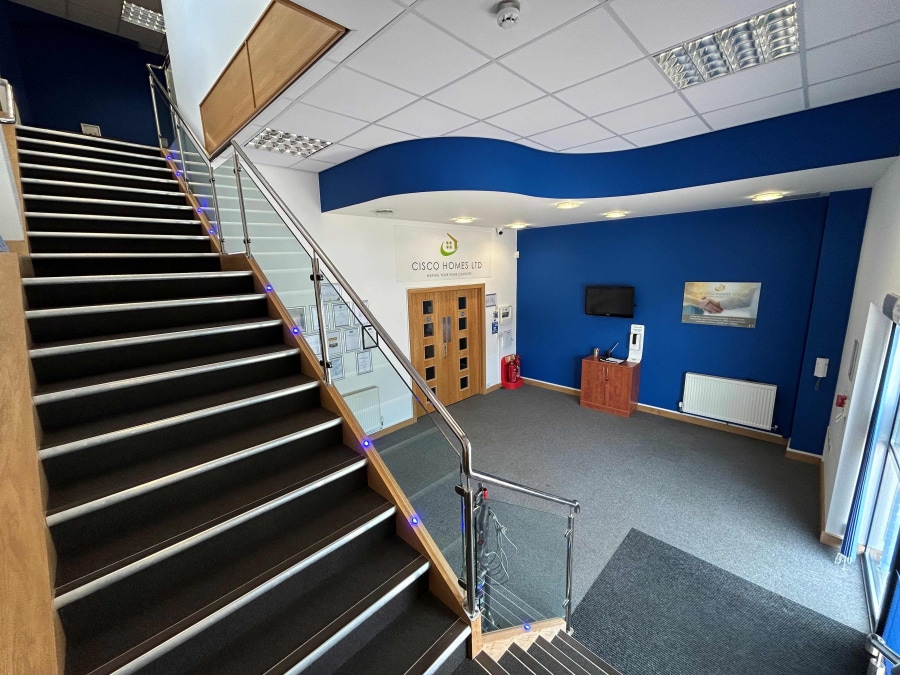
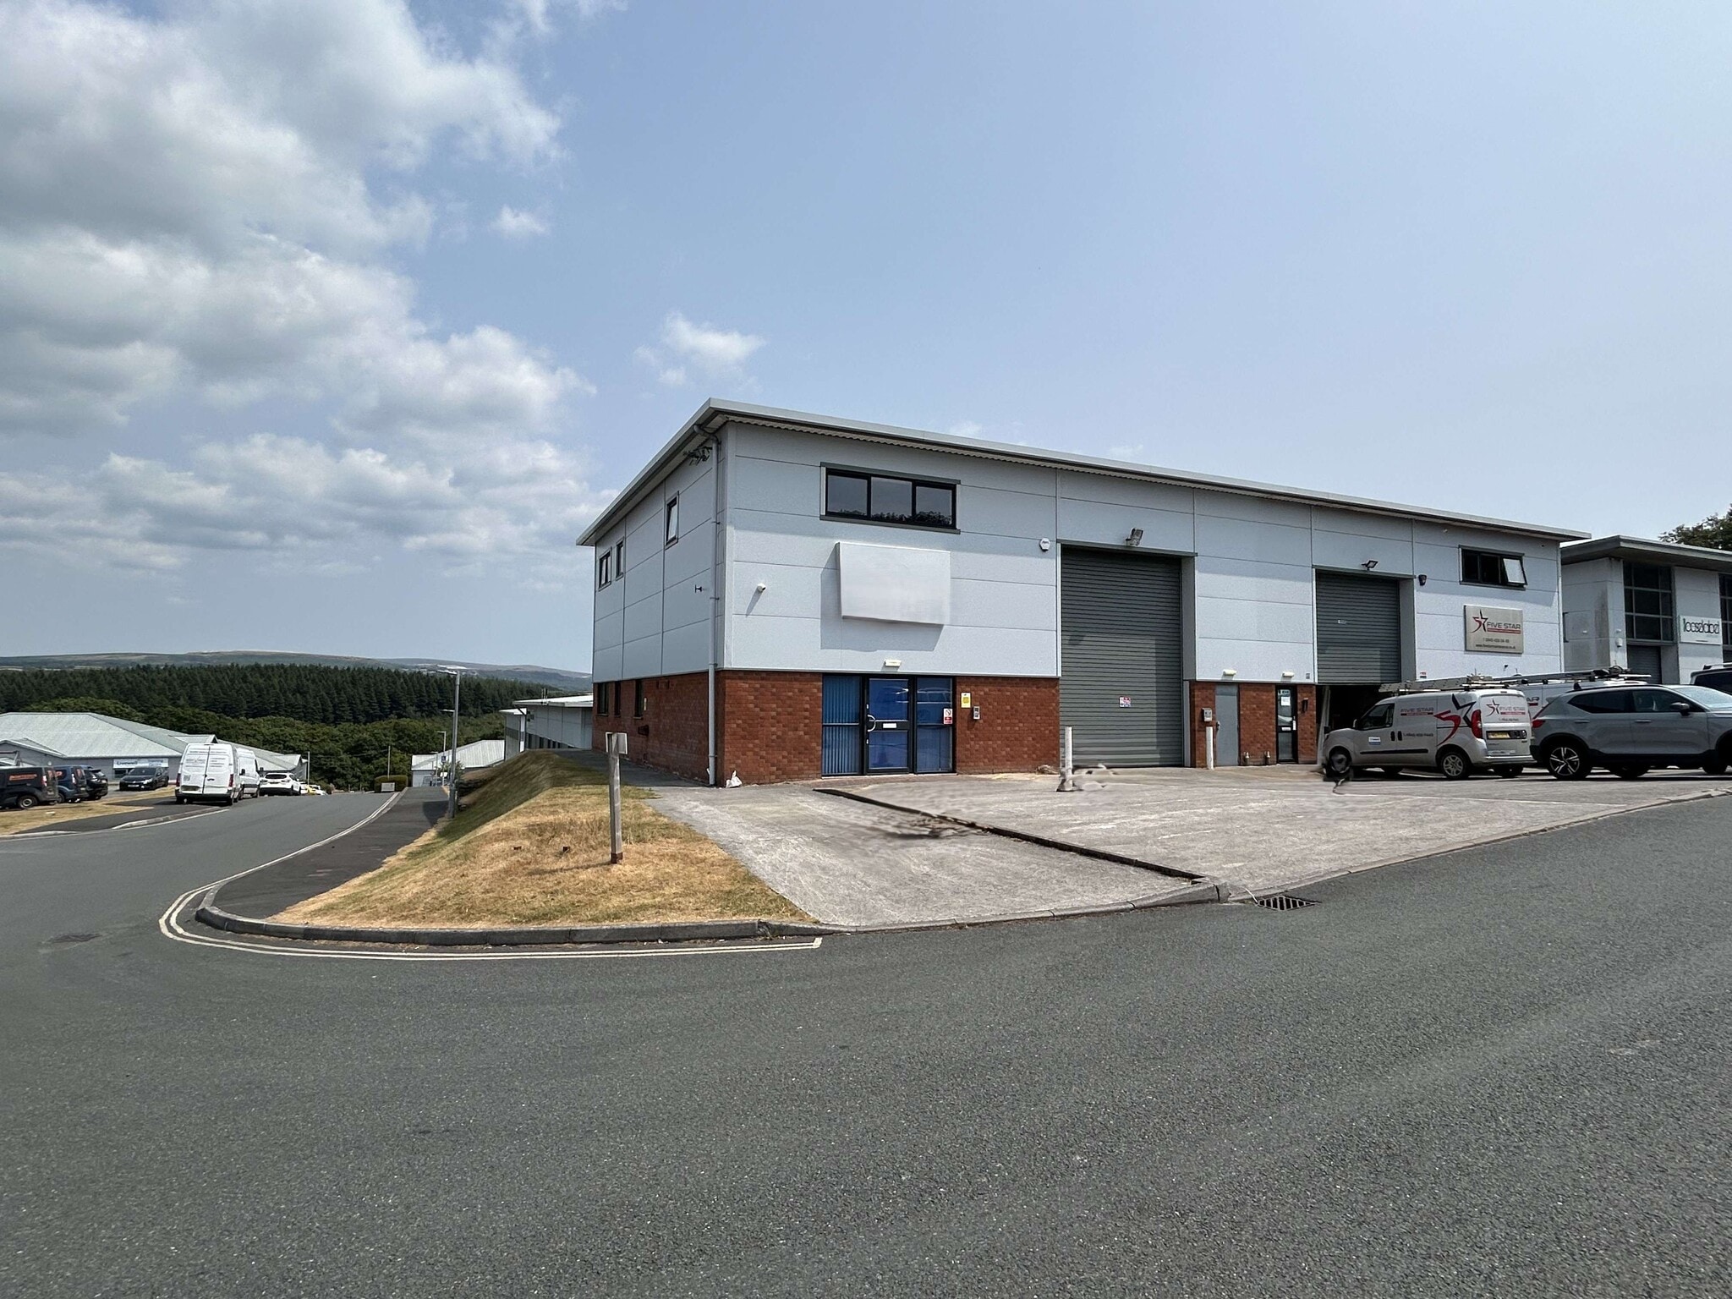
The property comprises a semi-detached building fitted out to a high standard. The hybrid unit offers spacious open plan offices on the ground floor with a range of private offices and conference room at the first floor. A pedestrian entrance at ground floor leads into impressive reception foyer with stairs to first floor landing. A mainly open plan office area with separate kitchen welfare area and WC facilities. A warehouse area which offers full height and has roller shutter access (5.08m (H) x 4.00m (W) for goods plus warehouse WC facility. The first floor comprises a large secondary reception landing, 4 separate offices, and conference / board room. Further storeroom and WC facilities. The first floor is offered part furnished. CCTV available. The office areas are fitted with suspended ceilings and carpeted, and benefit from an air-conditioning system (cooling only).The unit also has parking for 6 cars and loading apron to the front of the property. Estover Close lies at the northern end of the Estover Industrial Estate, off Estover Road, which is accessed from Plymbridge Road thus providing good access to the A38/M5 and to the city centre.
Warehouse Facility Facts



Presented by

Forresters Business Park | 30A-30B Estover Close
Hmm, there seems to have been an error sending your message. Please try again.
Thanks! Your message was sent.