Your email has been sent.

Bldg 7 31 Commerce Dr 3,520 - 8,520 SF of Flex Space Available in Ruckersville, VA 22968
Features
All Available Space(1)
Display Rental Rate as
- Space
- Size
- Term
- Rental Rate
- Space Use
- Build-Out
- Available
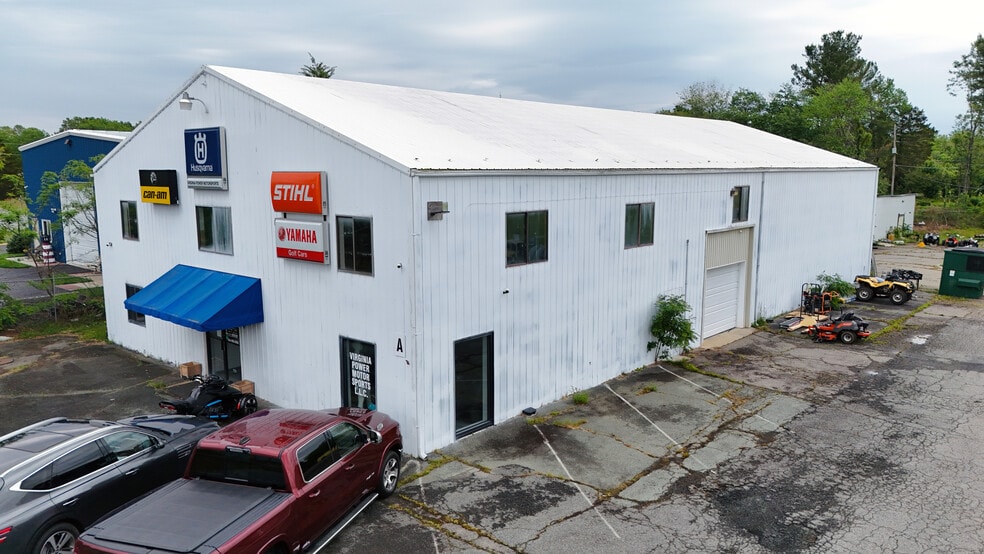
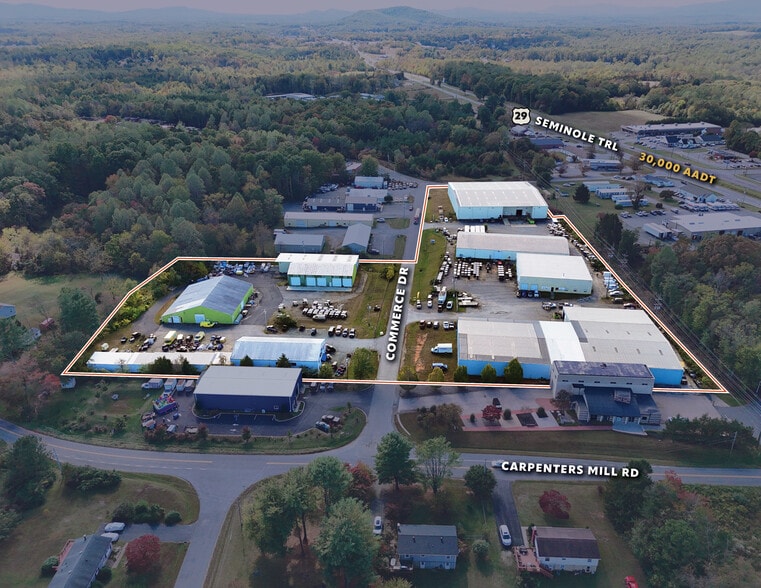
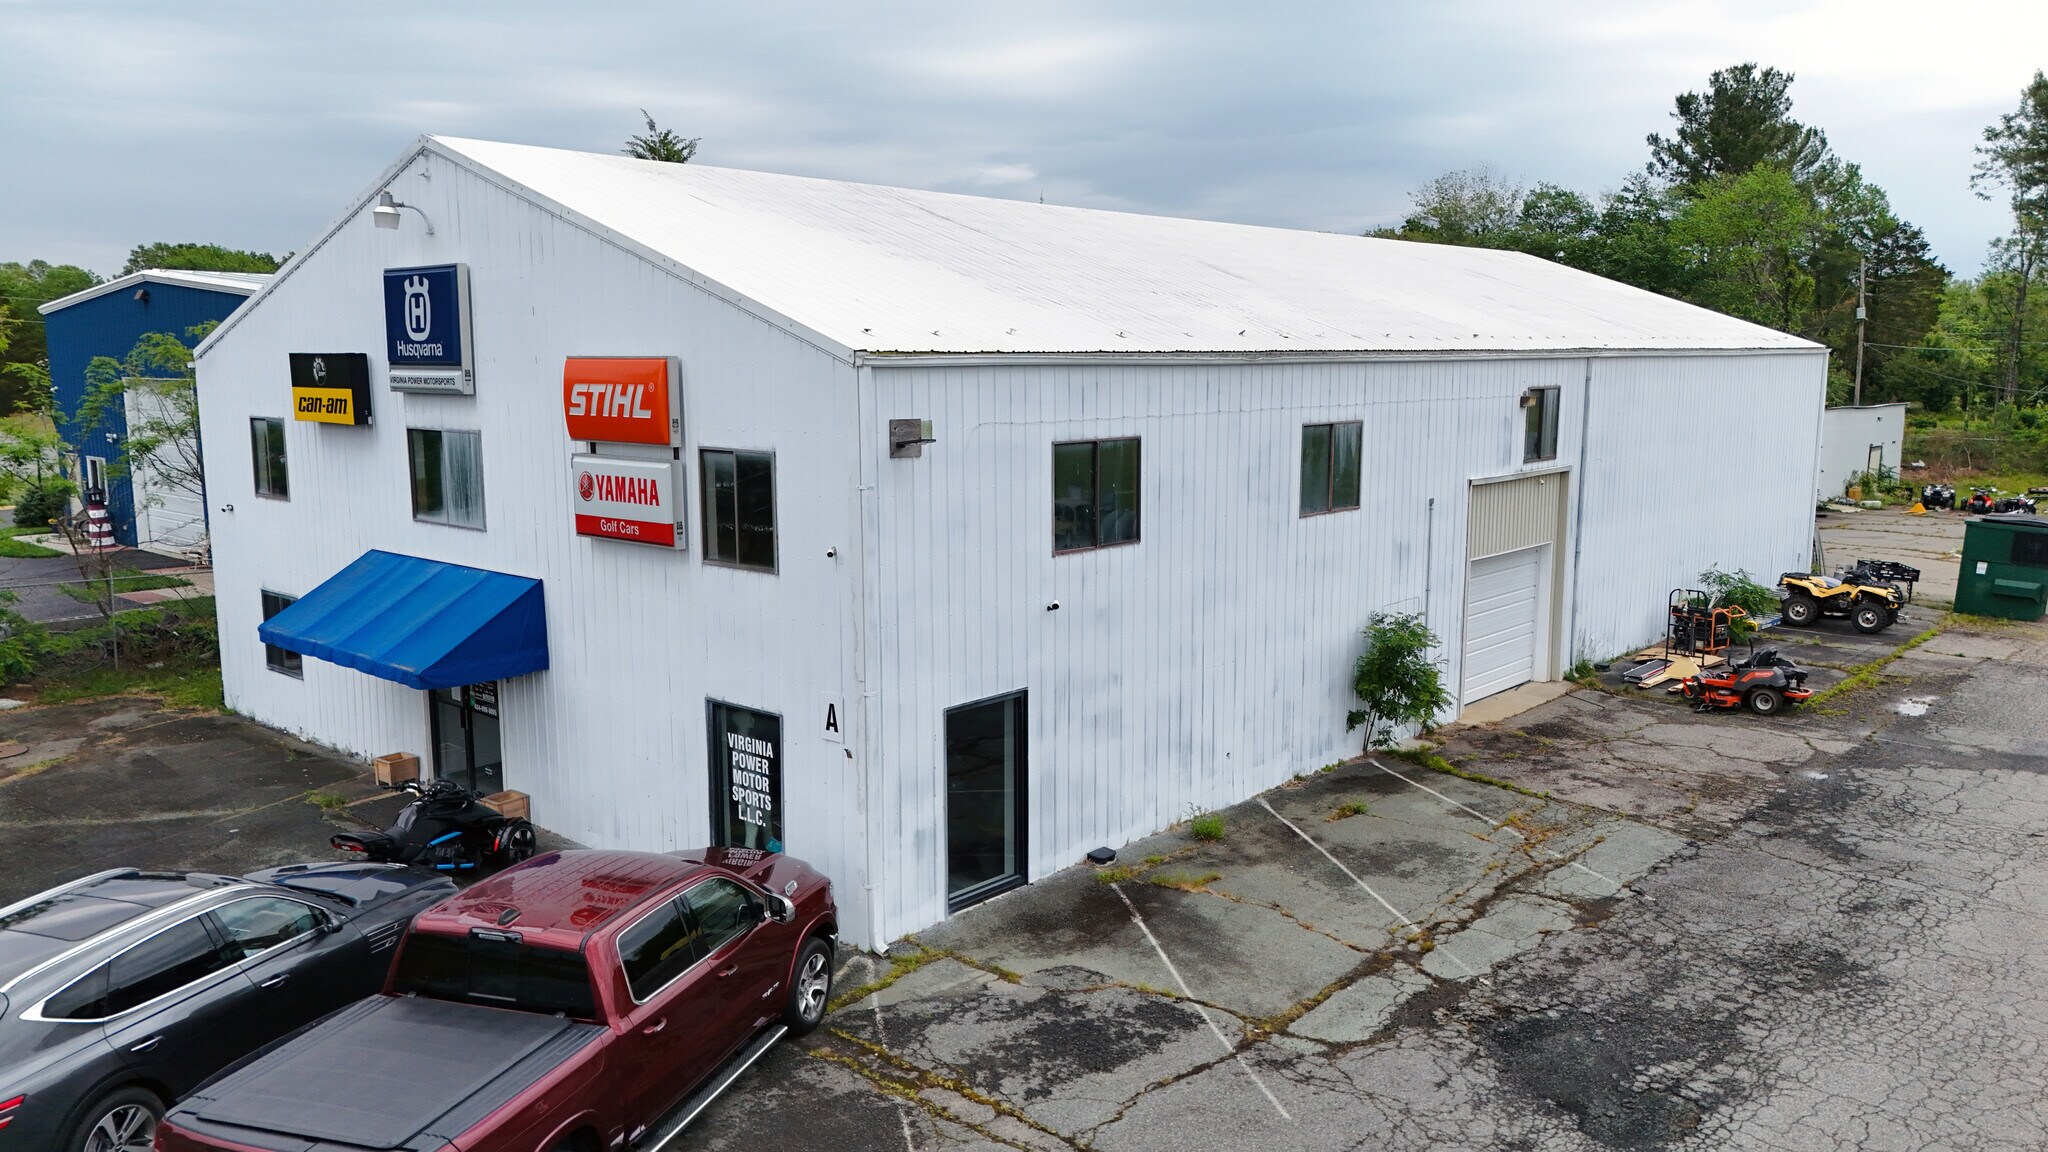
Showroom space (5,000 SF ±) in front of building Fully conditioned 3 offices and 1 bathroom 8 ft. rollup door Service bays (3,520 SF ± total) in rear of building Can be individually leased/demised 3 individual spaces with five (5) doors Ceiling slopes from 12’ ± to 10’ ± 0.65 acres ± of outdoor storage Offers great visibility for branding Reinforced flooring: concrete slab Gated and paved lot with dedicated customer parking
- Lease rate does not include utilities, property expenses or building services
- 5 Drive Ins
- Yard
- Showroom & Office Space
- Includes 5,000 SF of dedicated office space
- Central Air Conditioning
- 0.65 acres ± of outdoor storage
| Space | Size | Term | Rental Rate | Space Use | Build-Out | Available |
| 1st Floor | 3,520-8,520 SF | Negotiable | $17.91 CAD/SF/YR $1.49 CAD/SF/MO $152,583 CAD/YR $12,715 CAD/MO | Flex | Partial Build-Out | Now |
1st Floor
| Size |
| 3,520-8,520 SF |
| Term |
| Negotiable |
| Rental Rate |
| $17.91 CAD/SF/YR $1.49 CAD/SF/MO $152,583 CAD/YR $12,715 CAD/MO |
| Space Use |
| Flex |
| Build-Out |
| Partial Build-Out |
| Available |
| Now |
1st Floor
| Size | 3,520-8,520 SF |
| Term | Negotiable |
| Rental Rate | $17.91 CAD/SF/YR |
| Space Use | Flex |
| Build-Out | Partial Build-Out |
| Available | Now |
Showroom space (5,000 SF ±) in front of building Fully conditioned 3 offices and 1 bathroom 8 ft. rollup door Service bays (3,520 SF ± total) in rear of building Can be individually leased/demised 3 individual spaces with five (5) doors Ceiling slopes from 12’ ± to 10’ ± 0.65 acres ± of outdoor storage Offers great visibility for branding Reinforced flooring: concrete slab Gated and paved lot with dedicated customer parking
- Lease rate does not include utilities, property expenses or building services
- Includes 5,000 SF of dedicated office space
- 5 Drive Ins
- Central Air Conditioning
- Yard
- 0.65 acres ± of outdoor storage
- Showroom & Office Space
Property Facts


Contacts
-
 Sam Orr
 -
 Brian Thomas
 -
 Ryan Katstra
 -
MacKenzie Commercial Real Estate Services, LLC

Presented by
Bldg 7 | 31 Commerce Dr
Hmm, there seems to have been an error sending your message. Please try again.
Thanks! Your message was sent.