Your email has been sent.

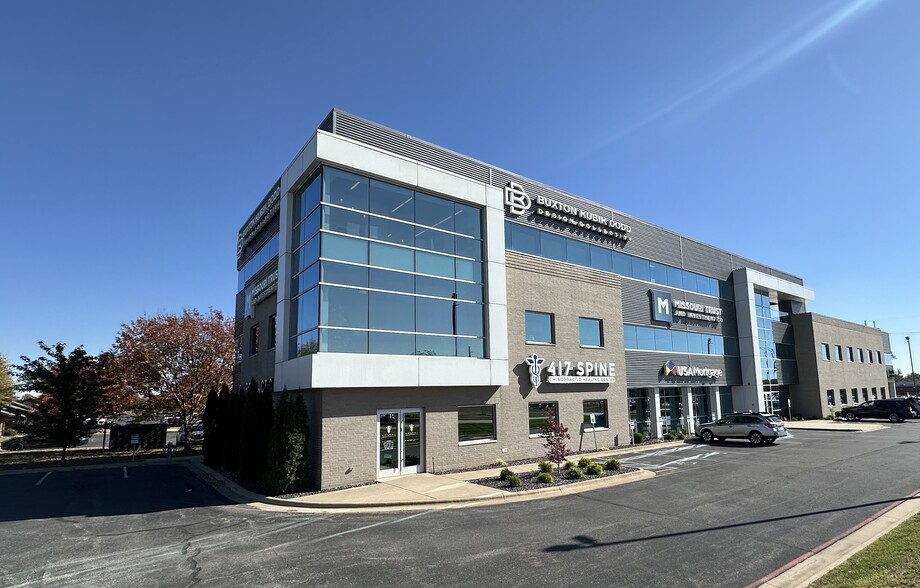
Class A Medical Mile Office Suites 3100 S National Ave 2,500 - 7,250 SF of Space Available in Springfield, MO 65807
All Available Spaces(2)
Display Rental Rate as
- Space
- Size
- Term
- Rental Rate
- Space Use
- Build-Out
- Available
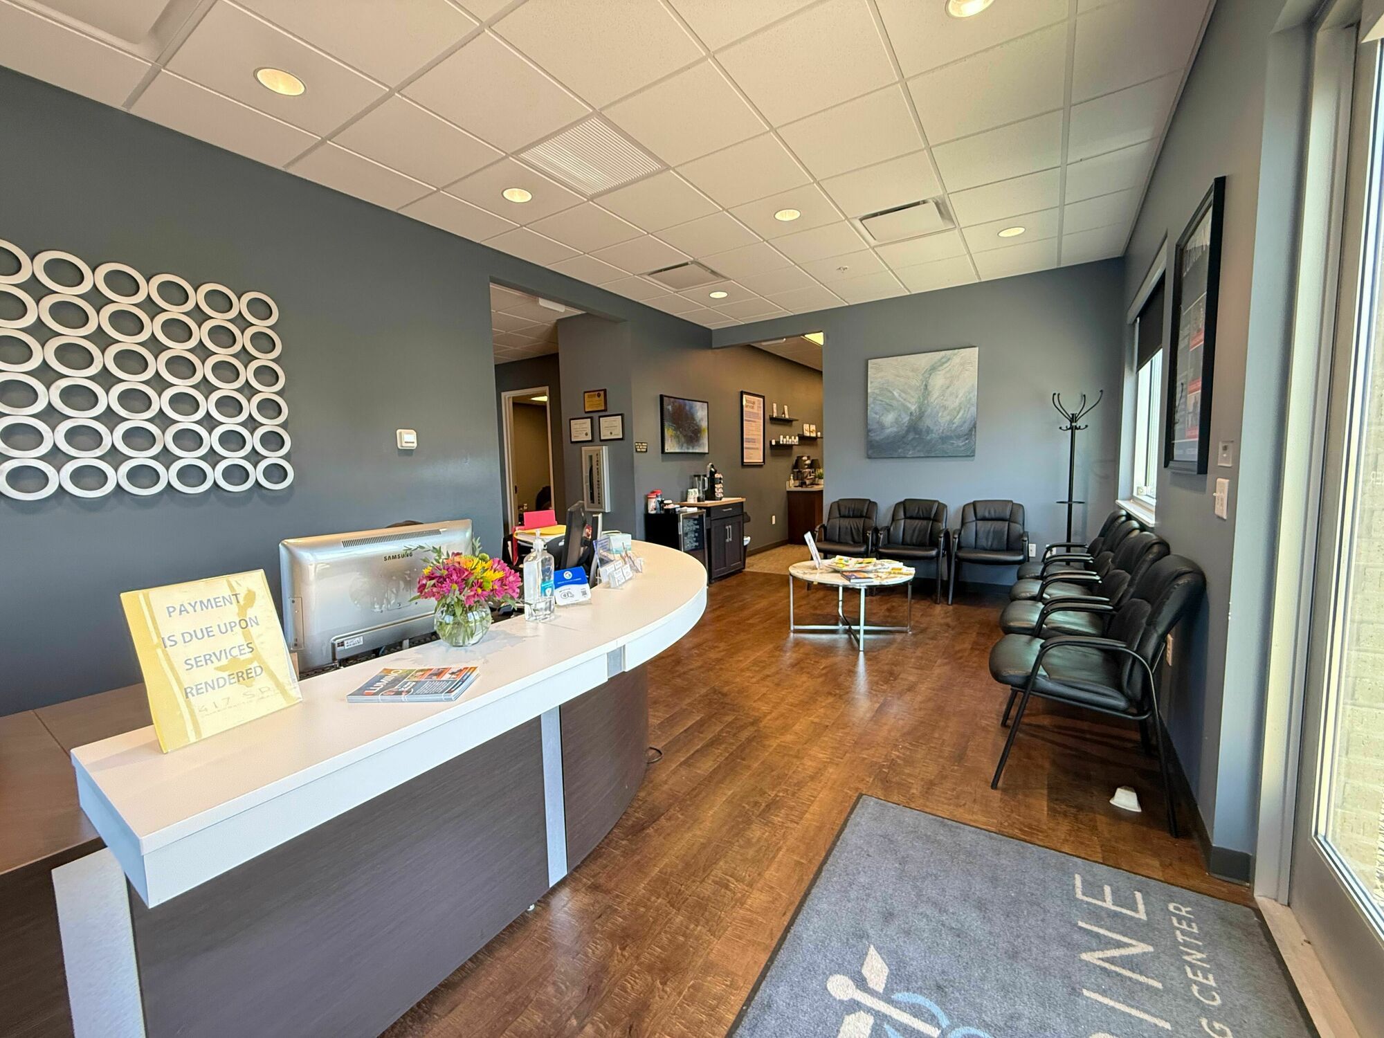


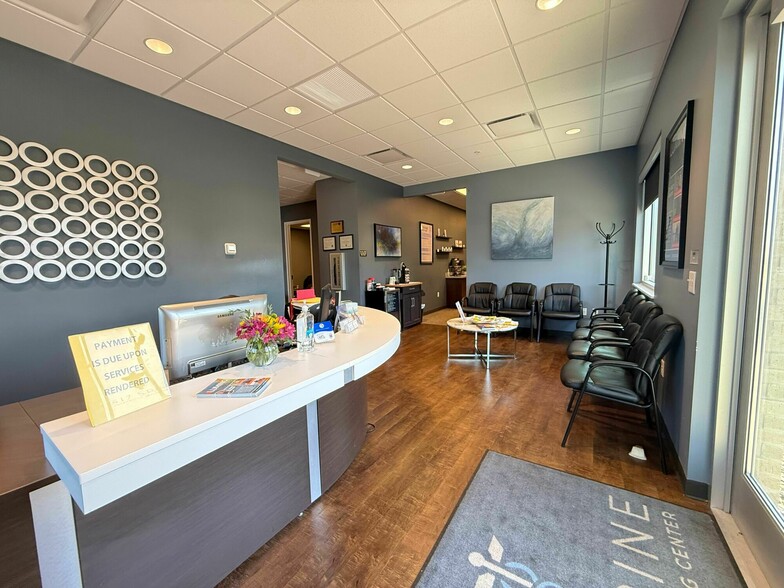
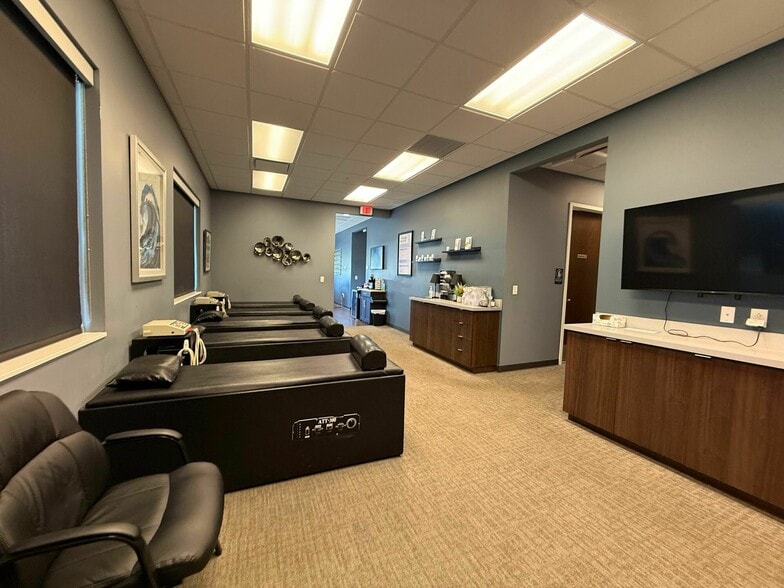
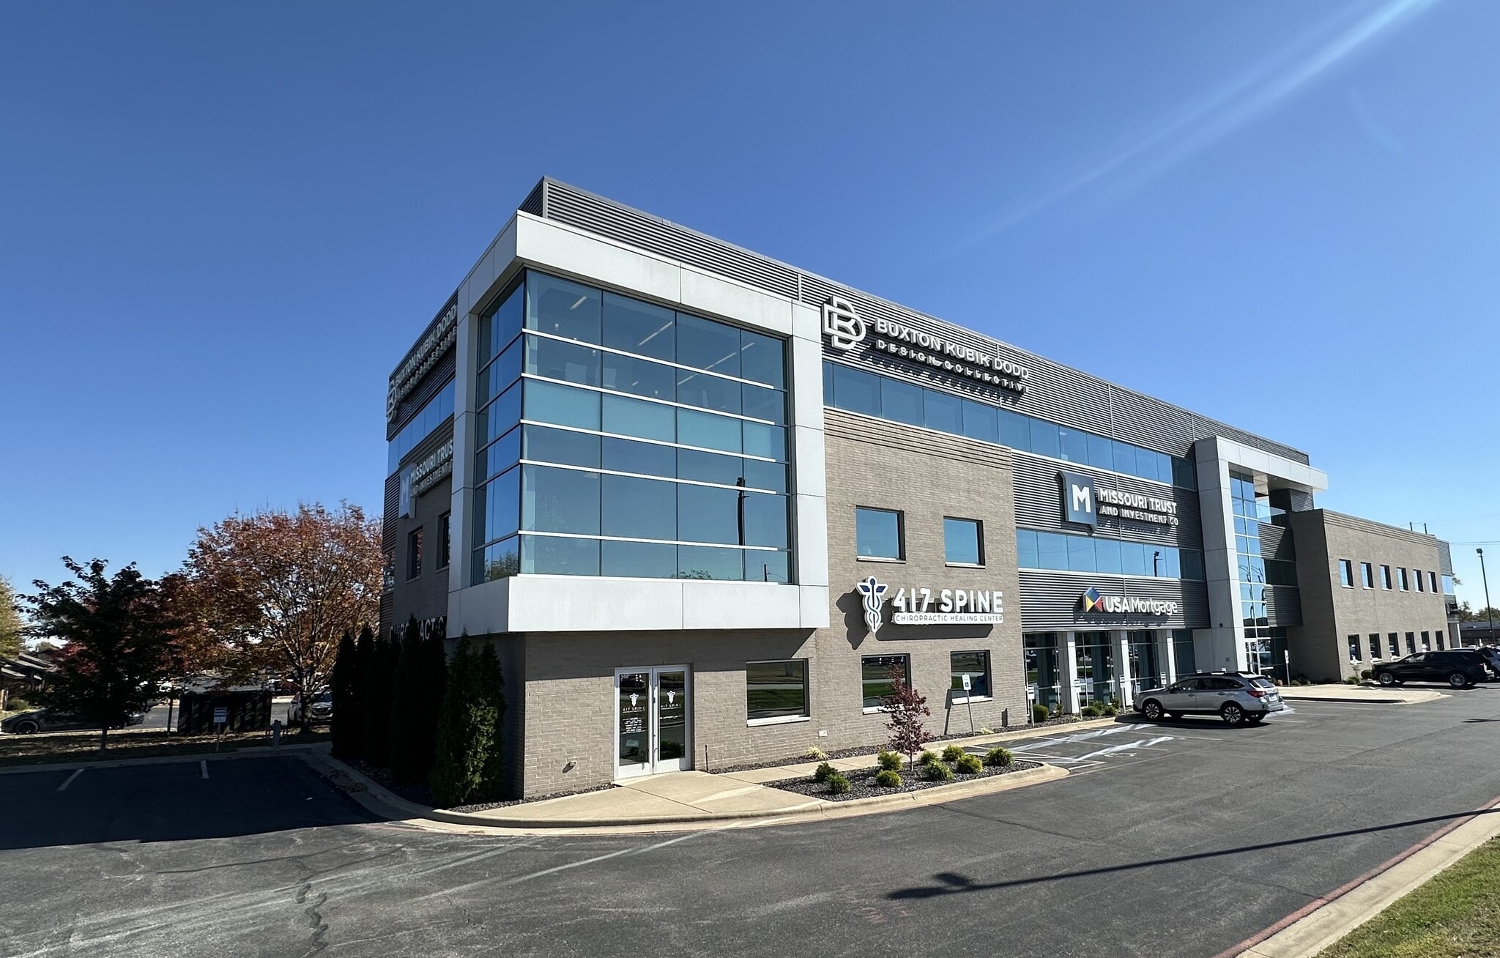
We are pleased to offer this Class A Office Building in southeast Springfield, MO on the Medical Mile. Suite 100 available with 9 offices/work spaces, a large open room, a reception area, 2 private bathrooms, 2 storage closets, and an IT closet.
- Lease rate does not include utilities, property expenses or building services
- 9 Private Offices
- Suite 100 - First floor office suite for Sublease
- Fully Built-Out as Standard Medical Space
- Class A Offices at the South National & Montclair
2nd Floor Suite 201- 4,150' 8 offices, 8 workstations, conference room, reception Suite divisible - 2,500-4,150 SF High quality standard finishes, accessibility & infrastructure. Covered roof top patio sky deck & kitchen is shared by office tenants. Spectacular design by Buxton Kubik Dodd Creative Architects. Contact agent for lease rates
- Fully Built-Out as Professional Services Office
- 2 Conference Rooms
- Space is in Excellent Condition
- 8 Private Offices
- 8 Workstations
- Reception Area
| Space | Size | Term | Rental Rate | Space Use | Build-Out | Available |
| 1st Floor, Ste 100 | 3,100 SF | Negotiable | $29.21 CAD/SF/YR $2.43 CAD/SF/MO $90,537 CAD/YR $7,545 CAD/MO | Office/Medical | Full Build-Out | 90 Days |
| 2nd Floor, Ste 201 | 2,500-4,150 SF | Negotiable | Upon Request Upon Request Upon Request Upon Request | Office | Full Build-Out | Now |
1st Floor, Ste 100
| Size |
| 3,100 SF |
| Term |
| Negotiable |
| Rental Rate |
| $29.21 CAD/SF/YR $2.43 CAD/SF/MO $90,537 CAD/YR $7,545 CAD/MO |
| Space Use |
| Office/Medical |
| Build-Out |
| Full Build-Out |
| Available |
| 90 Days |
2nd Floor, Ste 201
| Size |
| 2,500-4,150 SF |
| Term |
| Negotiable |
| Rental Rate |
| Upon Request Upon Request Upon Request Upon Request |
| Space Use |
| Office |
| Build-Out |
| Full Build-Out |
| Available |
| Now |
1st Floor, Ste 100
| Size | 3,100 SF |
| Term | Negotiable |
| Rental Rate | $29.21 CAD/SF/YR |
| Space Use | Office/Medical |
| Build-Out | Full Build-Out |
| Available | 90 Days |
We are pleased to offer this Class A Office Building in southeast Springfield, MO on the Medical Mile. Suite 100 available with 9 offices/work spaces, a large open room, a reception area, 2 private bathrooms, 2 storage closets, and an IT closet.
- Lease rate does not include utilities, property expenses or building services
- Fully Built-Out as Standard Medical Space
- 9 Private Offices
- Class A Offices at the South National & Montclair
- Suite 100 - First floor office suite for Sublease
2nd Floor, Ste 201
| Size | 2,500-4,150 SF |
| Term | Negotiable |
| Rental Rate | Upon Request |
| Space Use | Office |
| Build-Out | Full Build-Out |
| Available | Now |
2nd Floor Suite 201- 4,150' 8 offices, 8 workstations, conference room, reception Suite divisible - 2,500-4,150 SF High quality standard finishes, accessibility & infrastructure. Covered roof top patio sky deck & kitchen is shared by office tenants. Spectacular design by Buxton Kubik Dodd Creative Architects. Contact agent for lease rates
- Fully Built-Out as Professional Services Office
- 8 Private Offices
- 2 Conference Rooms
- 8 Workstations
- Space is in Excellent Condition
- Reception Area
Property Overview
Class A Offices at the South National & Montclair stoplight. 3 story open glass lobby, over 100 parking spaces, & SpringNet direct fiber. High quality standard finishes, accessibility & infrastructure. Covered roof top patio sky deck & kitchen is shared by office tenants. Spectacular design by Buxton Kubik Dodd Creative Architects. Contact agent for lease rates
- 24 Hour Access
- Atrium
- Bus Line
- Controlled Access
- Conferencing Facility
- Property Manager on Site
- Signage
- Air Conditioning
- Balcony
Property Facts

Presented by
Class A Medical Mile Office Suites | 3100 S National Ave
Hmm, there seems to have been an error sending your message. Please try again.
Thanks! Your message was sent.