Your email has been sent.

311 Bonnie Cir 103,218 SF of Industrial Space Available in Corona, CA 92880
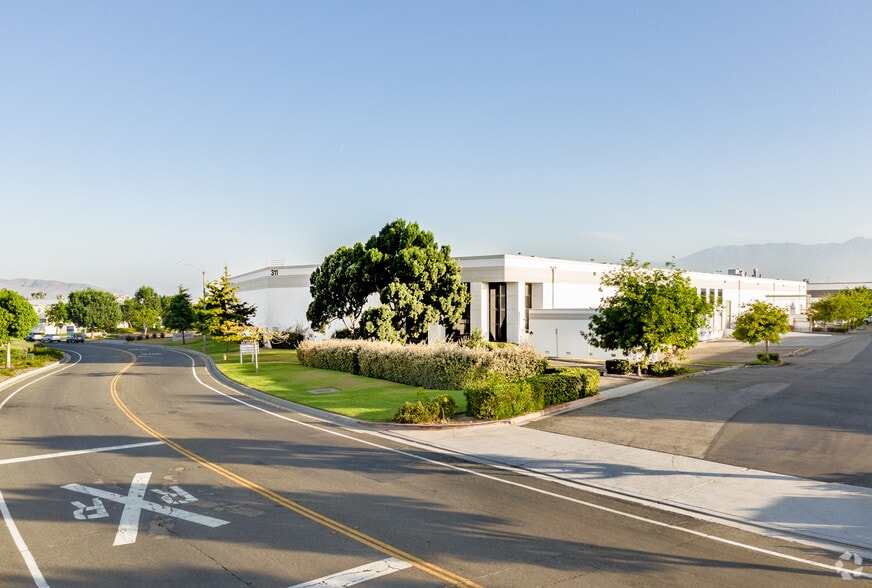
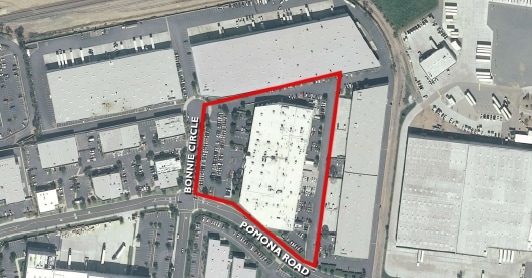
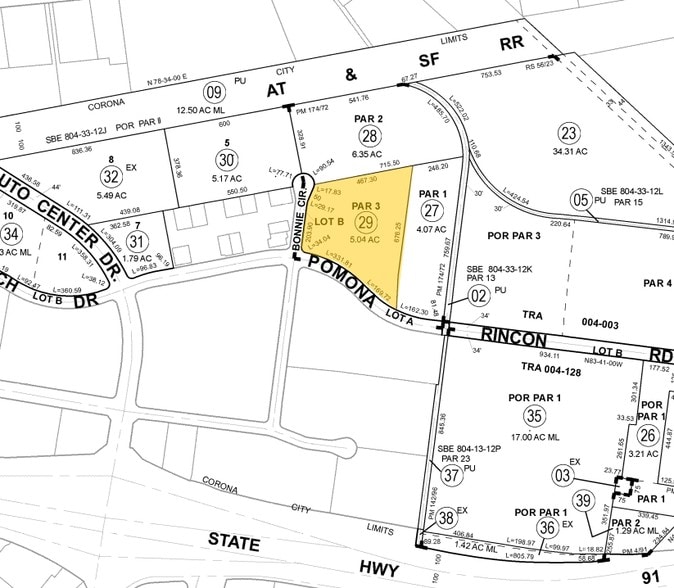
Highlights
- Six dock-high doors with levelers for efficient loading.
- Two-story office totaling ±14,647 square feet.
- .45/3000 fire sprinkler system enhances safety.
- 24-foot clear height optimizes warehouse storage.
- Robust 3,000-amp power distribution throughout.
- Convenient parking with 190 on-site spaces.
Features
All Available Space(1)
Display Rental Rate as
- Space
- Size
- Term
- Rental Rate
- Space Use
- Build-Out
- Available
Flexible industrial space now available, offering 103,218 square feet with warehouse and two-story office components. The property provides six dock-high loading doors and one ground-level door, along with divisibility options to accommodate varying operational needs. Strong power capacity, sprinklered layout, and ample on-site parking contribute to a fully functional and adaptable leasing opportunity in the West Corona industrial corridor.
- Listed rate may not include certain utilities, building services and property expenses
- 1 Drive Bay
- Divisible for multiple users
- Includes 14,647 SF of dedicated office space
- Immediate occupancy available now
- High-power industrial capability
| Space | Size | Term | Rental Rate | Space Use | Build-Out | Available |
| 1st Floor | 103,218 SF | Negotiable | $20.68 CAD/SF/YR $1.72 CAD/SF/MO $2,134,971 CAD/YR $177,914 CAD/MO | Industrial | Partial Build-Out | Now |
1st Floor
| Size |
| 103,218 SF |
| Term |
| Negotiable |
| Rental Rate |
| $20.68 CAD/SF/YR $1.72 CAD/SF/MO $2,134,971 CAD/YR $177,914 CAD/MO |
| Space Use |
| Industrial |
| Build-Out |
| Partial Build-Out |
| Available |
| Now |
1st Floor
| Size | 103,218 SF |
| Term | Negotiable |
| Rental Rate | $20.68 CAD/SF/YR |
| Space Use | Industrial |
| Build-Out | Partial Build-Out |
| Available | Now |
Flexible industrial space now available, offering 103,218 square feet with warehouse and two-story office components. The property provides six dock-high loading doors and one ground-level door, along with divisibility options to accommodate varying operational needs. Strong power capacity, sprinklered layout, and ample on-site parking contribute to a fully functional and adaptable leasing opportunity in the West Corona industrial corridor.
- Listed rate may not include certain utilities, building services and property expenses
- Includes 14,647 SF of dedicated office space
- 1 Drive Bay
- Immediate occupancy available now
- Divisible for multiple users
- High-power industrial capability
Property Overview
311 Bonnie Circle is a high-quality industrial facility situated on 5.04 acres in Corona, California, offering a versatile layout to support manufacturing, distribution, or corporate operations. The property features approximately 103,218 square feet of space with a clear height of 24 feet, enabling efficient racking and storage capabilities. It includes six dock-high doors with levelers and one ground-level door, optimizing accessibility for logistics and freight handling. The building is supported by a robust .45/3000 fire sprinkler system and 3,000 amps of 277/480-volt power distributed throughout the warehouse, ensuring operational flexibility. Interior spaces incorporate ±14,647 square feet of two-story office accommodations designed for collaborative and executive use. Additional elements include warehouse skylights and lighting, divisibility options, and ample parking with 190 on-site spaces. Its M1 zoning allows for diverse industrial uses, making this site well-suited for businesses seeking a functional and adaptable facility in a prime Corona location.
Manufacturing Facility Facts
Select Tenants
- Floor
- Tenant Name
- Industry
- 1st
- Concord Industrial Products
- Manufacturing

Contacts
-
 Austin Hill
 -
 Jeff Ruscigno
 -
 Daniel Glazer
 -
 Tyler Plata
 -
 Hank Wiehebrink
 -
Lee & Associates Commercial Real Estate Services
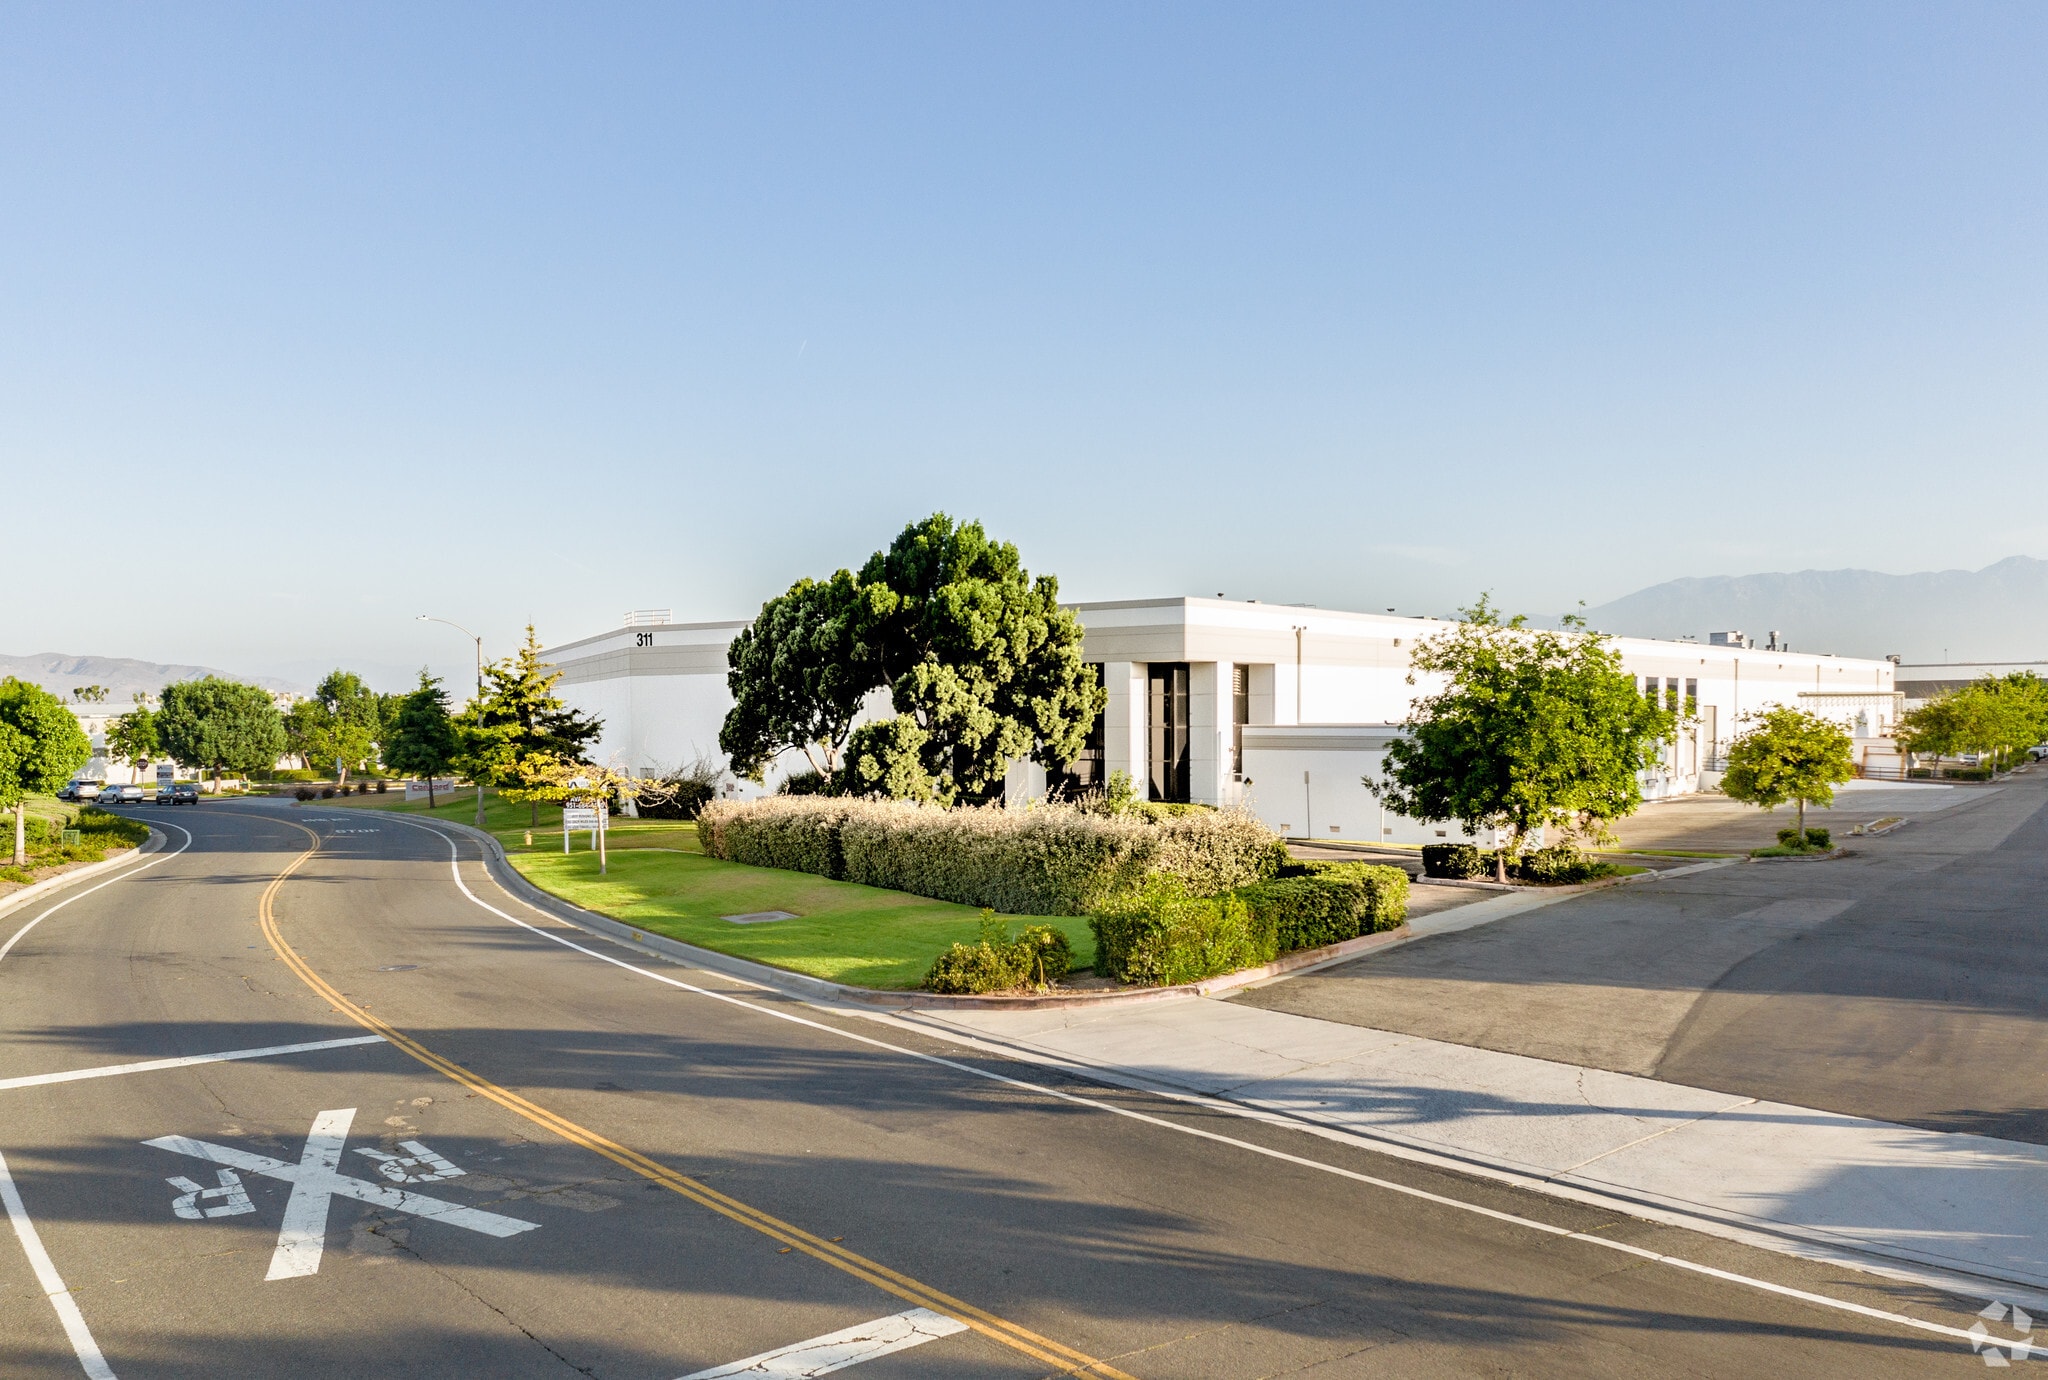

Presented by
311 Bonnie Cir
Hmm, there seems to have been an error sending your message. Please try again.
Thanks! Your message was sent.