Your email has been sent.
A 311 Bowes Rd 2,687 SF of Flex Space Available in Concord, ON L4K 1J1
Features
All Available Space(1)
Display Rental Rate as
- Space
- Size
- Term
- Rental Rate
- Space Use
- Build-Out
- Available
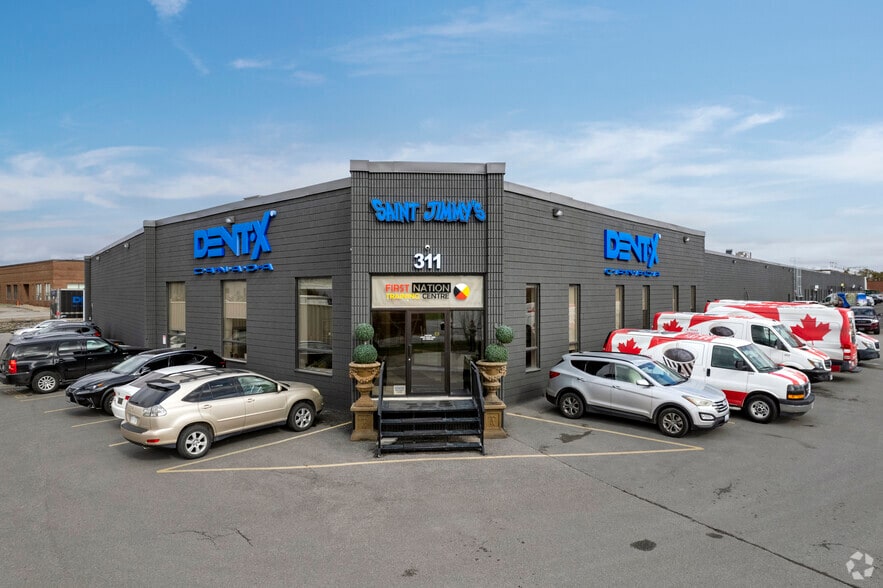
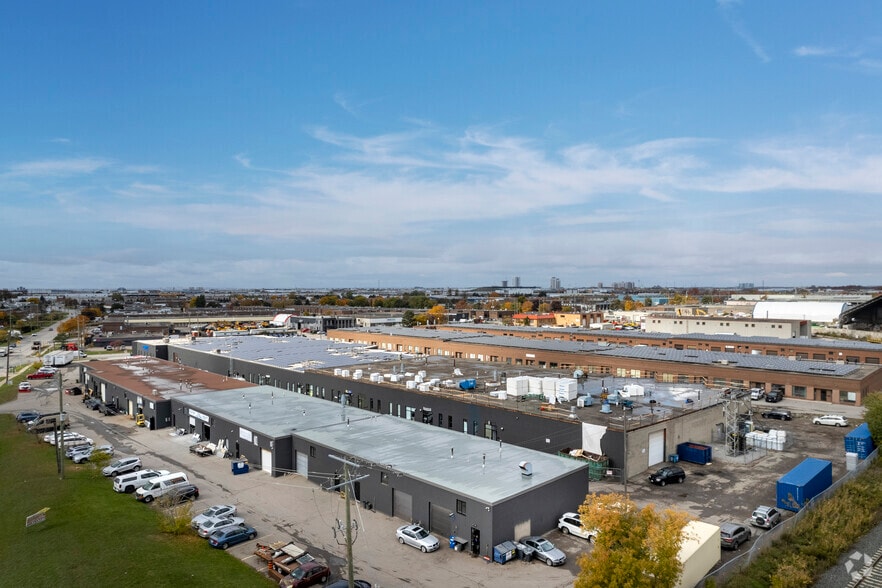
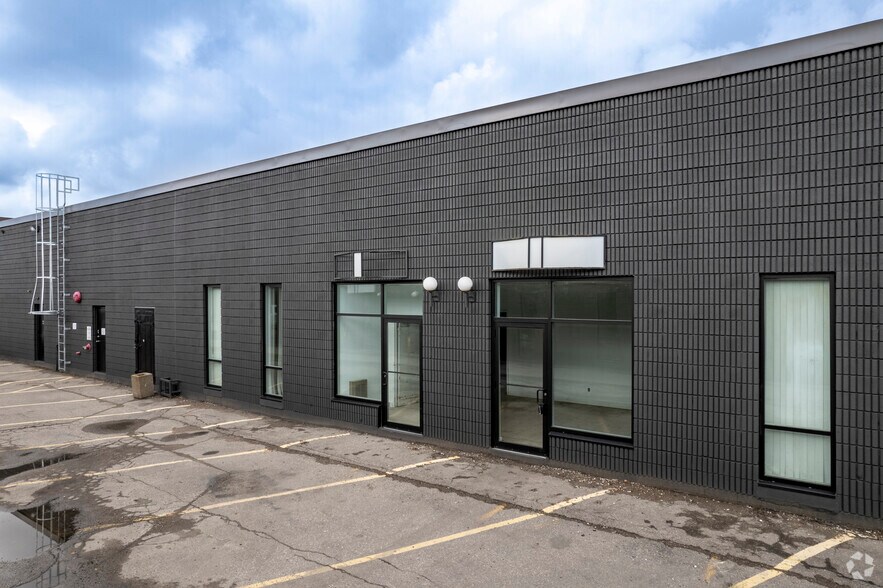
This versatile commercial unit offers a combination of 30% professionally finished office space and 70% warehouse functionality, ideal for a wide range of industrial and commercial uses.The office area has been completely renovated with brand-new flooring, freshly painted walls, a new HVAC system, and premium glass sliding and swinging doors for all offices creating a sleek, modern look that's both functional and inviting. A newly installed kitchen features stone countertops, perfect for staff convenience, while the upgraded bathroom includes a new toilet, vanity, sink, and mirror for added comfort and style.The warehouse space has also been freshly painted, including walls and ceiling, creating a clean, professional environment. Enhanced security includes a full alarm system and 7 high-definition security cameras installed inside and out for peace of mind. Located in a well-maintained complex with a brand-new roof, modernized front facade, and new front windows and doors, this main-floor unit features drive-in and/or truck-level shipping doors, making it ideal for efficient logistics and operations. Zoning permits a wide variety of industrial and commercial activities, including manufacturing, processing, warehousing, storage, repairs, and distribution. Conveniently situated near Highway 7, 407, and 400, with excellent access to public transit, this is a strategic location for growing businesses.
- Lease rate does not include utilities, property expenses or building services
- Space is in Excellent Condition
- 1 Loading Dock
- Secure Storage
- Includes 806 SF of dedicated office space
- 1 Drive Bay
- Private Restrooms
| Space | Size | Term | Rental Rate | Space Use | Build-Out | Available |
| 1st Floor - B4 | 2,687 SF | Negotiable | $22.50 CAD/SF/YR $1.88 CAD/SF/MO $60,458 CAD/YR $5,038 CAD/MO | Flex | Full Build-Out | 30 Days |
1st Floor - B4
| Size |
| 2,687 SF |
| Term |
| Negotiable |
| Rental Rate |
| $22.50 CAD/SF/YR $1.88 CAD/SF/MO $60,458 CAD/YR $5,038 CAD/MO |
| Space Use |
| Flex |
| Build-Out |
| Full Build-Out |
| Available |
| 30 Days |
1st Floor - B4
| Size | 2,687 SF |
| Term | Negotiable |
| Rental Rate | $22.50 CAD/SF/YR |
| Space Use | Flex |
| Build-Out | Full Build-Out |
| Available | 30 Days |
This versatile commercial unit offers a combination of 30% professionally finished office space and 70% warehouse functionality, ideal for a wide range of industrial and commercial uses.The office area has been completely renovated with brand-new flooring, freshly painted walls, a new HVAC system, and premium glass sliding and swinging doors for all offices creating a sleek, modern look that's both functional and inviting. A newly installed kitchen features stone countertops, perfect for staff convenience, while the upgraded bathroom includes a new toilet, vanity, sink, and mirror for added comfort and style.The warehouse space has also been freshly painted, including walls and ceiling, creating a clean, professional environment. Enhanced security includes a full alarm system and 7 high-definition security cameras installed inside and out for peace of mind. Located in a well-maintained complex with a brand-new roof, modernized front facade, and new front windows and doors, this main-floor unit features drive-in and/or truck-level shipping doors, making it ideal for efficient logistics and operations. Zoning permits a wide variety of industrial and commercial activities, including manufacturing, processing, warehousing, storage, repairs, and distribution. Conveniently situated near Highway 7, 407, and 400, with excellent access to public transit, this is a strategic location for growing businesses.
- Lease rate does not include utilities, property expenses or building services
- Includes 806 SF of dedicated office space
- Space is in Excellent Condition
- 1 Drive Bay
- 1 Loading Dock
- Private Restrooms
- Secure Storage
Warehouse Facility Facts
Select Tenants
- Floor
- Tenant Name
- Industry
- 1st
- BMWizard
- Services
- 1st
- Cci
- -
- 1st
- Dent-X Canada
- Manufacturing
- 1st
- GS Glass Hardware
- -
- 1st
- GTA Auto Service
- -
- 1st
- NK Custom Woodcraft Inc
- -
- 1st
- S&A Crafts
- Manufacturing
- 1st
- Saint Jimmy's Coffee
- Manufacturing
- 1st
- Tag Hardware
- -
- 1st
- Wooden Accent
- -



Presented by

A | 311 Bowes Rd
Hmm, there seems to have been an error sending your message. Please try again.
Thanks! Your message was sent.