Your email has been sent.

Chisholm Square - Phase 1 311 S State Highway 205 1,775 - 28,000 SF of Space Available in Rockwall, TX 75032
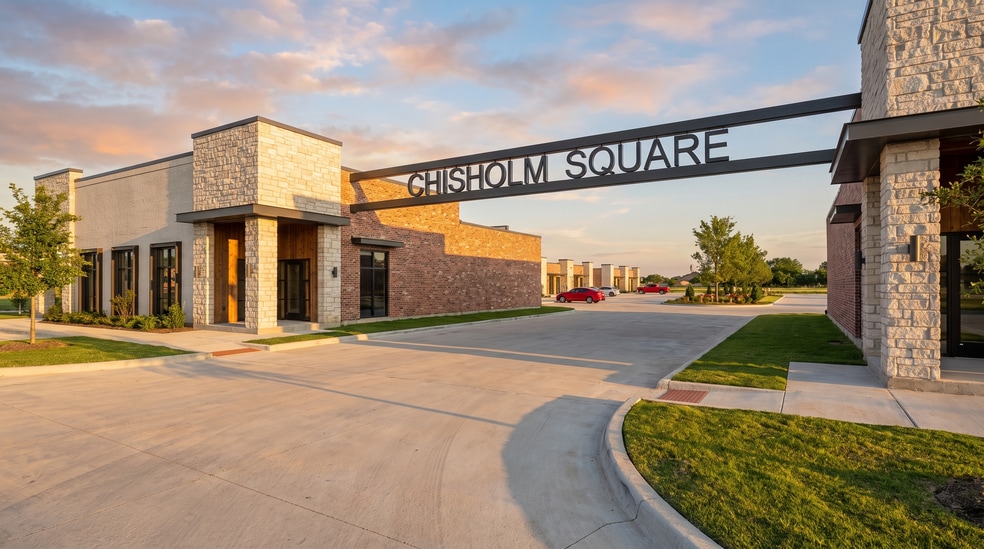
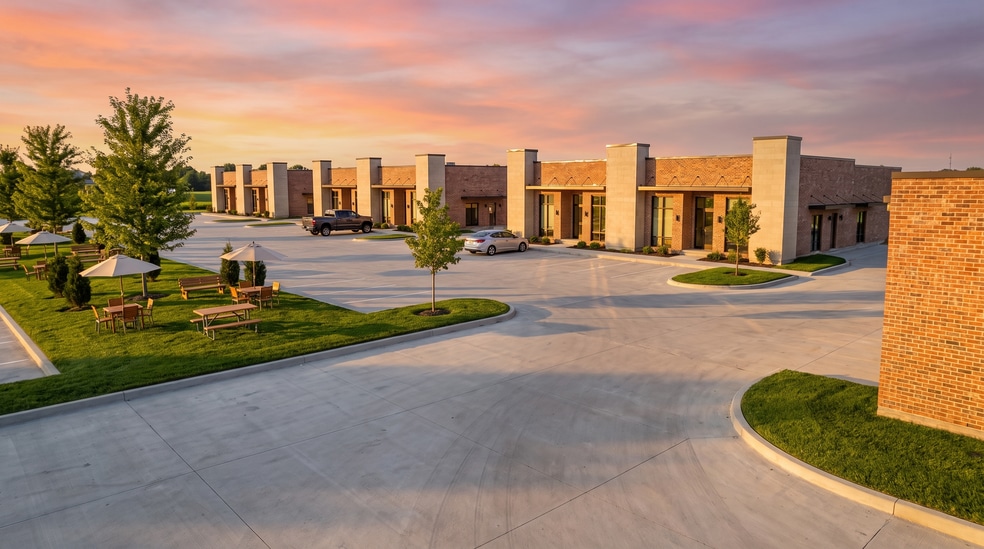
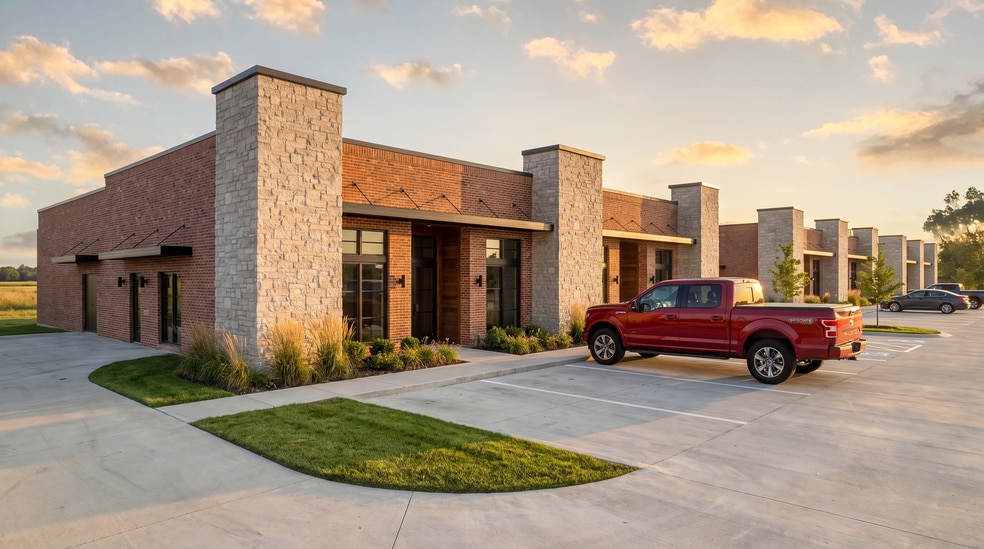
Highlights
- Strong surrounding residential and commercial growth
- Central courtyard with outdoor seating area
- Minutes from Interstate 30 — excellent regional access
- TI/build-out allowance available, dependent on term and tenant financials
- Over-parked for current zoning — ample on-site parking
- Prime frontage and visibility on State Highway 205
All Available Spaces(5)
Display Rental Rate as
- Space
- Size
- Term
- Rental Rate
- Space Use
- Build-Out
- Available
10,000 SF spec retail divisible to 1,600 SF and 18,000 SF spec flex/office divisible to 5,977 SF. TI allowance negotiable based on term and tenant financials. Phase 1 of Chisholm Square delivers 10,000 SF of spec retail and 18,000 SF of spec flex/office space, divisible to suit a wide range of tenant sizes. All eight buildings follow a consistent six-suite layout (Suites A through F per building), supporting retail, professional office, showroom, and light industrial uses.
- Space is in Excellent Condition
- Storefront glazing with brick & stone facade
- Frontage visibility on SH-205
- Can be combined with additional space(s) for up to 10,000 SF of adjacent space
- Suitable for retail and service businesses
10,000 SF spec retail divisible to 1,600 SF and 18,000 SF spec flex/office divisible to 5,977 SF. TI allowance negotiable based on term and tenant financials. Phase 1 of Chisholm Square delivers 10,000 SF of spec retail and 18,000 SF of spec flex/office space, divisible to suit a wide range of tenant sizes. All eight buildings follow a consistent six-suite layout (Suites A through F per building), supporting retail, professional office, showroom, and light industrial uses.
- Space is in Excellent Condition
- Storefront glazing with brick & stone facade
- Frontage visibility on SH-205
- Can be combined with additional space(s) for up to 10,000 SF of adjacent space
- Suitable for retail and service businesses
18,000 SF spec flex/office divisible to 5,977 SF. TI allowance negotiable based on term and tenant financials. Phase 1 of Chisholm Square delivers 10,000 SF of spec retail and 18,000 SF of spec flex/office space, divisible to suit a wide range of tenant sizes. All eight buildings follow a consistent six-suite layout (Suites A through F per building), supporting retail, professional office, showroom, and light industrial uses.
- Space is in Excellent Condition
- Storefront glazing with brick & stone facade
- Frontage visibility on SH-205
- Can be combined with additional space(s) for up to 18,000 SF of adjacent space
- Suitable for retail and service businesses
18,000 SF spec flex/office divisible to 5,977 SF. TI allowance negotiable based on term and tenant financials. Phase 1 of Chisholm Square delivers 10,000 SF of spec retail and 18,000 SF of spec flex/office space, divisible to suit a wide range of tenant sizes. All eight buildings follow a consistent six-suite layout (Suites A through F per building), supporting retail, professional office, showroom, and light industrial uses.
- Space is in Excellent Condition
- Storefront glazing with brick & stone facade
- Frontage visibility on SH-205
- Can be combined with additional space(s) for up to 18,000 SF of adjacent space
- Suitable for retail and service businesses
18,000 SF spec flex/office divisible to 5,977 SF. TI allowance negotiable based on term and tenant financials. Phase 1 of Chisholm Square delivers 10,000 SF of spec retail and 18,000 SF of spec flex/office space, divisible to suit a wide range of tenant sizes. All eight buildings follow a consistent six-suite layout (Suites A through F per building), supporting retail, professional office, showroom, and light industrial uses.
- Space is in Excellent Condition
- Storefront glazing with brick & stone facade
- Frontage visibility on SH-205
- Can be combined with additional space(s) for up to 18,000 SF of adjacent space
- Suitable for retail and service businesses
| Space | Size | Term | Rental Rate | Space Use | Build-Out | Available |
| 1st Floor, Ste A-F | 1,775-5,000 SF | Negotiable | $51.34 CAD/SF/YR $4.28 CAD/SF/MO $256,682 CAD/YR $21,390 CAD/MO | Retail | Spec Suite | 2027-04-01 |
| 1st Floor, Ste A-F | 1,775-5,000 SF | Negotiable | $51.34 CAD/SF/YR $4.28 CAD/SF/MO $256,682 CAD/YR $21,390 CAD/MO | Retail | Spec Suite | 2027-04-01 |
| 1st Floor - Flex/Office | 5,977-6,000 SF | Negotiable | $30.52 CAD/SF/YR $2.54 CAD/SF/MO $183,146 CAD/YR $15,262 CAD/MO | Flex | Spec Suite | 2027-04-01 |
| 1st Floor - Flex/Office | 5,977-6,000 SF | Negotiable | $30.52 CAD/SF/YR $2.54 CAD/SF/MO $183,146 CAD/YR $15,262 CAD/MO | Flex | Spec Suite | 2027-04-01 |
| 1st Floor - Flex/Office | 5,977-6,000 SF | Negotiable | $30.52 CAD/SF/YR $2.54 CAD/SF/MO $183,146 CAD/YR $15,262 CAD/MO | Flex | Spec Suite | 2027-04-01 |
1st Floor, Ste A-F
| Size |
| 1,775-5,000 SF |
| Term |
| Negotiable |
| Rental Rate |
| $51.34 CAD/SF/YR $4.28 CAD/SF/MO $256,682 CAD/YR $21,390 CAD/MO |
| Space Use |
| Retail |
| Build-Out |
| Spec Suite |
| Available |
| 2027-04-01 |
1st Floor, Ste A-F
| Size |
| 1,775-5,000 SF |
| Term |
| Negotiable |
| Rental Rate |
| $51.34 CAD/SF/YR $4.28 CAD/SF/MO $256,682 CAD/YR $21,390 CAD/MO |
| Space Use |
| Retail |
| Build-Out |
| Spec Suite |
| Available |
| 2027-04-01 |
1st Floor - Flex/Office
| Size |
| 5,977-6,000 SF |
| Term |
| Negotiable |
| Rental Rate |
| $30.52 CAD/SF/YR $2.54 CAD/SF/MO $183,146 CAD/YR $15,262 CAD/MO |
| Space Use |
| Flex |
| Build-Out |
| Spec Suite |
| Available |
| 2027-04-01 |
1st Floor - Flex/Office
| Size |
| 5,977-6,000 SF |
| Term |
| Negotiable |
| Rental Rate |
| $30.52 CAD/SF/YR $2.54 CAD/SF/MO $183,146 CAD/YR $15,262 CAD/MO |
| Space Use |
| Flex |
| Build-Out |
| Spec Suite |
| Available |
| 2027-04-01 |
1st Floor - Flex/Office
| Size |
| 5,977-6,000 SF |
| Term |
| Negotiable |
| Rental Rate |
| $30.52 CAD/SF/YR $2.54 CAD/SF/MO $183,146 CAD/YR $15,262 CAD/MO |
| Space Use |
| Flex |
| Build-Out |
| Spec Suite |
| Available |
| 2027-04-01 |
1st Floor, Ste A-F
| Size | 1,775-5,000 SF |
| Term | Negotiable |
| Rental Rate | $51.34 CAD/SF/YR |
| Space Use | Retail |
| Build-Out | Spec Suite |
| Available | 2027-04-01 |
10,000 SF spec retail divisible to 1,600 SF and 18,000 SF spec flex/office divisible to 5,977 SF. TI allowance negotiable based on term and tenant financials. Phase 1 of Chisholm Square delivers 10,000 SF of spec retail and 18,000 SF of spec flex/office space, divisible to suit a wide range of tenant sizes. All eight buildings follow a consistent six-suite layout (Suites A through F per building), supporting retail, professional office, showroom, and light industrial uses.
- Space is in Excellent Condition
- Can be combined with additional space(s) for up to 10,000 SF of adjacent space
- Storefront glazing with brick & stone facade
- Suitable for retail and service businesses
- Frontage visibility on SH-205
1st Floor, Ste A-F
| Size | 1,775-5,000 SF |
| Term | Negotiable |
| Rental Rate | $51.34 CAD/SF/YR |
| Space Use | Retail |
| Build-Out | Spec Suite |
| Available | 2027-04-01 |
10,000 SF spec retail divisible to 1,600 SF and 18,000 SF spec flex/office divisible to 5,977 SF. TI allowance negotiable based on term and tenant financials. Phase 1 of Chisholm Square delivers 10,000 SF of spec retail and 18,000 SF of spec flex/office space, divisible to suit a wide range of tenant sizes. All eight buildings follow a consistent six-suite layout (Suites A through F per building), supporting retail, professional office, showroom, and light industrial uses.
- Space is in Excellent Condition
- Can be combined with additional space(s) for up to 10,000 SF of adjacent space
- Storefront glazing with brick & stone facade
- Suitable for retail and service businesses
- Frontage visibility on SH-205
1st Floor - Flex/Office
| Size | 5,977-6,000 SF |
| Term | Negotiable |
| Rental Rate | $30.52 CAD/SF/YR |
| Space Use | Flex |
| Build-Out | Spec Suite |
| Available | 2027-04-01 |
18,000 SF spec flex/office divisible to 5,977 SF. TI allowance negotiable based on term and tenant financials. Phase 1 of Chisholm Square delivers 10,000 SF of spec retail and 18,000 SF of spec flex/office space, divisible to suit a wide range of tenant sizes. All eight buildings follow a consistent six-suite layout (Suites A through F per building), supporting retail, professional office, showroom, and light industrial uses.
- Space is in Excellent Condition
- Can be combined with additional space(s) for up to 18,000 SF of adjacent space
- Storefront glazing with brick & stone facade
- Suitable for retail and service businesses
- Frontage visibility on SH-205
1st Floor - Flex/Office
| Size | 5,977-6,000 SF |
| Term | Negotiable |
| Rental Rate | $30.52 CAD/SF/YR |
| Space Use | Flex |
| Build-Out | Spec Suite |
| Available | 2027-04-01 |
18,000 SF spec flex/office divisible to 5,977 SF. TI allowance negotiable based on term and tenant financials. Phase 1 of Chisholm Square delivers 10,000 SF of spec retail and 18,000 SF of spec flex/office space, divisible to suit a wide range of tenant sizes. All eight buildings follow a consistent six-suite layout (Suites A through F per building), supporting retail, professional office, showroom, and light industrial uses.
- Space is in Excellent Condition
- Can be combined with additional space(s) for up to 18,000 SF of adjacent space
- Storefront glazing with brick & stone facade
- Suitable for retail and service businesses
- Frontage visibility on SH-205
1st Floor - Flex/Office
| Size | 5,977-6,000 SF |
| Term | Negotiable |
| Rental Rate | $30.52 CAD/SF/YR |
| Space Use | Flex |
| Build-Out | Spec Suite |
| Available | 2027-04-01 |
18,000 SF spec flex/office divisible to 5,977 SF. TI allowance negotiable based on term and tenant financials. Phase 1 of Chisholm Square delivers 10,000 SF of spec retail and 18,000 SF of spec flex/office space, divisible to suit a wide range of tenant sizes. All eight buildings follow a consistent six-suite layout (Suites A through F per building), supporting retail, professional office, showroom, and light industrial uses.
- Space is in Excellent Condition
- Can be combined with additional space(s) for up to 18,000 SF of adjacent space
- Storefront glazing with brick & stone facade
- Suitable for retail and service businesses
- Frontage visibility on SH-205
Property Overview
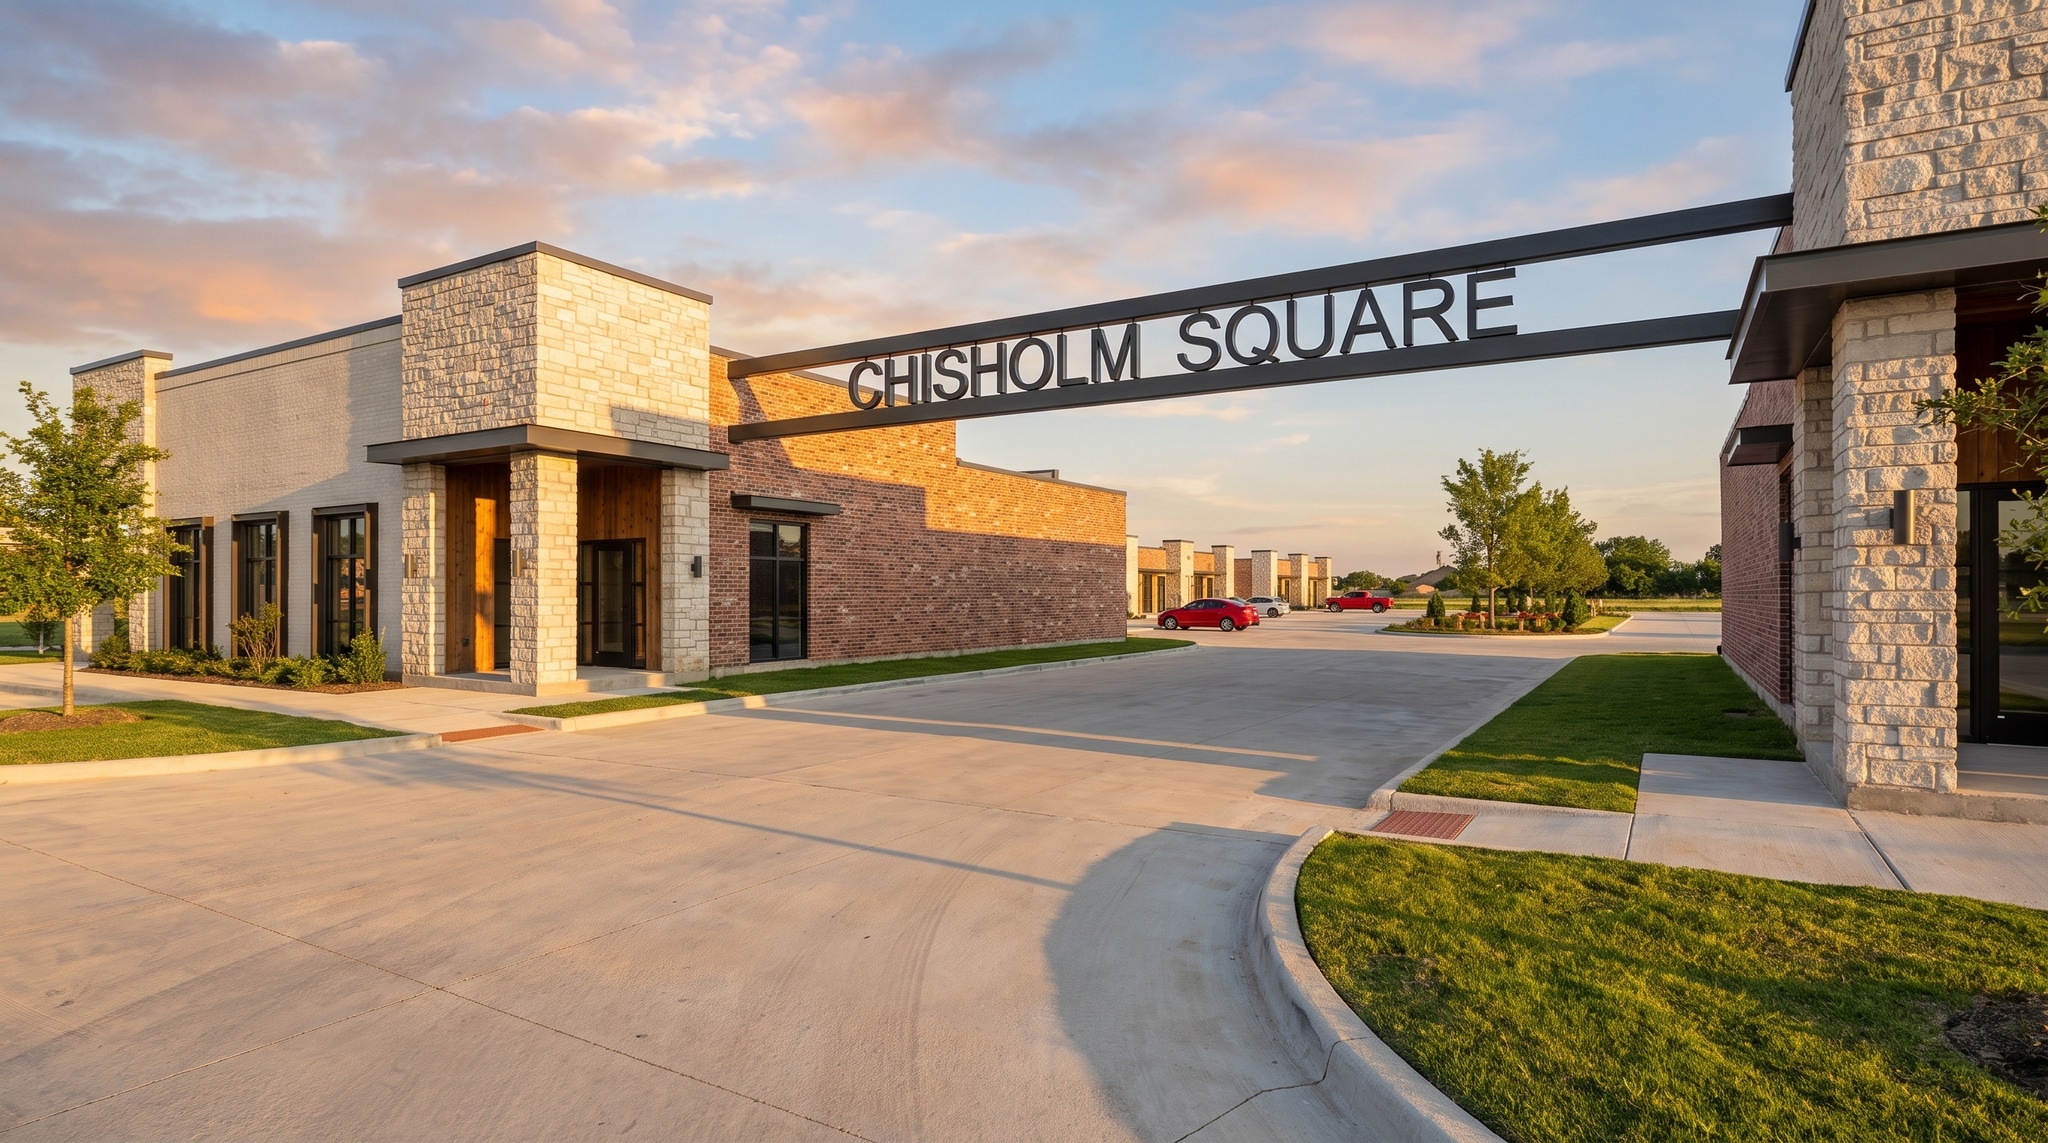
Chisholm Square is a new ±54,000 SF mixed-use development on State Highway 205 in Rockwall, Texas, offering flexible retail, office, and flex space for lease across an 8-building complex. Phase 1 delivers in Q1 2027 and includes 10,000 SF of spec retail space (divisible to 1,600 SF) and 18,000 SF of spec flex/office space (divisible to 5,977 SF), suited to service businesses, professional offices, showroom users, and light industrial tenants. The property offers prime frontage and excellent visibility along Highway 205, with easy regional access just minutes from Interstate 30. The site is over-parked relative to current zoning requirements, giving tenants and their customers ample, hassle-free parking. Buildings feature a modern brick-and-stone exterior with floor-to-ceiling storefront glazing, individual suite entries, and a central pedestrian courtyard with seating for tenant and community use. Suites can be leased individually or combined for larger space needs. Tenant improvement allowances are determined based on lease term and tenant financial qualifications. Contact the listing broker for current availability and lease rates.
Property Facts


Presented by
Chisholm Square - Phase 1 | 311 S State Highway 205
Hmm, there seems to have been an error sending your message. Please try again.
Thanks! Your message was sent.