Your email has been sent.
3110 Fairview Park Dr 2,709 - 77,627 SF of Office Space Available in Falls Church, VA 22042
Highlights
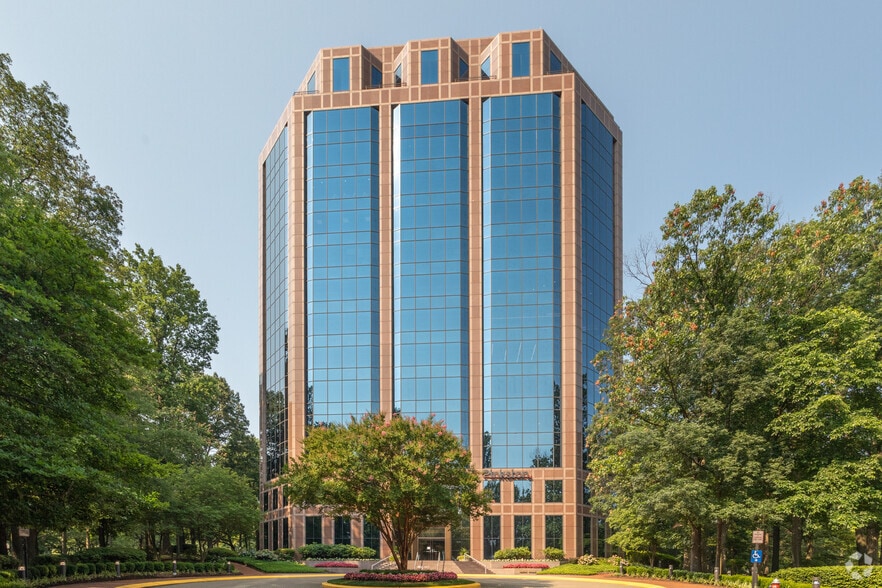
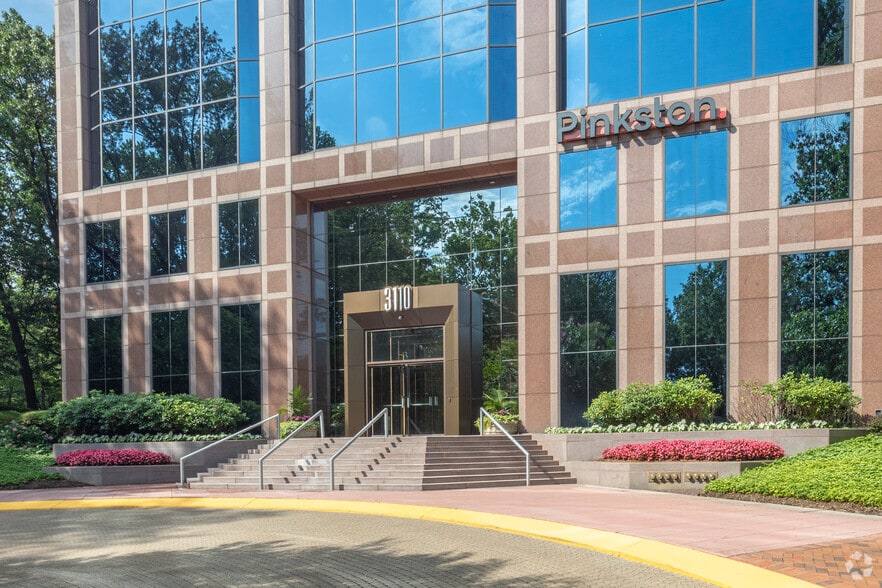
- Direct access to I-495 within the Fairview Park office campus.
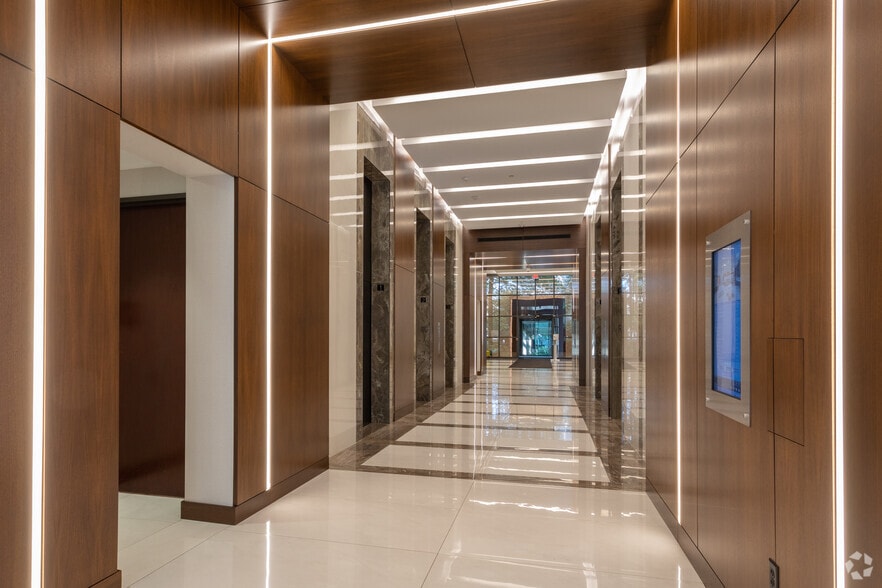
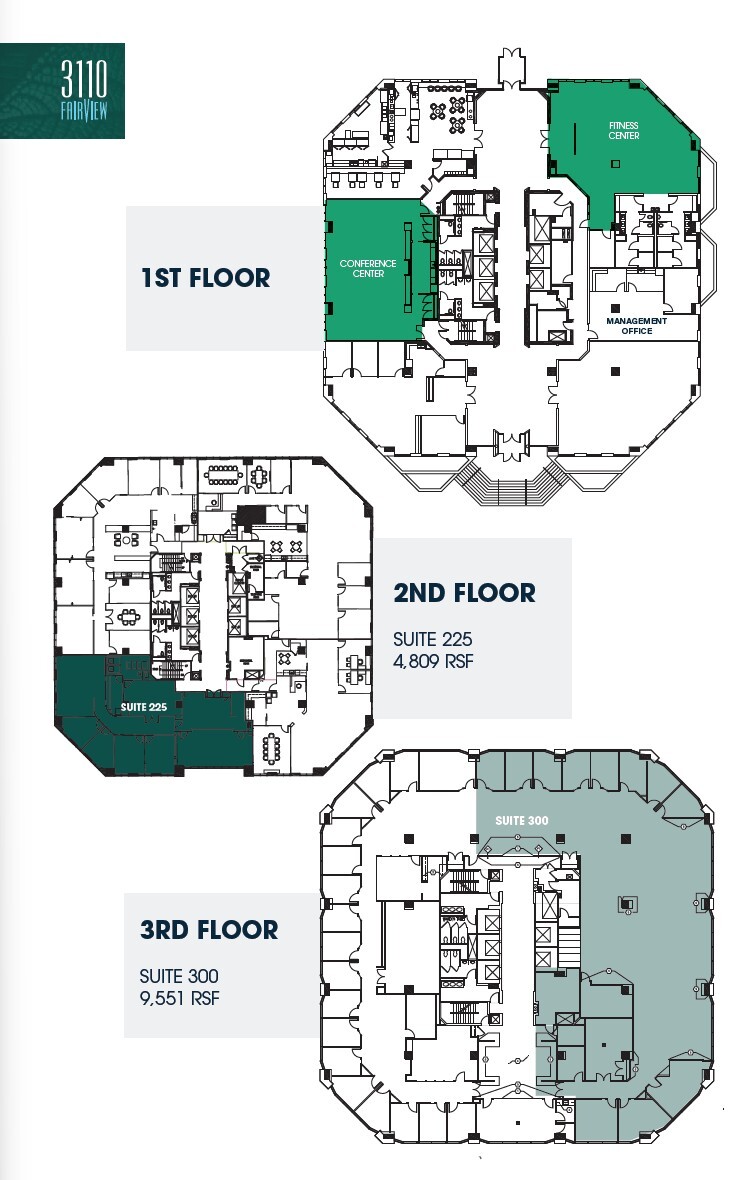
- Renovated fitness center, lockers, and café amenities.
- Prominent Beltway visibility with significant daily exposure.
- Onsite conference center with adjacent catering kitchen.
- Convenient access to Dunn Loring Metro and Mosaic District.
All Available Spaces(9)
Display Rental Rate as
- Space
- Size
- Term
- Rental Rate
- Space Use
- Build-Out
- Available
- Rate includes utilities, building services and property expenses
- Office intensive layout
- Fully Built-Out as Standard Office
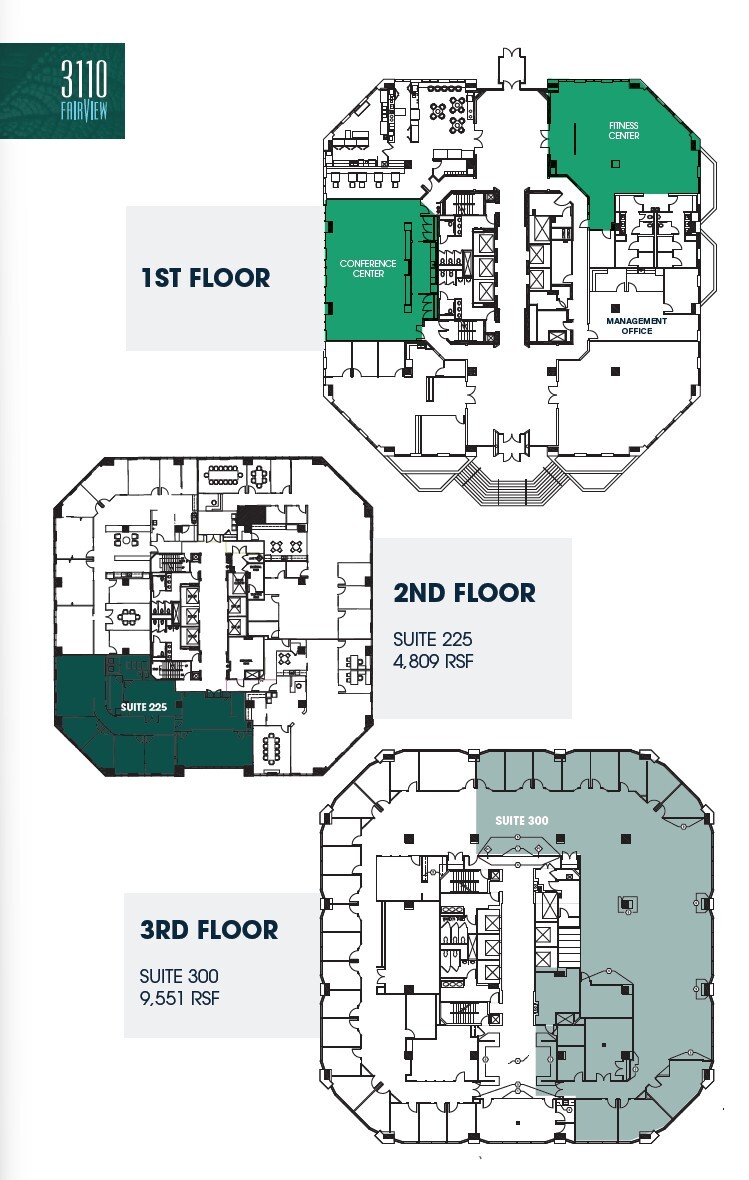
- Rate includes utilities, building services and property expenses
- Mostly Open Floor Plan Layout
- Fully Built-Out as Standard Office
- Space is in Excellent Condition
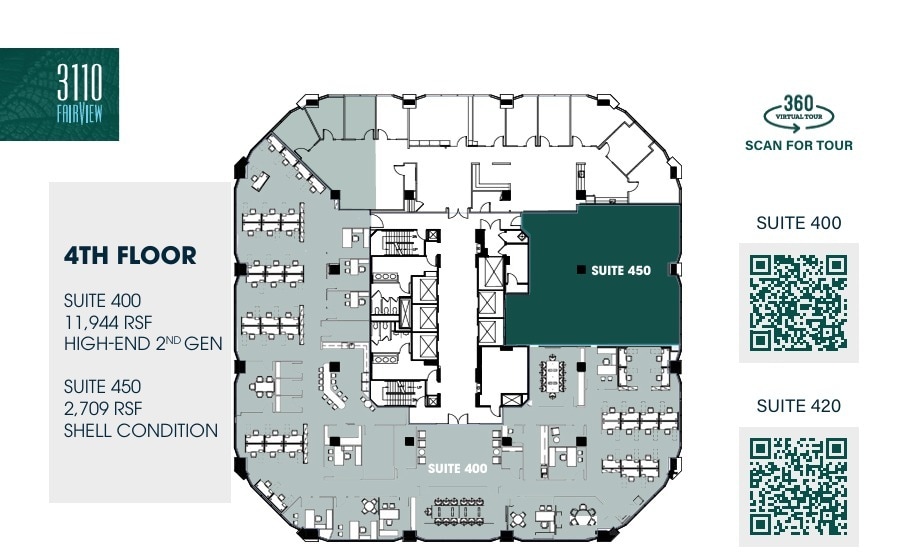
High-end, 2nd generation suite coming available July 2024
- Rate includes utilities, building services and property expenses
- Mostly Open Floor Plan Layout
- 4 Conference Rooms
- Space is in Excellent Condition
- Fully Built-Out as Standard Office
- 10 Private Offices
- 48 Workstations
- Can be combined with additional space(s) for up to 14,653 SF of adjacent space
- Rate includes utilities, building services and property expenses
- Mostly Open Floor Plan Layout
- Partially Built-Out as Standard Office
- Can be combined with additional space(s) for up to 14,653 SF of adjacent space
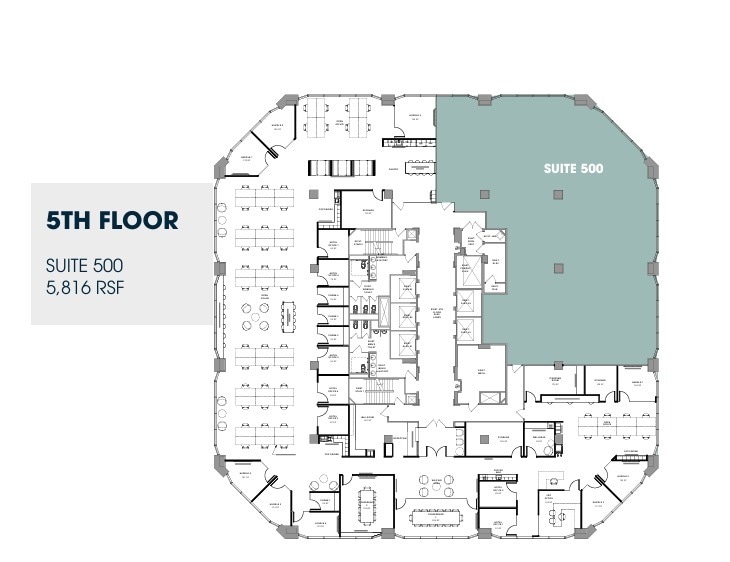
Shell condition. Elevator lobby exposure. Landlord willing to provide turnkey build-out
- Rate includes utilities, building services and property expenses
- Open Floor Plan Layout
- Fully Built-Out as Standard Office
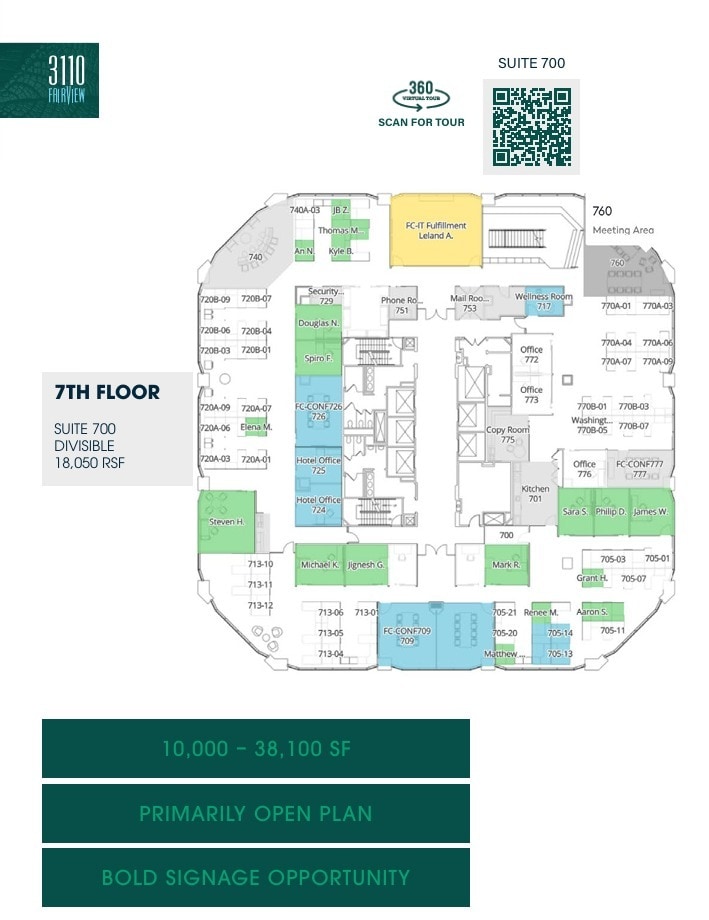
High-end 2nd gen space with internal stairwell. Exterior building signage available.
- Rate includes utilities, building services and property expenses
- Mostly Open Floor Plan Layout
- Fully Built-Out as Standard Office
- Space is in Excellent Condition
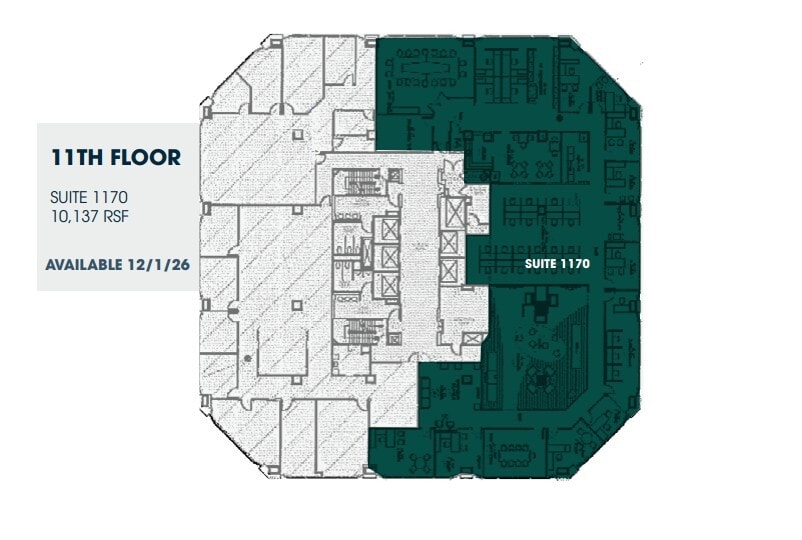
High-end 2nd gen space available December 2026. Elevator lobby exposure, great views, mix of open/office.
- Rate includes utilities, building services and property expenses
- Mostly Open Floor Plan Layout
- Fully Built-Out as Standard Office
- Space is in Excellent Condition
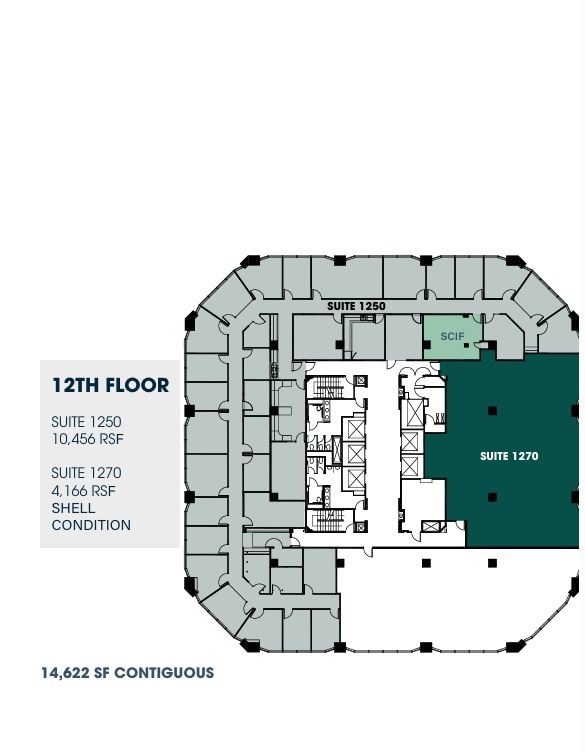
Office intensive layout with great views! Suite can be made available prior to 3/1/24.
- Rate includes utilities, building services and property expenses
- Office intensive layout
- Fully Built-Out as Standard Office
- Can be combined with additional space(s) for up to 14,622 SF of adjacent space
- Rate includes utilities, building services and property expenses
- Space is in Excellent Condition
- Office intensive layout
- Can be combined with additional space(s) for up to 14,622 SF of adjacent space
| Space | Size | Term | Rental Rate | Space Use | Build-Out | Available |
| 2nd Floor, Ste 225 | 4,809 SF | 5-10 Years | $46.95 CAD/SF/YR $3.91 CAD/SF/MO $225,777 CAD/YR $18,815 CAD/MO | Office | Full Build-Out | Now |
| 3rd Floor, Ste 350 | 9,540 SF | 5-10 Years | $46.95 CAD/SF/YR $3.91 CAD/SF/MO $447,893 CAD/YR $37,324 CAD/MO | Office | Full Build-Out | Now |
| 4th Floor, Ste 400 | 11,944 SF | 5-10 Years | $46.95 CAD/SF/YR $3.91 CAD/SF/MO $560,758 CAD/YR $46,730 CAD/MO | Office | Full Build-Out | Now |
| 4th Floor, Ste 450 | 2,709 SF | 5-10 Years | $46.95 CAD/SF/YR $3.91 CAD/SF/MO $127,185 CAD/YR $10,599 CAD/MO | Office | Partial Build-Out | Now |
| 5th Floor, Ste 500 | 5,816 SF | 5-10 Years | $46.95 CAD/SF/YR $3.91 CAD/SF/MO $273,055 CAD/YR $22,755 CAD/MO | Office | Full Build-Out | Now |
| 7th Floor, Ste 700 | 18,050 SF | Negotiable | $47.65 CAD/SF/YR $3.97 CAD/SF/MO $860,076 CAD/YR $71,673 CAD/MO | Office | Full Build-Out | Now |
| 11th Floor, Ste 1170 | 10,137 SF | Negotiable | $47.65 CAD/SF/YR $3.97 CAD/SF/MO $483,024 CAD/YR $40,252 CAD/MO | Office | Full Build-Out | 2026-12-01 |
| 12th Floor, Ste 1250 | 10,456 SF | Negotiable | $47.65 CAD/SF/YR $3.97 CAD/SF/MO $498,225 CAD/YR $41,519 CAD/MO | Office | Full Build-Out | Now |
| 12th Floor, Ste 1270 | 4,166 SF | 5-10 Years | $47.65 CAD/SF/YR $3.97 CAD/SF/MO $198,508 CAD/YR $16,542 CAD/MO | Office | Spec Suite | Now |
2nd Floor, Ste 225
| Size |
| 4,809 SF |
| Term |
| 5-10 Years |
| Rental Rate |
| $46.95 CAD/SF/YR $3.91 CAD/SF/MO $225,777 CAD/YR $18,815 CAD/MO |
| Space Use |
| Office |
| Build-Out |
| Full Build-Out |
| Available |
| Now |
3rd Floor, Ste 350
| Size |
| 9,540 SF |
| Term |
| 5-10 Years |
| Rental Rate |
| $46.95 CAD/SF/YR $3.91 CAD/SF/MO $447,893 CAD/YR $37,324 CAD/MO |
| Space Use |
| Office |
| Build-Out |
| Full Build-Out |
| Available |
| Now |
4th Floor, Ste 400
| Size |
| 11,944 SF |
| Term |
| 5-10 Years |
| Rental Rate |
| $46.95 CAD/SF/YR $3.91 CAD/SF/MO $560,758 CAD/YR $46,730 CAD/MO |
| Space Use |
| Office |
| Build-Out |
| Full Build-Out |
| Available |
| Now |
4th Floor, Ste 450
| Size |
| 2,709 SF |
| Term |
| 5-10 Years |
| Rental Rate |
| $46.95 CAD/SF/YR $3.91 CAD/SF/MO $127,185 CAD/YR $10,599 CAD/MO |
| Space Use |
| Office |
| Build-Out |
| Partial Build-Out |
| Available |
| Now |
5th Floor, Ste 500
| Size |
| 5,816 SF |
| Term |
| 5-10 Years |
| Rental Rate |
| $46.95 CAD/SF/YR $3.91 CAD/SF/MO $273,055 CAD/YR $22,755 CAD/MO |
| Space Use |
| Office |
| Build-Out |
| Full Build-Out |
| Available |
| Now |
7th Floor, Ste 700
| Size |
| 18,050 SF |
| Term |
| Negotiable |
| Rental Rate |
| $47.65 CAD/SF/YR $3.97 CAD/SF/MO $860,076 CAD/YR $71,673 CAD/MO |
| Space Use |
| Office |
| Build-Out |
| Full Build-Out |
| Available |
| Now |
11th Floor, Ste 1170
| Size |
| 10,137 SF |
| Term |
| Negotiable |
| Rental Rate |
| $47.65 CAD/SF/YR $3.97 CAD/SF/MO $483,024 CAD/YR $40,252 CAD/MO |
| Space Use |
| Office |
| Build-Out |
| Full Build-Out |
| Available |
| 2026-12-01 |
12th Floor, Ste 1250
| Size |
| 10,456 SF |
| Term |
| Negotiable |
| Rental Rate |
| $47.65 CAD/SF/YR $3.97 CAD/SF/MO $498,225 CAD/YR $41,519 CAD/MO |
| Space Use |
| Office |
| Build-Out |
| Full Build-Out |
| Available |
| Now |
12th Floor, Ste 1270
| Size |
| 4,166 SF |
| Term |
| 5-10 Years |
| Rental Rate |
| $47.65 CAD/SF/YR $3.97 CAD/SF/MO $198,508 CAD/YR $16,542 CAD/MO |
| Space Use |
| Office |
| Build-Out |
| Spec Suite |
| Available |
| Now |
2nd Floor, Ste 225
| Size | 4,809 SF |
| Term | 5-10 Years |
| Rental Rate | $46.95 CAD/SF/YR |
| Space Use | Office |
| Build-Out | Full Build-Out |
| Available | Now |
- Rate includes utilities, building services and property expenses
- Fully Built-Out as Standard Office
- Office intensive layout
3rd Floor, Ste 350
| Size | 9,540 SF |
| Term | 5-10 Years |
| Rental Rate | $46.95 CAD/SF/YR |
| Space Use | Office |
| Build-Out | Full Build-Out |
| Available | Now |
- Rate includes utilities, building services and property expenses
- Fully Built-Out as Standard Office
- Mostly Open Floor Plan Layout
- Space is in Excellent Condition
4th Floor, Ste 400
| Size | 11,944 SF |
| Term | 5-10 Years |
| Rental Rate | $46.95 CAD/SF/YR |
| Space Use | Office |
| Build-Out | Full Build-Out |
| Available | Now |
High-end, 2nd generation suite coming available July 2024
- Rate includes utilities, building services and property expenses
- Fully Built-Out as Standard Office
- Mostly Open Floor Plan Layout
- 10 Private Offices
- 4 Conference Rooms
- 48 Workstations
- Space is in Excellent Condition
- Can be combined with additional space(s) for up to 14,653 SF of adjacent space
4th Floor, Ste 450
| Size | 2,709 SF |
| Term | 5-10 Years |
| Rental Rate | $46.95 CAD/SF/YR |
| Space Use | Office |
| Build-Out | Partial Build-Out |
| Available | Now |
- Rate includes utilities, building services and property expenses
- Partially Built-Out as Standard Office
- Mostly Open Floor Plan Layout
- Can be combined with additional space(s) for up to 14,653 SF of adjacent space
5th Floor, Ste 500
| Size | 5,816 SF |
| Term | 5-10 Years |
| Rental Rate | $46.95 CAD/SF/YR |
| Space Use | Office |
| Build-Out | Full Build-Out |
| Available | Now |
Shell condition. Elevator lobby exposure. Landlord willing to provide turnkey build-out
- Rate includes utilities, building services and property expenses
- Fully Built-Out as Standard Office
- Open Floor Plan Layout
7th Floor, Ste 700
| Size | 18,050 SF |
| Term | Negotiable |
| Rental Rate | $47.65 CAD/SF/YR |
| Space Use | Office |
| Build-Out | Full Build-Out |
| Available | Now |
High-end 2nd gen space with internal stairwell. Exterior building signage available.
- Rate includes utilities, building services and property expenses
- Fully Built-Out as Standard Office
- Mostly Open Floor Plan Layout
- Space is in Excellent Condition
11th Floor, Ste 1170
| Size | 10,137 SF |
| Term | Negotiable |
| Rental Rate | $47.65 CAD/SF/YR |
| Space Use | Office |
| Build-Out | Full Build-Out |
| Available | 2026-12-01 |
High-end 2nd gen space available December 2026. Elevator lobby exposure, great views, mix of open/office.
- Rate includes utilities, building services and property expenses
- Fully Built-Out as Standard Office
- Mostly Open Floor Plan Layout
- Space is in Excellent Condition
12th Floor, Ste 1250
| Size | 10,456 SF |
| Term | Negotiable |
| Rental Rate | $47.65 CAD/SF/YR |
| Space Use | Office |
| Build-Out | Full Build-Out |
| Available | Now |
Office intensive layout with great views! Suite can be made available prior to 3/1/24.
- Rate includes utilities, building services and property expenses
- Fully Built-Out as Standard Office
- Office intensive layout
- Can be combined with additional space(s) for up to 14,622 SF of adjacent space
12th Floor, Ste 1270
| Size | 4,166 SF |
| Term | 5-10 Years |
| Rental Rate | $47.65 CAD/SF/YR |
| Space Use | Office |
| Build-Out | Spec Suite |
| Available | Now |
- Rate includes utilities, building services and property expenses
- Office intensive layout
- Space is in Excellent Condition
- Can be combined with additional space(s) for up to 14,622 SF of adjacent space
Property Overview
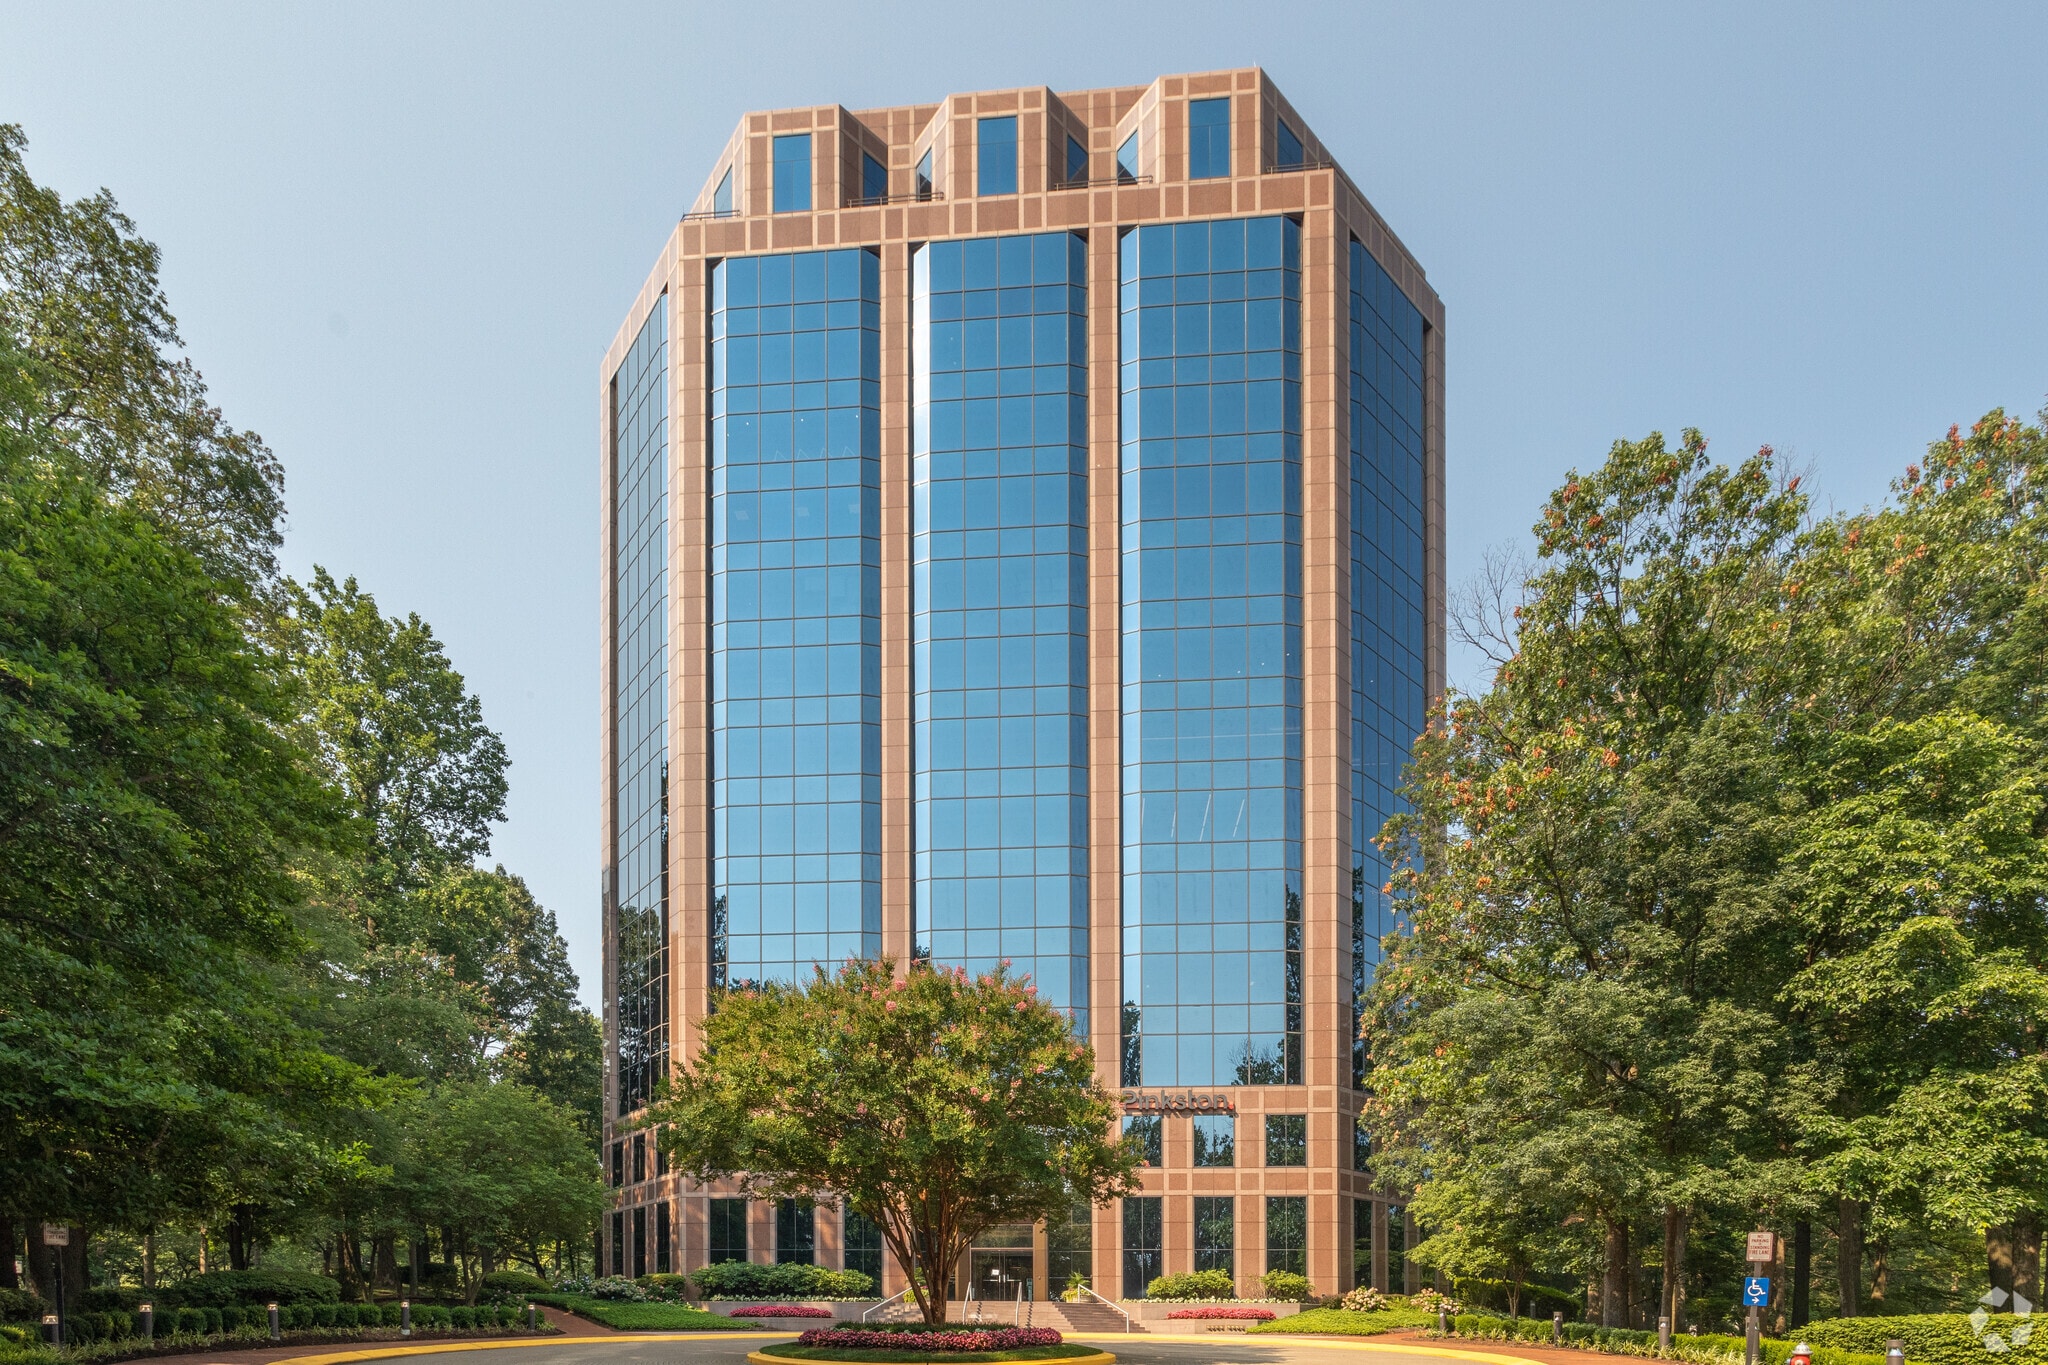
Positioned within Fairview Park immediately off I-495, this office opportunity combines a park-like corporate environment with direct access to one of Northern Virginia’s most established business corridors. The property offers a workplace setting surrounded by walking trails, ponds, and outdoor gathering areas while maintaining convenient regional connectivity to Tysons, Arlington, Fairfax, and Washington, D.C. Tenants benefit from an amenity package designed to support productivity and employee engagement. Onsite features include a conference center with adjacent catering kitchen capable of accommodating large meetings and events, a renovated fitness center with lockers, and the Mainstay Café. The property also provides convenient access to the Mosaic District and Dunn Loring Metro Station, supported by an employee transportation program. Available opportunities include move-in ready, second-generation office suites, plug-and-play configurations, shell-condition spaces, and larger contiguous options. Select suites offer expansive views, collaborative layouts, and flexible occupancy solutions suitable for a range of office users. Prominent visibility from I-495 further enhances the property’s presence, with the brochure noting more than one million weekly views from the Beltway. The surrounding area offers a wide selection of restaurants, fitness facilities, retail destinations, hospitality options, and healthcare institutions, including proximity to the Mosaic District, Dunn Loring Metro, Inova Fairfax Hospital, and numerous dining and entertainment venues.
- Conferencing Facility
- Fitness Center
- Food Service
- Pond
- Property Manager on Site
- Restaurant
- Signage
- Wi-Fi
Property Facts


Presented by

3110 Fairview Park Dr
Hmm, there seems to have been an error sending your message. Please try again.
Thanks! Your message was sent.