Your email has been sent.

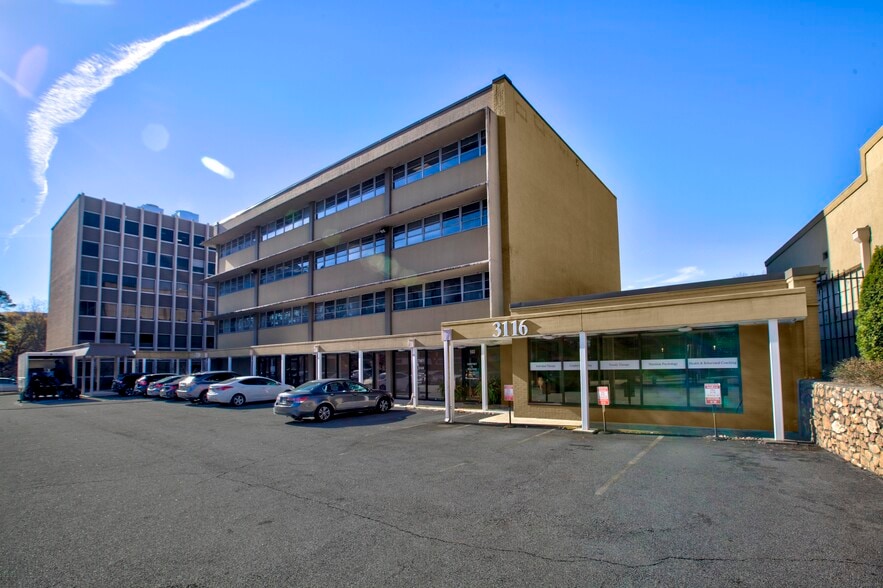
3110 Maple Drive 3110 Maple Dr NE 2,200 - 47,974 SF of Space Available in Atlanta, GA 30305

All Available Spaces(4)
Display Rental Rate as
- Space
- Size
- Term
- Rental Rate
- Space Use
- Build-Out
- Available
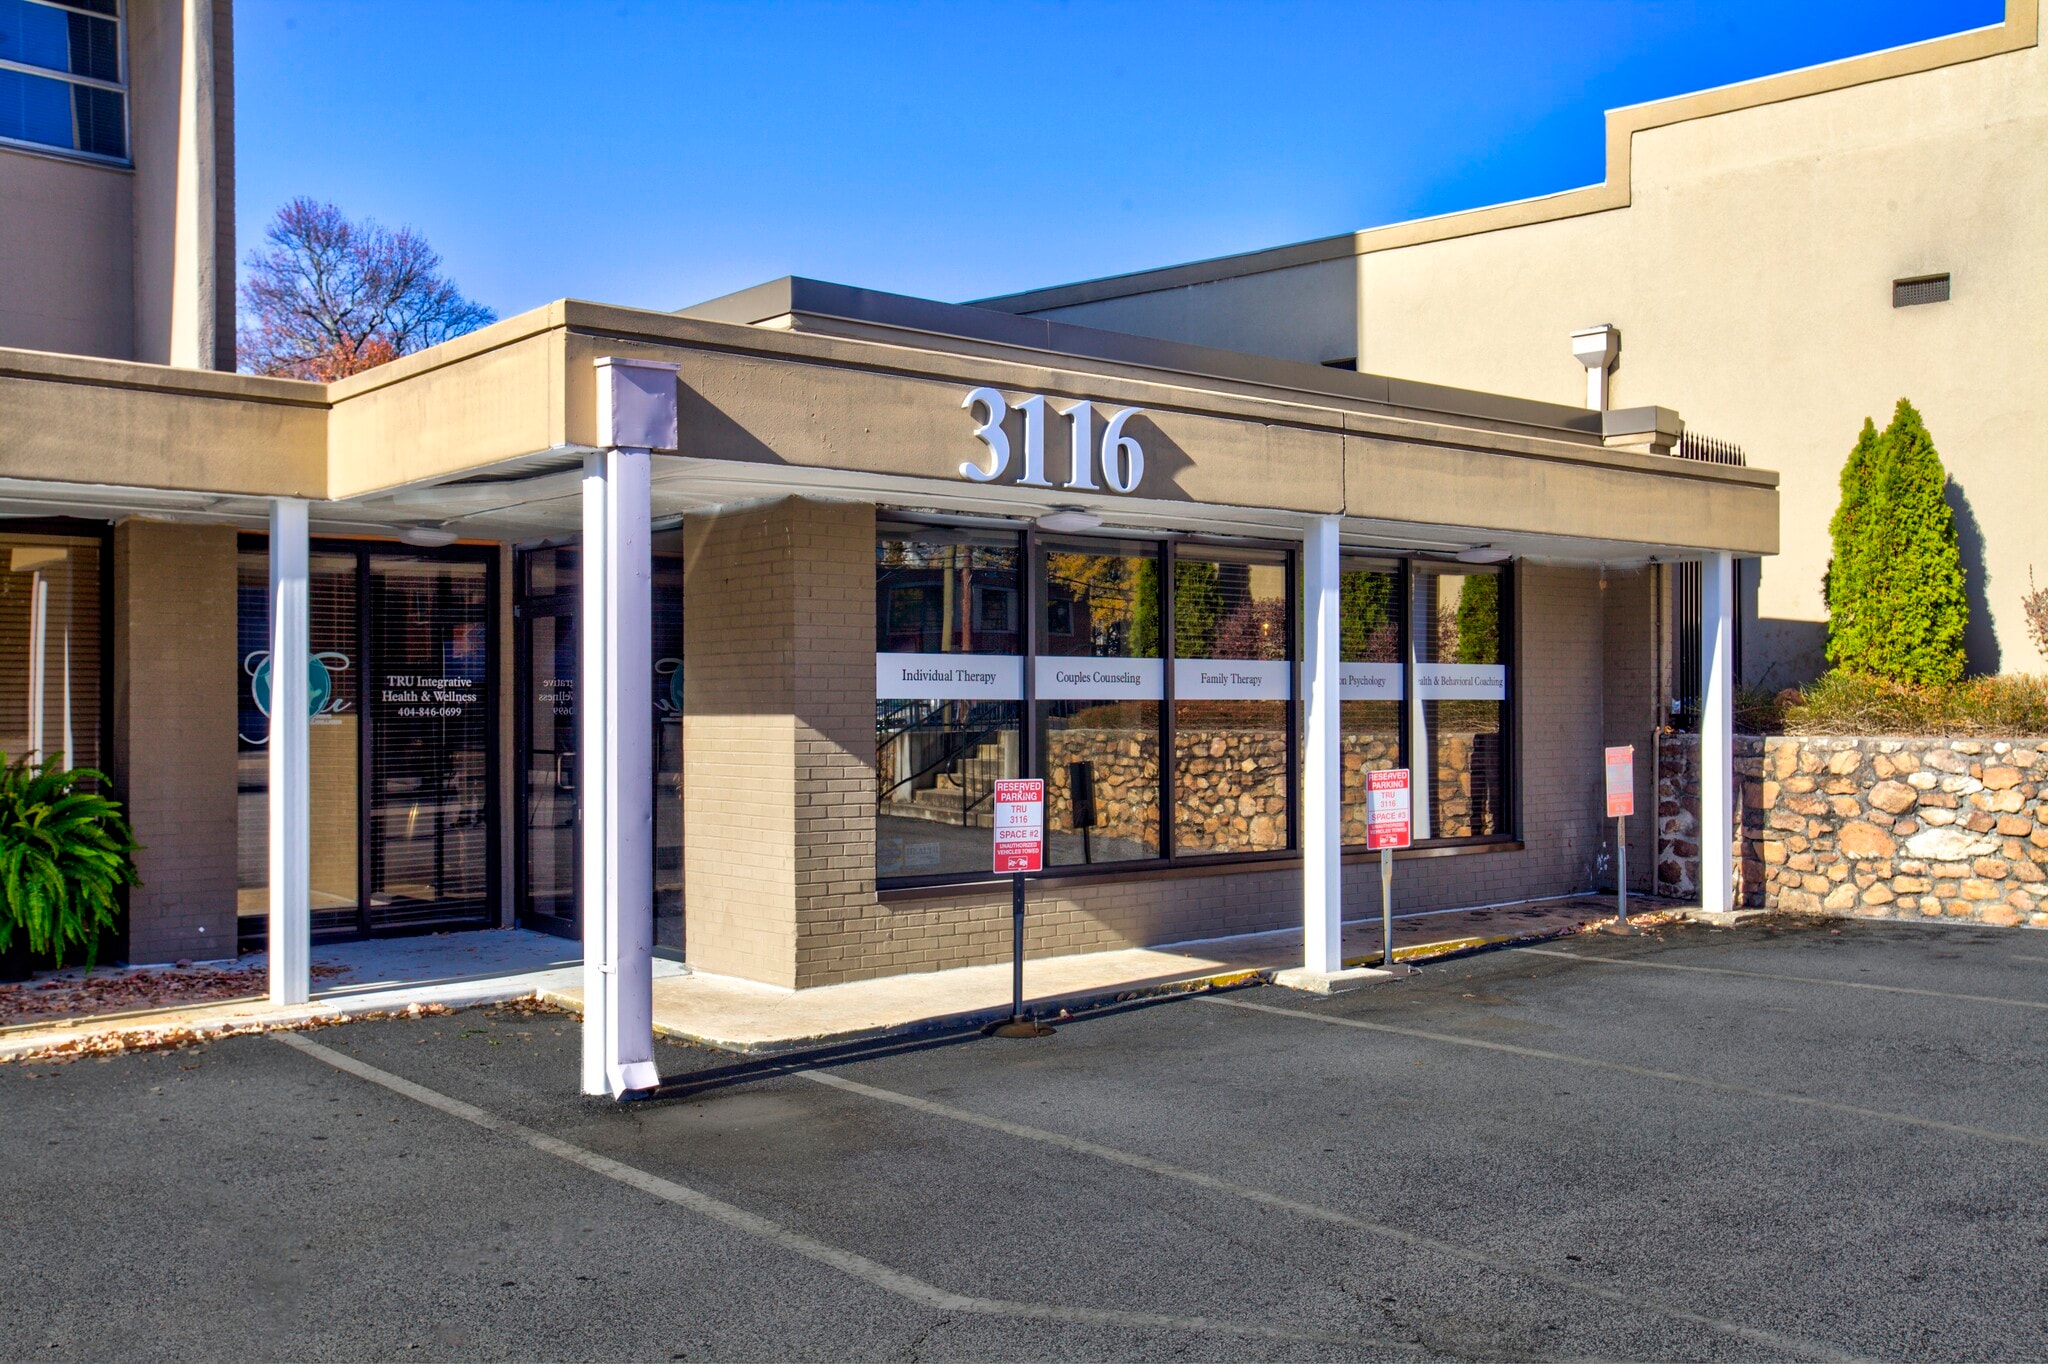


1,062 SF - 13,474 SF Available on the Ground Floor. Opportunity for +/- 3k SF Green / Outdoor Space. Retail / Office
- Lease rate does not include utilities, property expenses or building services
- Open Floor Plan Layout
- Finished Ceilings: 11’3”
- Anchor Space
- Reception Area
- Private Restrooms
- Security System
- Exposed Ceiling
- Emergency Lighting
- After Hours HVAC Available
- Shower Facilities
- DDA Compliant
- Yard
- 3,000+ SF of outdoor space available
- Fully Built-Out as Standard Office
- Partitioned Offices
- Can be combined with additional space(s) for up to 47,974 SF of adjacent space
- Central Air and Heating
- Kitchen
- Balcony
- Corner Space
- Secure Storage
- Natural Light
- Bicycle Storage
- Highly Desirable End Cap Space
- Open-Plan
- Large Signage opportunity
- Lease rate does not include utilities, property expenses or building services
- Office intensive layout
- Fully Built-Out as Standard Office
- Can be combined with additional space(s) for up to 47,974 SF of adjacent space
- Lease rate does not include utilities, property expenses or building services
- Office intensive layout
- Fully Built-Out as Standard Office
- Can be combined with additional space(s) for up to 47,974 SF of adjacent space
- Lease rate does not include utilities, property expenses or building services
- Office intensive layout
- Fully Built-Out as Standard Office
- Can be combined with additional space(s) for up to 47,974 SF of adjacent space
| Space | Size | Term | Rental Rate | Space Use | Build-Out | Available |
| 1st Floor, Ste 100 | 2,200-13,474 SF | Negotiable | Upon Request Upon Request Upon Request Upon Request | Office/Retail | Full Build-Out | Now |
| 2nd Floor, Ste 200 | 11,500 SF | Negotiable | Upon Request Upon Request Upon Request Upon Request | Office/Medical | Full Build-Out | Now |
| 3rd Floor, Ste 300 | 11,500 SF | Negotiable | Upon Request Upon Request Upon Request Upon Request | Office/Medical | Full Build-Out | Now |
| 4th Floor, Ste 400 | 11,500 SF | Negotiable | Upon Request Upon Request Upon Request Upon Request | Office/Medical | Full Build-Out | Now |
1st Floor, Ste 100
| Size |
| 2,200-13,474 SF |
| Term |
| Negotiable |
| Rental Rate |
| Upon Request Upon Request Upon Request Upon Request |
| Space Use |
| Office/Retail |
| Build-Out |
| Full Build-Out |
| Available |
| Now |
2nd Floor, Ste 200
| Size |
| 11,500 SF |
| Term |
| Negotiable |
| Rental Rate |
| Upon Request Upon Request Upon Request Upon Request |
| Space Use |
| Office/Medical |
| Build-Out |
| Full Build-Out |
| Available |
| Now |
3rd Floor, Ste 300
| Size |
| 11,500 SF |
| Term |
| Negotiable |
| Rental Rate |
| Upon Request Upon Request Upon Request Upon Request |
| Space Use |
| Office/Medical |
| Build-Out |
| Full Build-Out |
| Available |
| Now |
4th Floor, Ste 400
| Size |
| 11,500 SF |
| Term |
| Negotiable |
| Rental Rate |
| Upon Request Upon Request Upon Request Upon Request |
| Space Use |
| Office/Medical |
| Build-Out |
| Full Build-Out |
| Available |
| Now |
1st Floor, Ste 100
| Size | 2,200-13,474 SF |
| Term | Negotiable |
| Rental Rate | Upon Request |
| Space Use | Office/Retail |
| Build-Out | Full Build-Out |
| Available | Now |
1,062 SF - 13,474 SF Available on the Ground Floor. Opportunity for +/- 3k SF Green / Outdoor Space. Retail / Office
- Lease rate does not include utilities, property expenses or building services
- Fully Built-Out as Standard Office
- Open Floor Plan Layout
- Partitioned Offices
- Finished Ceilings: 11’3”
- Can be combined with additional space(s) for up to 47,974 SF of adjacent space
- Anchor Space
- Central Air and Heating
- Reception Area
- Kitchen
- Private Restrooms
- Balcony
- Security System
- Corner Space
- Exposed Ceiling
- Secure Storage
- Emergency Lighting
- Natural Light
- After Hours HVAC Available
- Bicycle Storage
- Shower Facilities
- Highly Desirable End Cap Space
- DDA Compliant
- Open-Plan
- Yard
- Large Signage opportunity
- 3,000+ SF of outdoor space available
2nd Floor, Ste 200
| Size | 11,500 SF |
| Term | Negotiable |
| Rental Rate | Upon Request |
| Space Use | Office/Medical |
| Build-Out | Full Build-Out |
| Available | Now |
- Lease rate does not include utilities, property expenses or building services
- Fully Built-Out as Standard Office
- Office intensive layout
- Can be combined with additional space(s) for up to 47,974 SF of adjacent space
3rd Floor, Ste 300
| Size | 11,500 SF |
| Term | Negotiable |
| Rental Rate | Upon Request |
| Space Use | Office/Medical |
| Build-Out | Full Build-Out |
| Available | Now |
- Lease rate does not include utilities, property expenses or building services
- Fully Built-Out as Standard Office
- Office intensive layout
- Can be combined with additional space(s) for up to 47,974 SF of adjacent space
4th Floor, Ste 400
| Size | 11,500 SF |
| Term | Negotiable |
| Rental Rate | Upon Request |
| Space Use | Office/Medical |
| Build-Out | Full Build-Out |
| Available | Now |
- Lease rate does not include utilities, property expenses or building services
- Fully Built-Out as Standard Office
- Office intensive layout
- Can be combined with additional space(s) for up to 47,974 SF of adjacent space
Property Overview
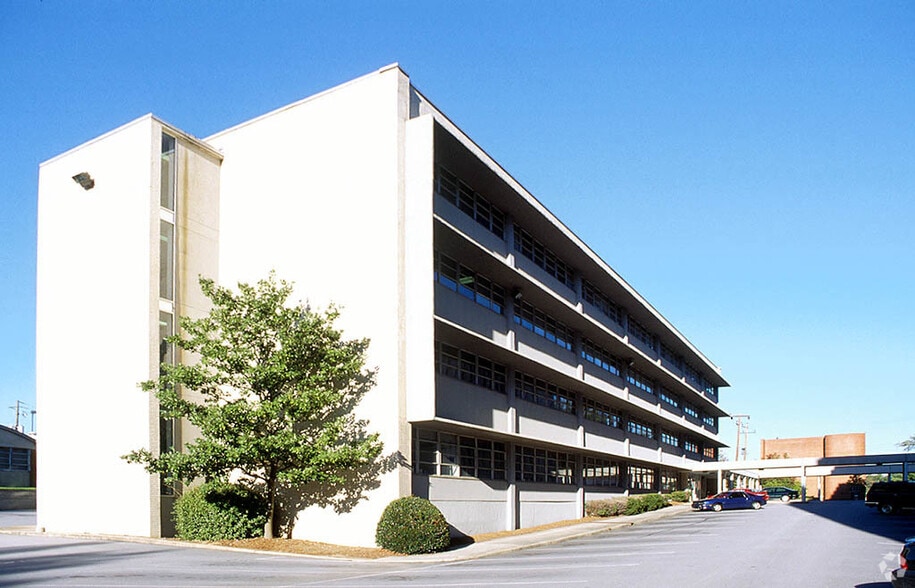
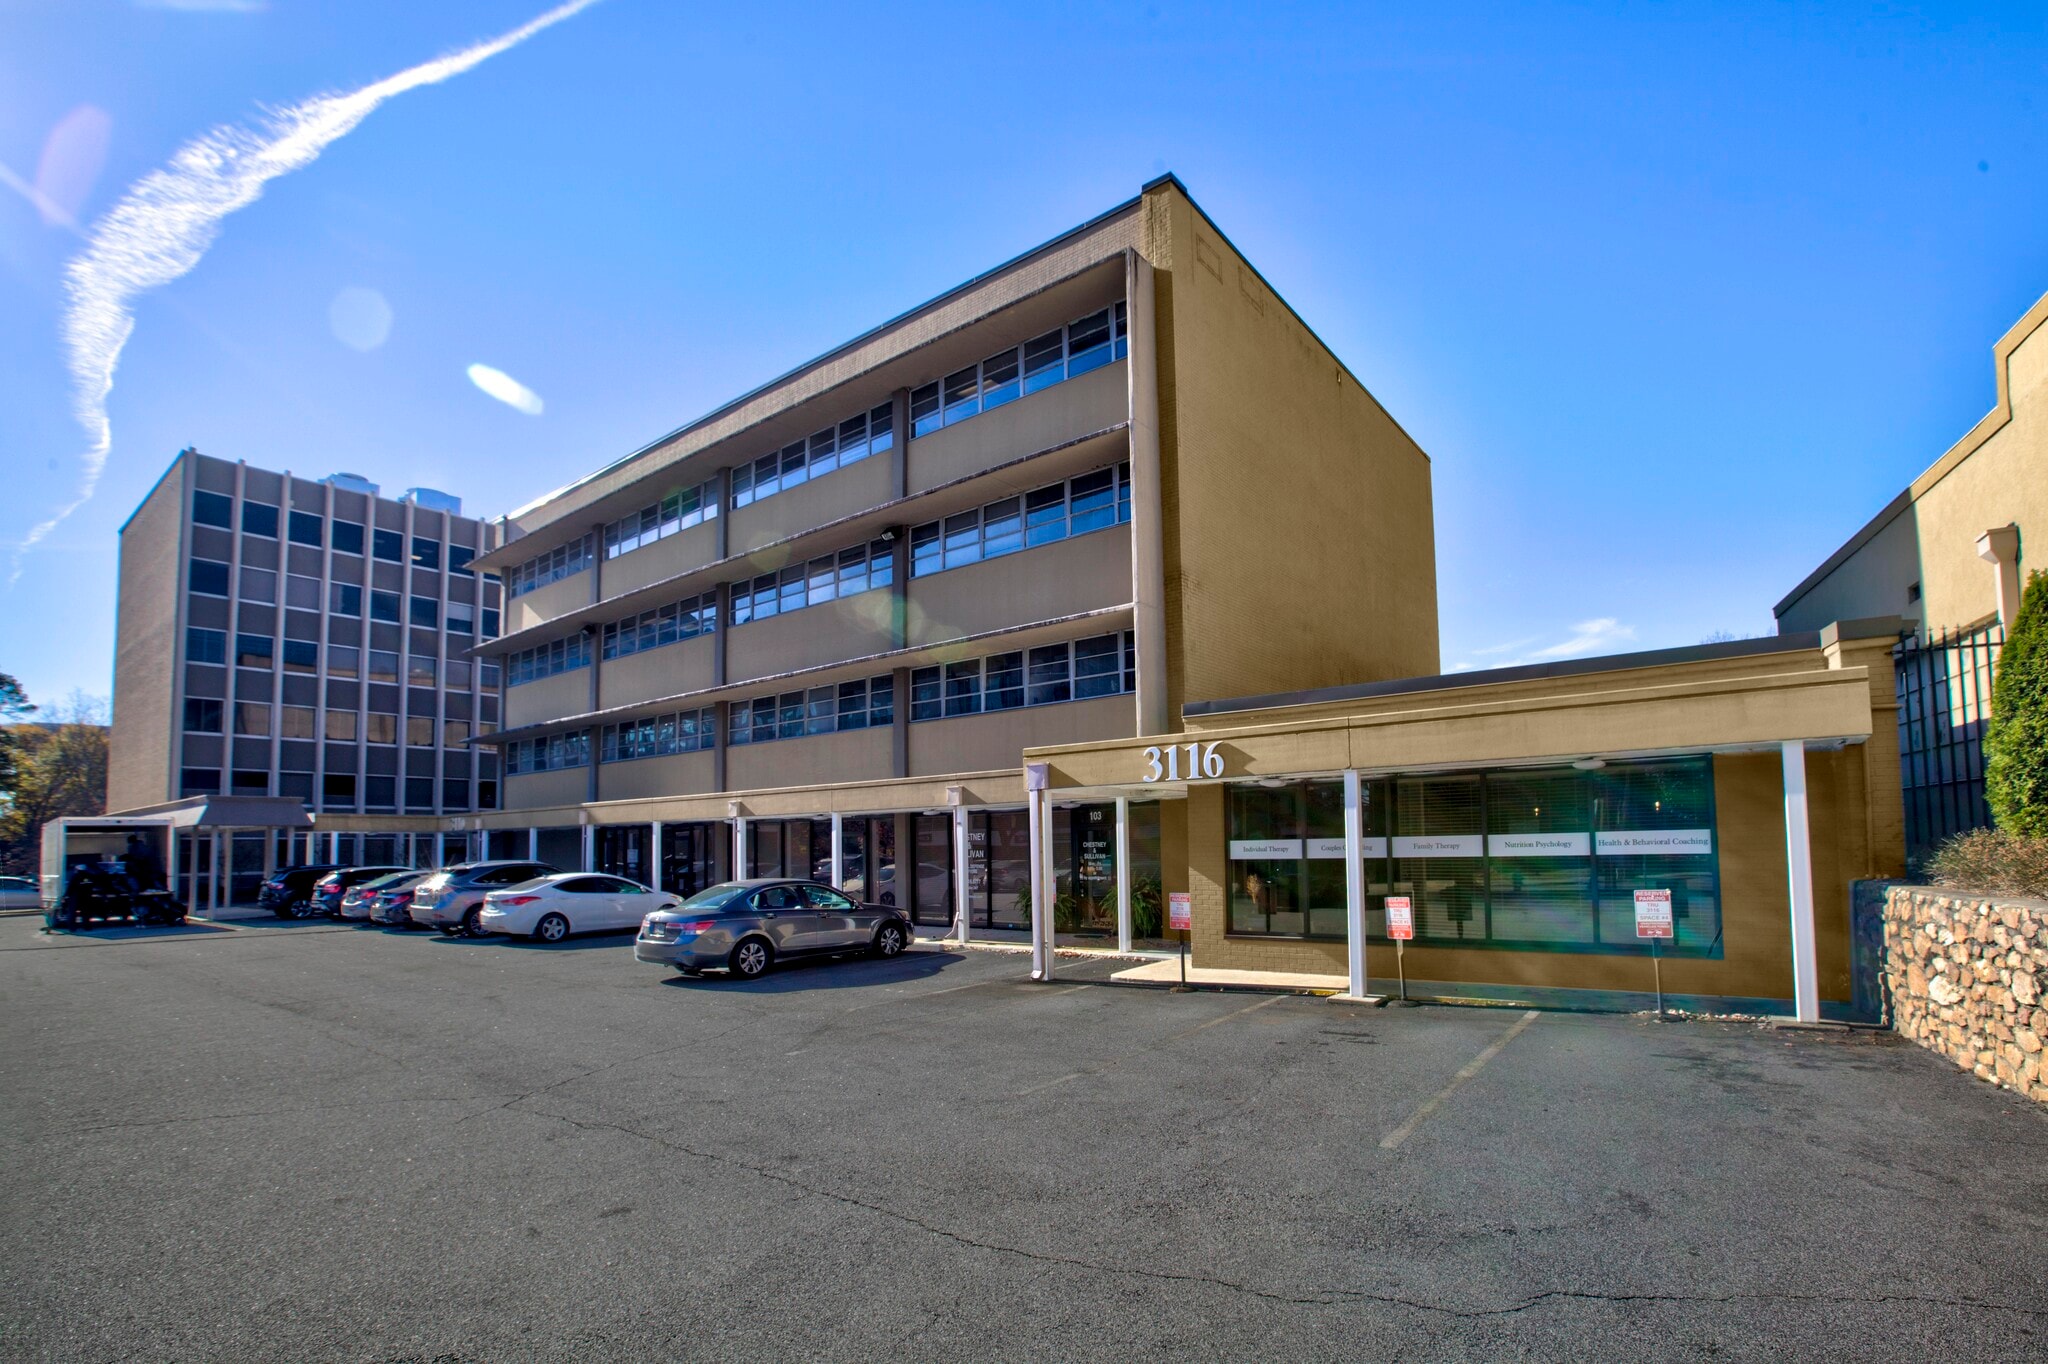
3110 Maple Drive, a 48,164 square foot, four story office building with a 14,626 square foot one story Retail / Office building, is located near the intersection of Peachtree Road and Maple Drive. The center sits on 2.2 Acres in the heart of Buckhead and offers 168 surface parking spaces.
- 24 Hour Access
- Banking
- Bus Line
- Controlled Access
- Courtyard
- Property Manager on Site
- Restaurant
- Security System
- Signage
- Kitchen
- Storage Space
- Bicycle Storage
- Central Heating
- DDA Compliant
- Natural Light
- Open-Plan
- Partitioned Offices
- Plug & Play
- Reception
- Recessed Lighting
- Secure Storage
- Shower Facilities
- Drop Ceiling
- Wi-Fi
- Yard
- Monument Signage
- Outdoor Seating
- Air Conditioning
Property Facts
Select Tenants
- Floor
- Tenant Name
- Industry
- 1st
- Atlanta Police Department
- Public Administration
- 1st
- Georgia Eye Associates
- Professional, Scientific, and Technical Services



Presented by
3110 Maple Drive | 3110 Maple Dr NE
Hmm, there seems to have been an error sending your message. Please try again.
Thanks! Your message was sent.