Log In/Sign Up
Your email has been sent.

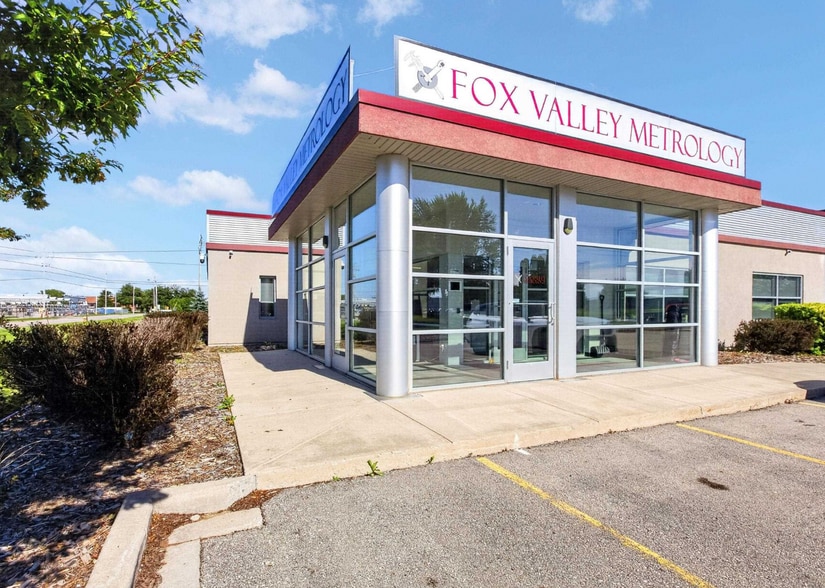
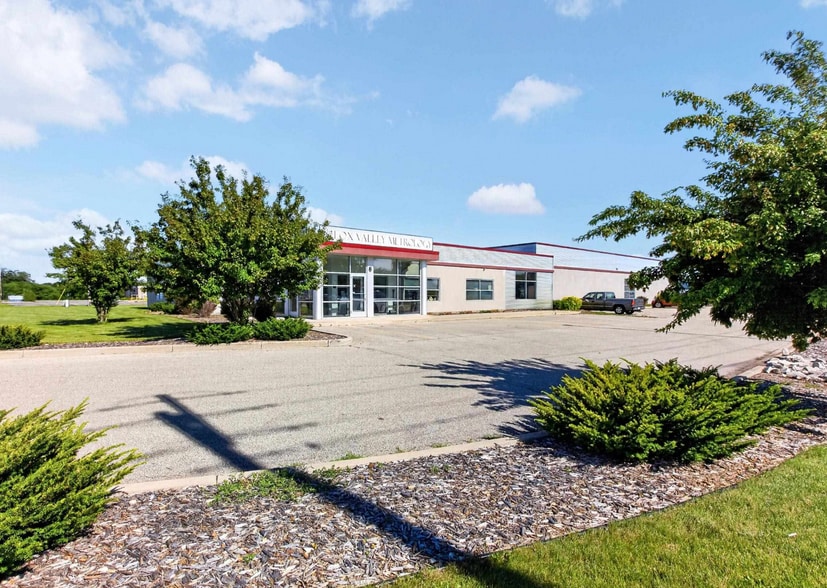
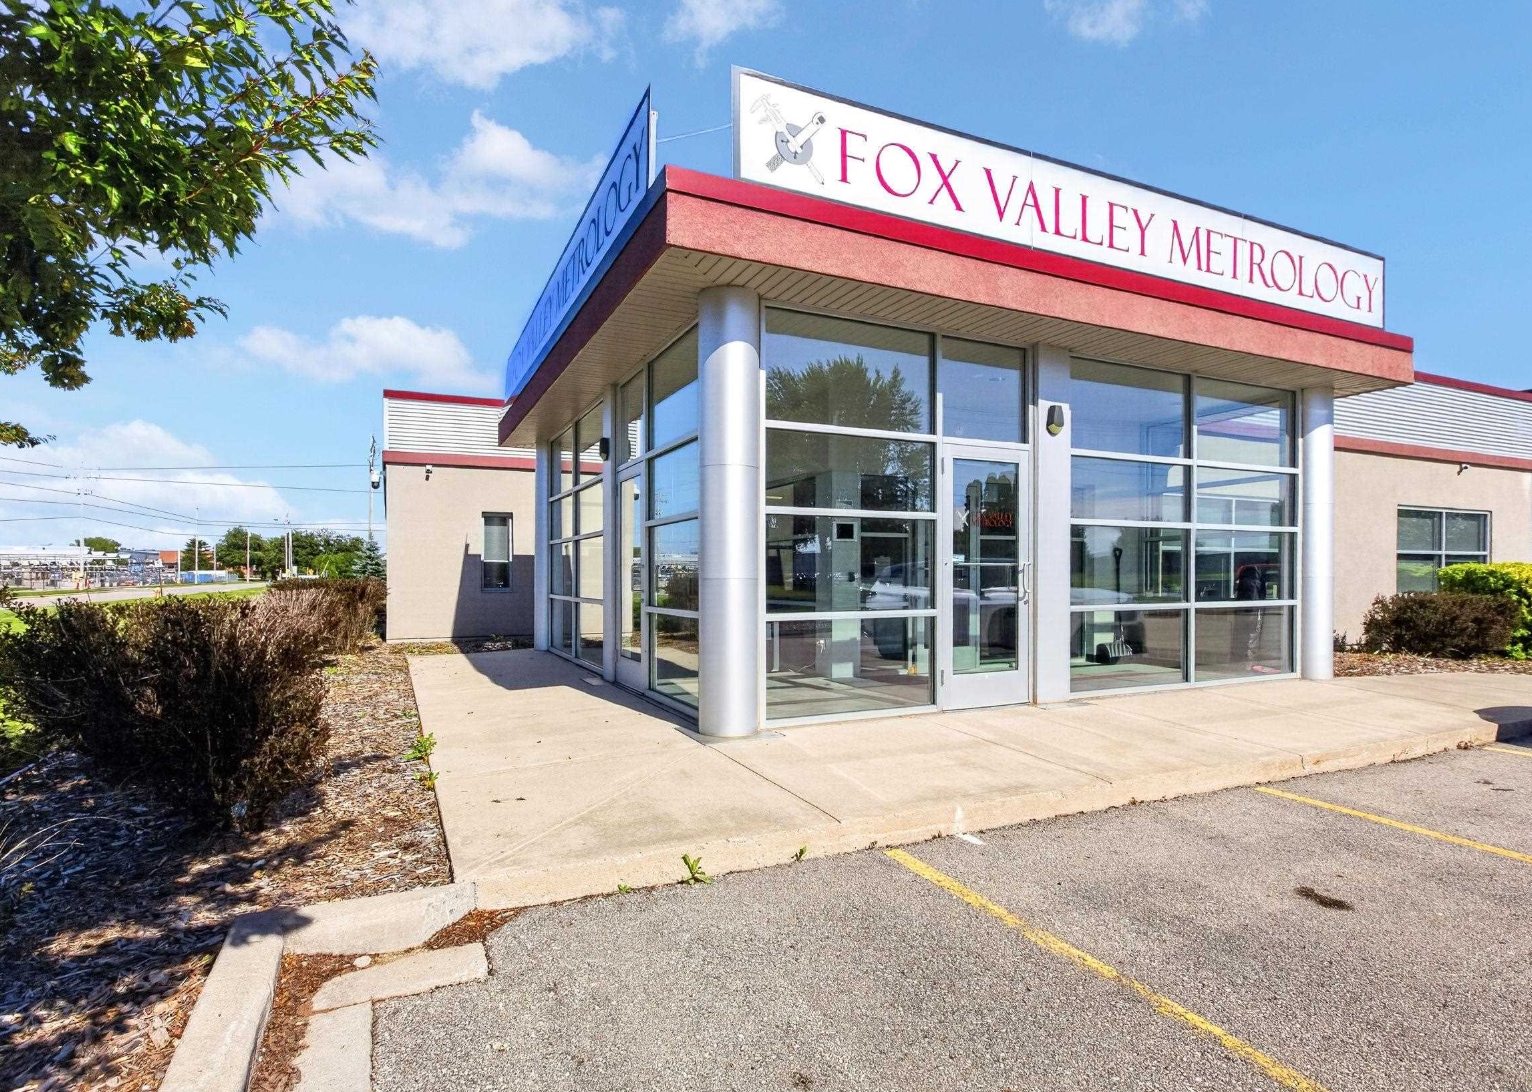
3114 Medalist Dr 20,471 SF Flex Building Oshkosh, WI 54902 $4,155,390 CAD ($202.99 CAD/SF)
Investment Highlights
- Built in 2017 with durable block and concrete construction and modern mechanical systems.
- Convenient location near Wittman Regional Airport, Highway 41, and major industrial businesses.
- Men’s and women’s restrooms in multiple areas, plus a dedicated shower room for added convenience.
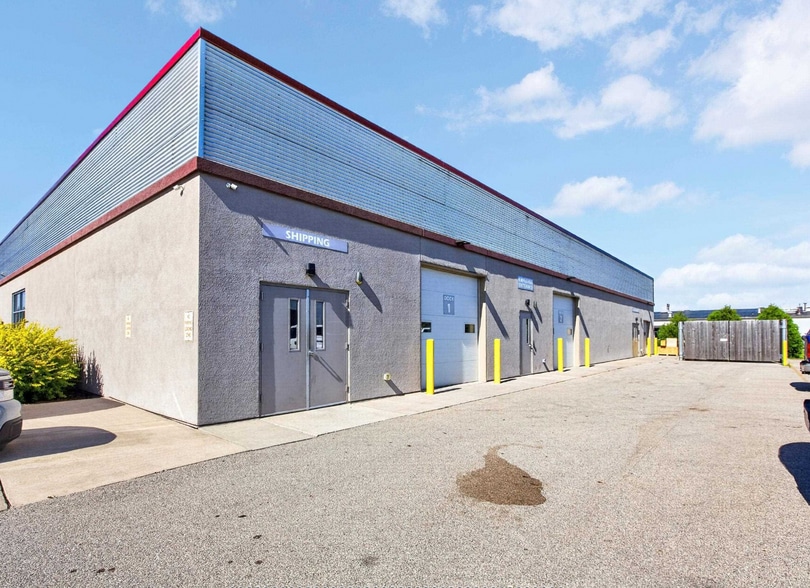
- Six-section layout includes executive offices, conference rooms, work/lab areas, and shipping-receiving center.
- Features include two large conference rooms with a removable wall and multiple break rooms.
- 1.86-acre site with ample parking and easy access for employees and business operations.
Executive Summary
This modern industrial asset in Oshkosh, WI offers 20,471 sq. ft. of flexible space on 1.86 acres, designed to accommodate both office and light industrial operations. Built in 2017, the building is divided into six functional sections and features a high-quality reception area, private offices, collaborative workspaces, and dedicated lab/work areas. Its design integrates operational efficiency with professional-grade environments, featuring multiple break rooms, a shower facility, and updated HVAC systems for comfort.
Positioned near Wittman Regional Airport and major highways, the location ensures streamlined logistics and convenient regional access. The property stands within a thriving hub of industrial and corporate activity, supporting diverse operational needs with proximity to Oshkosh Corporation facilities and other manufacturing partners. Ample paved parking, robust infrastructure, and modern construction make this a compelling opportunity for an owner-user or investor seeking a property that combines utility, flexibility, and connectivity to Wisconsin’s economic corridors.
Positioned near Wittman Regional Airport and major highways, the location ensures streamlined logistics and convenient regional access. The property stands within a thriving hub of industrial and corporate activity, supporting diverse operational needs with proximity to Oshkosh Corporation facilities and other manufacturing partners. Ample paved parking, robust infrastructure, and modern construction make this a compelling opportunity for an owner-user or investor seeking a property that combines utility, flexibility, and connectivity to Wisconsin’s economic corridors.
Property Facts
| Price | $4,155,390 CAD | Lot Size | 1.86 AC |
| Price Per SF | $202.99 CAD | Rentable Building Area | 20,471 SF |
| Sale Type | Owner User | No. Stories | 1 |
| Property Type | Flex | Year Built/Renovated | 1973/2018 |
| Building Class | B | Tenancy | Single |
| Zoning | M-3 | ||
| Price | $4,155,390 CAD |
| Price Per SF | $202.99 CAD |
| Sale Type | Owner User |
| Property Type | Flex |
| Building Class | B |
| Lot Size | 1.86 AC |
| Rentable Building Area | 20,471 SF |
| No. Stories | 1 |
| Year Built/Renovated | 1973/2018 |
| Tenancy | Single |
| Zoning | M-3 |
1 1
Somewhat walkable
20/100
Exceptionally drivable
100/100
Fairly bikeable
40/100
Property Taxes
| Parcel Number | 14-13620101 | Improvements Assessment | $1,610,629 CAD |
| Land Assessment | $59,007 CAD | Total Assessment | $1,669,636 CAD |
Property Taxes
Parcel Number
14-13620101
Land Assessment
$59,007 CAD
Improvements Assessment
$1,610,629 CAD
Total Assessment
$1,669,636 CAD

1 of 37
Videos
Matterport 3D Exterior
Matterport 3D Tour
Photos
Street View
Street
Map
1 of 1

Presented by
3114 Medalist Dr
Already a member? Log In
Hmm, there seems to have been an error sending your message. Please try again.
Thanks! Your message was sent.