Your email has been sent.

3114 Tonnelle Ave 16,900 SF of Space Available in North Bergen, NJ 07047
Features
All Available Space(1)
Display Rental Rate as
- Space
- Size
- Term
- Rental Rate
- Space Use
- Build-Out
- Available
The 3 spaces in this building must be leased together, for a total size of 16,900 SF (Contiguous Area):


- Lease rate does not include certain property expenses
- Lease rate does not include utilities, property expenses or building services
| Space | Size | Term | Rental Rate | Space Use | Build-Out | Available |
| 1st Floor, 2nd Floor, Mezzanine | 16,900 SF | Negotiable | $23.37 CAD/SF/YR $1.95 CAD/SF/MO $395,004 CAD/YR $32,917 CAD/MO | Retail | - | Now |
1st Floor, 2nd Floor, Mezzanine
The 3 spaces in this building must be leased together, for a total size of 16,900 SF (Contiguous Area):
| Size |
|
1st Floor - 100 - 7,124 SF
2nd Floor - 8,450 SF
Mezzanine - 1,326 SF
|
| Term |
| Negotiable |
| Rental Rate |
| $23.37 CAD/SF/YR $1.95 CAD/SF/MO $395,004 CAD/YR $32,917 CAD/MO |
| Space Use |
| Retail |
| Build-Out |
| - |
| Available |
| Now |
1st Floor, 2nd Floor, Mezzanine
| Size |
1st Floor - 100 - 7,124 SF
2nd Floor - 8,450 SF
Mezzanine - 1,326 SF
|
| Term | Negotiable |
| Rental Rate | $23.37 CAD/SF/YR |
| Space Use | Retail |
| Build-Out | - |
| Available | Now |
- Lease rate does not include certain property expenses
- Lease rate does not include utilities, property expenses or building services
Property Overview
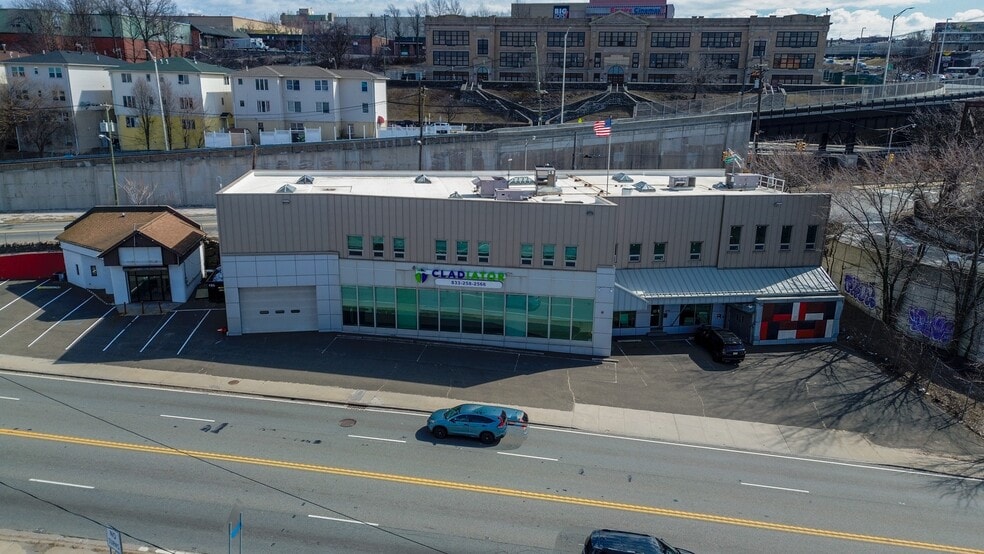
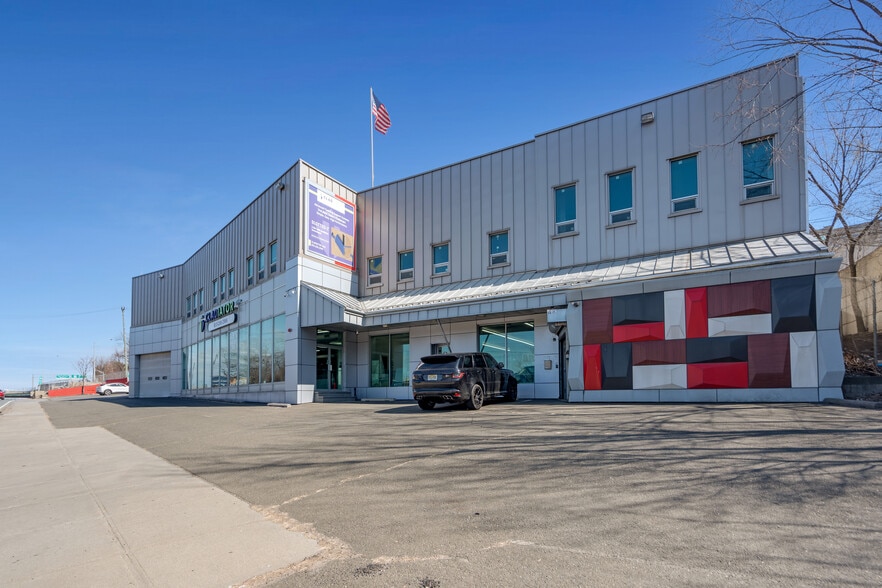
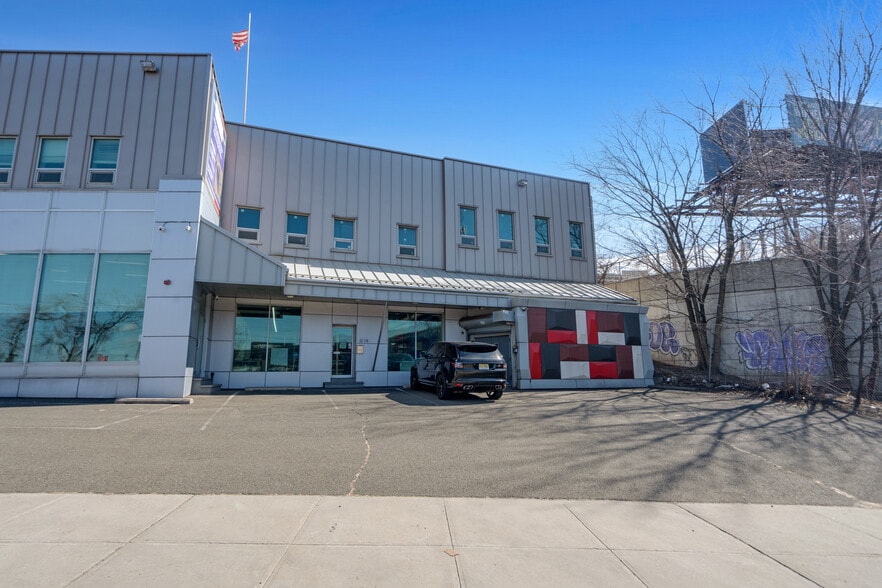
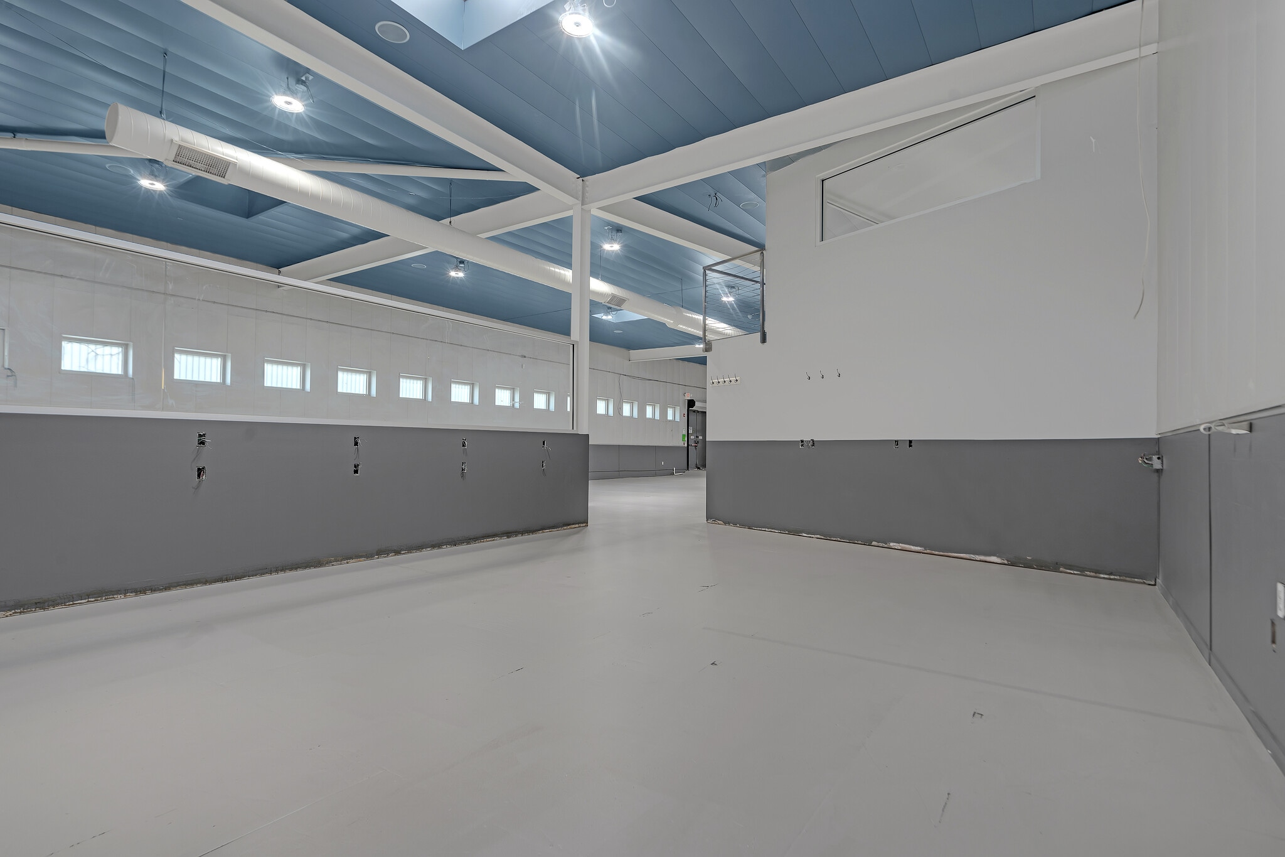
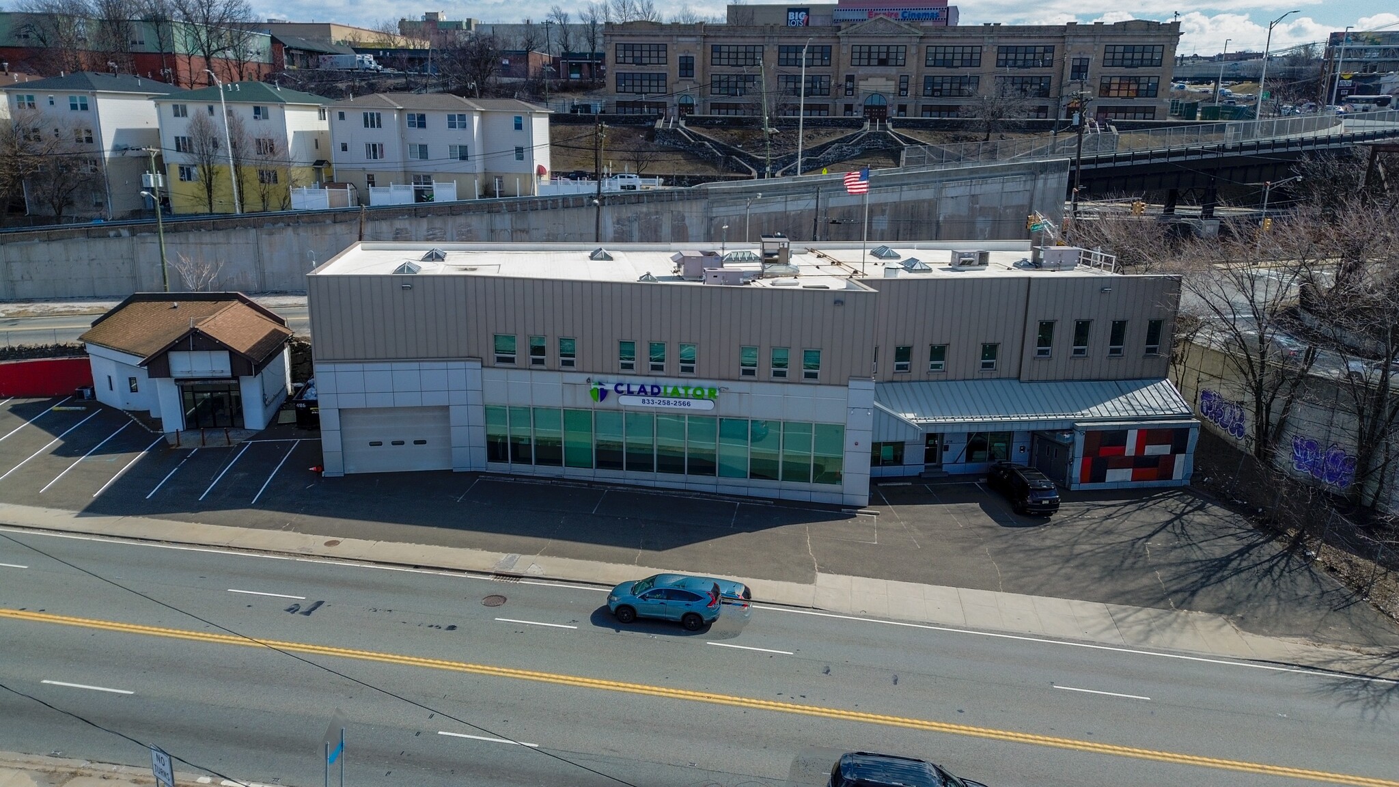
Positioned in one of Hudson County's most connected industrial/commercial corridors, this ±17,000 SF two-story building offers a rare combination of functional flexibility and unmatched access. The property features three roll-up doors and a 12-foot high drive-in door, along with heavy floor load capacity — ideal for a wide range of industrial, distribution, or service-based uses. The space is fully built out with a ±1,260 SF mezzanine office area, offering move-in-ready administrative space above the functional warehouse/production floor. Ample on-site parking supports both employee and fleet vehicle needs. The location is a standout: situated directly on Truck Route 1 & 9, with immediate proximity to the NJ Turnpike entrance and Route 3, tenants gain fast, efficient access to the entire NY/NJ metro region — a critical advantage for any operation reliant on regional distribution or frequent transport.
Showroom Facility Facts
Select Tenants
- Floor
- Tenant Name
- Industry
- 1st
- Allied Metal
- Manufacturing


Presented by
3114 Tonnelle Ave
Hmm, there seems to have been an error sending your message. Please try again.
Thanks! Your message was sent.