Your email has been sent.

Lake City Crossing 3115-3167 E Center Street Ext 1,200 - 9,200 SF of Space Available in Warsaw, IN 46582
Highlights
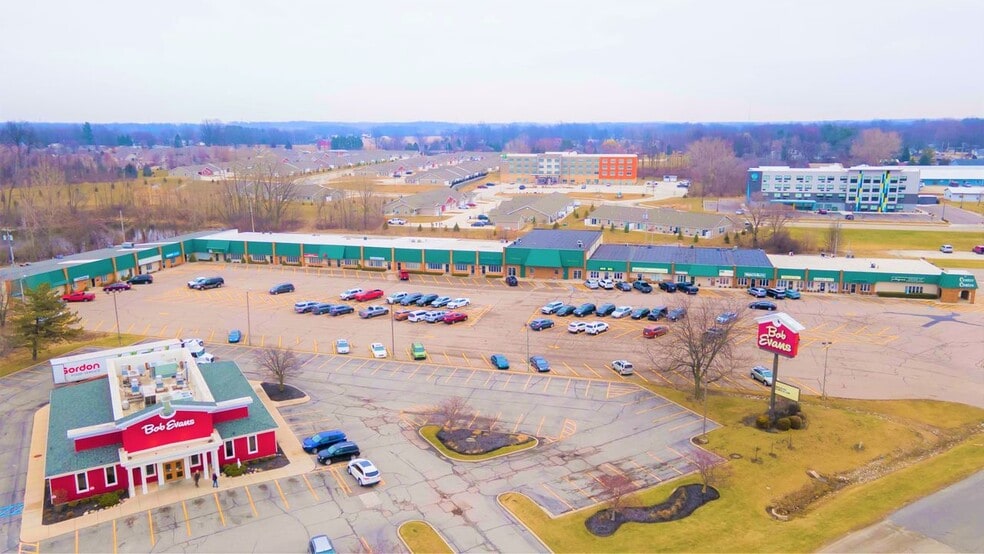
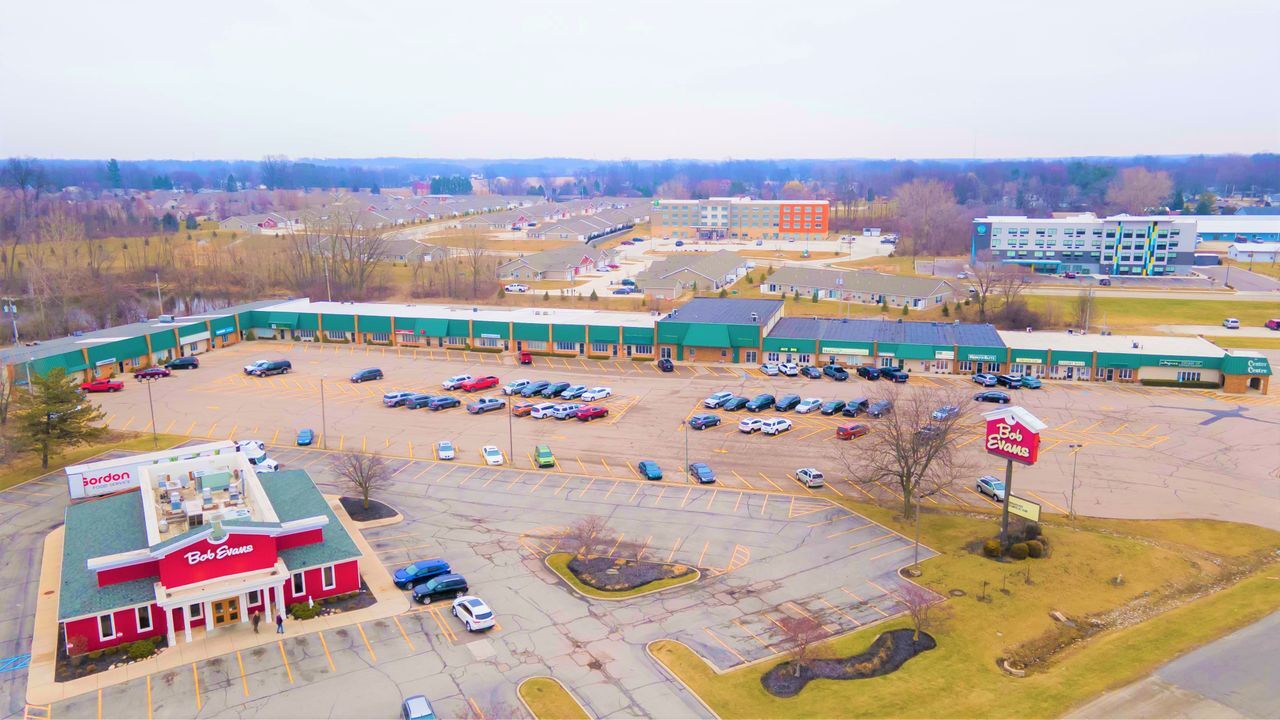
- Strategically positioned just off US-30 at a signalized intersection, offering excellent visibility and smooth ingress/egress for daily commuters
- Prominent building and monument signage opportunities help tenants stand out in a competitive corridor
- Frontage along E. Center St. delivers consistent exposure to 20,000–30,000 vehicles per day, ideal for retailers seeking strong drive-by visibility
- A substantial retail/office destination now operating under new management focused on tenant success and long-term property improvements
Space Availability (5)
Display Rental Rate as
- Space
- Size
- Term
- Rental Rate
- Rent Type
| Space | Size | Term | Rental Rate | Rent Type | ||
| 1st Floor, Ste 3133 | 1,500 SF | Negotiable | $12.75 CAD/SF/YR $1.06 CAD/SF/MO $19,123 CAD/YR $1,594 CAD/MO | Triple Net (NNN) | ||
| 1st Floor, Ste 3135 | 1,200 SF | Negotiable | $12.75 CAD/SF/YR $1.06 CAD/SF/MO $15,298 CAD/YR $1,275 CAD/MO | Triple Net (NNN) | ||
| 1st Floor, Ste 3137 | 3,300 SF | Negotiable | $11.33 CAD/SF/YR $0.94 CAD/SF/MO $37,396 CAD/YR $3,116 CAD/MO | Triple Net (NNN) | ||
| 1st Floor, Ste 3159 | 1,600 SF | Negotiable | $12.75 CAD/SF/YR $1.06 CAD/SF/MO $20,398 CAD/YR $1,700 CAD/MO | Triple Net (NNN) | ||
| 1st Floor, Ste 3161 | 1,600 SF | Negotiable | $14.17 CAD/SF/YR $1.18 CAD/SF/MO $22,664 CAD/YR $1,889 CAD/MO | Triple Net (NNN) |
1st Floor, Ste 3133
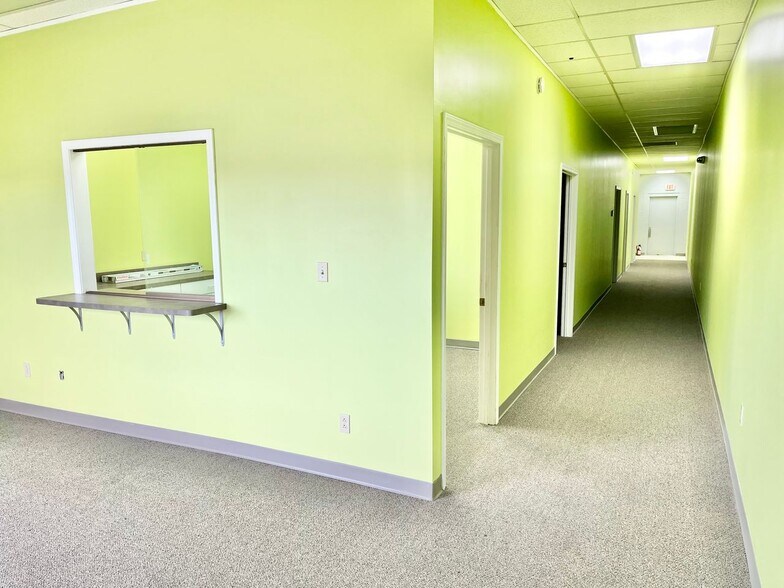
This adaptable suite offers an open configuration, accommodating both retail and professional office tenants. The location within the center ensures consistent visibility, with convenient access to major roadways and a strong surrounding customer base.
- Lease rate does not include utilities, property expenses or building services
- Partially Built-Out as Standard Retail Space
- Located in-line with other retail
- Mostly Open Floor Plan Layout
- Flexible Suite Options
- Strong Visibility
1st Floor, Ste 3135
An efficient suite suitable for a small retail user or boutique service business, Suite 3135 offers excellent visibility in the center and accessibility from E. Center St. The space layout is ideal for businesses seeking a compact footprint in a high-traffic retail corridor.
- Lease rate does not include utilities, property expenses or building services
- Partially Built-Out as Standard Retail Space
- Located in-line with other retail
- Mostly Open Floor Plan Layout
- Flexible Suite Options
- Strong Visibility
1st Floor, Ste 3137
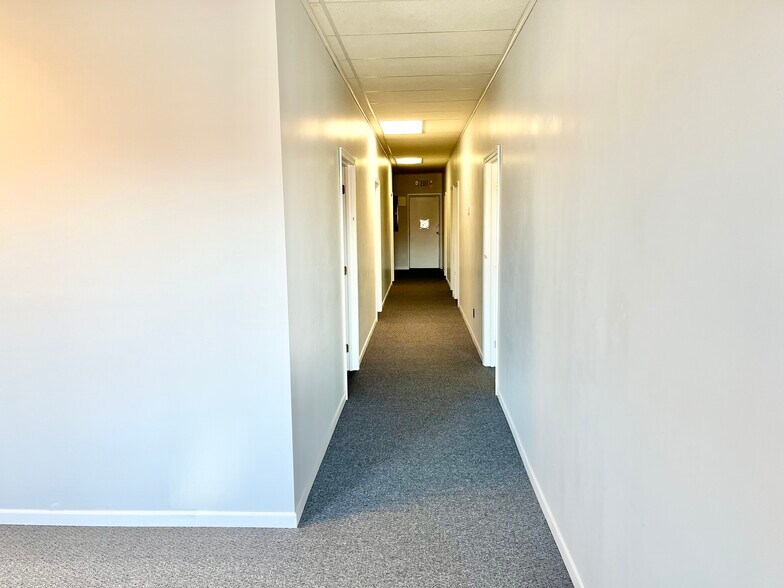
1,800 SF office + 1,500 SF warehouse
- Lease rate does not include utilities, property expenses or building services
- Located in-line with other retail
1st Floor, Ste 3159
Suite 3159 delivers a highly adaptable floor plan that can accommodate a range of retail or service-based users. The space offers clear visibility within the center and easy access for customers. This suite’s configuration supports efficient operations while capitalizing on the location’s strong daily traffic and proximity to national retailers and nearby residential areas.
- Lease rate does not include utilities, property expenses or building services
- Partially Built-Out as Standard Retail Space
- Located in-line with other retail
- Mostly Open Floor Plan Layout
- Flexible Suite Options
- Strong Visibility
1st Floor, Ste 3161
This medical office suite provides a functional layout designed to accommodate patient care and consultation needs. The space is equipped with appropriate infrastructure for a medical practice, including examination areas and office configurations. Positioned within a retail center, this suite offers exposure to consistent traffic and easy accessibility for patients and staff.
- Lease rate does not include utilities, property expenses or building services
- Partially Built-Out as Standard Medical Space
- Mostly Open Floor Plan Layout
- Fits 4 - 13 People
- Flexible Suite Options
- Strong Visibility
Rent Types
The rent amount and type that the tenant (lessee) will be responsible to pay to the landlord (lessor) throughout the lease term is negotiated prior to both parties signing a lease agreement. The rent type will vary depending upon the services provided. For example, triple net rents are typically lower than full service rents due to additional expenses the tenant is required to pay in addition to the base rent. Contact the listing broker for a full understanding of any associated costs or additional expenses for each rent type.
1. Full Service: A rental rate that includes normal building standard services as provided by the landlord within a base year rental.
2. Double Net (NN): Tenant pays for only two of the building expenses; the landlord and tenant determine the specific expenses prior to signing the lease agreement.
3. Triple Net (NNN): A lease in which the tenant is responsible for all expenses associated with their proportional share of occupancy of the building.
4. Modified Gross: Modified Gross is a general type of lease rate where typically the tenant will be responsible for their proportional share of one or more of the expenses. The landlord will pay the remaining expenses. See the below list of common Modified Gross rental rate structures: 4. Plus All Utilities: A type of Modified Gross Lease where the tenant is responsible for their proportional share of utilities in addition to the rent. 4. Plus Cleaning: A type of Modified Gross Lease where the tenant is responsible for their proportional share of cleaning in addition to the rent. 4. Plus Electric: A type of Modified Gross Lease where the tenant is responsible for their proportional share of the electrical cost in addition to the rent. 4. Plus Electric & Cleaning: A type of Modified Gross Lease where the tenant is responsible for their proportional share of the electrical and cleaning cost in addition to the rent. 4. Plus Utilities and Char: A type of Modified Gross Lease where the tenant is responsible for their proportional share of the utilities and cleaning cost in addition to the rent. 4. Industrial Gross: A type of Modified Gross lease where the tenant pays one or more of the expenses in addition to the rent. The landlord and tenant determine these prior to signing the lease agreement.
5. Tenant Electric: The landlord pays for all services and the tenant is responsible for their usage of lights and electrical outlets in the space they occupy.
6. Negotiable or Upon Request: Used when the leasing contact does not provide the rent or service type.
7. TBD: To be determined; used for buildings for which no rent or service type is known, commonly utilized when the buildings are not yet built.
Select Tenants at Lake City Crossing
- Tenant
- Description
- US Locations
- Reach
- Budget
- Other Retail
- 1,636
- International
- Elegant Nails
- Services
- 1
- Local
- Hearing Center
- Health & Beauty Aids
- 1
- Local
- JobSquad
- Other Services
- 35
- Local
- Miracle-Ear
- Health Care
- 2,401
- National
- Salon 574
- Retailer
- 1
- -
| Tenant | Description | US Locations | Reach |
| Budget | Other Retail | 1,636 | International |
| Elegant Nails | Services | 1 | Local |
| Hearing Center | Health & Beauty Aids | 1 | Local |
| JobSquad | Other Services | 35 | Local |
| Miracle-Ear | Health Care | 2,401 | National |
| Salon 574 | Retailer | 1 | - |
Property Facts
| Total Space Available | 9,200 SF | Total Land Area | 9.55 AC |
| Property Type | Retail | Year Built/Renovated | 1976/1987 |
| Property Subtype | Storefront | Parking Ratio | 1.94/1,000 SF |
| Gross Leasable Area | 53,708 SF |
| Total Space Available | 9,200 SF |
| Property Type | Retail |
| Property Subtype | Storefront |
| Gross Leasable Area | 53,708 SF |
| Total Land Area | 9.55 AC |
| Year Built/Renovated | 1976/1987 |
| Parking Ratio | 1.94/1,000 SF |
Features and Amenities
- Pylon Sign
Nearby Major Retailers













Presented by
Lake City Crossing | 3115-3167 E Center Street Ext
Hmm, there seems to have been an error sending your message. Please try again.
Thanks! Your message was sent.