Log In/Sign Up
Your email has been sent.
3119 Clement St
San Francisco, CA 94121
Retail Property For Sale
Investment Highlights
- Call Nick Johnson for more information
Executive Summary
3119–3121 Clement Street presents a rare mixed-use opportunity in San Francisco’s Richmond District, along one of the city’s most active and beloved neighborhood commercial corridors. Clement Street is known for its vibrant dining scene, cafés, markets, independent shops, and steady neighborhood foot traffic. The property is also conveniently located near George Washington High School, Golden Gate Park, the Presidio, Ocean Beach, Lands End, Lincoln Park, and the surrounding Richmond District amenities.
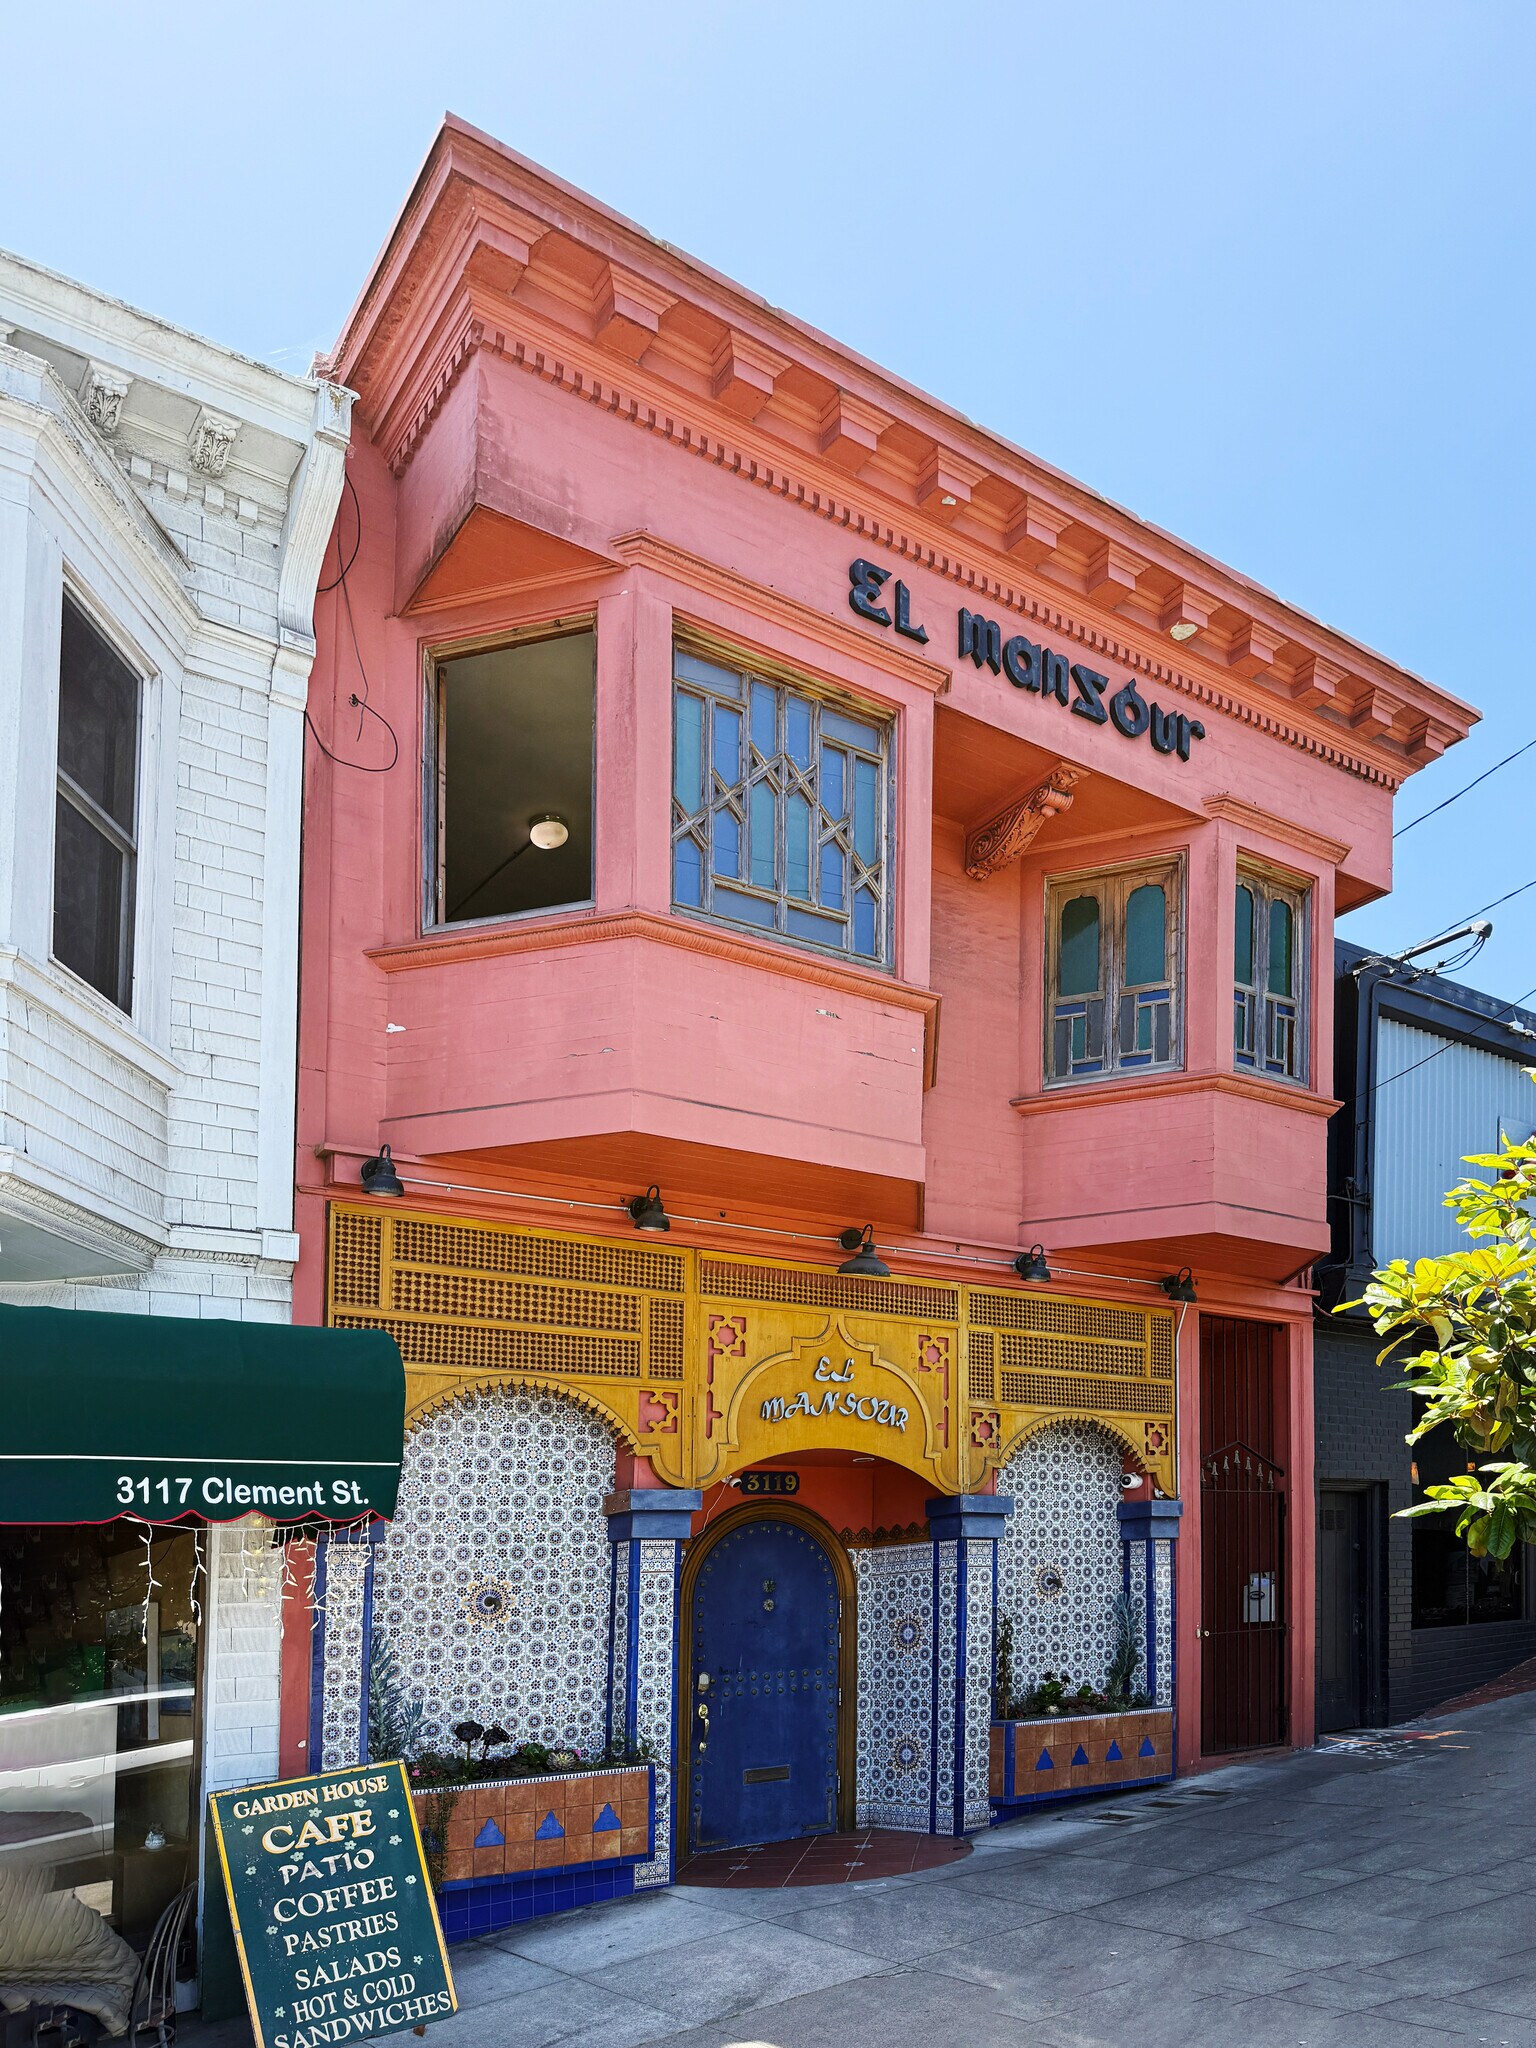
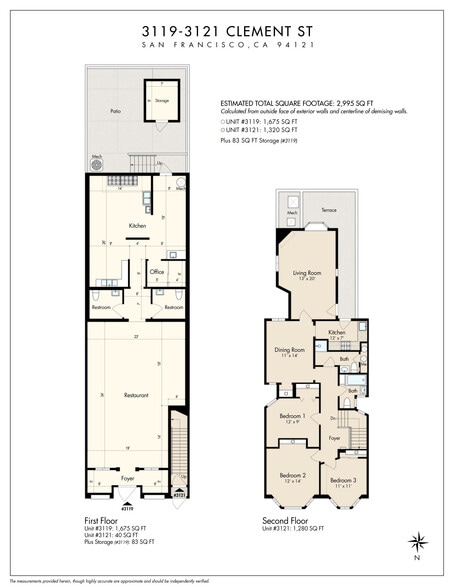
The building offers exceptional curb appeal with a highly recognizable Moroccan-inspired façade, colorful tilework, ornate architectural details, and strong street presence. Formerly home to the well-known El Mansour restaurant, the ground-floor commercial space offers approximately 1,675 sq. ft. plus storage and includes a spacious restaurant/dining area, kitchen, office, restrooms, rear patio, and storage structure. The space provides flexibility for continued restaurant use or a new food, beverage, retail, gallery, wellness, or specialty concept, subject to approvals.
The property underwent a horizontal extension to the rear and side of the building in 2003. Special inspections were performed by Santos Urrutia Structural Engineers for concrete foundation, shoring, underpinning, reinforced steel, bolts installed in concrete, and holdowns. The kitchen and bathrooms were also updated in 2003, adding to the property’s functionality and long-term value.
The upper residential flat offers approximately 1,320 sq. ft. with a traditional San Francisco layout, including three bedrooms, two baths, living room, dining room, kitchen, foyer, and rear terrace. The upper unit is currently rented by rooms, with three rooms occupied and one room to be delivered vacant, providing existing income with future flexibility.
With approximately 2,995 total sq. ft. per floor plan, 3119–3121 Clement Street combines character, visibility, mixed-use functionality, improvement history, and a prime Richmond District location. This is a unique opportunity for an investor, restaurateur, creative operator, or long-term owner-user seeking a memorable building in one of San Francisco’s most established neighborhood destinations.
The building offers exceptional curb appeal with a highly recognizable Moroccan-inspired façade, colorful tilework, ornate architectural details, and strong street presence. Formerly home to the well-known El Mansour restaurant, the ground-floor commercial space offers approximately 1,675 sq. ft. plus storage and includes a spacious restaurant/dining area, kitchen, office, restrooms, rear patio, and storage structure. The space provides flexibility for continued restaurant use or a new food, beverage, retail, gallery, wellness, or specialty concept, subject to approvals.
The property underwent a horizontal extension to the rear and side of the building in 2003. Special inspections were performed by Santos Urrutia Structural Engineers for concrete foundation, shoring, underpinning, reinforced steel, bolts installed in concrete, and holdowns. The kitchen and bathrooms were also updated in 2003, adding to the property’s functionality and long-term value.
The upper residential flat offers approximately 1,320 sq. ft. with a traditional San Francisco layout, including three bedrooms, two baths, living room, dining room, kitchen, foyer, and rear terrace. The upper unit is currently rented by rooms, with three rooms occupied and one room to be delivered vacant, providing existing income with future flexibility.
With approximately 2,995 total sq. ft. per floor plan, 3119–3121 Clement Street combines character, visibility, mixed-use functionality, improvement history, and a prime Richmond District location. This is a unique opportunity for an investor, restaurateur, creative operator, or long-term owner-user seeking a memorable building in one of San Francisco’s most established neighborhood destinations.
Property Facts
Sale Type
Investment or Owner User
Sale Condition
Build to Suit
Property Type
Retail
Property Subtype
Restaurant
Building Size
2,995 SF
Building Class
B
Year Built
1921
Price
$2,137,357 CAD
Price Per SF
$713.64 CAD
Percent Leased
100%
Tenancy
Multiple
Building Height
2 Stories
Building FAR
1.25
Lot Size
0.05 AC
Zoning
NC-1, San Francisco
Frontage
22’ on Clement St
Property Taxes
| Parcel Number | 1464-026 | Improvements Assessment | $514,300 CAD |
| Land Assessment | $771,455 CAD | Total Assessment | $1,285,754 CAD |
Property Taxes
Parcel Number
1464-026
Land Assessment
$771,455 CAD
Improvements Assessment
$514,300 CAD
Total Assessment
$1,285,754 CAD
1 of 3
Videos
Matterport 3D Exterior
Matterport 3D Tour
Photos
Street View
Street
Map