Log In/Sign Up
Your email has been sent.

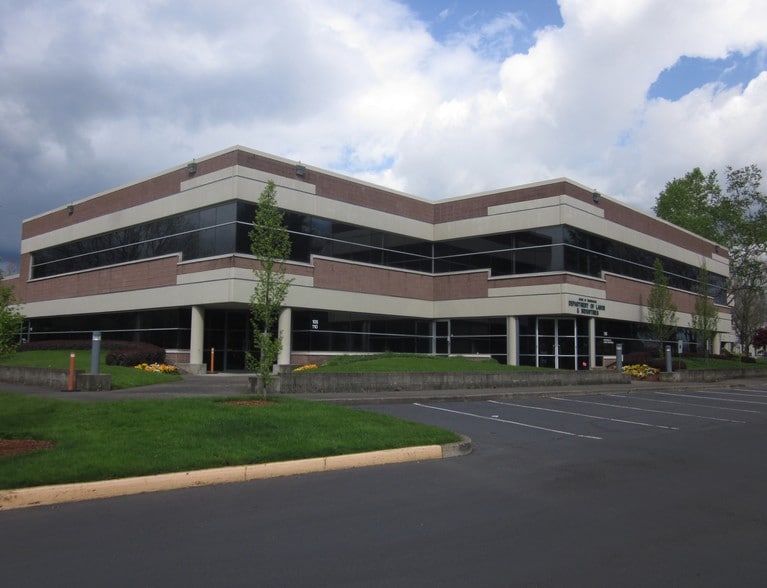
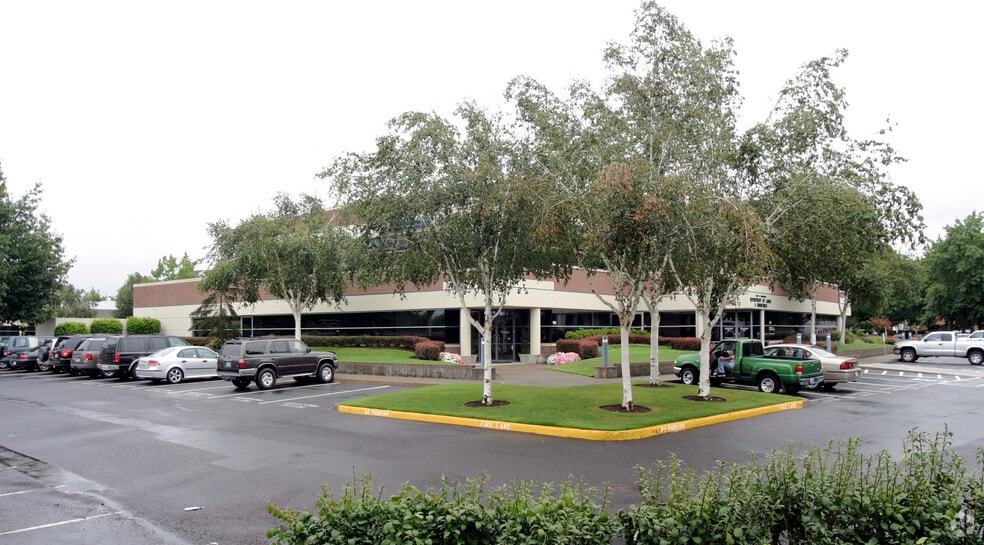
Bldg A 312 SE Stonemill Dr 2,094 - 13,217 SF of Office Space Available in Vancouver, WA 98684
Highlights
- Across the Street from Millport Shopping Center and Kaiser Permanente Cascade Park Medical Center
- Just off of Mill Pain Blvd. with proximity to I-205
- Nearby to DoubleTree and Hampton Inn Hotels
All Available Spaces(4)
Display Rental Rate as
- Space
- Size
- Term
- Rental Rate
- Space Use
- Build-Out
- Available
- Rate includes utilities, building services and property expenses
- Rate includes utilities, building services and property expenses
- Rate includes utilities, building services and property expenses
- Rate includes utilities, building services and property expenses
| Space | Size | Term | Rental Rate | Space Use | Build-Out | Available |
| 1st Floor, Ste 105 | 3,192 SF | Negotiable | $30.34 CAD/SF/YR $2.53 CAD/SF/MO $96,835 CAD/YR $8,070 CAD/MO | Office | - | 2027-02-01 |
| 1st Floor, Ste 115 | 2,094 SF | Negotiable | $30.34 CAD/SF/YR $2.53 CAD/SF/MO $63,525 CAD/YR $5,294 CAD/MO | Office | - | 2026-10-01 |
| 1st Floor, Ste 140 | 2,765 SF | Negotiable | $30.34 CAD/SF/YR $2.53 CAD/SF/MO $83,881 CAD/YR $6,990 CAD/MO | Office | - | Now |
| 1st Floor, Ste 145 | 5,166 SF | Negotiable | $30.34 CAD/SF/YR $2.53 CAD/SF/MO $156,719 CAD/YR $13,060 CAD/MO | Office | - | 2027-02-01 |
1st Floor, Ste 105
| Size |
| 3,192 SF |
| Term |
| Negotiable |
| Rental Rate |
| $30.34 CAD/SF/YR $2.53 CAD/SF/MO $96,835 CAD/YR $8,070 CAD/MO |
| Space Use |
| Office |
| Build-Out |
| - |
| Available |
| 2027-02-01 |
1st Floor, Ste 115
| Size |
| 2,094 SF |
| Term |
| Negotiable |
| Rental Rate |
| $30.34 CAD/SF/YR $2.53 CAD/SF/MO $63,525 CAD/YR $5,294 CAD/MO |
| Space Use |
| Office |
| Build-Out |
| - |
| Available |
| 2026-10-01 |
1st Floor, Ste 140
| Size |
| 2,765 SF |
| Term |
| Negotiable |
| Rental Rate |
| $30.34 CAD/SF/YR $2.53 CAD/SF/MO $83,881 CAD/YR $6,990 CAD/MO |
| Space Use |
| Office |
| Build-Out |
| - |
| Available |
| Now |
1st Floor, Ste 145
| Size |
| 5,166 SF |
| Term |
| Negotiable |
| Rental Rate |
| $30.34 CAD/SF/YR $2.53 CAD/SF/MO $156,719 CAD/YR $13,060 CAD/MO |
| Space Use |
| Office |
| Build-Out |
| - |
| Available |
| 2027-02-01 |
1st Floor, Ste 105
| Size | 3,192 SF |
| Term | Negotiable |
| Rental Rate | $30.34 CAD/SF/YR |
| Space Use | Office |
| Build-Out | - |
| Available | 2027-02-01 |
- Rate includes utilities, building services and property expenses
1st Floor, Ste 115
| Size | 2,094 SF |
| Term | Negotiable |
| Rental Rate | $30.34 CAD/SF/YR |
| Space Use | Office |
| Build-Out | - |
| Available | 2026-10-01 |
- Rate includes utilities, building services and property expenses
1st Floor, Ste 140
| Size | 2,765 SF |
| Term | Negotiable |
| Rental Rate | $30.34 CAD/SF/YR |
| Space Use | Office |
| Build-Out | - |
| Available | Now |
- Rate includes utilities, building services and property expenses
1st Floor, Ste 145
| Size | 5,166 SF |
| Term | Negotiable |
| Rental Rate | $30.34 CAD/SF/YR |
| Space Use | Office |
| Build-Out | - |
| Available | 2027-02-01 |
- Rate includes utilities, building services and property expenses
Features and Amenities
- Bus Line
- Signage
Property Facts
Building Type
Office
Year Built
1986
Building Height
2 Stories
Building Size
65,858 SF
Building Class
B
Typical Floor Size
32,302 SF
Unfinished Ceiling Height
11’
Parking
342 Surface Parking Spaces

Moderately walkable
70/100
Exceptionally drivable
90/100
Limited public transit
30/100
Fairly bikeable
50/100

1 of 23
Videos
Matterport 3D Exterior
Matterport 3D Tour
Photos
Street View
Street
Map


Presented by
Bldg A | 312 SE Stonemill Dr
Already a member? Log In
Hmm, there seems to have been an error sending your message. Please try again.
Thanks! Your message was sent.