Your email has been sent.
31248 Oak Crest Dr 64 - 670 SF of Office Space Available in Westlake Village, CA 91361
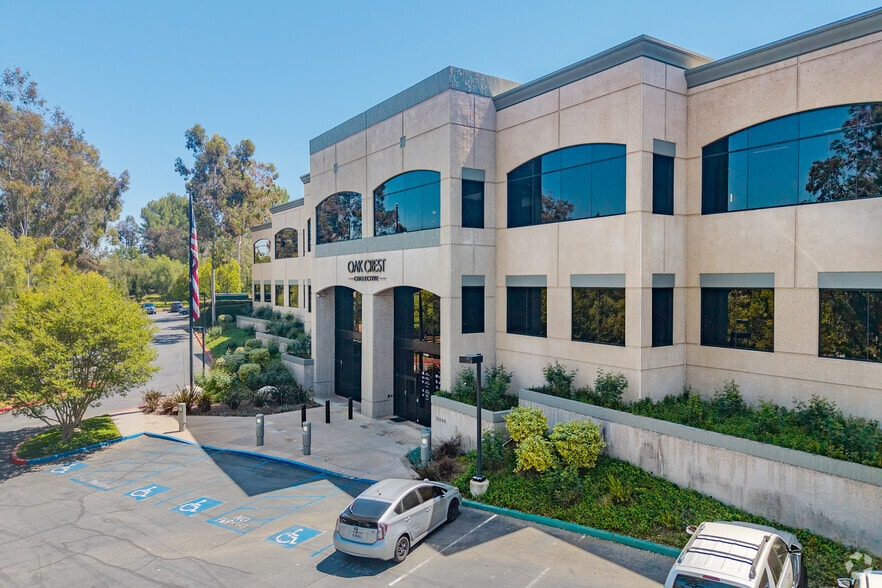
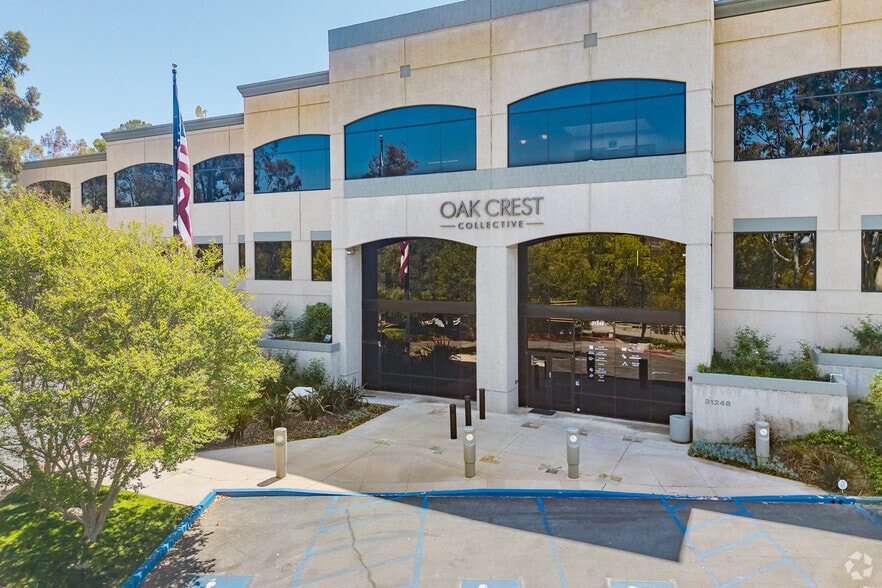
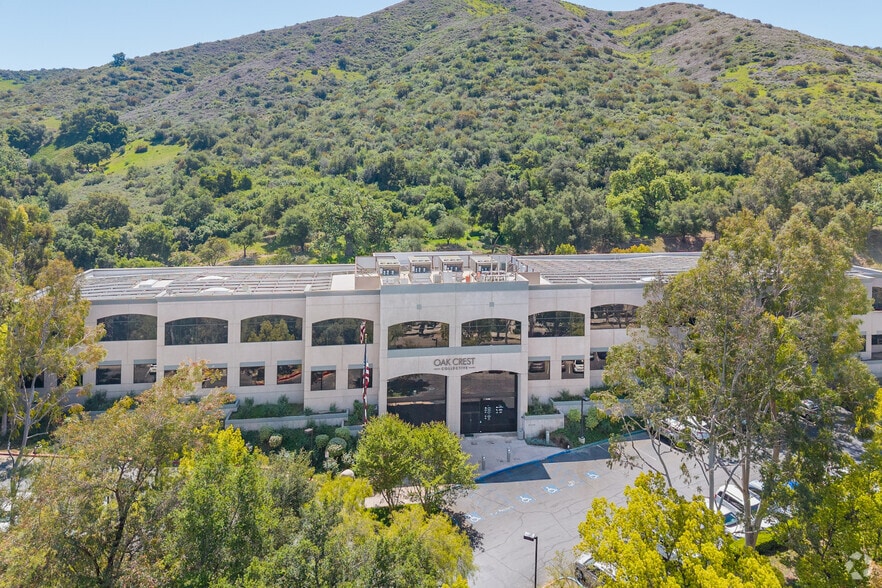
All Available Space(1)
Display Rental Rate as
- Space
- Size
- Term
- Rental Rate
- Space Use
- Build-Out
- Available
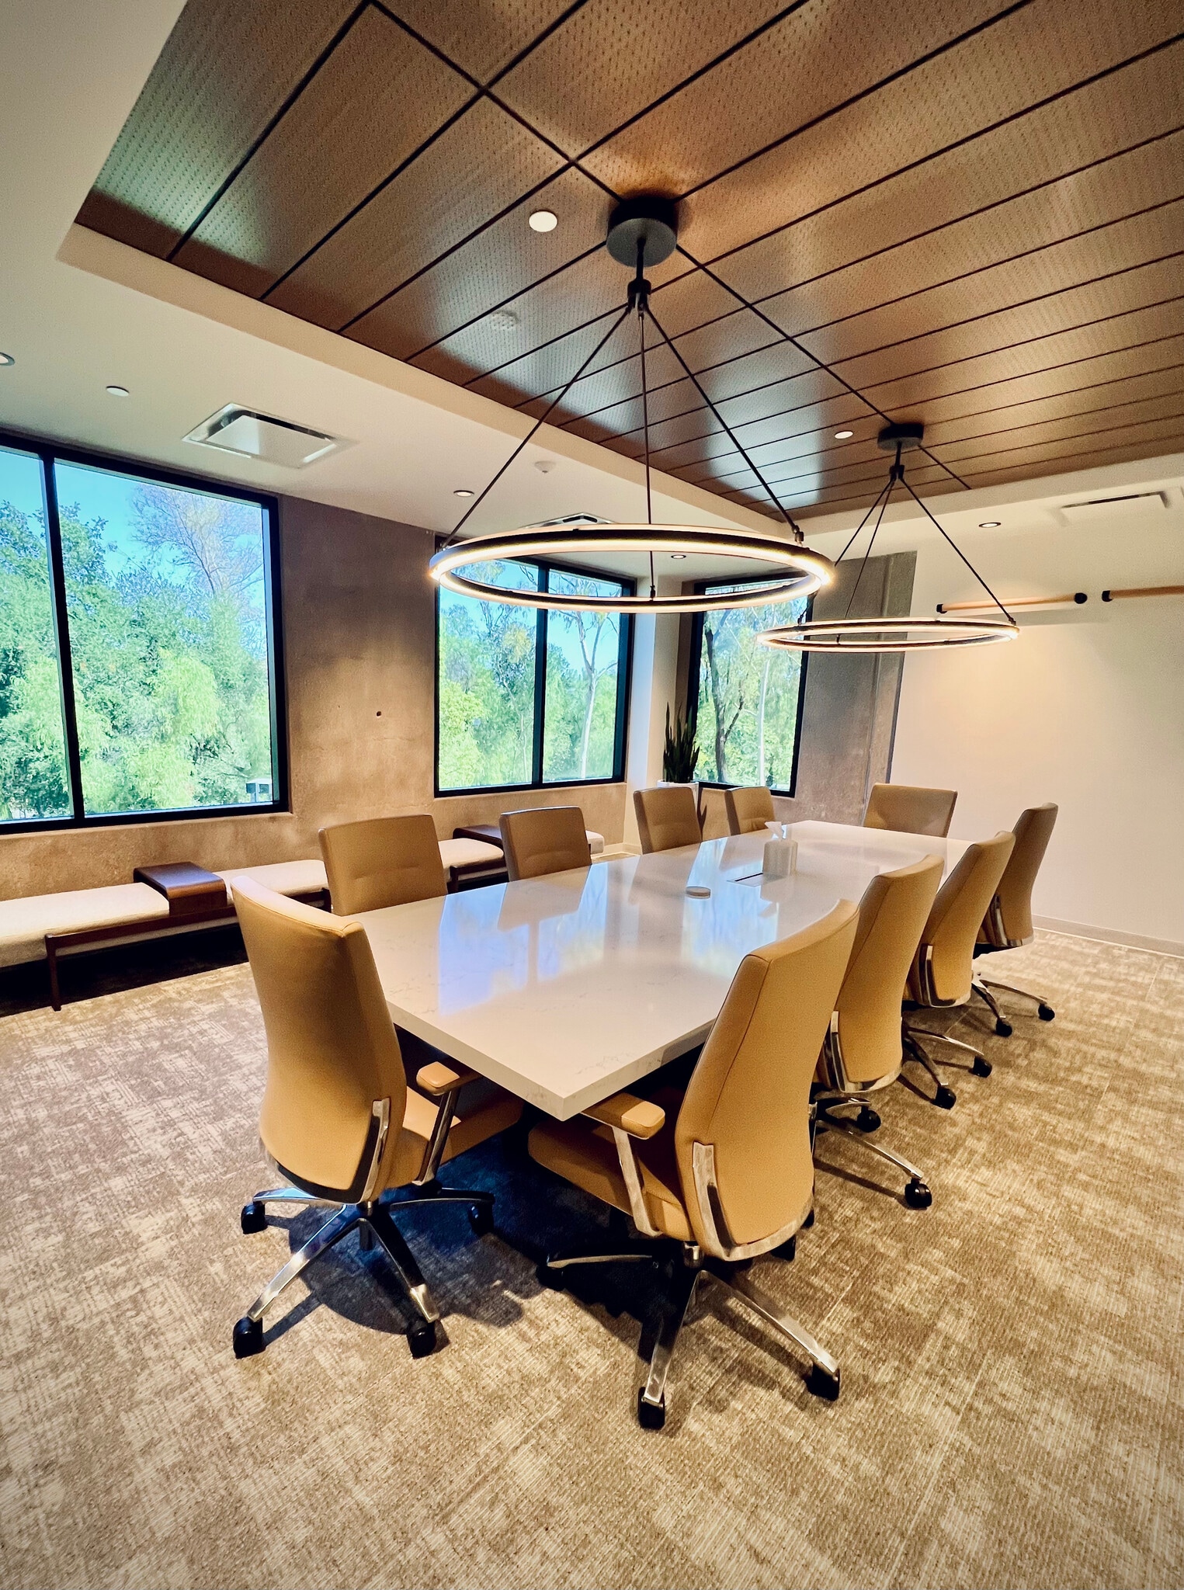


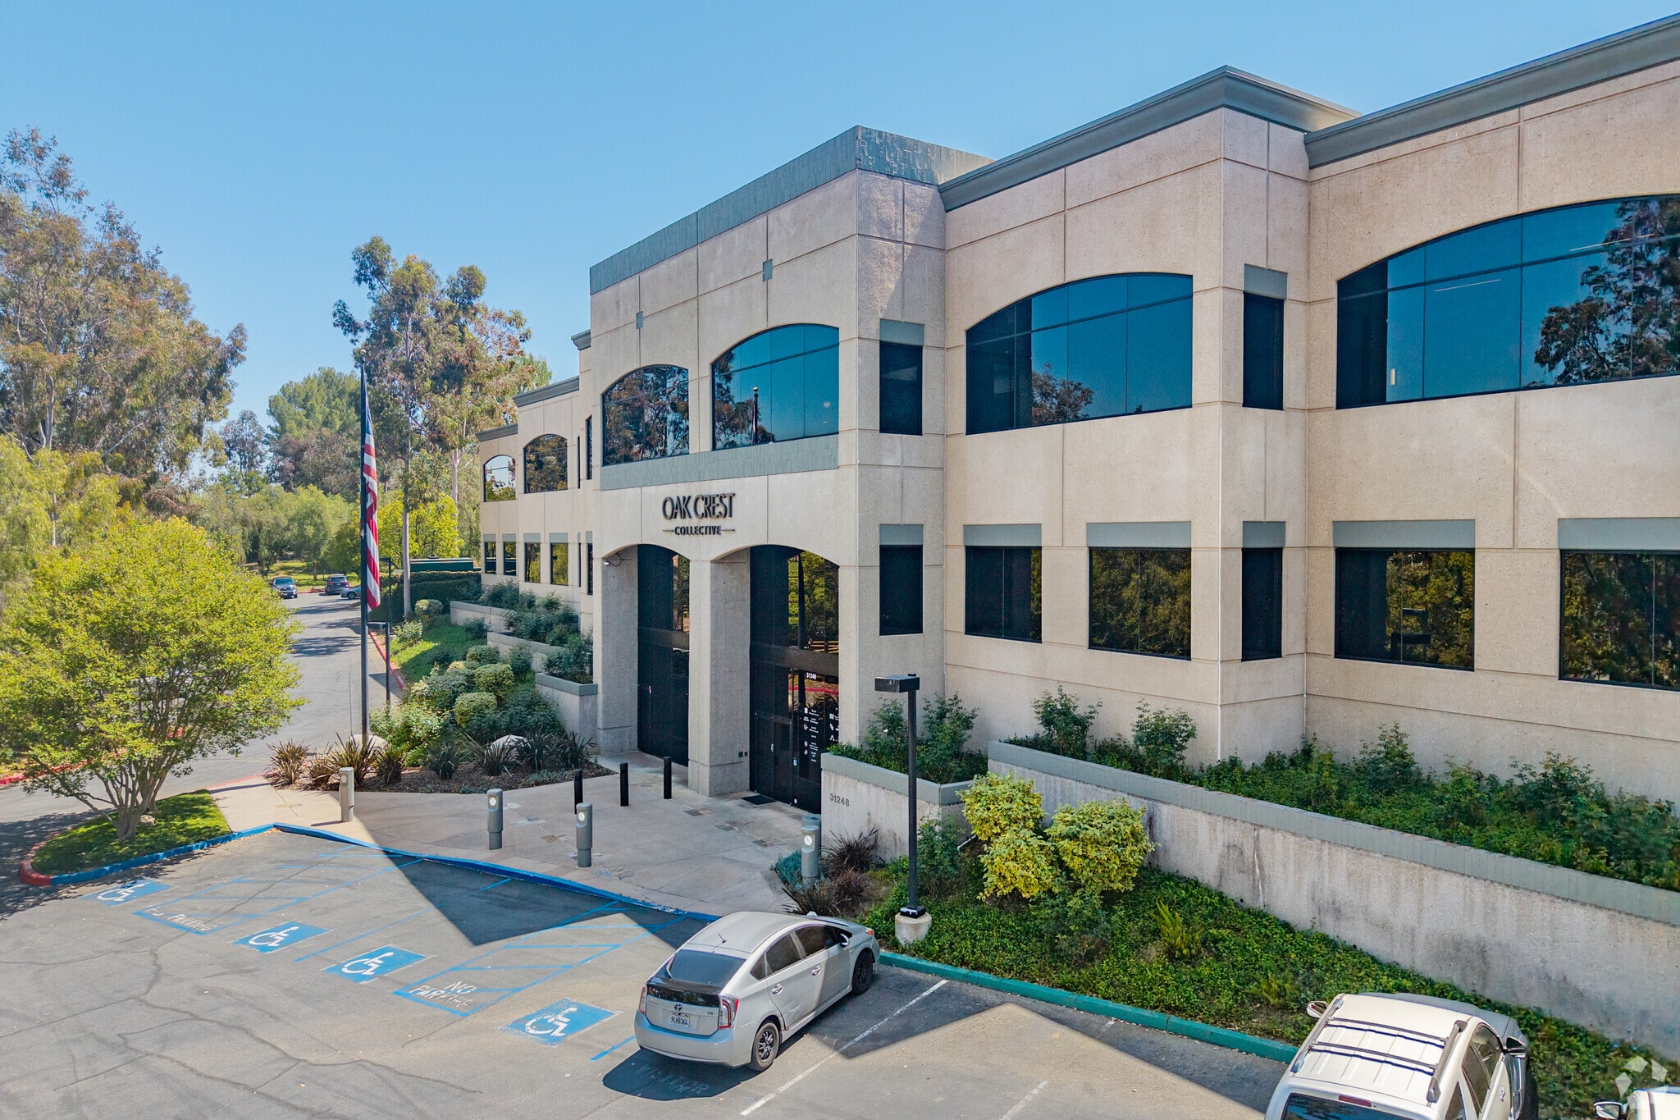
Multiple furnished co-working spaces available for sublease. Available spaces include two (2) separate 64 sq ft open workstations, two (2) separate 180 sq ft private offices, and one (1) 182 sq ft private office. The open workstations are located in an internal shared space and the private offices have large window views facing outward.
- Sublease space available from current tenant
- 3 Private Offices
- 2 Workstations
- Fully Built-Out as Financial Services Office
- 2 Conference Rooms
- Central Air Conditioning
| Space | Size | Term | Rental Rate | Space Use | Build-Out | Available |
| 1st Floor, Ste 100 | 64-670 SF | Negotiable | Upon Request Upon Request Upon Request Upon Request | Office | Full Build-Out | Now |
1st Floor, Ste 100
| Size |
| 64-670 SF |
| Term |
| Negotiable |
| Rental Rate |
| Upon Request Upon Request Upon Request Upon Request |
| Space Use |
| Office |
| Build-Out |
| Full Build-Out |
| Available |
| Now |
1st Floor, Ste 100
| Size | 64-670 SF |
| Term | Negotiable |
| Rental Rate | Upon Request |
| Space Use | Office |
| Build-Out | Full Build-Out |
| Available | Now |
Multiple furnished co-working spaces available for sublease. Available spaces include two (2) separate 64 sq ft open workstations, two (2) separate 180 sq ft private offices, and one (1) 182 sq ft private office. The open workstations are located in an internal shared space and the private offices have large window views facing outward.
- Sublease space available from current tenant
- Fully Built-Out as Financial Services Office
- 3 Private Offices
- 2 Conference Rooms
- 2 Workstations
- Central Air Conditioning
Features and Amenities
- Courtyard
- Reception
- Air Conditioning
Property Facts
Select Tenants
- Floor
- Tenant Name
- Industry
- 1st
- Alliance Financial Group
- Finance and Insurance
- 2nd
- Alsana
- Health Care and Social Assistance
- 1st
- Benefits Alliance Insurance Services
- Finance and Insurance
- 2nd
- Gamebreaker
- Retailer
- 2nd
- NPW Law
- Professional, Scientific, and Technical Services
- 1st
- POS360
- Information



Presented by
Alliance Entrust
31248 Oak Crest Dr
Hmm, there seems to have been an error sending your message. Please try again.
Thanks! Your message was sent.