Your email has been sent.

Huge Block of Space Key Location 313 S Rohlwing Rd 156,803 SF of Industrial Space Available in Addison, IL 60101
Highlights
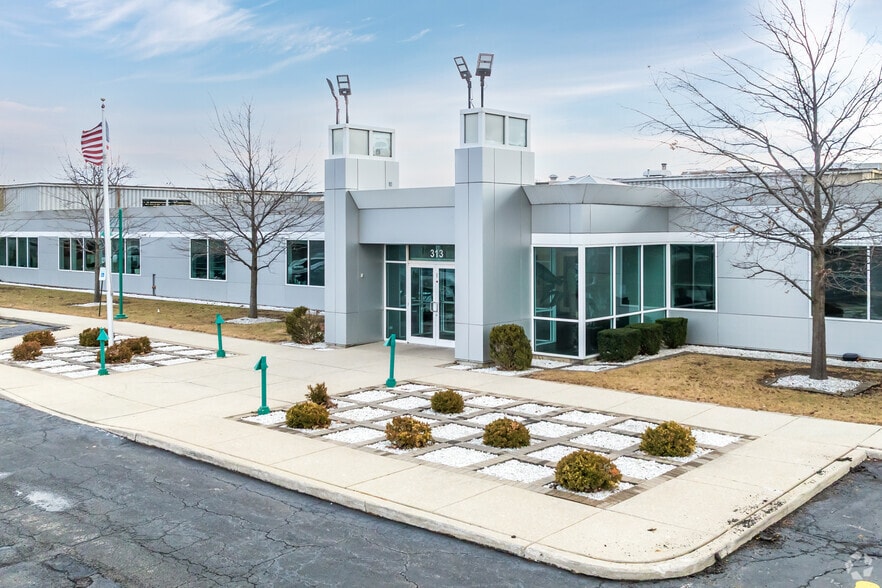
- Addison, IL, industrial warehouse for lease: premier 156,803 SF manufacturing facility featuring 20,000 SF of corporate office space on IL Route 53.
- Equipped with 2,000 Amp, 277/480 Volt heavy 3-phase power, 3-ton overhead crane, four enclosed interior loading docks, and one active drive-in door.
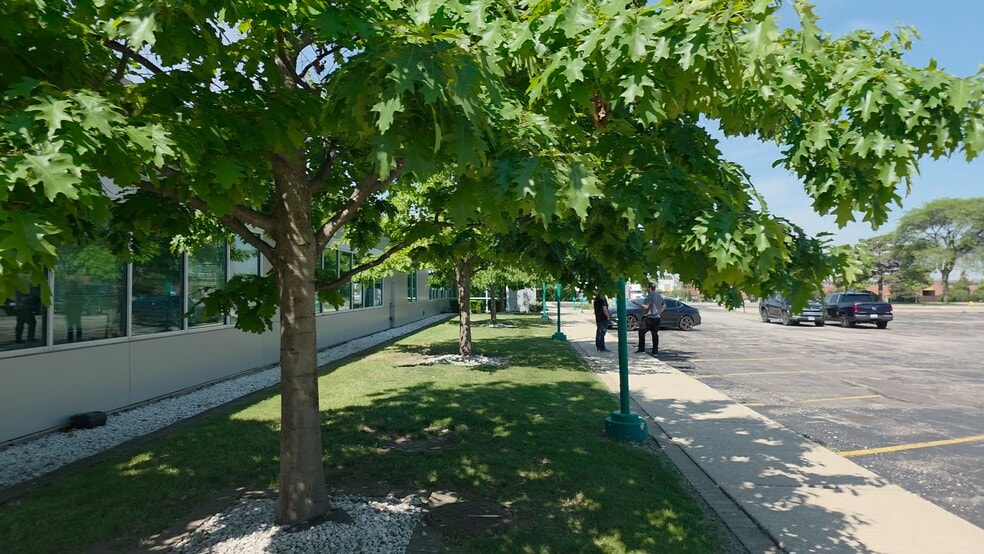
- Provides 130 dedicated auto parking spots (expandable), custom trailer parking to suit, and competitive DuPage County real estate taxes of $1.20/SF.
- One-story block and metal building features 18-foot clear ceiling height, 20.3-foot peak height, and the standard 38-foot by 60-foot column spacing.
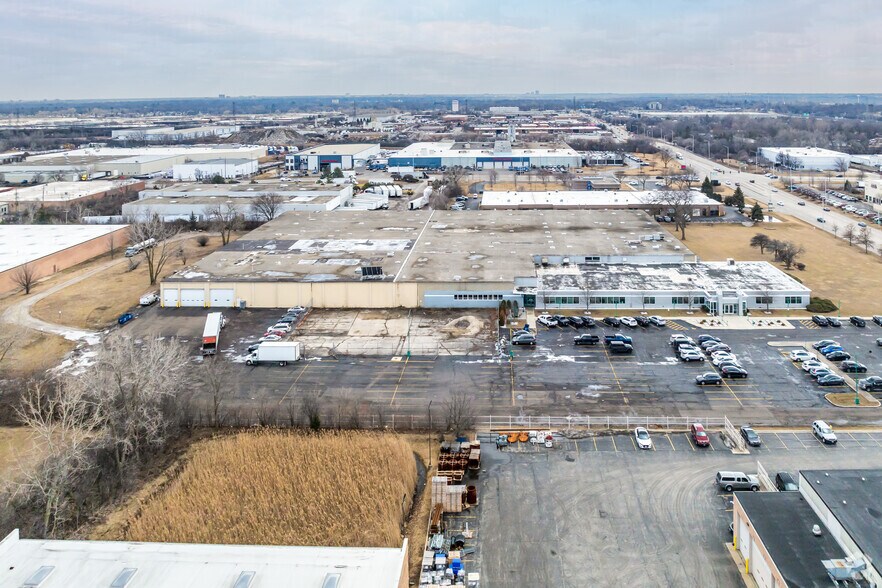
- Direct Route 53 frontage with rapid regional access to the IL-390 / I-290 4-way interchange, CP Bensenville Intermodal, and O'Hare Cargo operations.
- Steve Kohn and Jay Maher: Urban Infill experts for 30 years. Dedicated to making all of your commercial real estate dreams come true.
Features
All Available Space(1)
Display Rental Rate as
- Space
- Size
- Term
- Rental Rate
- Space Use
- Build-Out
- Available
- Includes 20,000 SF of dedicated office space
- 5 Loading Docks
- 1 Drive Bay
| Space | Size | Term | Rental Rate | Space Use | Build-Out | Available |
| 1st Floor | 156,803 SF | Negotiable | Upon Request Upon Request Upon Request Upon Request | Industrial | - | 30 Days |
1st Floor
| Size |
| 156,803 SF |
| Term |
| Negotiable |
| Rental Rate |
| Upon Request Upon Request Upon Request Upon Request |
| Space Use |
| Industrial |
| Build-Out |
| - |
| Available |
| 30 Days |
1st Floor
| Size | 156,803 SF |
| Term | Negotiable |
| Rental Rate | Upon Request |
| Space Use | Industrial |
| Build-Out | - |
| Available | 30 Days |
- Includes 20,000 SF of dedicated office space
- 1 Drive Bay
- 5 Loading Docks
Property Overview
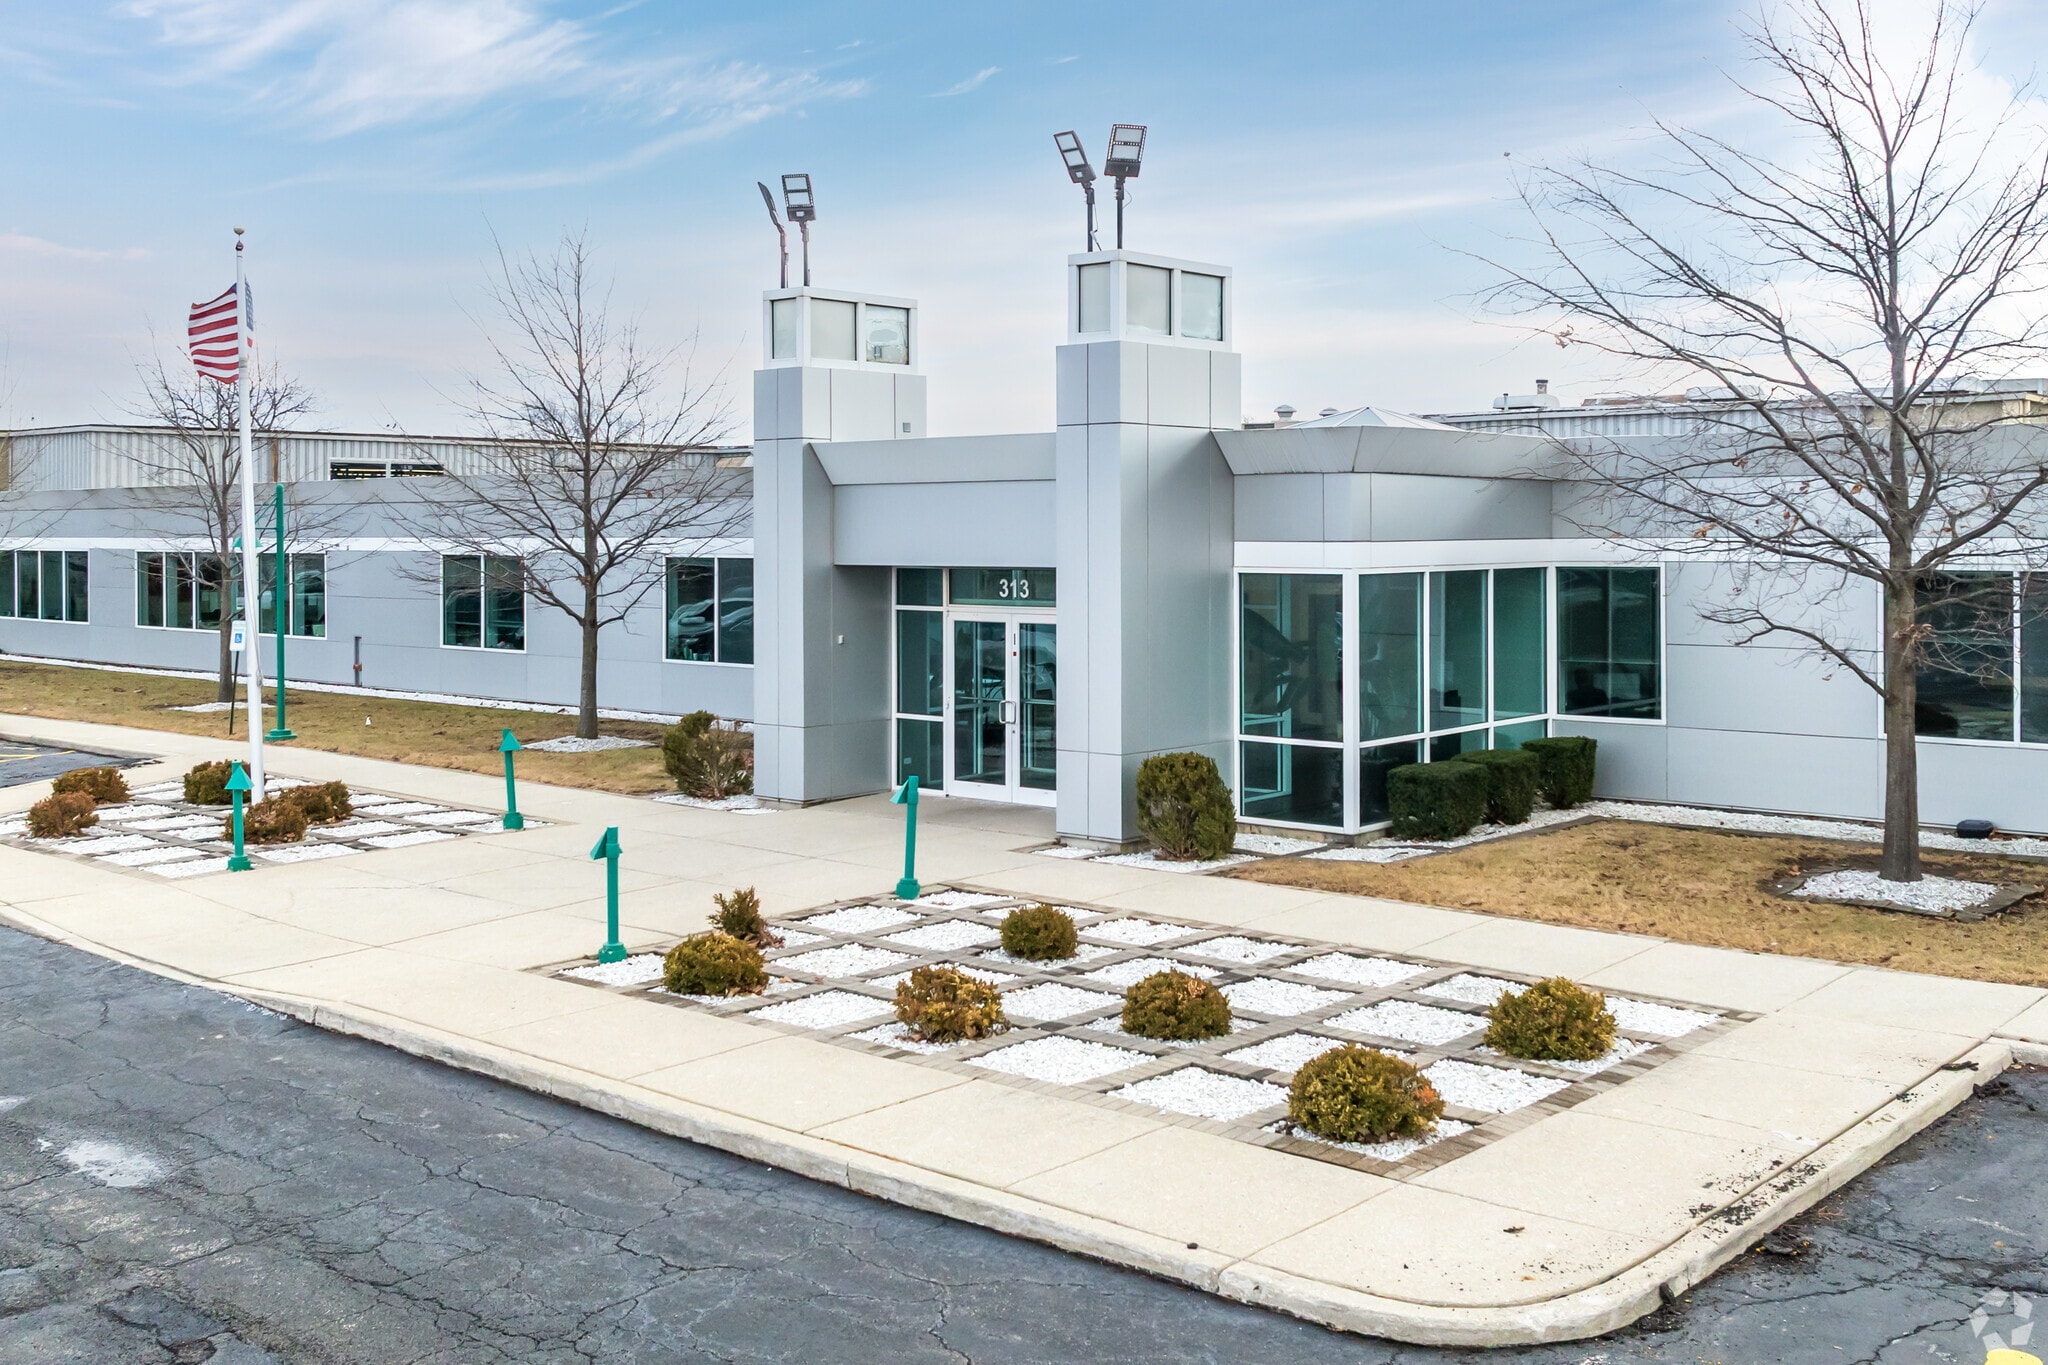
PREMIUM 156,803 SF INDUSTRIAL MANUFACTURING & WAREHOUSE FACILITY FOR LEASE | 20,000 SF OFFICE | FRONTAGE ON S. ROHLWING ROAD (IL Route 53) | ADDISON-O'HARE SUBMARKET Avison Young presents 313 South Rohlwing Road, Addison , IL, a standalone 156,803 SF industrial manufacturing and warehouse facility for lease. Featuring prominent frontage on IL Route 53, this property is a rare turnkey solution for manufacturing, assembly, and distribution operators in Chicago's premier western suburbs. The building is 100% available for occupancy, offering a highly functional layout that comprises 136,803 SF of high-bay warehouse and heavy production space integrated with a 20,000 SF corporate office. The facility features high-visibility corporate signage, a secure entry courtyard, and expandable auto parking designed to accommodate dense employee shifts. Operating expenses are highly optimized, with current property taxes established at a competitive $1.20/SF. The lease rate is subject to offer, and qualified operators are invited to submit proposals. FIELD 2: PHYSICAL ARCHITECTURE, ENVELOPE, & STRUCTURAL ATTRIBUTES Input Target: CoStar Building Details / LoopNet Building Specifications (Target: 1,100 Characters) STRUCTURAL INTEGRITY, EXPANSIVE BAY LAYOUTS, AND HEAVY-DUTY INDUSTRIAL SPECIFICATIONS The building at 313 South Rohlwing Road features a robust architectural envelope comprised of heavy-duty, 1-story block and metal wall construction. The structure has a peak height of 20.3' and maintains a clear ceiling height of 18' throughout the warehouse and manufacturing floor plate, allowing for flexible racking layouts, heavy machinery installation, and optimized vertical volume utilization. The interior floor layout is engineered with a high-performance reinforced concrete slab-on-grade designed to support high-load manufacturing machinery, forklift traffic, and high-piled pallet storage. Operational efficiency is enhanced by column spacing of 38'w x 60'd, maximizing the warehouse's usable area. The office section features professional glass-panel entryways, private perimeter suites, open-concept collaborative bullpens, and conference rooms. FIELD 3: MECHANICAL, INFRASTRUCTURE, & LOGISTICAL LOADING Input Target: CoStar Utility and Loading / LoopNet Operational Infrastructure (Target: 1,100 Characters) HEAVY 2,000A POWER INFRASTRUCTURE, 3-TON CRANE CAPACITY, AND ENCLOSED INTERIOR LOADING Designed for intensive manufacturing and logistics operations, 313 South Rohlwing Road features a robust utility infrastructure . The facility boasts heavy power with a massive 2,000 Amp, 277/480 Volt, 3-Phase electrical service to support high-draw machinery. For specialized industrial operations, the production floor features a fully operational 3-ton overhead crane directly over the central bay. Logistical loading features four (4) fully enclosed interior loading docks equipped with mechanical dock levelers, safety bumpers, and seals. This secure interior layout ensures safe all-weather material handling. The warehouse also features one (1) drive-in door with direct grade-level access to the shop floor, permitting immediate vehicle entry. The facility is fully sprinklered. FIELD 4: OPERATIONAL ADAPTABILITY & TENANT SYNERGIES Input Target: CoStar Tenant Profile / LoopNet Financials Detail Tab (Target: 1,100 Characters) FLEXIBLE LIGHT INDUSTRIAL ZONING, SCALE POTENTIAL, AND COMPREHENSIVE SITE AMENITIES This standalone facility offers unmatched operational adaptability for light industrial, logistics, and technical users. The property is zoned for Light Industrial/Manufacturing, permitting advanced manufacturing, medical device assembly, logistics, distribution, labs, and wholesaling. The site features 130 dedicated off-street auto parking spaces, with on-site expandability to accommodate shift-dense workforces. Logistical transportation is further optimized by flexible trailer parking spaces that can be customized "to suit" the specific requirements of the incoming tenant. The separate corporate office entrance allows for a complete separation of professional administrative operations from the industrial shipping and manufacturing divisions. This secure, fee-simple property allows an operator to establish a completely self-contained, branded corporate campus in Chicago's premier western suburbs. FIELD 5: GEOGRAPHIC LOGISTICS & TOLLWAY ACCESS DEMOGRAPHICS Input Target: CoStar Neighborhood & Location / LoopNet Location Highlights (Target: 1,100 Characters) UNMATCHED MIDWEST CONNECTIVITY | ADJACENT TO S. ROHLWING ROAD (IL-53) AND ILLINOIS TOLLWAY NETWORK Strategically located in the Addison industrial submarket directly on S. Rohlwing Road (IL Route 53), the facility offers rapid access to Chicago’s tollway network. The property is situated in close proximity to the critical I-290/IL-390 (Elgin-O'Hare Tollway) 4-way interchange, providing a direct route to the I-290/Route 83 and I-290/I-294 4-way interchanges. This network connects operators directly to the future I-490/I-294 interchange and Chicago O'Hare International Airport, located minutes to the northeast. Rail logistics are supported by rapid access to the CP Bensenville Intermodal Facility and the UP Global II Facility. Nearby dominant industrial hubs include Elk Grove Village, Northlake, Bensenville, and Villa Park. FIELD 6: MUNICIPAL COMPLIANCE, TAX METRICS, & PROGRESSIVE CALL TO ACTION Input Target: CoStar Zoning & Compliance Field / LoopNet Call To Action (Target: 1,000 Characters) STABLE TAX BASIS, INSTITUTIONAL DUE DILIGENCE, AND SECURE TRANSACTION DETAILS The property at 313 South Rohlwing Road offers an exceptionally stable financi al structure for prospective corporate lessees, highlighted by DuPage County property taxes currently established at a low $1.20 per square foot. On-site utility vaults, a dedicated sprinkler pump house, and certified HVAC maintenance logs are fully documented and available in the property's secure digital data room, ensuring an accelerated due-diligence period and a rapid transition to occupancy. Lease terms are subject to offer. Prospective tenants are requested to submit a formal Letter of Intent (LOI) to the exclusive listing team at Avison Young. To schedule an on-site property tour, request the comprehensive leasing brochure, or receive detailed architectural building plans, please contact Steven Kohn (Principal) at steven.kohn@avisonyoung.com or Jay Maher (Senior Vice President) at jay.maher@avisonyoung.com. Direct-broker consultations and technical walk-throughs can be coordinated by appointment.
Distribution Facility Facts
Select Tenants
- Floor
- Tenant Name
- Industry
- 1st
- B2B Industrial Packaging
- Wholesaler





Presented by
Huge Block of Space Key Location | 313 S Rohlwing Rd
Hmm, there seems to have been an error sending your message. Please try again.
Thanks! Your message was sent.