Log In/Sign Up
Your email has been sent.
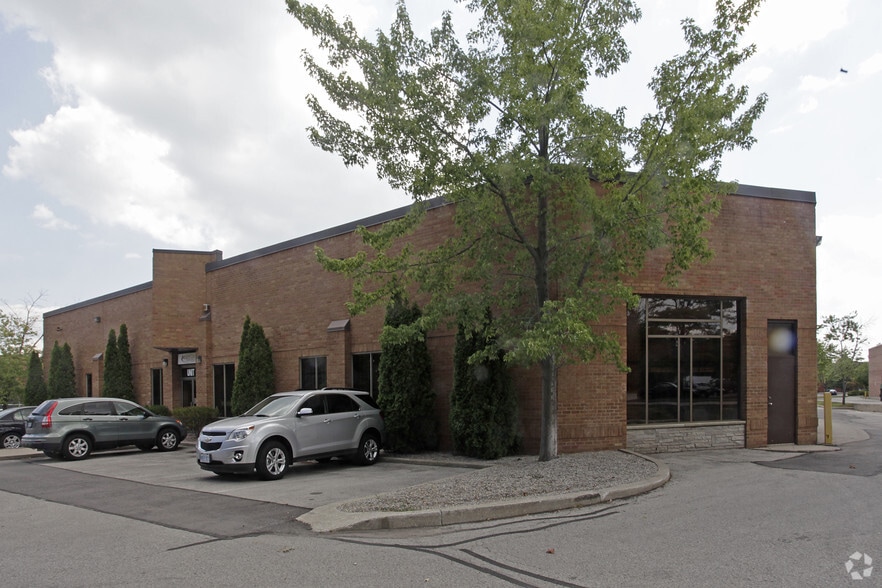
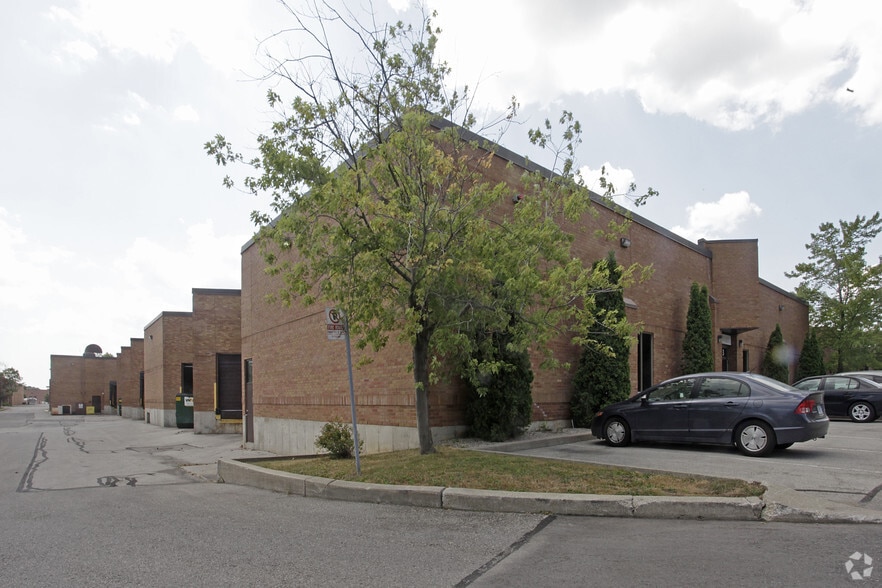
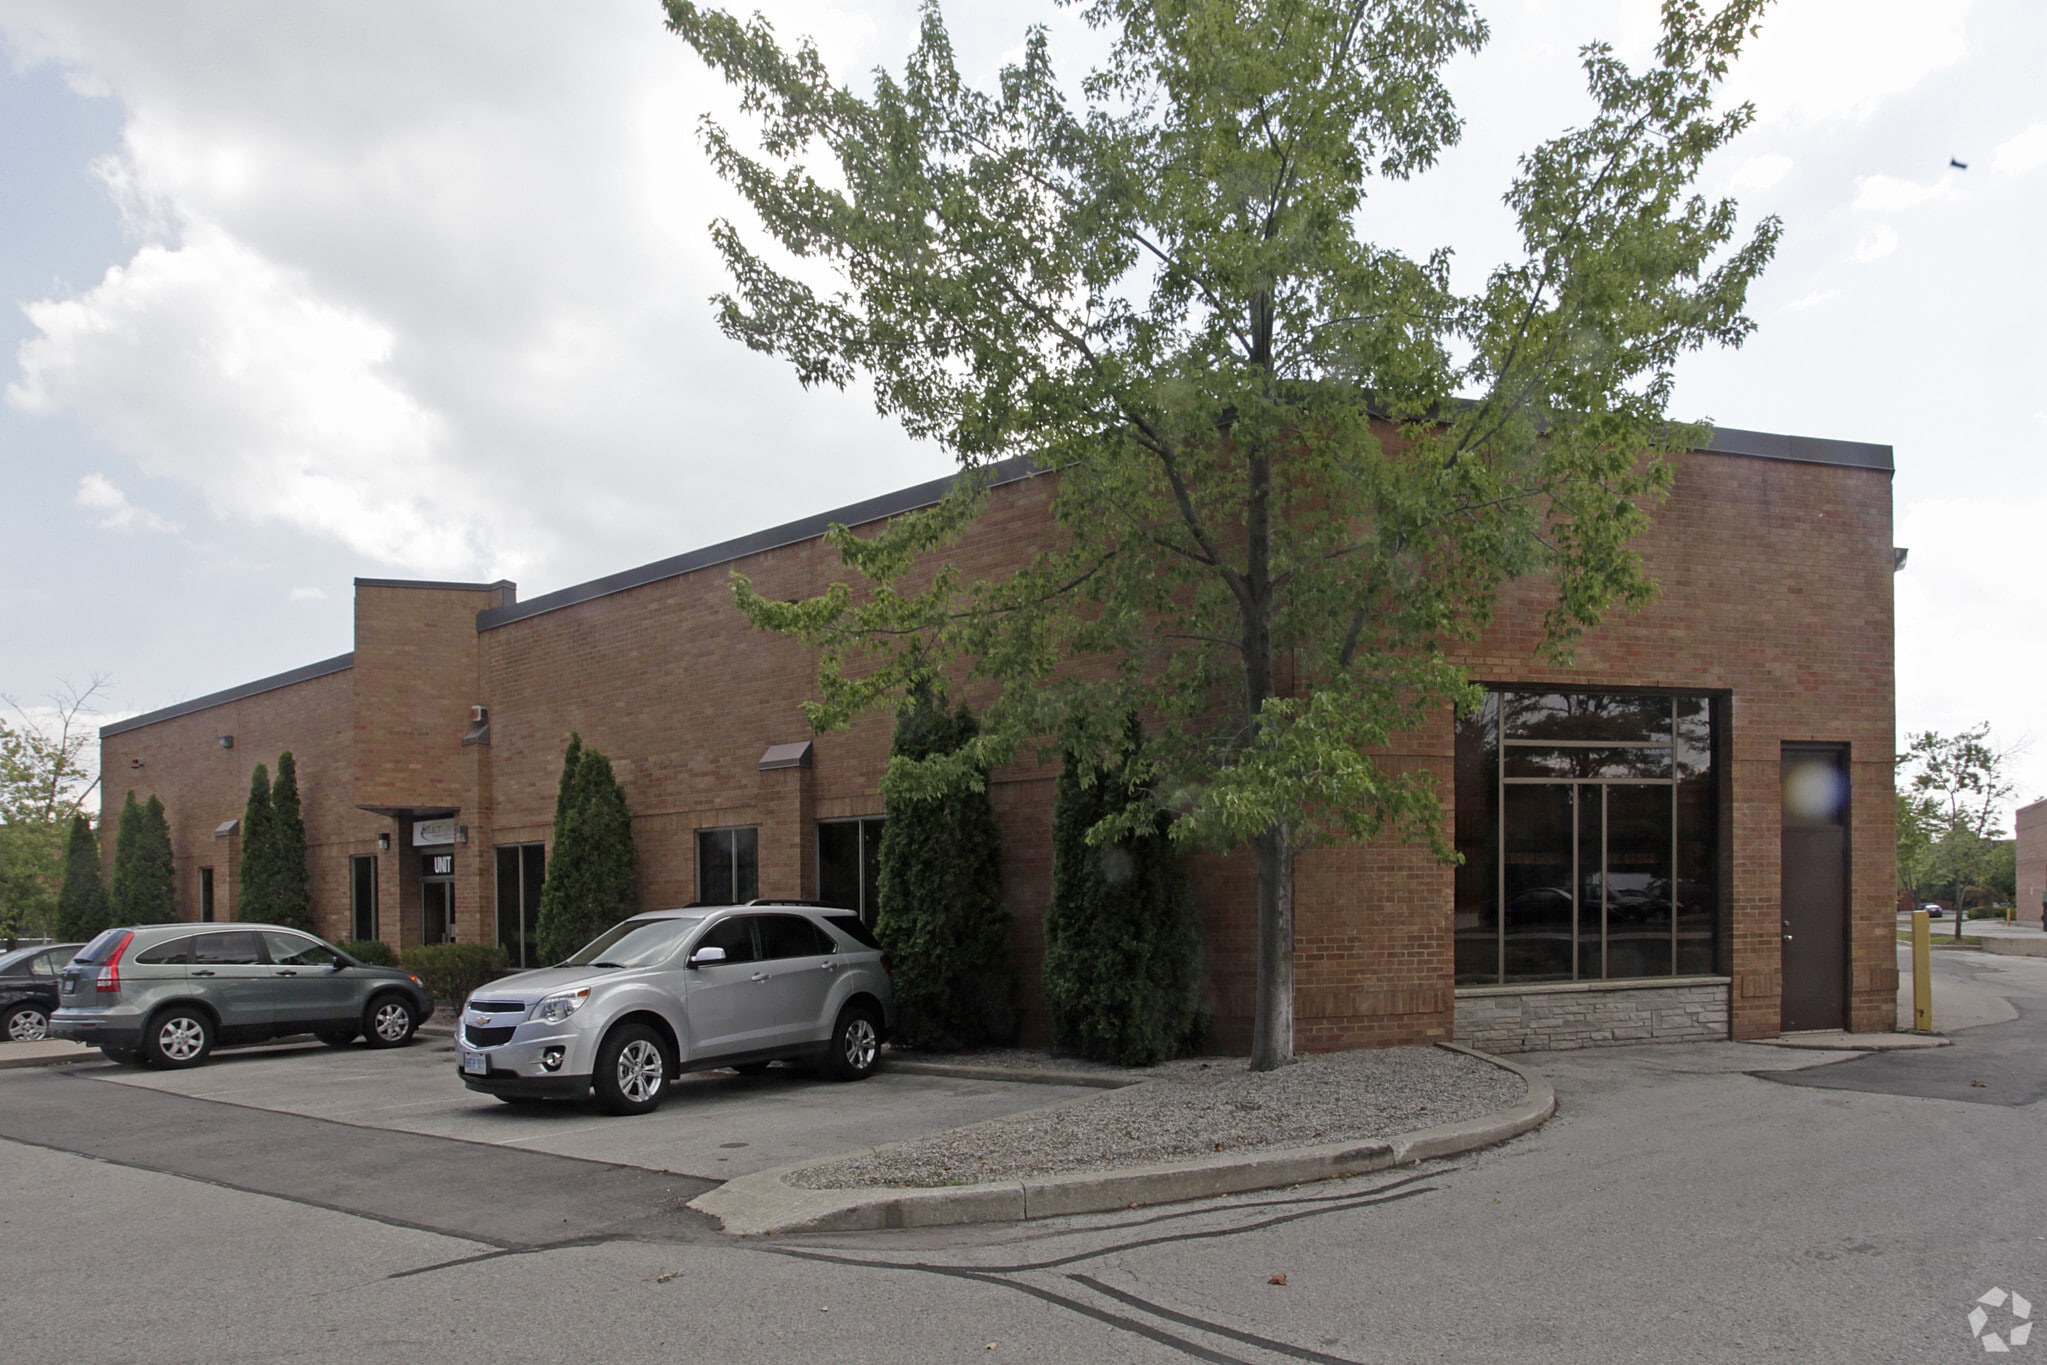
3131 Pepper Mill Ct 10,486 SF of Flex Space Available in Mississauga, ON L5L 4X7
Highlights
- 10,486 SF Flex Space
Features
Clear Height
17’6”
Exterior Dock Doors
1
Standard Parking Spaces
30
All Available Space(1)
Display Rental Rate as
- Space
- Size
- Term
- Rental Rate
- Space Use
- Build-Out
- Available
- Includes 4,062 SF of dedicated office space
- 1 Loading Dock
| Space | Size | Term | Rental Rate | Space Use | Build-Out | Available |
| 1st Floor - 3 | 10,486 SF | Negotiable | $12.50 CAD/SF/YR $1.04 CAD/SF/MO $131,075 CAD/YR $10,923 CAD/MO | Flex | - | Now |
1st Floor - 3
| Size |
| 10,486 SF |
| Term |
| Negotiable |
| Rental Rate |
| $12.50 CAD/SF/YR $1.04 CAD/SF/MO $131,075 CAD/YR $10,923 CAD/MO |
| Space Use |
| Flex |
| Build-Out |
| - |
| Available |
| Now |
1st Floor - 3
| Size | 10,486 SF |
| Term | Negotiable |
| Rental Rate | $12.50 CAD/SF/YR |
| Space Use | Flex |
| Build-Out | - |
| Available | Now |
- Includes 4,062 SF of dedicated office space
- 1 Loading Dock
Property Overview
Flex commercial / industrial unit located in Western Business Park. Unit features open rear area with multiple private offices, warehouse area at 17'6" clear height and 1 truck level door. Conveniently located in close proximity to amenities, retail shopping, Highways 403, 407 and QEW. OFFICE: 4,062 S.F. WAREHOUSE: 6,424 S.F. Clear Height 17"-6" One Loading Door Dock Height Surface Parking $12.50 CAD / SF / YR Term Negotiable
Warehouse Facility Facts
Building Size
10,486 SF
Lot Size
2.06 AC
Year Built
1988
Construction
Masonry
Zoning
E2-24
1 1
Somewhat walkable
30/100
Exceptionally drivable
100/100
Some public transit
40/100

1 of 3
Videos
Matterport 3D Exterior
Matterport 3D Tour
Photos
Street View
Street
Map
1 of 1

Presented by
LMSM GROUP INC
3131 Pepper Mill Ct
Already a member? Log In
Hmm, there seems to have been an error sending your message. Please try again.
Thanks! Your message was sent.